
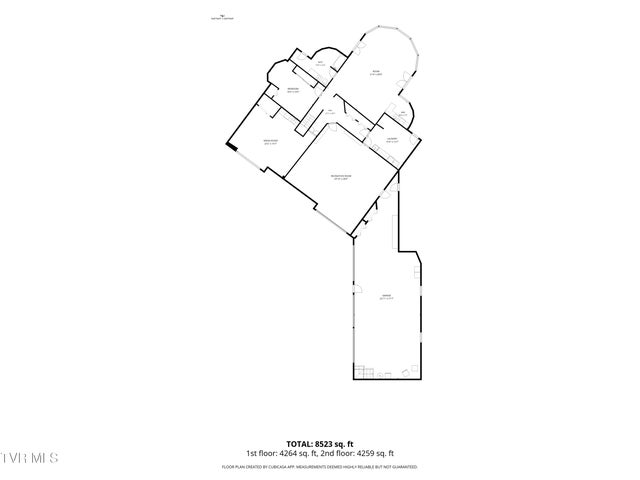
426 Lake Point Court
Piney Flats, TN 37686

 4
4
Bed
 4
4
Bath
 6,435
6,435Sqft
 0.83
0.83Acre(Lot)
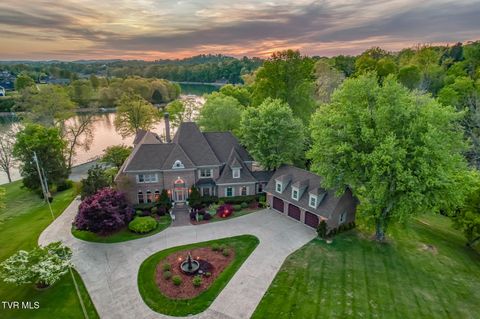
Experience the ultimate in lakefront living with this exceptional private estate designed for both relaxation and entertaining. Situated behind a coded security gate, the property welcomes you with a circular driveway and expansive parking along with fencing that extends down both sides of the home to the waters edge--ideal for hosting guests and providing a secure environment for pets. The beauty of this home is truly unmatched--positioned so close to the waters edge, it offers breathtaking unobstructed views and spectacular sunsets that paint the sky each evening creating a peaceful and unforgettable backdrop. This stunning lake house features an oversized 4-car garage complete with built-in workbench, shelving, and abundant storage. The grounds are meticulously maintained with a

 Property Details
 Map
Map
 Map
Map
What's Nearby
Nearby Areas
 Features
-
Bedroom Information
Total beds: 4Bathroom Information
Total Baths: 4 Full Baths: 4Room Information
Rooms Total: 10 -
Flooring Information
Carpet, Ceramic Tile, Laminate, Marble, Tile -
Roofing Information
Shingle -
Interior Features
Bar, Entrance Foyer, Granite Counters, Kitchen Island, Open Floorplan, Pantry, Walk-In Closet(s) Roof: Shingle Appliances: Built-In Electric Oven, Cooktop, Dryer, Microwave, Refrigerator, Washer, Other Laundry Features: Electric Dryer Hookup, Washer Hookup Window Features: Insulated Windows, Skylight(s) -
Heating & Cooling
Has Heating: Yes Heating: Central, Fireplace(s), Heat Pump, Propane Has Cooling: Yes Cooling: Central Air, Heat Pump Water front: 1
-
Building Information
Year Built: 2005 Building Area Total: 8523 Construction Materials: Brick, Synthetic Stucco Patio And Porch Features: Covered, Deck, Patio, Wrap Around Pool Features: In Ground Private Pool: No Water front Features: Lake Front View: Water -
Exterior Features
Exterior Features: Barbecue, Dock, Outdoor Grill
-
Lot Information
Lot Dimensions: per deed Main Square Feet: 0.83 Acres Lot Size Acres: 0.83 Lot Size Square Feet: 36154.8 Lot Description: WaterfrontProperty Information
Subdivision: Country Lake Estates Source Property Type: Residential MLS Area Minor: 105 - Piney Flats Property SubType: Single Family Residence Levels: Two Property Age: 21
-
Listing Price Information
Listing Price: $2950000 Cash, Conventional
-
Tax Information
Parcel Number: 950 B 010.00
-
Parking Information
Attached, Circular Driveway, Concrete, Garage Door Opener, Parking Pad, Other, See RemarksGarage Information
Has Garage: Yes Has Attached Garage: Yes Garage Space: 4Homeowners Association InformationAssociation Amenities: Landscaping Community Features: Airport/Runway, Fishing, Lake
-
School Information
Elementary School: HolstonJunior High School: Sullivan Central MiddleSenior High School: West Ridge -
Utility Information
Electricity Connected, Propane, Sewer Connected, Water Connected -
Location Information
Direction: From I81S take exit 63 then turn left onto Airport Pkwy. In 2.3 mi bear rt onto SR 75. At the traffic light turn left then in 0.7 mi turn rt on Muddy Creek Rd and cont onto Devault Bridge Rd. In 1.6 mi turn rt onto Sugar Hollow Trail then left on Lake Hollow Rd. In 700 ft turn rt on Lake Point Ct. WaterSource: Public Security Features: Closed Circuit Camera(s), Security Gate, Smoke Detector(s)
How much is this property worth?
Curious about this home's true market value? Use our free Home Evaluation Tool to instantly get a personalized Comparative Market Analysis (CMA) report. Make smarter, data-driven decisions before you buy.

Nearby Home Value
| Address | Estimate | Bed | Bath | Sq. Ft | Lot Size |
|---|---|---|---|---|---|
| 424 Jonesboro Road, Piney Flats, TN, 37686 | $499,900 | 4 | 3 | 3,520 | 0.64 Acre |
| 612 Willow Court, Piney Flats, TN, 37686 | $348,900 | 4 | 3 | 1,741 | 0.34 Acre |
| 144 Allison Road, Piney Flats, TN, 37686 | $249,900 | 3 | 2 | 1,434 | 0.40 Acre |
| 301 Piney Avenue, Piney Flats, TN, 37686 | $392,900 | 4 | 3 | 2,455 | 0.45 Acre |
| 107 Mountain View Circle, Piney Flats, TN, 37686 | $449,900 | 3 | 4 | 2,428 | 0.50 Acre |
| 6089 Bristol Highway, Piney Flats, TN, 37686 | $954,000 | 2 | 2 | 2,301 | 3.50 Acres |
| 233 Taylor Drive, Piney Flats, TN, 37686 | $289,500 | 3 | 4 | 2,200 | 0.61 Acre |
| 251 Summer Sound Road, Piney Flats, TN, 37686 | $1,495,500 | 4 | 2 | 2,240 | 65.50 Acres |
| 102 Charlie Avenue, Piney Flats, TN, 37686 | $349,900 | 3 | 2 | 1,379 | 0.48 Acre |
| 2368 Haystack Circle, Piney Flats, TN, 37686 | $589,900 | 3 | 2 | 1,942 | 0.14 Acre |
Similar Homes To 426 Lake Point Court
Nearby For Sale
The data relating to real estate for sale on this website comes in part from the Internet Data exchange (IDX) program of the Tennessee Virginia Regional MLS. IDX information is provided exclusively for consumers' personal, non-commercial use and may not be used for any purpose other than to identify prospective properties consumers may be interested in purchasing. Real estate listings held by brokerage firms other than ByOwner, are indicated by detailed information about them such as the name of the listing firms. Information deemed reliable but not guaranteed. Copyright © 2026 Tennessee Virginia Regional MLS. All Rights Reserved.
ByOwner last updated this listing 10/07/2026 @ 22:34
More Cities with for Sale by Owner Homes
- Piney Flats Homes For Sale By Owner
- Watauga Homes For Sale By Owner
- Bluff City Homes For Sale By Owner
- Blountville Homes For Sale By Owner
- Johnson City Homes For Sale By Owner
- Elizabethton Homes For Sale By Owner
- Butler Homes For Sale By Owner
- Bristol Homes For Sale By Owner
- Kingsport Homes For Sale By Owner
- Hiltons Homes For Sale By Owner
- Fall Branch Homes For Sale By Owner
- Bristol Homes For Sale By Owner
- Jonesborough Homes For Sale By Owner
- Hampton Homes For Sale By Owner
- Weber City Homes For Sale By Owner
- Unicoi Homes For Sale By Owner
- Gate City Homes For Sale By Owner
- Telford Homes For Sale By Owner
- Mendota Homes For Sale By Owner
- Church Hill Homes For Sale By Owner
Homes around $2,950,000











Verify Your Email
Please enter the 6-digit verification code
sent to your email address.
Verify Your Phone Number
Please enter the 6-digit verification code
sent to your mobile phone.