

85 Dundee Road
Pinehurst, NC 28374

 4
4
Bed
 4
4
Bath
 3,447
3,447Sqft
 0.32
0.32Acre(Lot)
Location, location, location! This beautifully appointed 4-bedroom, 4-bath home with over 3,400sf is situated on a desirable large corner lot in the heart of The Village of Pinehurst. The main level features hardwood floors throughout with an open-concept layout that seamlessly connects the kitchen & living room, creating an inviting space for everyday living & entertaining. On the main floor you will also find the master bedroom & ensuite, another bedroom & full bathroom, along with access to the 2-car garage, laundry room, & dining room. The dining room showcases classic elegance with a tray ceiling & board-and-batten detailing, while high ceilings throughout the home are enhanced by extensive trim work & crown molding. The kitchen & bathroom vanities are finished with granite countertop

 Property Details
 Map
Map
 Map
Map
What's Nearby
Nearby Areas
 Features
-
Bedroom Information
Total beds: 4Bathroom Information
Total Baths: 4 Full Baths: 4Room Information
Rooms Total: 8 Basement: Crawl Space -
Roofing Information
Shingle -
Interior Features
Master Downstairs, Walk-In Closet(s), High Ceilings, Kitchen Island, Ceiling Fan(s), Pantry Roof: Shingle Appliances: Refrigerator, Range, Dishwasher, Microwave Window Features: Window Coverings -
Heating & Cooling
Has Heating: Yes Heating: Heat Pump, Fireplace(s), Electric, Forced Air Has Cooling: Yes Cooling: Central Air, Ceiling Fan(s), Heat Pump
-
Building Information
Year Built: 2014 Building Area Total: 3447 Construction Materials: Fiber Cement, Frame Patio And Porch Features: Deck, Patio, Porch Private Pool: No View: See Remarks
-
Lot Information
Lot Dimensions: 81x170x84x172 Main Square Feet: 0.32 Acres Lot Size Acres: 0.32 Lot Size Square Feet: 13939 Lot Description: Corner Lot, LandscapedProperty Information
Subdivision: Old Town Source Property Type: Residential Property SubType: Single Family Residence Levels: Two Property Age: 12
-
Listing Price Information
Listing Price: $1499000 Cash, Conventional, FHA, VA Loan
-
Tax Information
Parcel Number: 00021614
-
Parking Information
Parking Total: 2 Garage Faces Side, Circular Driveway, Concrete, Garage Door Opener, PavedGarage Information
Has Garage: Yes Has Attached Garage: Yes Garage Space: 2
-
School Information
Elementary School: Pinehurst ElementaryJunior High School: West Pine MiddleSenior High School: Pinecrest High -
Utility Information
Sewer Connected, Water Connected -
Location Information
Direction: From Midland Rd, Turn right onto Kelly Rd, Turn left at the 2nd cross street onto Dundee Rd, destination will be on the right. Security Features: Smoke Detector(s)
How much is this property worth?
Curious about this home's true market value? Use our free Home Evaluation Tool to instantly get a personalized Comparative Market Analysis (CMA) report. Make smarter, data-driven decisions before you buy.

Nearby Home Value
| Address | Estimate | Bed | Bath | Sq. Ft | Lot Size |
|---|---|---|---|---|---|
| 135 Jasmine Lane, Pinehurst, NC, 28374 | $1,494,725 | 4 | 5 | 3,819 | 3,819 SqFt |
| 139 Jasmine Lane, Pinehurst, NC, 28374 | $1,229,720 | 3 | 3 | 2,632 | 2,632 SqFt |
| 28 Chestertown Drive, Pinehurst, NC, 28374 | $2,495,000 | 5 | 7 | 4,273 | 4,273 SqFt |
| 140 High Point Road, Pinehurst, NC, 28374 | $1,179,000 | 4 | 4 | 3,642 | 3,642 SqFt |
| 10 Chestertown Drive, Pinehurst, NC, 28374 | $1,499,000 | 4 | 4 | 3,664 | 3,664 SqFt |
| 117 Chanticleer Drive, Pinehurst, NC, 28374 | $1,195,000 | 3 | 3 | 2,479 | 2,479 SqFt |
| 4 Woodward Place, Pinehurst, NC, 28374 | $1,350,000 | 4 | 3 | 3,206 | 3,206 SqFt |
| 4 Kenilwood Court, Pinehurst, NC, 28374 | $1,685,000 | 4 | 5 | 4,774 | 4,774 SqFt |
| 10 Wee Burn Lane, Pinehurst, NC, 28374 | $1,900,000 | 6 | 6 | 5,607 | 5,607 SqFt |
| 103 Chesterfield Drive, Pinehurst, NC, 28374 | $1,800,000 | 4 | 5 | 4,090 | 4,090 SqFt |
Similar Homes To 85 Dundee Road
Nearby For Sale
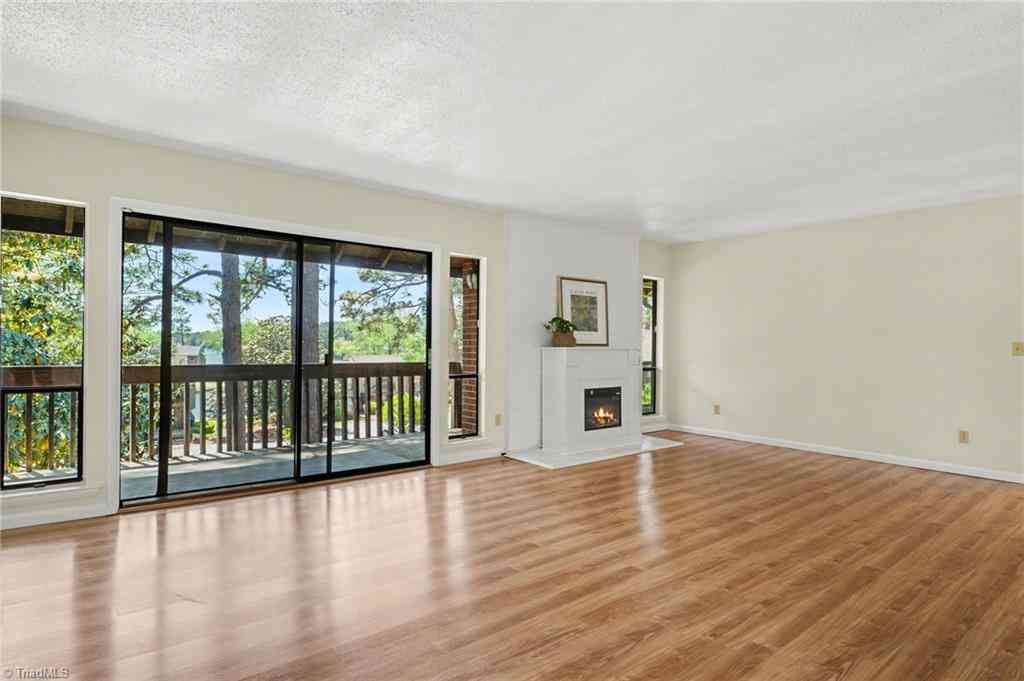

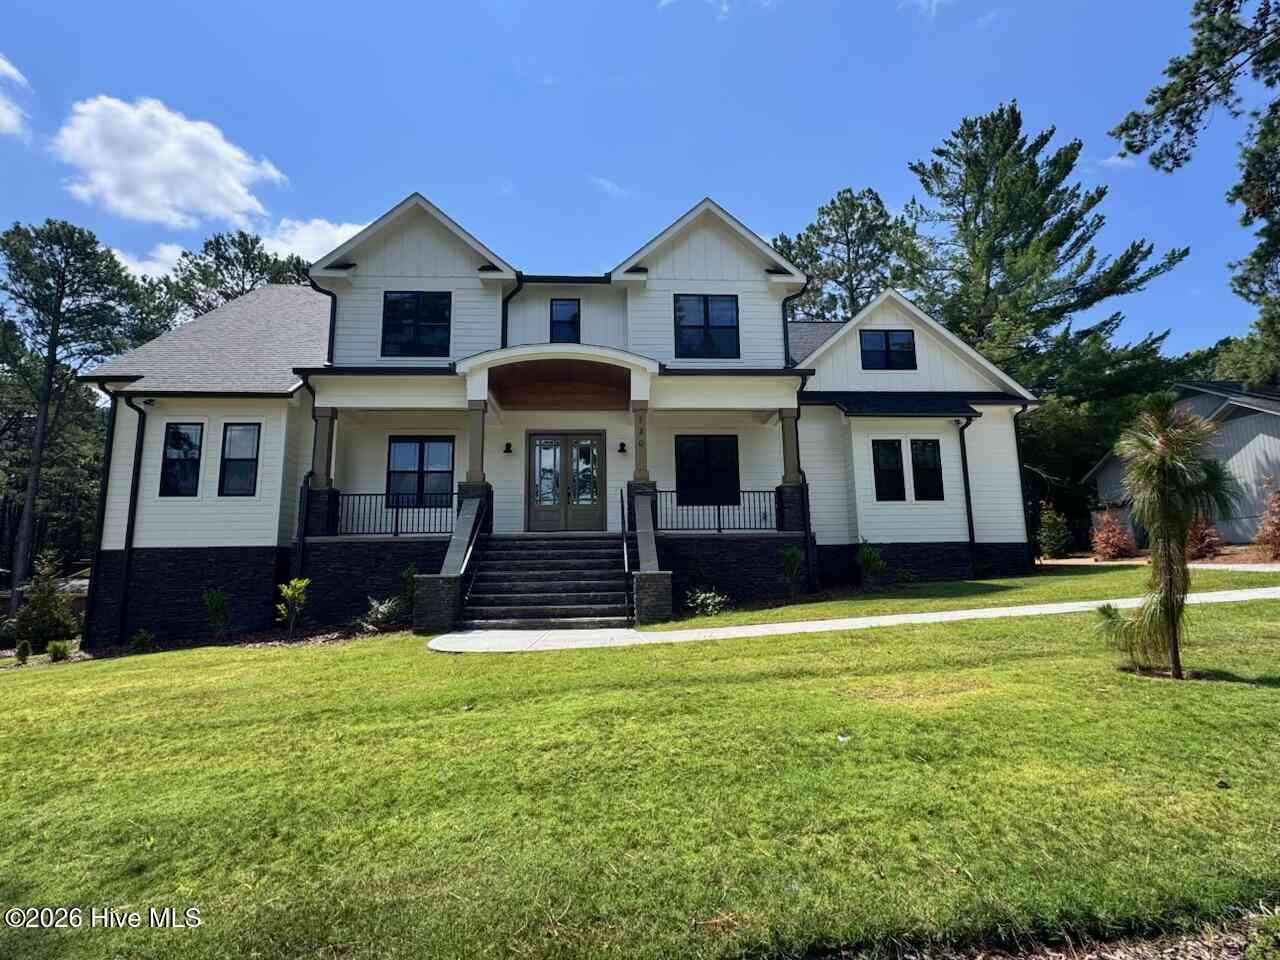

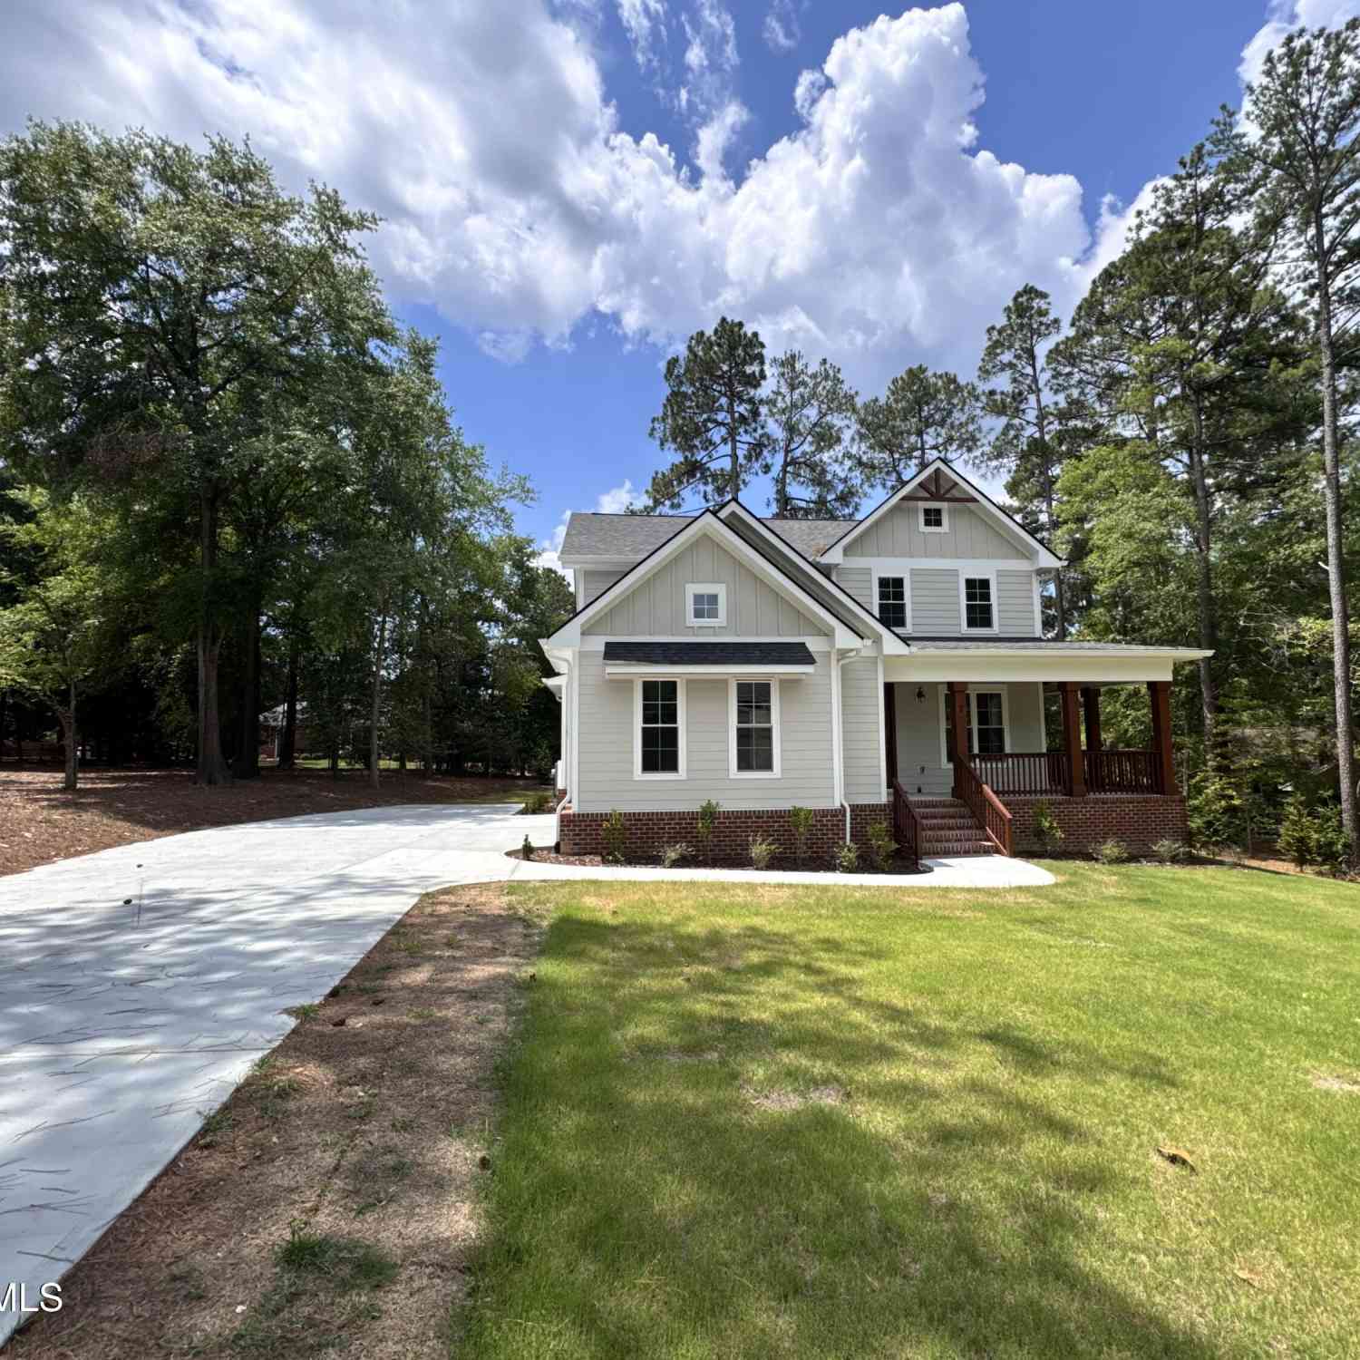
The data relating to real estate on this website comes in part from the Internet Data Exchange program of Hive MLS. All information is deemed reliable but not guaranteed and should be independently verified. All properties are subject to prior sale, change, or withdrawal. Neither listing broker(s) nor ByOwner shall be responsible for any typographical errors, misinformation, or misprints, and shall be held totally harmless from any damages arising from reliance upon these data. Copyright ©2026 Hive MLS LLC. All Rights Reserved.
ByOwner last updated this listing 07/21/2026 @ 15:15
More Cities with for Sale by Owner Homes
- Pinehurst Homes For Sale By Owner
- Aberdeen Homes For Sale By Owner
- Southern Pines Homes For Sale By Owner
- Pinebluff Homes For Sale By Owner
- West End Homes For Sale By Owner
- Jackson Springs Homes For Sale By Owner
- Carthage Homes For Sale By Owner
- Vass Homes For Sale By Owner
- Eagle Springs Homes For Sale By Owner
- Marston Homes For Sale By Owner
- Cameron Homes For Sale By Owner
- Robbins Homes For Sale By Owner
- Ellerbe Homes For Sale By Owner
- Candor Homes For Sale By Owner
- Wagram Homes For Sale By Owner
- Raeford Homes For Sale By Owner
- Biscoe Homes For Sale By Owner
- Laurel Hill Homes For Sale By Owner
- Seagrove Homes For Sale By Owner
- Star Homes For Sale By Owner
Homes around $1,499,000











Verify Your Email
Please enter the 6-digit verification code
sent to your email address.