
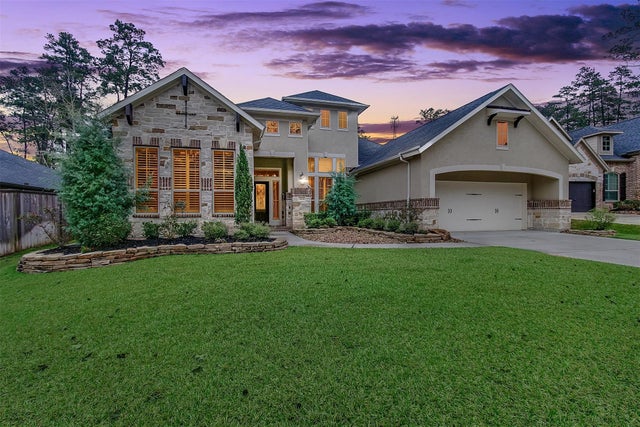
34130 Mill Creek Way
Pinehurst, TX 77362

 4
4
Bed
 5
5
Bath
 3,967
3,967Sqft
 0.34
0.34Acre(Lot)
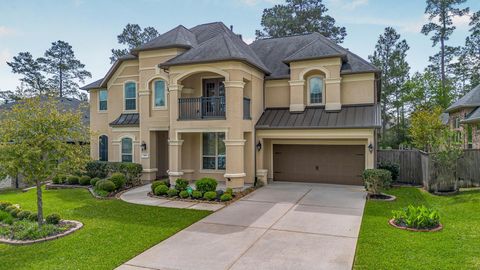
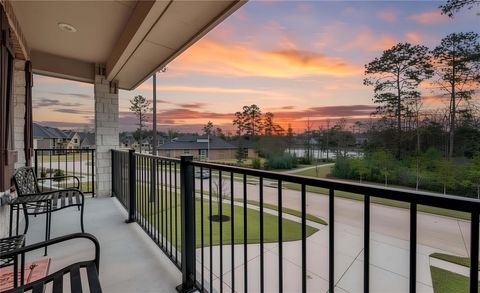
Stunning POOL HOME by Trendmaker, basically a 1-story, with the only rooms upstairs being a large game room and a 1/2 bath. Downstairs are all 4 BRs, 3 full baths, and a 2nd 1/2 bath. A home office with double glass doors, a large dining room open to the kitchen with granite countertops, stainless double ovens, a wrap-around island, and a wine room. All open to the large family room with gas log fireplace, custom built-ins, and a wall of windows looking out to the tropical backyard with an oversized covered patio, large pool, spa, and waterfalls. In an oversized backyard. The primary BR is located down with high ceiling, executive bath with his & hers walk-in California closets, separate shower, and soaking tub. The secondary BRs are also all located down. NO CARPET in this house. WOOD FL

 Property Details
 Map
Map
 Map
Map
What's Nearby
Nearby Areas
 Features
-
Bedroom Information
Total beds: 4Bathroom Information
Total Baths: 5 Full Baths: 3 Half Baths: 2Room Information
Rooms Total: 11 -
Flooring Information
Carpet, Tile, Wood -
Roofing Information
Composition -
Interior Features
High Ceilings, Walk-In Closet(s), Breakfast Bar, Kitchen Island, Pantry, Master Downstairs, Granite Counters, Double Vanity, Soaking Tub, Smart Thermostat Roof: Composition Appliances: Disposal, Double Oven, Electric Oven, Microwave, Gas Cooktop, Dishwasher Laundry Features: Electric Dryer Hookup, Gas Dryer Hookup, Washer Hookup Window Features: Window Coverings, Low Emissivity Windows -
Heating & Cooling
Has Heating: Yes Heating: Natural Gas, Zoned Has Cooling: Yes Cooling: Ceiling Fan(s), Electric, Zoned
-
Building Information
Year Built: 2014 Building Area Total: 3967 Construction Materials: Brick, Cement Siding, Stone, Stucco Stories: 1 Patio And Porch Features: Covered, Patio Pool Features: Gunite, Heated, In Ground Private Pool: Yes Water front Features: Pond Association Fee Frequency: Annually
-
Lot Information
Main Square Feet: 0.335 Acres Lot Size Acres: 0.335 Lot Size Square Feet: 14592.6 Lot Description: Cleared, Cul-De-Sac, SubdividedProperty Information
Subdivision: Woodtrace Source Property Type: Residential Postal Code Plus 4: 4120 Property SubType: Single Family Residence Direction Faces: South Property Age: 12
-
Listing Price Information
Listing Price: $748000
-
Tax Information
Parcel Number: 312400 Tax Year: 2025 Annual Tax: $20498 Tax Legal Desc: S959401 - WOODTRACE 01 (AKA WOODTRACE 01 REPLAT), BLOCK 1, L
-
Parking Information
Parking Total: 3 Attached, Tandem, Garage Door Opener, Electric GateGarage Information
Has Garage: Yes Has Attached Garage: Yes Garage Space: 3Homeowners Association InformationHas Association: Yes Included Fees: Maintenance Grounds HOA: $1,200.00 Association Amenities: Clubhouse, Jogging Path, Party Room, Picnic Area, Pool, Recreation Facilities Community Features: Curbs, Clubhouse
-
School Information
Elementary School: Decker Prairie Elementary SchoolJunior High School: Tomball Junior High SchoolSenior High School: Tomball High School -
Location Information
Direction: Enter through the gates, turn right at the first stop sign, go to the 2nd street on the right, turn right, house in small cul-de-sac on the left. WaterSource: Public
How much is this property worth?
Curious about this home's true market value? Use our free Home Evaluation Tool to instantly get a personalized Comparative Market Analysis (CMA) report. Make smarter, data-driven decisions before you buy.

Nearby Home Value
| Address | Estimate | Bed | Bath | Sq. Ft | Lot Size |
|---|---|---|---|---|---|
| 216 Gonsoulin Lane, Pinehurst, TX, 77362 | $885,000 | 5 | 5 | 3,706 | 3,706 SqFt |
| 343 Louvenia Court, Pinehurst, TX, 77362 | $829,650 | 4 | 5 | 3,139 | 3,139 SqFt |
| 11826 Belle Court, Pinehurst, TX, 77362 | $264,900 | 3 | 2 | 1,651 | 1,651 SqFt |
| 352 Louvenia Court, Pinehurst, TX, 77362 | $790,840 | 4 | 4 | 2,851 | 2,851 SqFt |
| 32014 Decker Oaks Drive, Pinehurst, TX, 77362 | $312,500 | 4 | 3 | 2,735 | 2,735 SqFt |
| 32019 Sue Lane, Pinehurst, TX, 77362 | $235,000 | 3 | 2 | 1,376 | 1,376 SqFt |
| 229 Gonsoulin Lane, Pinehurst, TX, 77362 | $845,000 | 4 | 5 | 3,421 | 3,421 SqFt |
| 11746 Elizabeth Court, Pinehurst, TX, 77362 | $268,000 | 3 | 3 | 1,922 | 1,922 SqFt |
| 12131 Estelle Lane, Pinehurst, TX, 77362 | $245,000 | 3 | 2 | 1,463 | 1,463 SqFt |
| 12114 Estelle Lane, Pinehurst, TX, 77362 | $255,000 | 3 | 2 | 1,394 | 1,394 SqFt |
Similar Homes To 34130 Mill Creek Way
Nearby For Sale
Copyright 2026, Houston REALTORS® Information Service, Inc. The information provided is exclusively for consumers’ personal, non-commercial use, and may not be used for any purpose other than to identify prospective properties consumers may be interested in purchasing. Information is deemed reliable but not guaranteed.
ByOwner last updated this listing 08/07/2026 @ 05:29
More Cities with for Sale by Owner Homes
- Pinehurst Homes For Sale By Owner
- The Woodlands Homes For Sale By Owner
- Magnolia Homes For Sale By Owner
- Tomball Homes For Sale By Owner
- Montgomery Homes For Sale By Owner
- Hockley Homes For Sale By Owner
- Cypress Homes For Sale By Owner
- Plantersville Homes For Sale By Owner
- Waller Homes For Sale By Owner
- Spring Homes For Sale By Owner
- Jersey Village Homes For Sale By Owner
- Conroe Homes For Sale By Owner
- Prairie View Homes For Sale By Owner
- Willis Homes For Sale By Owner
- Hempstead Homes For Sale By Owner
- Porter Homes For Sale By Owner
- Humble Homes For Sale By Owner
- North Houston Homes For Sale By Owner
- Katy Homes For Sale By Owner
- Kingwood Homes For Sale By Owner
Homes around $748,000








Verify Your Email
Please enter the 6-digit verification code
sent to your email address.