

85 Hammertown Road
Pine Plains, NY 12567

 7
7
Bed
 6
6
Bath
 4,675
4,675Sqft
 1.80
1.80Acres(Lot)
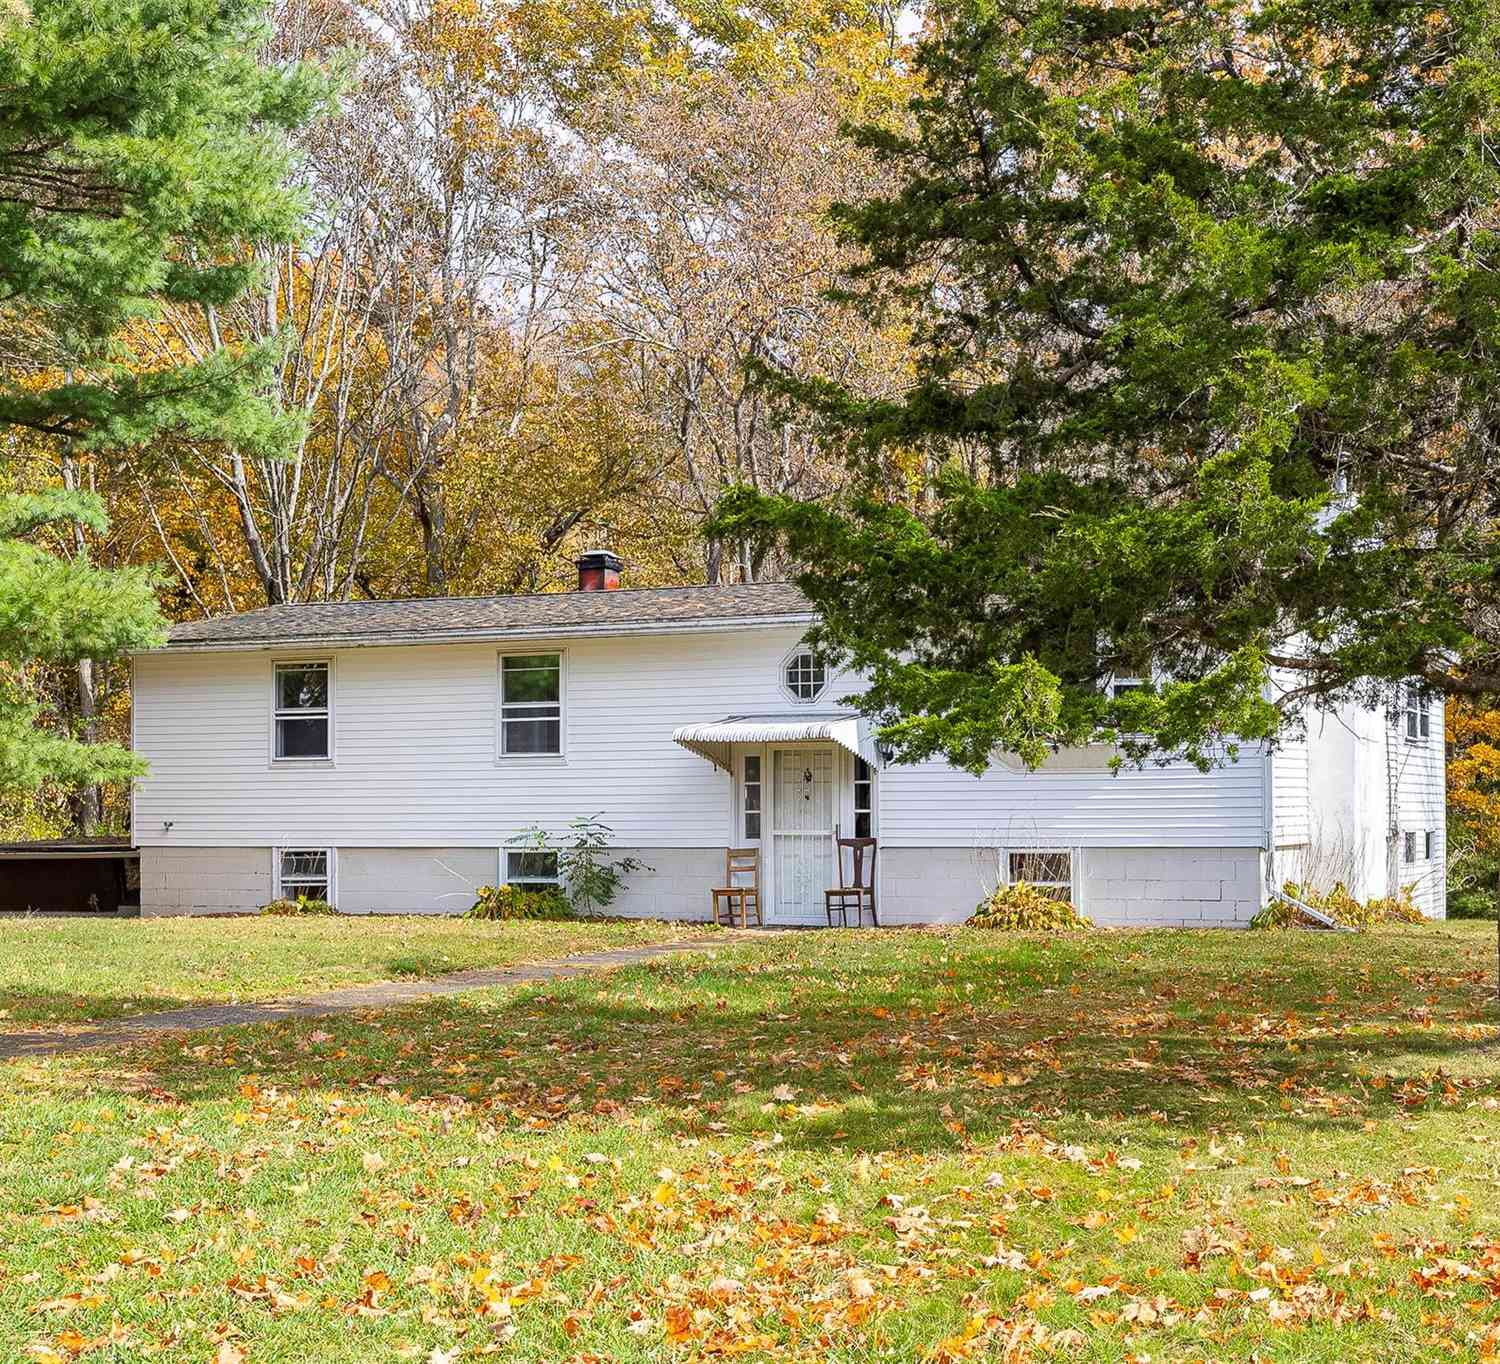
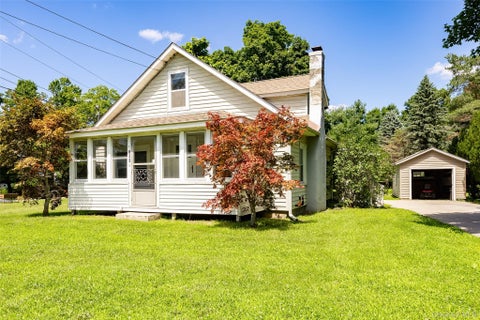
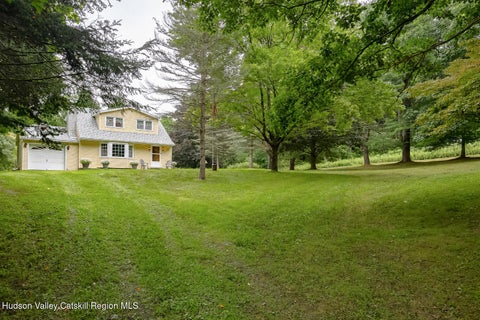
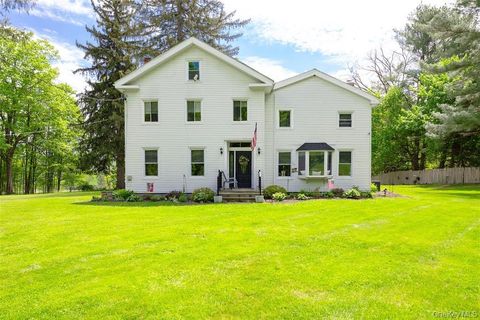
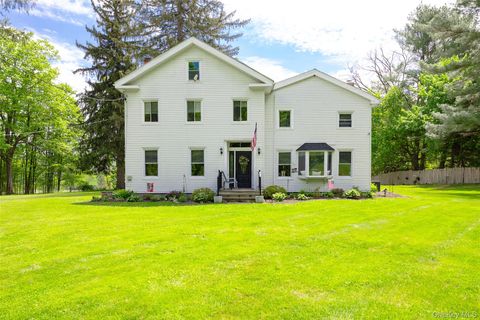
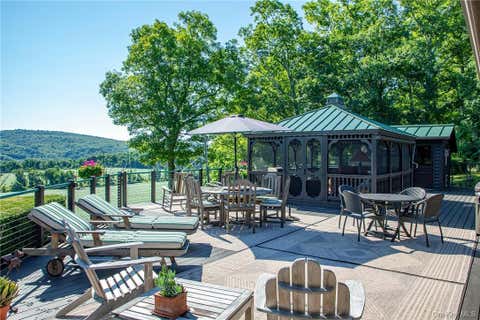
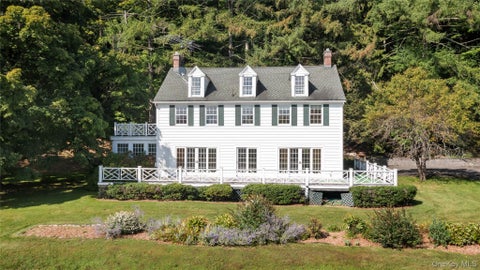
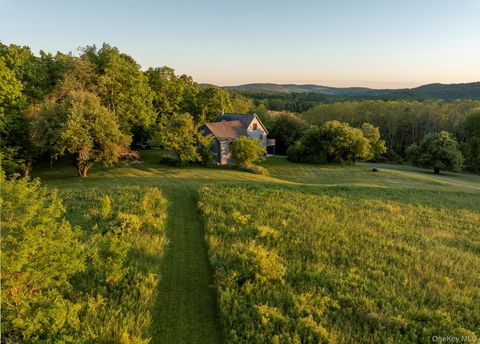
The History: The wonderfully characterful Hammertown was established in 1774, in a small hamlet of millworkers, farmers, and blacksmiths, amidst the lush pastoral landscapes surrounding what would become the town of Pine Plains, New York. The home and its grounds were occupied by only three families across 250 years, each family slowly developing the property to include, in addition to the sprawling main house, beautiful, sweeping trees and gardens, stone walls, a two-hundred-year-old barn that has housed many an ambitious project, and a sweet guest house nestled at the entrance of the land. The Main House: The seat of the property is a traditional colonial farmhouse, tastefully renovated and beautifully envisioned for the current era - while still respecting the home's history as it pass

 Property Details
 Map
Map
 Map
Map
What's Nearby
Nearby Areas
 Features
-
Bedroom Information
Total beds: 7Bathroom Information
Total Baths: 6 Full Baths: 4 Half Baths: 2Room Information
Rooms Total: 22 Basement: Partial -
Flooring Information
Brick, Ceramic Tile, Hardwood -
Interior Features
Beamed Ceilings, Crown Molding, Eat-in Kitchen, Entrance Foyer, High Speed Internet, Kitchen Island, Natural Woodwork, Stone Counters, Storage Appliances: Freezer, Gas Oven, Gas Range, Refrigerator, Washer Laundry Features: Laundry Room -
Heating & Cooling
Has Heating: Yes Heating: Baseboard, Electric Has Cooling: Yes Cooling: Electric
-
Building Information
Year Built: 1774 Building Area Total: 4675 Construction Materials: Frame, Wood Siding Patio And Porch Features: Patio, Porch Private Pool: No -
Exterior Features
Exterior Features: Garden
-
Lot Information
Lot Size Acres: 1.8 Lot Size Square Feet: 78408 Lot Description: Sloped, Garden, Landscaped, Rolling Slope
-
Listing Price Information
Listing Price: $1975000 Original Price: $2475000
-
Tax Information
Parcel Number: 134200-6872-00-846030-0000 Annual Tax: $15670
-
Parking Information
Driveway
-
School Information
Elementary School: Seymour Smith Intermediate Lrn CtrJunior High School: Stissing Mountain Junior/Senior High SchoolSenior High School: Stissing Mountain Jr/Sr High School -
Utility Information
Cable Connected, Electricity Connected, Phone Connected, Sewer Connected, Water Connected -
Location Information
Direction: Heading East on 199, home will be on the left WaterSource: Public, Private, Well
How much is this property worth?
Curious about this home's true market value? Use our free Home Evaluation Tool to instantly get a personalized Comparative Market Analysis (CMA) report. Make smarter, data-driven decisions before you buy.

Nearby Home Value
| Address | Estimate | Bed | Bath | Sq. Ft | Lot Size |
|---|---|---|---|---|---|
| 1504 Route 83, Pine Plains, NY, 12567 | $1,695,000 | 3 | 3 | 2,250 | 32.47 Acres |
| 1515-1517 Route 83, Pine Plains, NY, 12567 | $3,895,000 | 10 | 7 | 6,994 | 9.59 Acres |
| 617 Bean River Road, Pine Plains, NY, 12567 | $1,495,000 | 3 | 3 | 3,833 | 19.28 Acres |
| 618 Bean River Road, Pine Plains, NY, 12567 | $359,000 | 2 | 2 | 1,336 | 3 Acres |
| 404 Schultz Hill Road, Pine Plains, NY, 12567 | $525,000 | 3 | 2 | 1,372 | 5.71 Acres |
| 404 Schultz Hill Road, Pine Plains, NY, 12567 | $525,000 | 3 | 2 | 1,372 | 5.71 Acres |
| 7668 Route 82, Pine Plains, NY, 12567 | $749,000 | 4 | 2 | 2,709 | 15.33 Acres |
| 82 Lake Road, Pine Plains, NY, 12567 | $485,000 | 4 | 3 | 2,040 | 0.45 Acre |
| 82 Maple Hill Lane, Pine Plains, NY, 12567 | $700,000 | 4 | 3 | 3,108 | 7.96 Acres |
| 7 Woodside Street, Pine Plains, NY, 12567 | $107,750 | 3 | 1 | 800 | 0.53 Acre |
Similar Homes To 85 Hammertown Road
Nearby For Sale


The data relating to real estate for sale on this website comes in part from the Internet Data exchange of OneKey MLS. IDX information is provided exclusively for consumers' personal, non-commercial use and may not be used for any purpose other than to identify prospective properties consumers may be interested in purchasing. Information deemed reliable but not guaranteed. Copyright © 2026 OneKey MLS. All Rights Reserved
ByOwner last updated this listing 10/01/2026 @ 22:01
More Cities with for Sale by Owner Homes
- Pine Plains Homes For Sale By Owner
- Ancramdale Homes For Sale By Owner
- Millerton Homes For Sale By Owner
- Stanfordville Homes For Sale By Owner
- Ancram Homes For Sale By Owner
- Elizaville Homes For Sale By Owner
- Red Hook Homes For Sale By Owner
- Clinton Corners Homes For Sale By Owner
- Copake Homes For Sale By Owner
- Livingston Homes For Sale By Owner
- Amenia Homes For Sale By Owner
- Tivoli Homes For Sale By Owner
- Rhinebeck Homes For Sale By Owner
- Craryville Homes For Sale By Owner
- Germantown Homes For Sale By Owner
- Salisbury Homes For Sale By Owner
- Sharon Homes For Sale By Owner
- Hillsdale Homes For Sale By Owner
- Salt Point Homes For Sale By Owner
- Sheffield Homes For Sale By Owner
Homes around $1,975,000









Verify Your Email
Please enter the 6-digit verification code
sent to your email address.
Verify Your Phone Number
Please enter the 6-digit verification code
sent to your mobile phone.