

506 Silvernails Road
Pine Plains, NY 12567

 5
5
Bed
 7
7
Bath
 6,875
6,875Sqft
 52.32
52.32Acres(Lot)
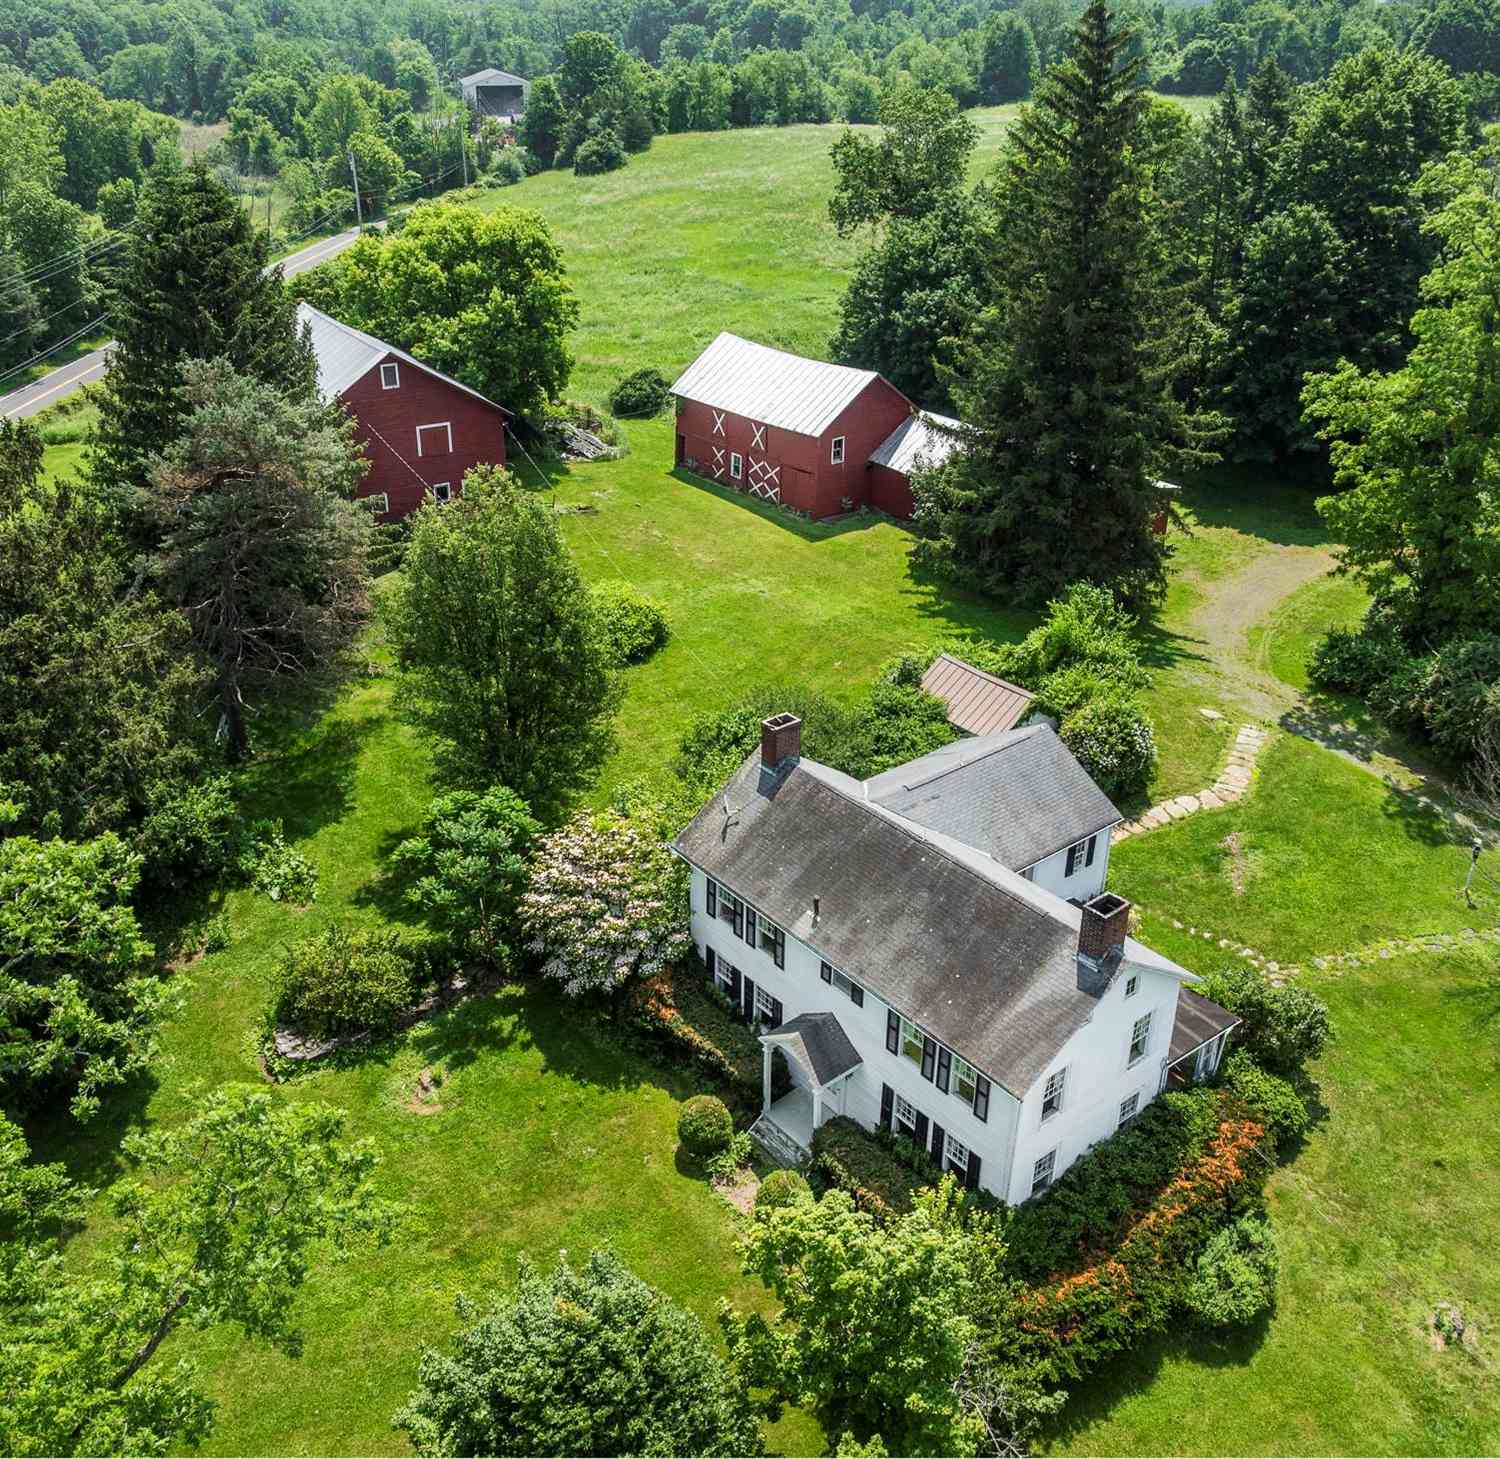
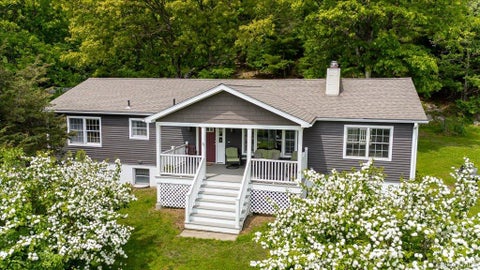
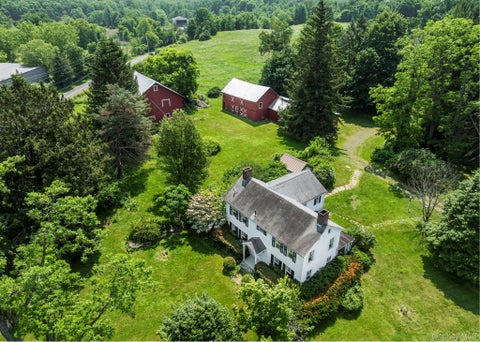
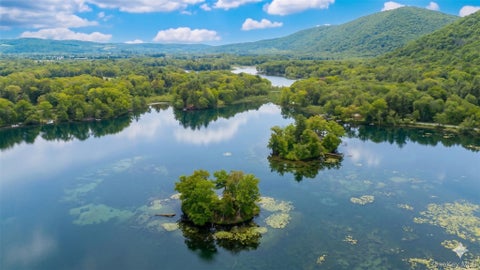
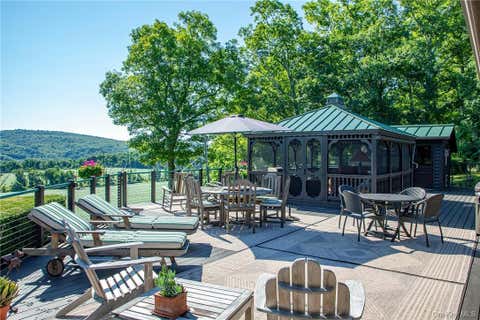
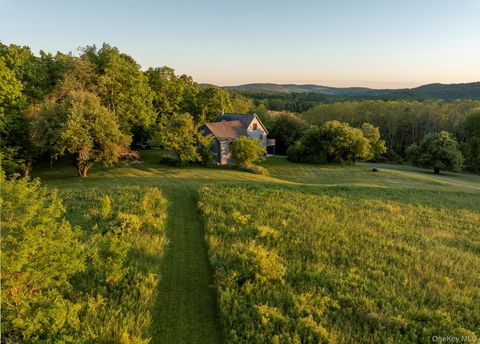
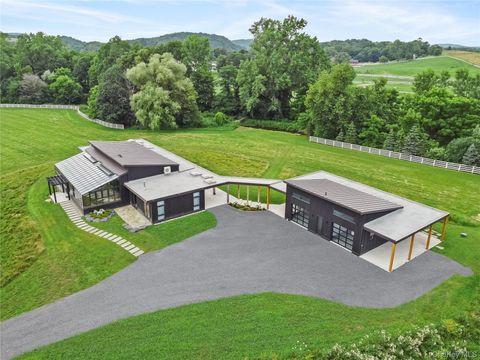
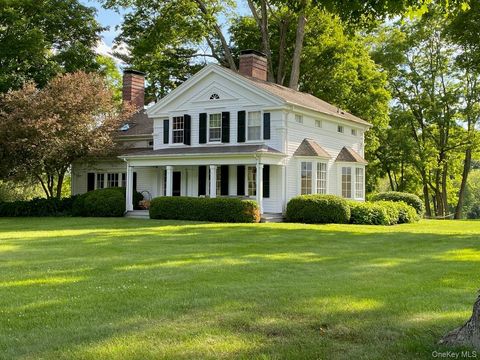
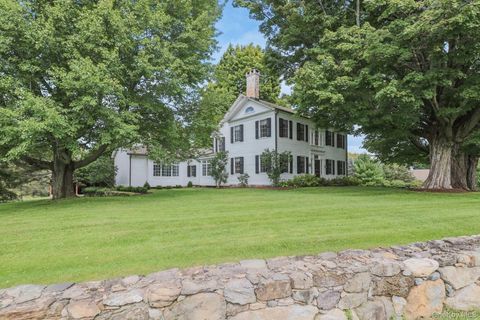
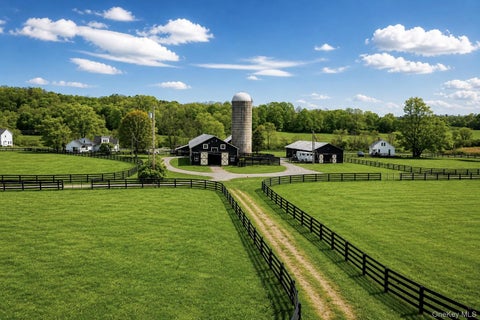
A rare offering of enduring beauty and thoughtful design, this extraordinary modern farmhouse—built in 2019—stands as a true masterpiece set on 52.32 acres of rolling landscape, with sweeping views of mountains, open hills, and the Roeliff Jansen Kill. Spanning 6,875 square feet, the residence blends refined craftsmanship with a warm, livable elegance. Reclaimed 19th-century pine floors with rose head nails run throughout, grounding the home in history while soaring ceilings—including 10’7” in the kitchen and a dramatic 24’6” vaulted, beamed living room—create a sense of scale and light. Walls of windows frame the house and look out onto the established English gardens and beyond to the surrounding hills and orchards. The heart of the home is a remarkable kitchen, complete with its own fir

 Property Details
 Map
Map
 Map
Map
What's Nearby
Nearby Areas
 Features
-
Bedroom Information
Total beds: 5Bathroom Information
Total Baths: 7 Full Baths: 4 Half Baths: 3Room Information
Rooms Total: 13 Basement: Crawl Space, Partial -
Flooring Information
Wood -
Interior Features
Beamed Ceilings, Built-in Features, Cathedral Ceiling(s), Double Vanity, Eat-in Kitchen, Entrance Foyer, High Ceilings, Kitchen Island, Pantry, Soaking Tub, Storage Appliances: Dishwasher, Dryer, Gas Range, Refrigerator, Washer Laundry Features: Laundry Room -
Heating & Cooling
Has Heating: Yes Heating: Active Solar, Wood Stove, Electric, Heat Pump, Radiant, Solar, Radiant Floor Has Cooling: Yes Cooling: Central Air
-
Building Information
Year Built: 2019 Construction Materials: Frame Patio And Porch Features: Patio, Terrace Pool Features: In Ground, Salt Water, Private Private Pool: Yes Water front Features: River Front, Waterfront, Waterfront Access View: Mountain(s), Panoramic, Water -
Exterior Features
Exterior Features: Garden, Courtyard, Gas Grill, Lighting
-
Lot Information
Lot Size Acres: 52.32 Lot Size Square Feet: 2279059 Lot Description: Waterfront, Back Yard, Garden, Landscaped, Private, Secluded, Views
-
Listing Price Information
Listing Price: $9500000
-
Tax Information
Parcel Number: 103400-218-000-0001-001-012-0000 Annual Tax: $44780
-
Parking Information
DrivewayGarage Information
Has Garage: Yes Garage Space: 2
-
School Information
Elementary School: Seymour Smith Intermediate Lrn CtrJunior High School: Stissing Mountain Junior/Senior High SchoolSenior High School: Stissing Mountain Jr/Sr High School -
Location Information
WaterSource: Private, Well
How much is this property worth?
Curious about this home's true market value? Use our free Home Evaluation Tool to instantly get a personalized Comparative Market Analysis (CMA) report. Make smarter, data-driven decisions before you buy.

Nearby Home Value
| Address | Estimate | Bed | Bath | Sq. Ft | Lot Size |
|---|---|---|---|---|---|
| 468 Tripp Road, Pine Plains, NY, 12567 | $4,250,000 | 6 | 5 | 6,146 | 6,146 SqFt |
| 1504 Route 83, Pine Plains, NY, 12567 | $1,695,000 | 3 | 3 | 2,250 | 2,250 SqFt |
| 3838 Route 199, Pine Plains, NY, 12567 | $394,000 | 3 | 2 | 1,635 | 1,635 SqFt |
| 1515-1517 Route 83, Pine Plains, NY, 12567 | $3,995,000 | 10 | 7 | 6,994 | 6,994 SqFt |
| 617 Bean River Road, Pine Plains, NY, 12567 | $1,575,000 | 3 | 3 | 2,433 | 2,433 SqFt |
| 617 Bean River Road, Pine Plains, NY, 12567 | $1,575,000 | 3 | 3 | 3,833 | 3,833 SqFt |
| 618 Bean River Road, Pine Plains, NY, 12567 | $387,000 | 2 | 2 | 1,336 | 1,336 SqFt |
| 479 Prospect Hill Road, Pine Plains, NY, 12567 | $499,000 | 4 | 2 | 2,108 | 2,108 SqFt |
| 200 Chase Road, Pine Plains, NY, 12567 | $35,000 | 7 | 9 | 7,617 | 7,617 SqFt |
| 200 Chase Road, Pine Plains, NY, 12567 | $35,000 | 7 | 9 | 7,617 | 7,617 SqFt |
Similar Homes To 506 Silvernails Road
Nearby For Sale



The data relating to real estate for sale on this website comes in part from the Internet Data exchange of OneKey MLS. IDX information is provided exclusively for consumers' personal, non-commercial use and may not be used for any purpose other than to identify prospective properties consumers may be interested in purchasing. Information deemed reliable but not guaranteed. Copyright © 2026 OneKey MLS. All Rights Reserved
ByOwner last updated this listing 07/24/2026 @ 21:06
More Cities with for Sale by Owner Homes
- Pine Plains Homes For Sale By Owner
- Ancramdale Homes For Sale By Owner
- Millerton Homes For Sale By Owner
- Stanfordville Homes For Sale By Owner
- Ancram Homes For Sale By Owner
- Elizaville Homes For Sale By Owner
- Red Hook Homes For Sale By Owner
- Clinton Corners Homes For Sale By Owner
- Copake Homes For Sale By Owner
- Livingston Homes For Sale By Owner
- Amenia Homes For Sale By Owner
- Tivoli Homes For Sale By Owner
- Rhinebeck Homes For Sale By Owner
- Craryville Homes For Sale By Owner
- Germantown Homes For Sale By Owner
- Salisbury Homes For Sale By Owner
- Sharon Homes For Sale By Owner
- Hillsdale Homes For Sale By Owner
- Salt Point Homes For Sale By Owner
- Sheffield Homes For Sale By Owner
Homes around $9,500,000








Verify Your Email
Please enter the 6-digit verification code
sent to your email address.