
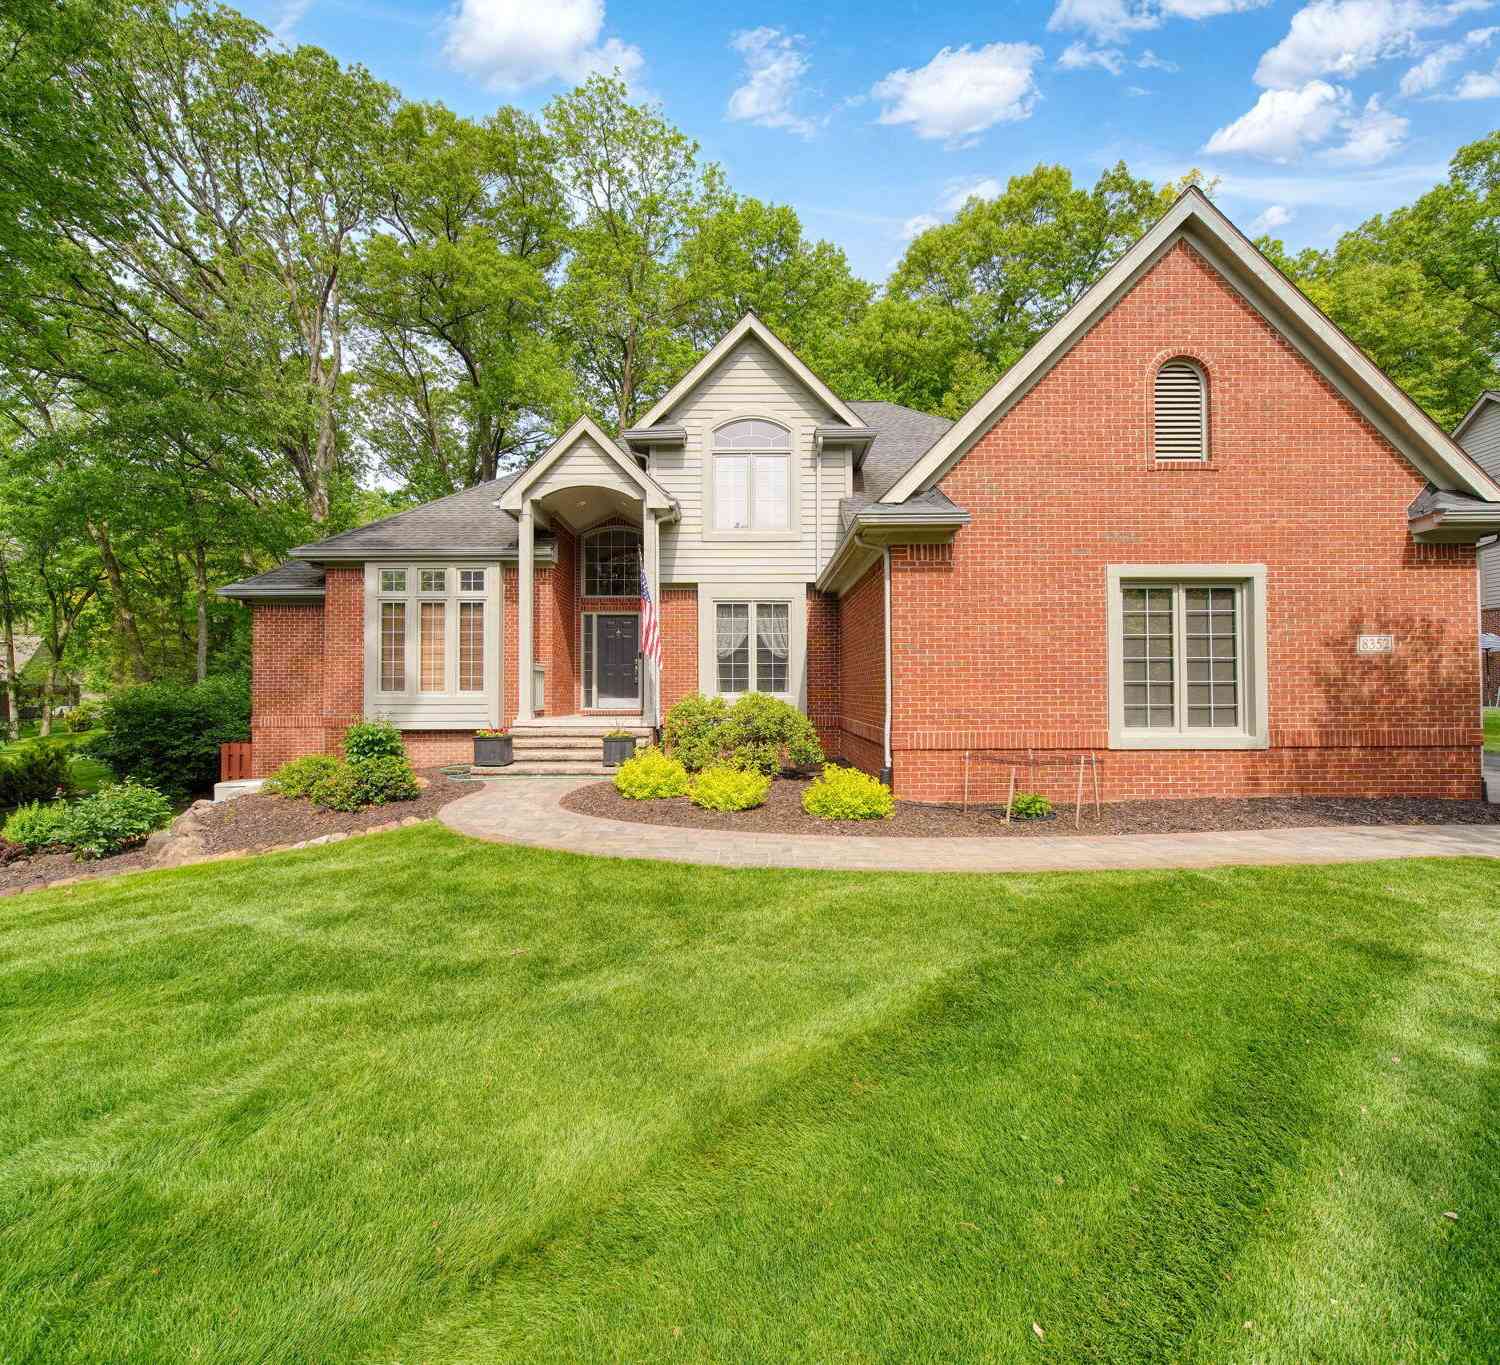
8352 Alta Vista Drive
Pinckney, MI 48169

 4
4
Bed
 4
4
Bath
 3,868
3,868Sqft
 0.67
0.67Acre(Lot)
Welcome to your dream home in the highly sought-after and peaceful Winans community. This stunning executive residence at 8352 Alta Vista Drive in Pinckney offers over 3,600 finished square feet of immaculately clean, move-in-ready living space. Designed with incredible versatility, the home features four spacious bedrooms with the effortless potential to expand up to six, alongside three and a half well-appointed bathrooms. From the moment you arrive, the beautiful landscaping and brand-new driveway leading to a spacious three-car garage set a grand tone for this exceptional property. The main floor is a masterpiece of design and functionality, anchored by a large kitchen equipped with newer stainless-steel appliances, a center island, and elegant quartz countertops. An adjacent, beautifu

 Property Details
 Map
Map
 Map
Map
What's Nearby
Nearby Areas
 Features
-
Bedroom Information
Total Bedrooms: 4Bathroom Information
Total Baths: 4 Full Baths: 3 Half Baths: 1Water/Sewer
Sewer: PublicRoom Information
Other Rooms: 13 -
Flooring Information
Carpet, Wood -
Roofing Information
Shingle -
Interior Features
Ceiling Fan(s), Garage Door Opener, Wet Bar, Center Island, Eat-in Kitchen Roof: Shingle Appliances: Iron Water FIlter, Dishwasher, Dryer, Microwave, Range, Refrigerator, Washer, Water Softener Owned Laundry Features: Gas Dryer Hookup, Main Level, Sink -
Heating & Cooling
Heating: Forced Air Cooling: Central Air WaterSource: Well -
Fireplace
Fireplace: Yes Number of Fireplaces: 2 Fireplace Features: 2
-
Building Information
Year Built: 1998 Construction Materials: Brick, Vinyl Siding Basement: Full Roof: Shingle -
Exterior Features
Porch: Deck, Porch(es) -
Road Types
Paved -
Laundry Features
Gas Dryer Hookup, Main Level, SinkPatio And Porch
Deck, Porch(es)
-
Lot Information
Lot Dimensions: 125 x 221 x 118 x 245 Lot Size Area: 0.67 Acres Lot Square Feet: 29,185 Stories: 2 Main Square Feet: 3868Property Information
Property Type: Residential Sub Type: Single Family Residence Style: Colonial SQ ft (Living Area): 3,868 Subdivision: Winans Woods Source Neighborhood: Winans Woods Construction Materials: Brick, Vinyl Siding Property Age: 28
-
Listing Price Information
Listing Id: 26025848 ist Price: $650,000 List Price Tot SqFt: $168 Listing Terms Cash, FHA, VA Loan, Rural Development, Conventional -
Listing Information
Possession: Negotiable
-
Tax Information
Parcel Number: 15-15-202-012 Annual Tax: $4,516 Tax Year: 2024 Taxes: SEC 15 T1N R5E WINANS WOODS SITE CONDOMINIUM UNIT 12
-
Virtual Tour
Parking Information
# of Garage Spaces: 3 Has Garage: Yes Attached Garage: Yes Garage Faces Side, Garage Door Opener, AttachedHomeowners Association Information
Association YN: Yes Included Fees: Trash, Snow Removal, Lawn/Yard Care HOA: $1,250.00 Annually Association Fee Frequency: Annually
-
School Information
Senior High School District: Pinckney -
Utility Information
Cable Available, Natural Gas Connected -
Location Information
Direction: Chilson Rd, N on Alta Vista
How much is this property worth?
Curious about this home's true market value? Use our free Home Evaluation Tool to instantly get a personalized Comparative Market Analysis (CMA) report. Make smarter, data-driven decisions before you buy.

Nearby Home Value
| Address | Estimate | Bed | Bath | Sq. Ft | Lot Size |
|---|---|---|---|---|---|
| 9473 Huron Street , Pinckney, MI, 48169 | $449,999 | 3 | 2 | 1,308 | 1,308 SqFt |
| 175 Templar Avenue , Pinckney, MI, 48169 | $575,000 | 5 | 4.5 | 3,620 | 3,620 SqFt |
| 8079 Farley Road , Pinckney, MI, 48169 | $418,000 | 3 | 2.5 | 1,960 | 1,960 SqFt |
| 11505 Sunset Boulevard , Pinckney, MI, 48169 | $469,900 | 2 | 1 | 1,250 | 1,250 SqFt |
| 17301 Donohue Road , Pinckney, MI, 48169 | $424,900 | 4 | 2.5 | 2,072 | 2,072 SqFt |
| 4144 Meadow Hills Drive , Pinckney, MI, 48169 | $780,000 | 5 | 3.5 | 2,901 | 2,901 SqFt |
| 9831 Kress Road , Pinckney, MI, 48169 | $749,900 | 3 | 2.5 | 2,038 | 2,038 SqFt |
| 11388 Sunset Boulevard , Pinckney, MI, 48169 | $400,000 | 3 | 2 | 1,848 | 1,848 SqFt |
| 2176 Kingston Drive , Pinckney, MI, 48169 | $335,000 | 3 | 2 | 1,345 | 1,345 SqFt |
| 8114 Chilson Road , Pinckney, MI, 48169 | $649,900 | 4 | 4.5 | 2,828 | 2,828 SqFt |
Similar Homes To 8352 Alta Vista Drive
Nearby For Sale


ByOwner last updated this listing 07/20/2026 @ 00:41
More Cities with for Sale by Owner Homes
- Pinckney Homes For Sale By Owner
- Hamburg Homes For Sale By Owner
- Gregory Homes For Sale By Owner
- Dexter Homes For Sale By Owner
- Brighton Homes For Sale By Owner
- Whitmore Lake Homes For Sale By Owner
- Chelsea Homes For Sale By Owner
- Howell Homes For Sale By Owner
- South Lyon Homes For Sale By Owner
- Stockbridge Homes For Sale By Owner
- Fowlerville Homes For Sale By Owner
- New Hudson Homes For Sale By Owner
- Hartland Homes For Sale By Owner
- Milford Homes For Sale By Owner
- Munith Homes For Sale By Owner
- Pittsfield Twp Homes For Sale By Owner
- Webberville Homes For Sale By Owner
- Grass Lake Homes For Sale By Owner
- Dansville Homes For Sale By Owner
- Ann Arbor Homes For Sale By Owner
Homes around $650,000





Verify Your Email
Please enter the 6-digit verification code
sent to your email address.