
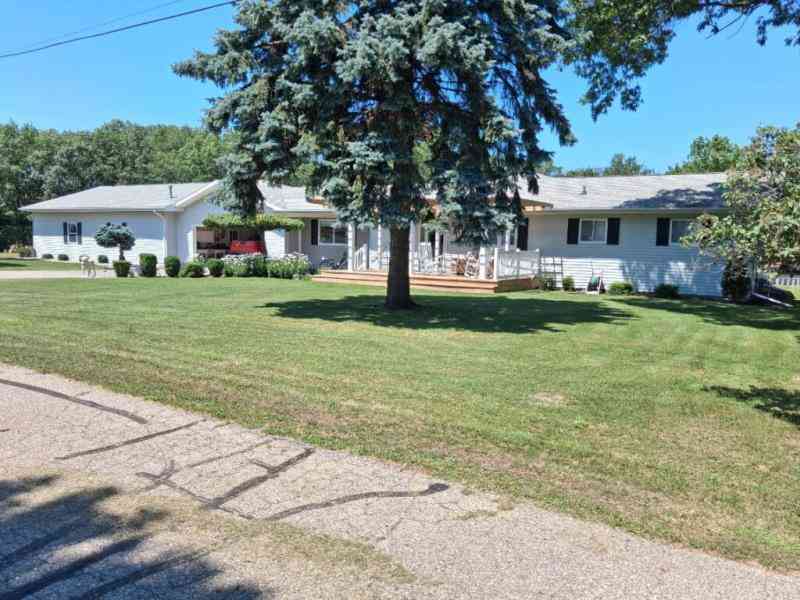
9156 Sue Drive
Pigeon, MI 48755

 3
3
Bed
 2
2
Bath
 1,700
1,700Sqft
 0.60
0.60Acre(Lot)
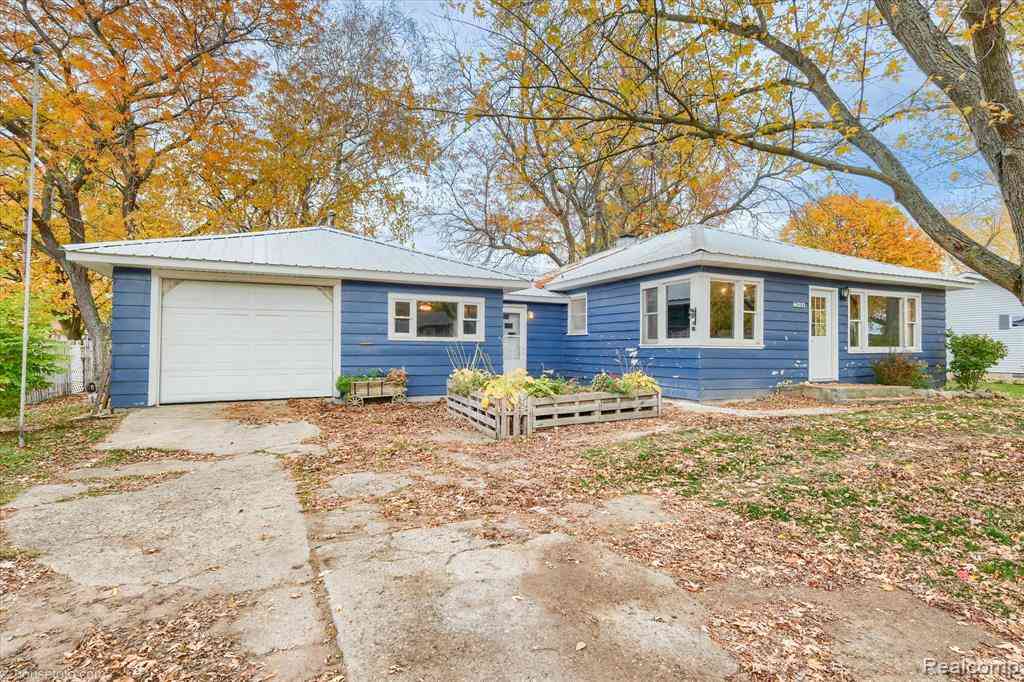
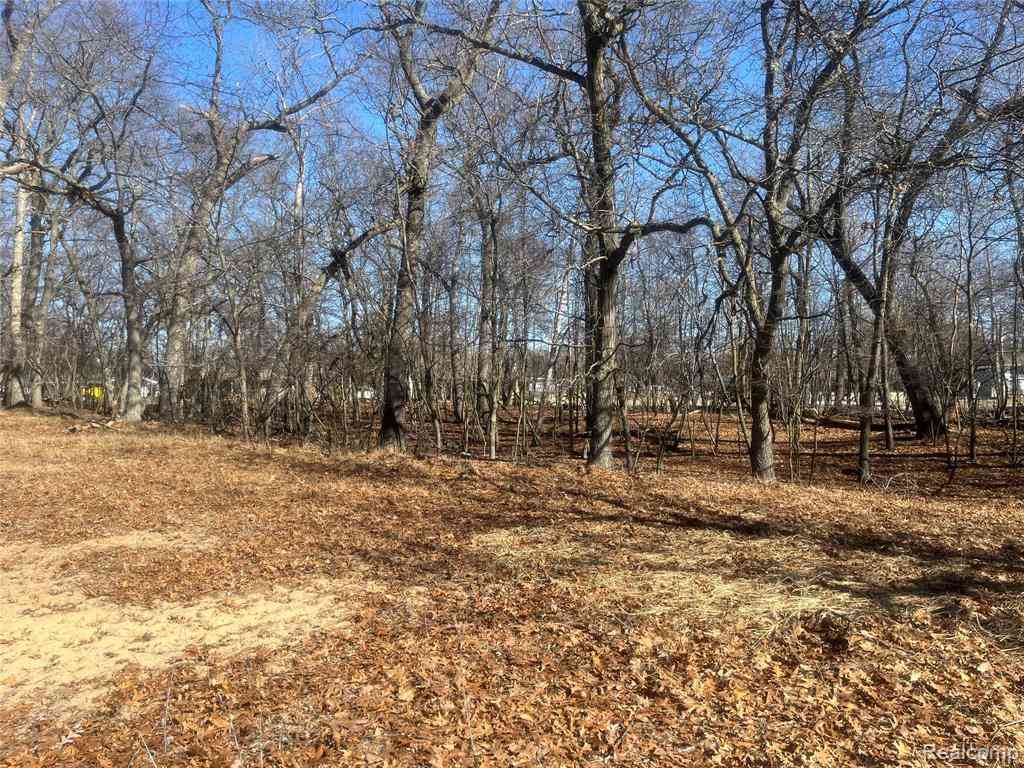
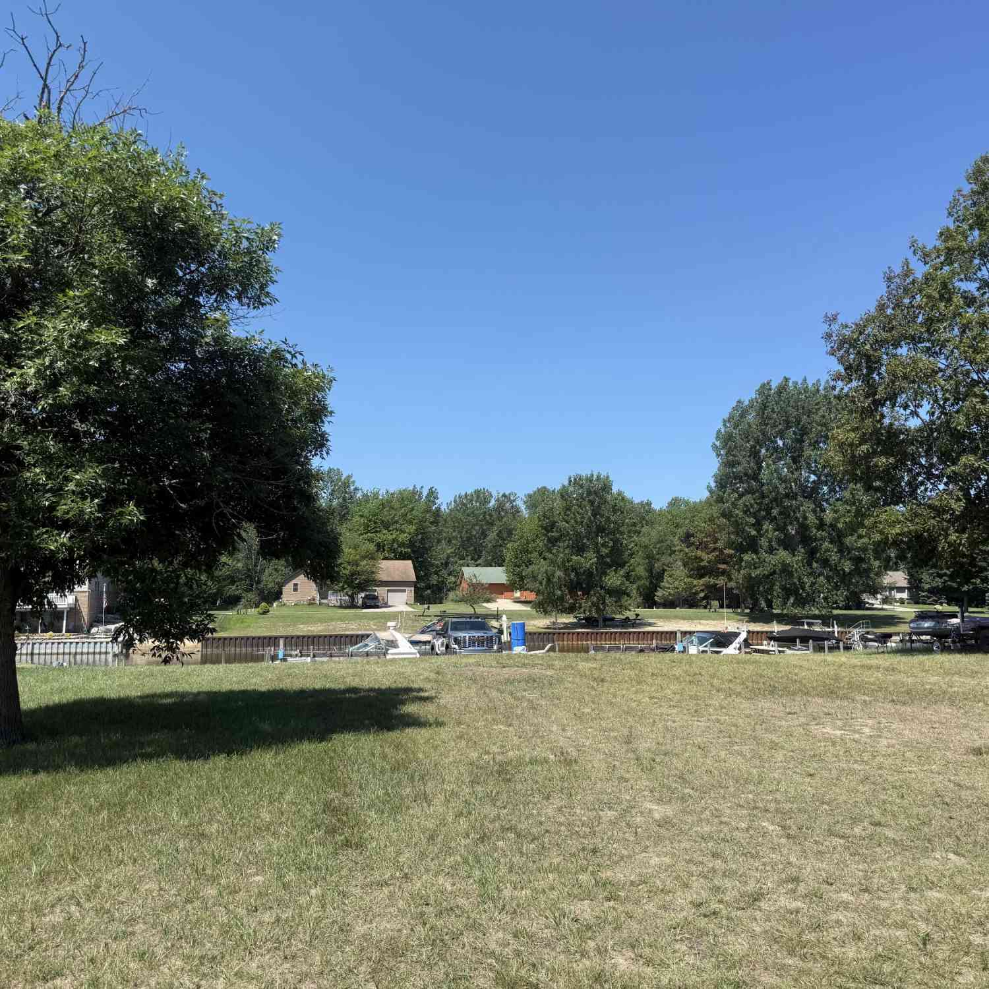
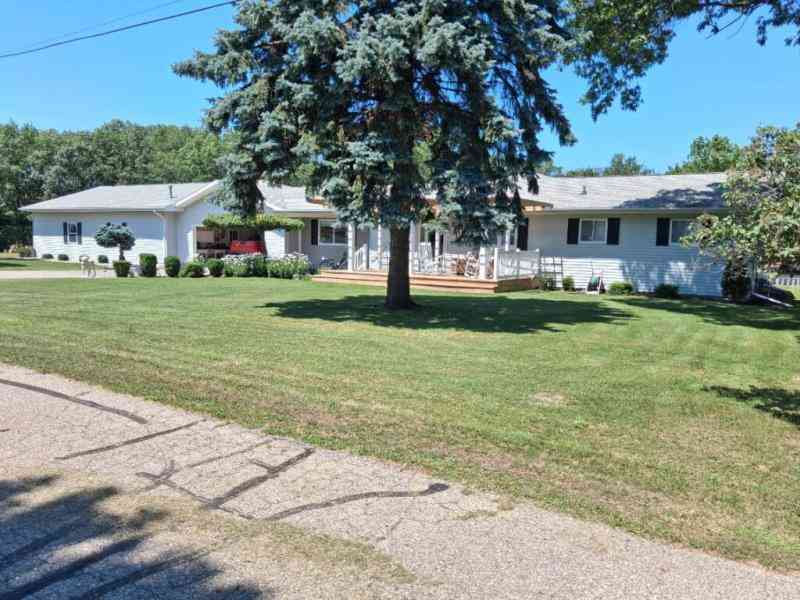
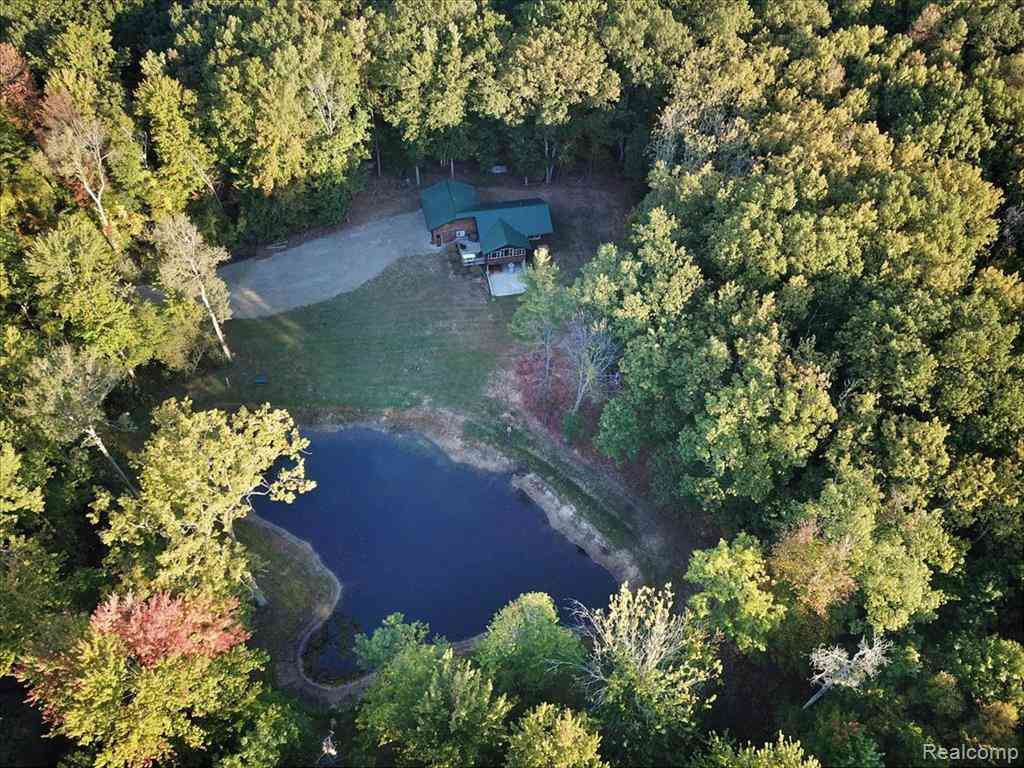
Welcome to this well-maintained, 3-bedroom, 2 full bath home with mid-century modern influences. Located on a main canal in Sand Point, you will have quick and easy access to Wild Fowl Bay and Lake Huron in moments. Situated on 3 lots, at the end of a quiet cul-de-sac, it offers plenty of space, privacy, and beautiful views. Step inside to find an open floor plan that connects the updated kitchen, dining, and living areas. There is an additional cozy den that adds even more space and privacy, or could be another bedroom. The closets are spacious, and there are abundant storage areas. A ductless mini-split system was installed in 2024. New water softener, a newer water heater, and a new well pump are located in the basement, which also has additional storage. A reverse osmosis water system

 Property Details
 Map
Map
 Map
Map
What's Nearby
Nearby Areas
 Features
-
Bedroom Information
Total Bedrooms: 3Bathroom Information
Total Baths: 2 Full Baths: 2Water/Sewer
Water BodyName: Lake Huron Sewer: Septic TankRoom Information
Other Rooms: 10 -
Interior Features
Center Island Appliances: Dryer, Oven, Refrigerator, Washer Laundry Features: Main Level -
Heating & Cooling
Heating: Hot Water Cooling: Central Air Water front: Yes WaterSource: Well -
Fireplace
Number of Fireplaces: 0 Fireplace Features: 0
-
Building Information
Year Built: 9999 Construction Materials: Vinyl Siding Security System: Smoke Detector(s) Basement: Michigan Basement -
Road Types
Paved -
Laundry Features
Main Level
-
Lot Information
Lot Dimensions: irregular Lot Description: Cul-De-Sac Lot Size Area: 0.6 Acres Lot Square Feet: 26,136 Waterfront: Channel, Lake Stories: 1 Main Square Feet: 1700Property Information
Property Type: Residential Sub Type: Single Family Residence Style: Ranch SQ ft (Living Area): 1,700 Subdivision: Sandy Isles Sub Source Neighborhood: Sandy Isles Sub Construction Materials: Vinyl Siding Property Age: -7973
-
Listing Price Information
Listing Id: 26038565 ist Price: $449,000 List Price Tot SqFt: $264 Listing Terms Cash, Conventional -
Listing Information
Possession: Negotiable
-
Tax Information
Parcel Number: 04-332-238-00 Annual Tax: $2,505 Tax Year: 2025 Taxes: LOTS 8, 9 & 10 SANDY ISLES SUB.
-
Parking Information
# of Garage Spaces: 2 Has Garage: Yes Attached Garage: Yes Garage Door Opener, Attached
-
School Information
Senior High School District: Caseville
How much is this property worth?
Curious about this home's true market value? Use our free Home Evaluation Tool to instantly get a personalized Comparative Market Analysis (CMA) report. Make smarter, data-driven decisions before you buy.

Nearby Home Value
| Address | Estimate | Bed | Bath | Sq. Ft | Lot Size |
|---|---|---|---|---|---|
| 7036 Clabuesch Street , Pigeon, MI, 48755 | $115,000 | 3 | 1.5 | 1,300 | 1,300 SqFt |
| 7761 Port Austin Road , Pigeon, MI, 48755 | $979,000 | 3 | 1 | 2,000 | 2,000 SqFt |
| 8565 Chapin Road , Pigeon, MI, 48755 | $170,000 | 4 | 2 | 1,654 | 1,654 SqFt |
| 4378 Iroquois Drive , Pigeon, MI, 48755 | $680,000 | 5 | 3.5 | 2,126 | 2,126 SqFt |
| 9016 Point Charities Av.., Pigeon, MI, 48755 | $265,000 | 2 | 1 | 960 | 960 SqFt |
| 9151 Point Charities Av.., Pigeon, MI, 48755 | $625,000 | 6 | 3 | 2,617 | 2,617 SqFt |
| 9156 Sue Drive , Pigeon, MI, 48755 | $449,000 | 3 | 2 | 1,700 | 1,700 SqFt |
| 9515 Point Charities Av.., Pigeon, MI, 48755 | $599,900 | 3 | 1 | 966 | 966 SqFt |
| 9790 N. Island View , Pigeon, MI, 48755 | $659,000 | 3 | 2.5 | 2,500 | 2,500 SqFt |
Similar Homes To 9156 Sue Drive
Nearby For Sale

ByOwner last updated this listing 07/27/2026 @ 19:28
More Cities with for Sale by Owner Homes
- Pigeon Homes For Sale By Owner
- Caseville Homes For Sale By Owner
- Owendale Homes For Sale By Owner
- Sebewaing Homes For Sale By Owner
- Bad Axe Homes For Sale By Owner
- Cass City Homes For Sale By Owner
- Port Austin Homes For Sale By Owner
- Au Gres Homes For Sale By Owner
- Caro Homes For Sale By Owner
- Port Hope Homes For Sale By Owner
- Fairgrove Homes For Sale By Owner
- Snover Homes For Sale By Owner
- Turner Homes For Sale By Owner
- Harbor Beach Homes For Sale By Owner
- Tawas City Homes For Sale By Owner
- Kingston Homes For Sale By Owner
- Essexville Homes For Sale By Owner
- East Tawas Homes For Sale By Owner
- Reese Homes For Sale By Owner
- Standish Homes For Sale By Owner
Homes around $449,000





Verify Your Email
Please enter the 6-digit verification code
sent to your email address.