
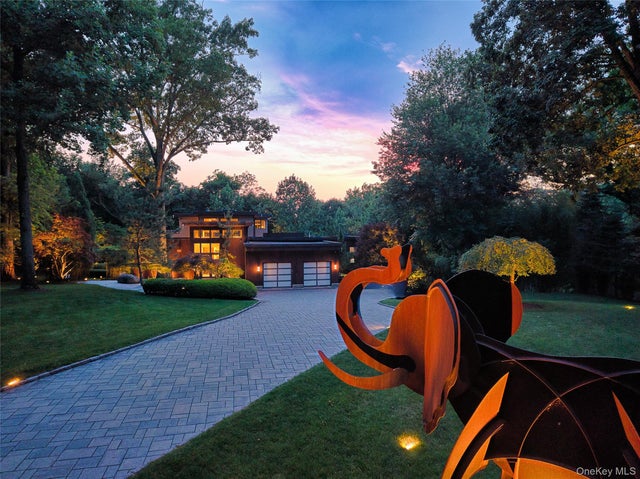
27 Castle Road
Piermont, NY 10968

 4
4
Bed
 4
4
Bath
 3,800
3,800Sqft
 3.16
3.16Acres(Lot)
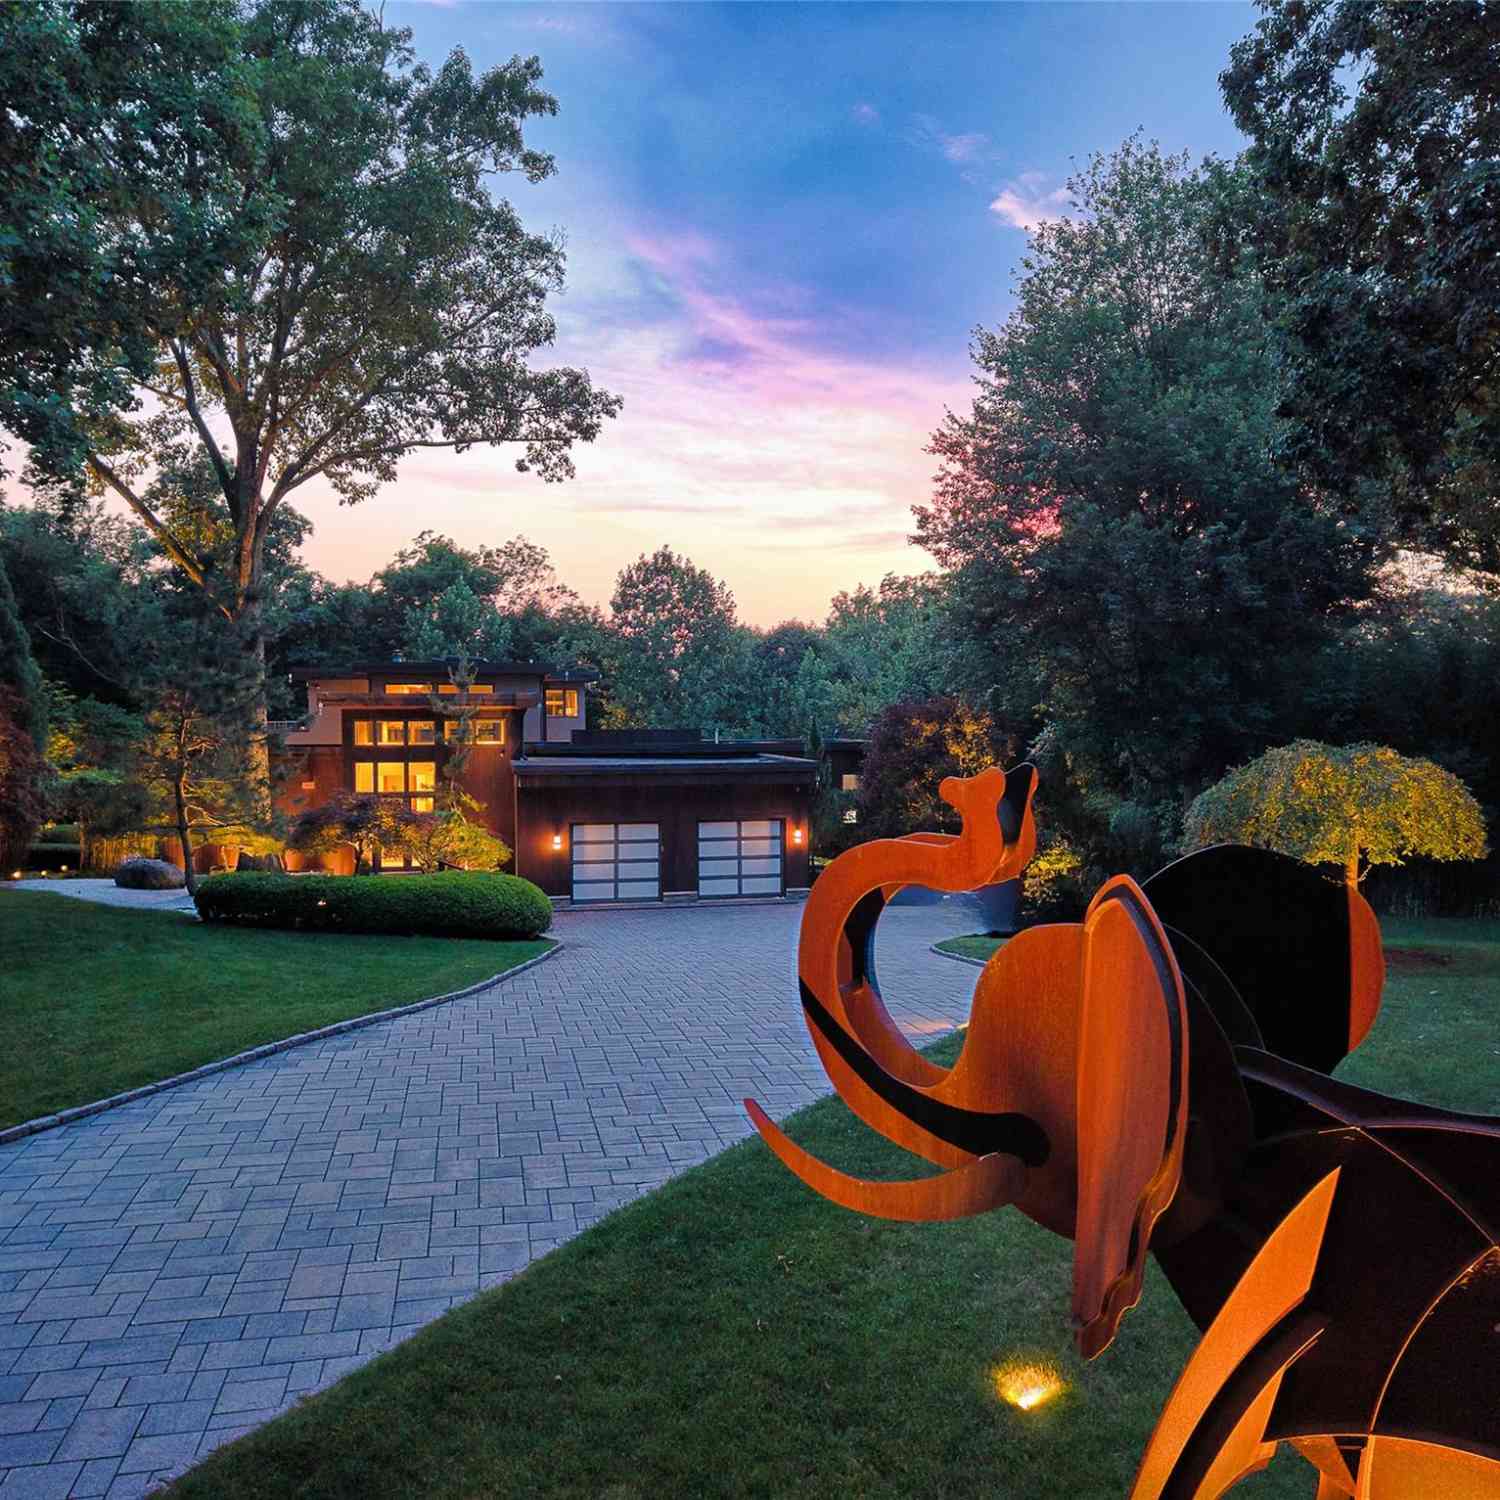
KoiHaus, a mid-century modern home on 3.16 acres, tucked away on a secluded road near the banks of the Hudson River—just a stone’s throw from the legendary 1890s McKim, Mead & White masterpiece, Lord’s Castle. This architectural gem is a masterclass in organic design, orchestrating a brilliant dialogue between mid-century modern aesthetics and the spiritual heritage of Japanese landscaping. KoiHaus is more than just a luxury residence; it is a living sanctuary where home and nature exist as one. The landscape is as important as the architectural design. The landscape architect designed the gardens from inside out - thru its 100 windows. There is harmony between the home's natural setting and the architectural design. The home rises from the site line as one approaches it, going

 Property Details
 Map
Map
 Map
Map
What's Nearby
Nearby Areas
 Features
-
Bedroom Information
Total beds: 4Bathroom Information
Total Baths: 4 Full Baths: 4Room Information
Rooms Total: 14 Basement: Walk-Out Access -
Flooring Information
Wood -
Interior Features
Dry Bar, Eat-in Kitchen, Entrance Foyer, High Ceilings, Kitchen Island, Pantry, Soaking Tub, Stone Counters, Storage Appliances: Dishwasher, Dryer, Oven, Range, Refrigerator, Washer -
Heating & Cooling
Has Heating: Yes Heating: Hot Water, Steam Has Cooling: Yes Cooling: Central Air
-
Building Information
Year Built: 2006 Building Area Total: 5800 Construction Materials: Stone, Stucco, Wood Siding Patio And Porch Features: Deck, Patio, Porch Private Pool: No View: Trees/Woods -
Exterior Features
Exterior Features: Garden
-
Lot Information
Lot Size Acres: 3.16 Lot Size Square Feet: 137650 Lot Description: Garden, Landscaped, Near Golf Course, Private, See Remarks, Views, Wooded
-
Listing Price Information
Listing Price: $4195000
-
Tax Information
Parcel Number: 392489-075-013-0001-004-002-0000 Annual Tax: $35765
-
Parking Information
Parking Total: 4 Attached, GarageGarage Information
Has Garage: Yes Has Attached Garage: Yes Garage Space: 4
-
School Information
Elementary School: William O Schaefer Elementary SchoolJunior High School: South Orangetown Middle SchoolSenior High School: Tappan Zee High School -
Utility Information
Natural Gas Available, Electricity Connected, Natural Gas Connected, Water Connected -
Location Information
WaterSource: Public
How much is this property worth?
Curious about this home's true market value? Use our free Home Evaluation Tool to instantly get a personalized Comparative Market Analysis (CMA) report. Make smarter, data-driven decisions before you buy.

Nearby Home Value
| Address | Estimate | Bed | Bath | Sq. Ft | Lot Size |
|---|---|---|---|---|---|
| 112 Paradise Avenue, Piermont, NY, 10968 | $350,000 | 3 | 2 | 1,986 | 0.31 Acre |
| 92 Piermont Place, Piermont, NY, 10968 | $979,000 | 4 | 3 | 2,316 | 0.23 Acre |
| 35 Upper Ritie Street, Piermont, NY, 10968 | $1,150,000 | 4 | 3 | 2,370 | 0.21 Acre |
| 45 Upper Ritie Street, Piermont, NY, 10968 | $990,000 | 6 | 4 | 2,399 | 0.23 Acre |
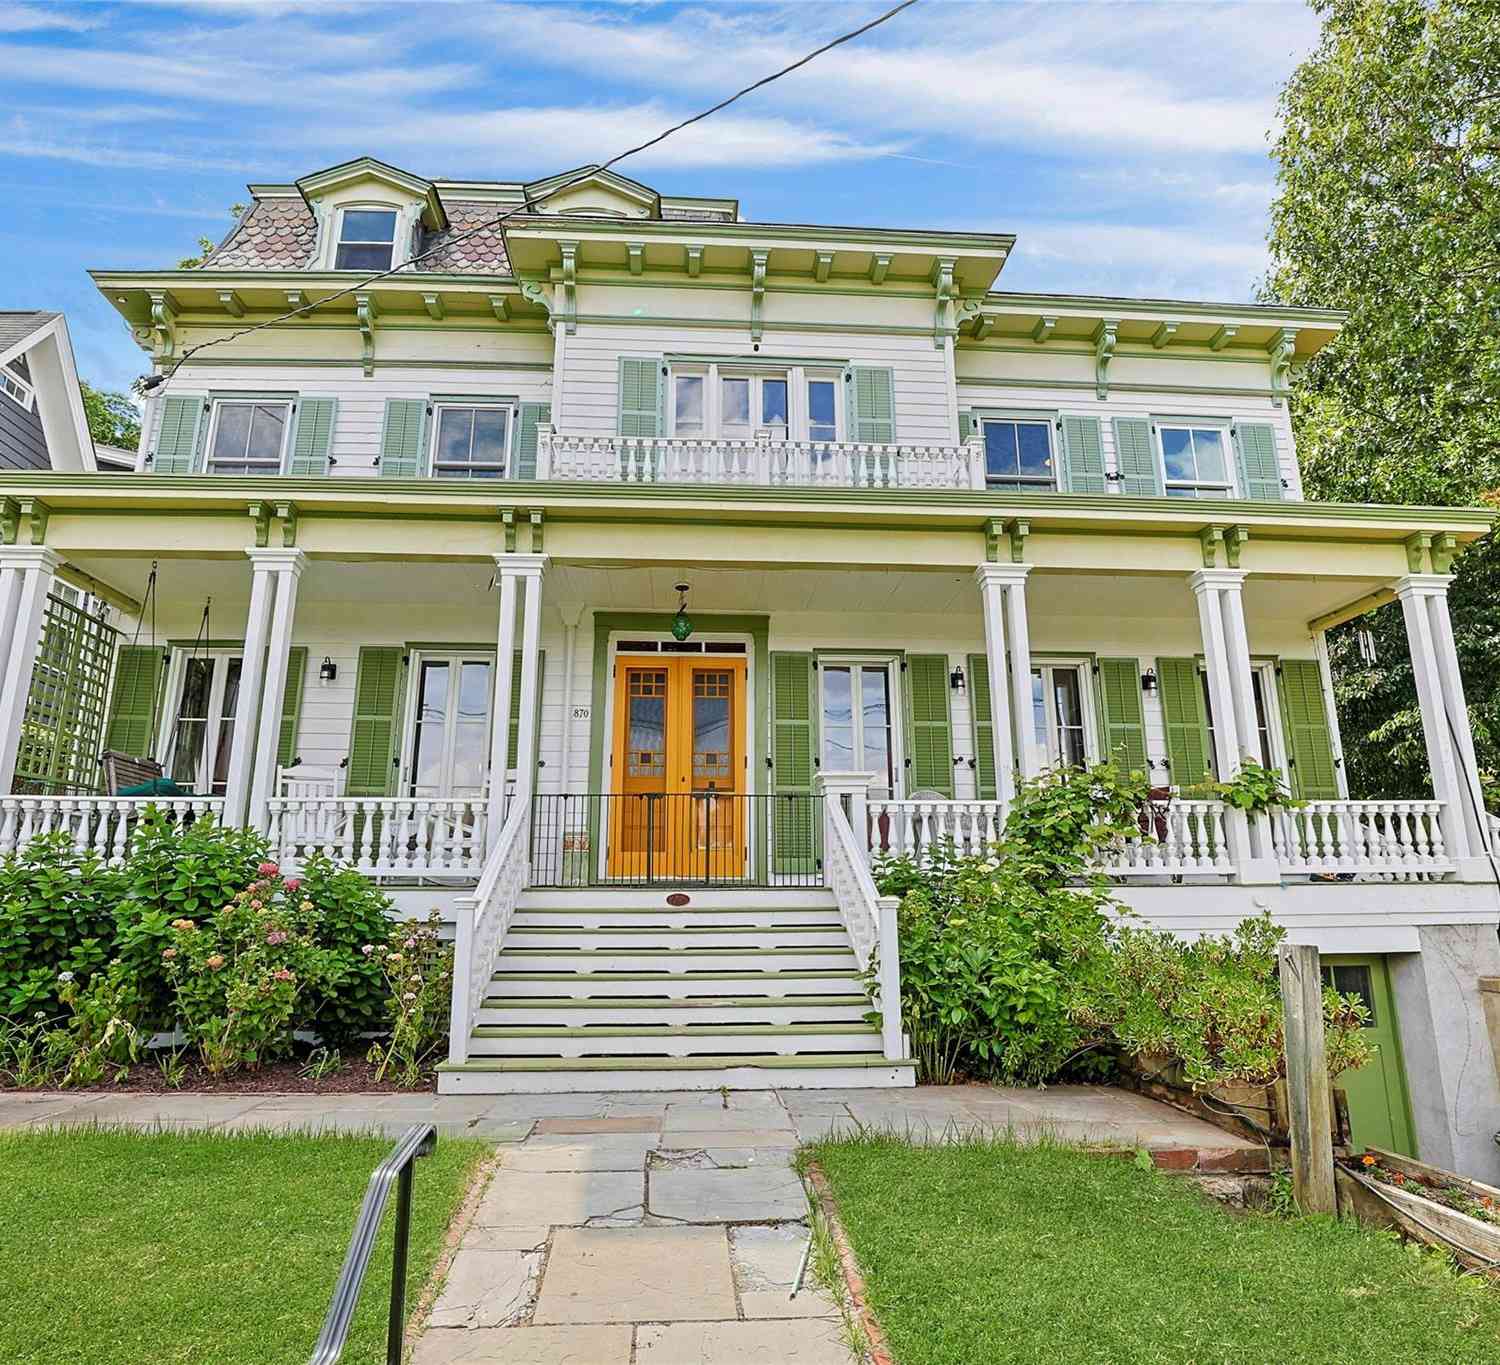
| 870 Piermont Avenue, Piermont, NY, 10968 | $1,195,000 | 5 | 4 | 3,420 | 0.27 Acre |
| 9 Piermont Avenue, Piermont, NY, 10968 | $579,000 | 3 | 3 | 1,644 | 0.09 Acre |
| 3 W Lawrence Park Drive.., Piermont, NY, 10968 | $310,000 | 1 | 1 | 861 | 0.01 Acre |
Similar Homes To 27 Castle Road
Nearby For Sale
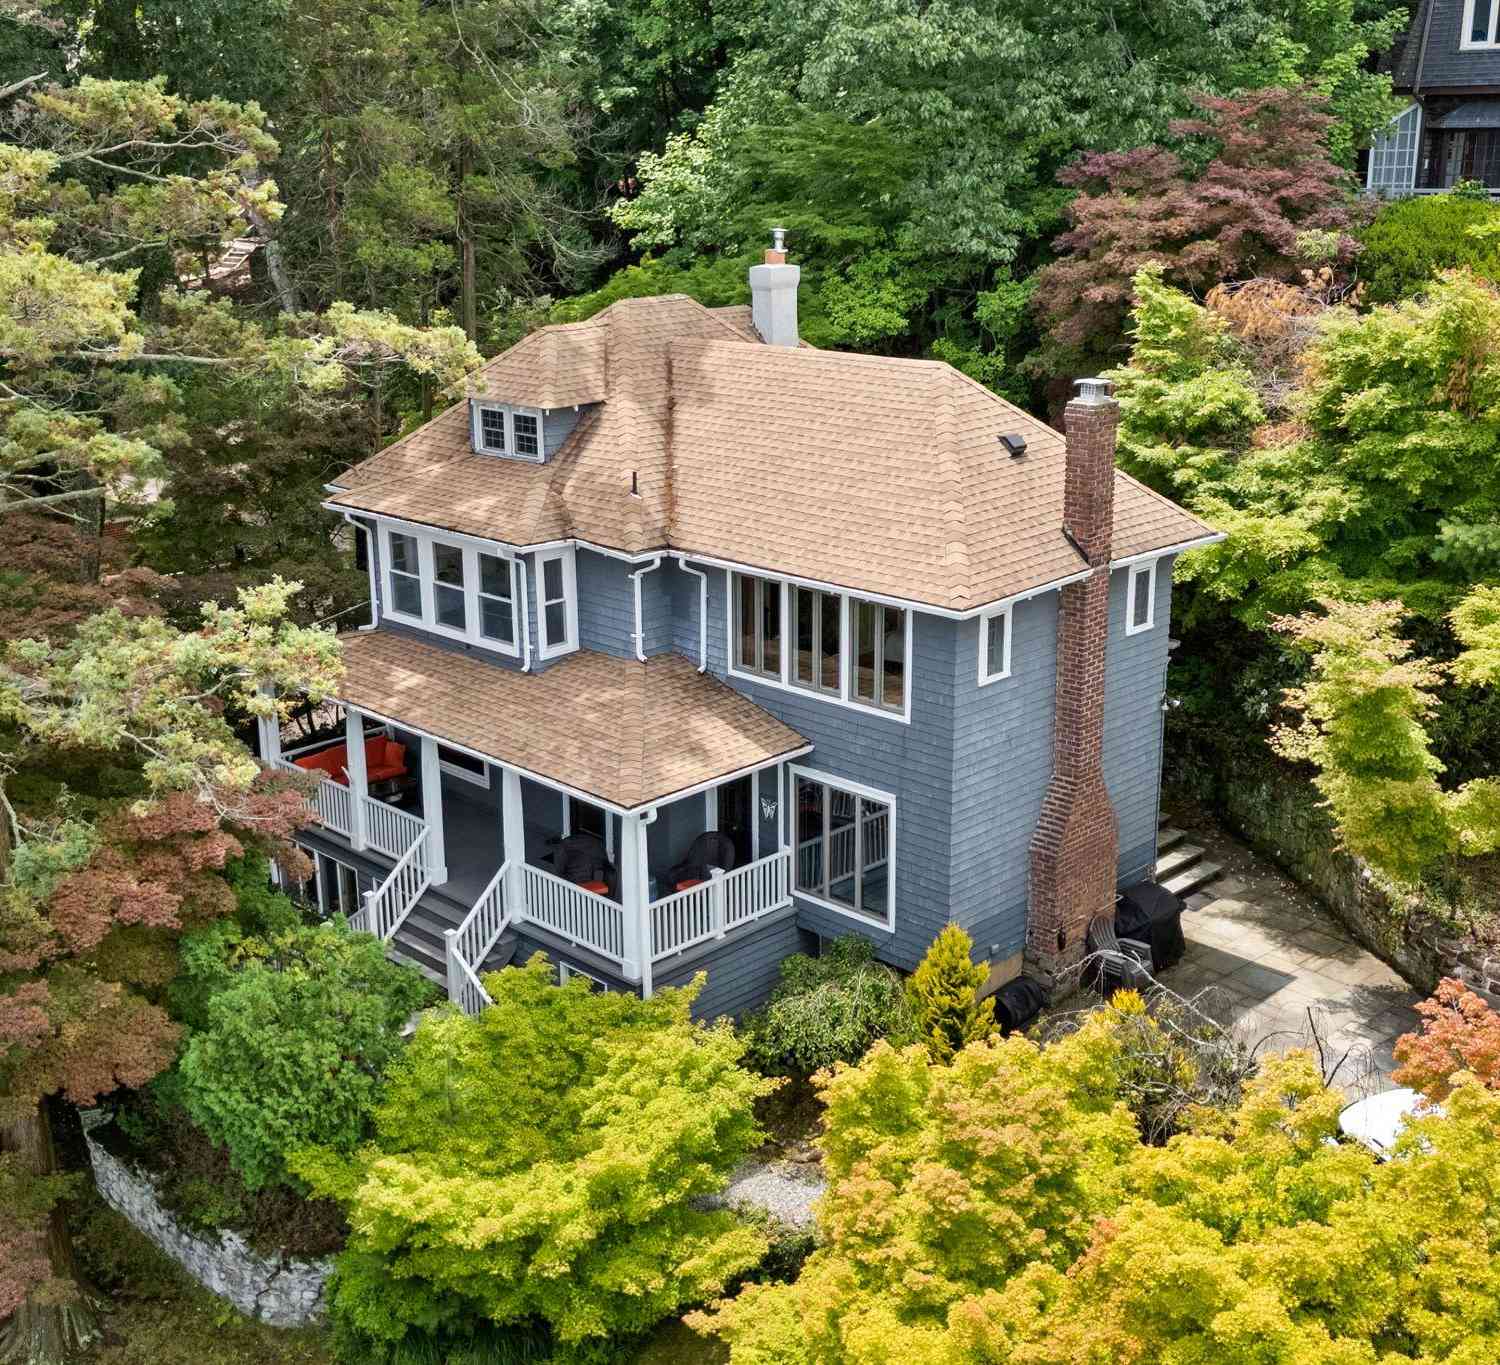
The data relating to real estate for sale on this website comes in part from the Internet Data exchange of OneKey MLS. IDX information is provided exclusively for consumers' personal, non-commercial use and may not be used for any purpose other than to identify prospective properties consumers may be interested in purchasing. Information deemed reliable but not guaranteed. Copyright © 2026 OneKey MLS. All Rights Reserved
ByOwner last updated this listing 09/02/2026 @ 07:41
More Cities with for Sale by Owner Homes
- Piermont Homes For Sale By Owner
- Tappan Homes For Sale By Owner
- Palisades Homes For Sale By Owner
- Orangeburg Homes For Sale By Owner
- Blauvelt Homes For Sale By Owner
- Irvington Homes For Sale By Owner
- Dobbs Ferry Homes For Sale By Owner
- Nyack Homes For Sale By Owner
- Tarrytown Homes For Sale By Owner
- Ardsley Homes For Sale By Owner
- West Nyack Homes For Sale By Owner
- Pearl River Homes For Sale By Owner
- Elmsford Homes For Sale By Owner
- Valley Cottage Homes For Sale By Owner
- Nanuet Homes For Sale By Owner
- Hartsdale Homes For Sale By Owner
- Yonkers Homes For Sale By Owner
- Scarsdale Homes For Sale By Owner
- Congers Homes For Sale By Owner
- Tuckahoe Homes For Sale By Owner
Homes around $4,195,000






Verify Your Email
Please enter the 6-digit verification code
sent to your email address.
Verify Your Phone Number
Please enter the 6-digit verification code
sent to your mobile phone.