
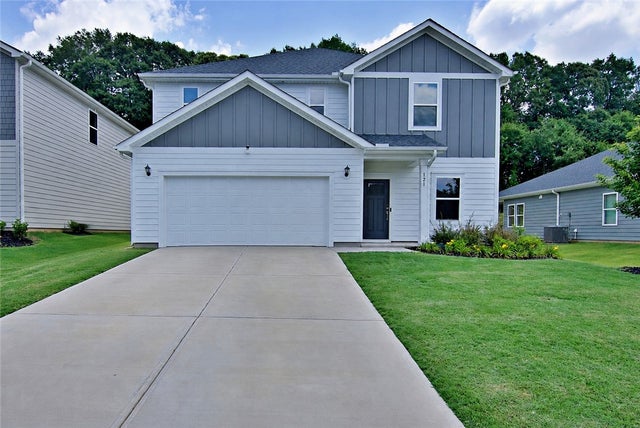
121 Willoughby Way
Piedmont, SC 29673

 4
4
Bed
 3
3
Bath
 0.16
0.16Acre(Lot)
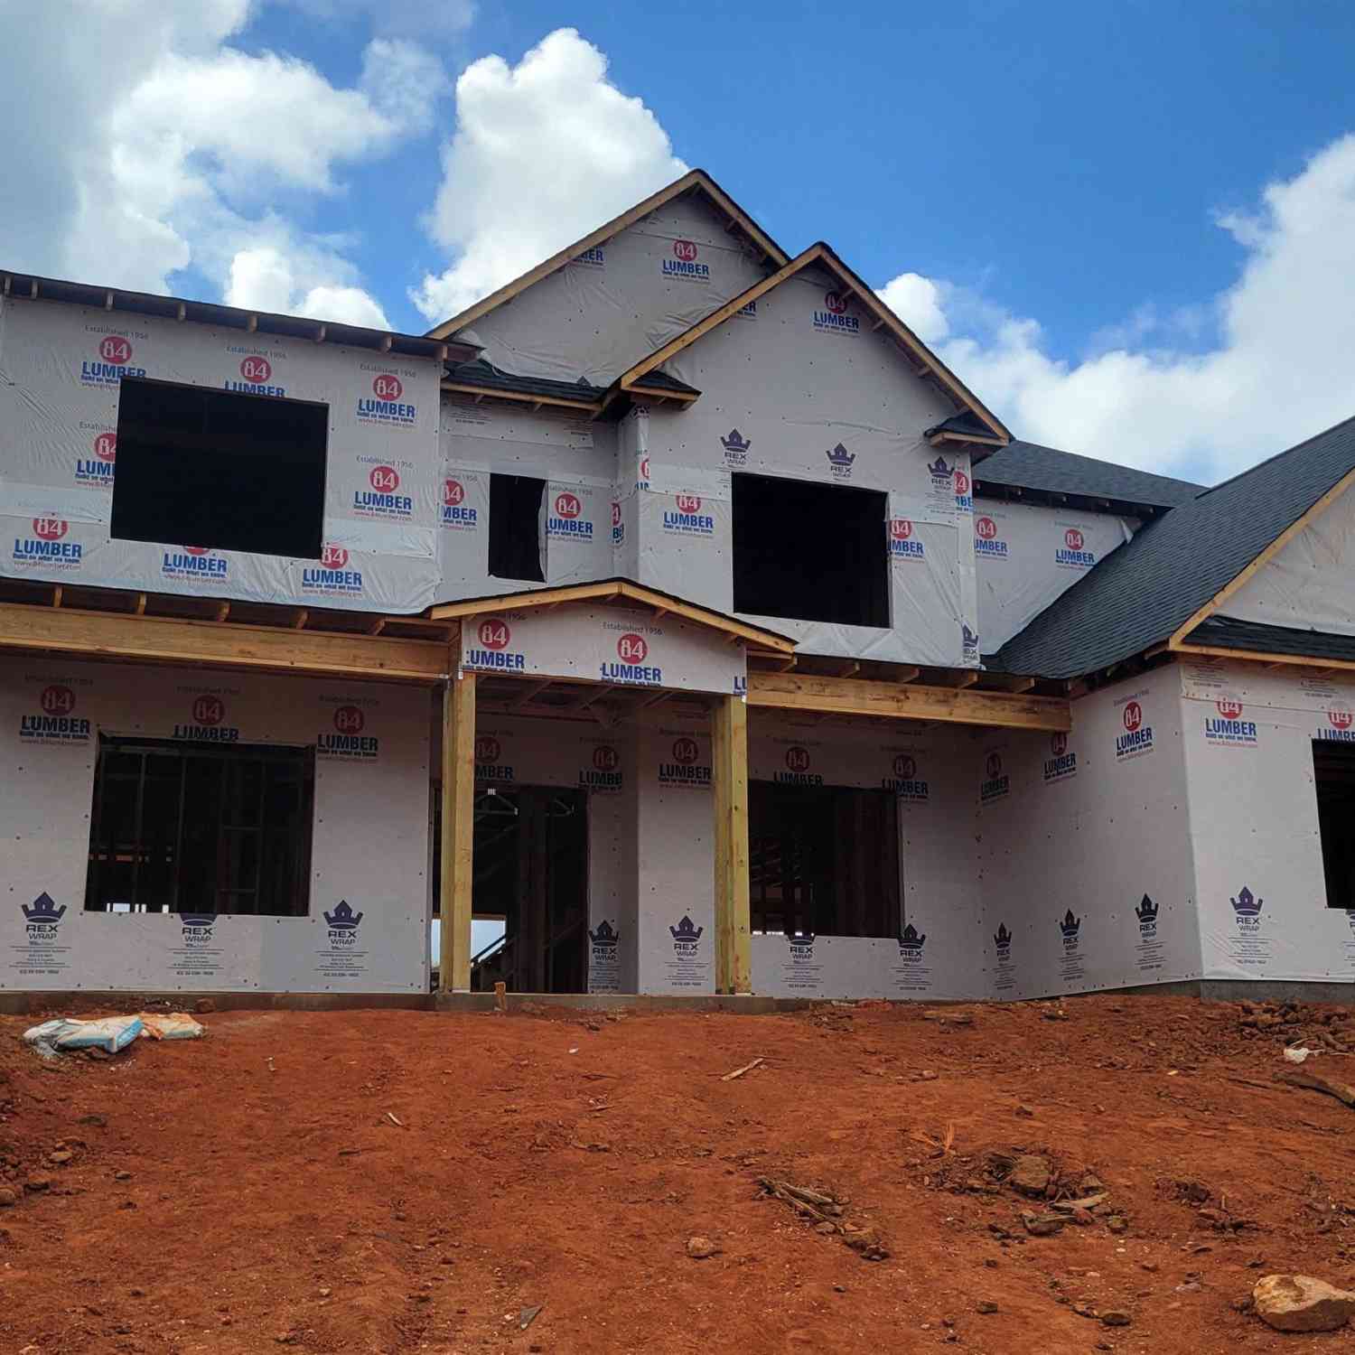
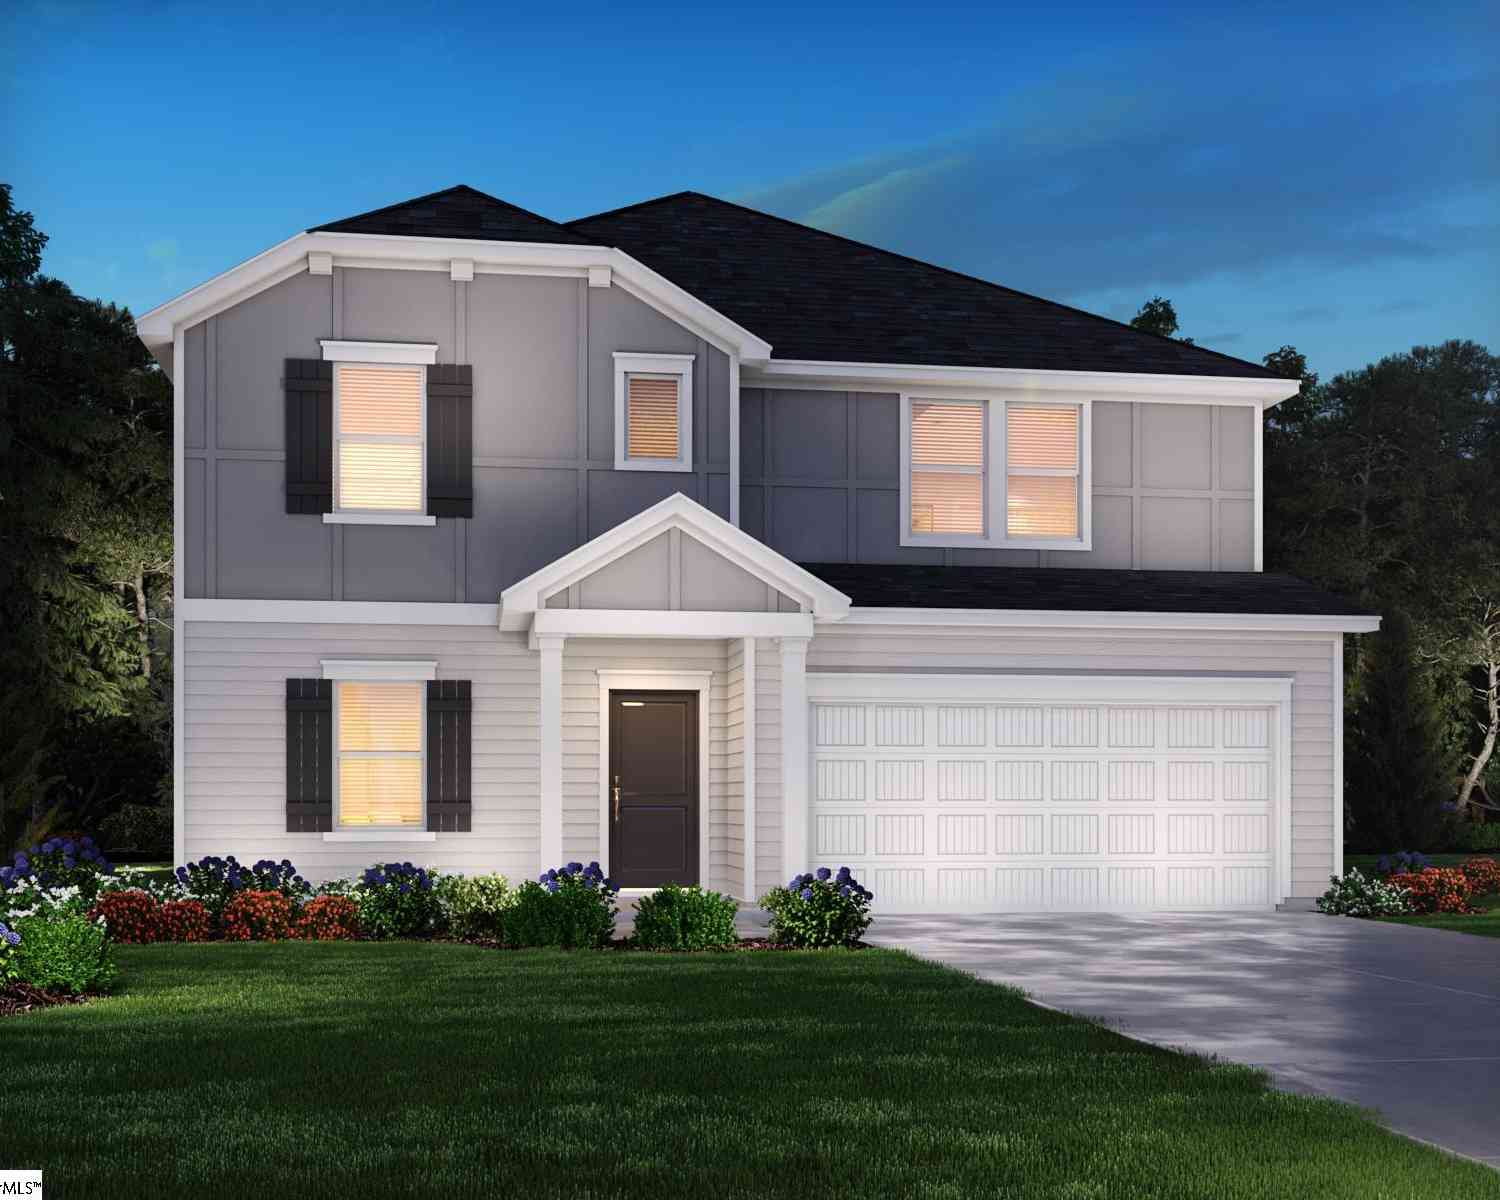
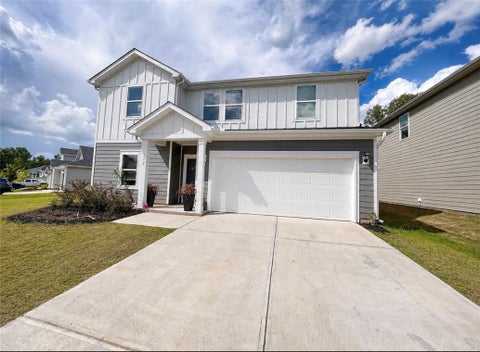
Discover unparalleled comfort and modern living at 121 Willoughby Way, a captivating single-family residence nestled in the charming community of Piedmont, SC. This striking contemporary home, boasting a pristine lawn and a spacious attached garage, presents an inviting first impression. Step inside to an open floorplan seamlessly connecting the living area to a modern kitchen, ideal for entertaining. The culinary space features a gas cooktop, dishwasher, microwave, and wall oven, all complemented by solid surface countertops and gleaming flooring. The well-lit dining area, with its modern chandelier, is perfect for intimate gatherings, while the bright, airy hallway boasts elegant white railings and recessed lighting. This two-story abode offers four spacious bedrooms and two and a half

 Property Details
 Map
Map
 Map
Map
What's Nearby
Nearby Areas
 Features
-
Bedroom Information
Total beds: 4Bathroom Information
Total Baths: 3 Full Baths: 2 Half Baths: 1Room Information
Rooms Total: 13 Basement: None -
Flooring Information
Carpet, Ceramic Tile, Vinyl -
Roofing Information
Shingle -
Interior Features
Ceiling Fan(s), Walk-In Closet(s) Roof: Shingle Appliances: Oven, Dishwasher, Electric Oven, Electric Range, Gas Cooktop, Disposal, Gas Oven, Gas Range, Microwave, Refrigerator, Tankless Water Heater, Washer Laundry Features: Laundry Room, Washer Hookup, Electric Dryer Hookup Window Features: Blinds -
Heating & Cooling
Has Heating: Yes Heating: Central, Electric Has Cooling: Yes Cooling: Ceiling Fan(s), Central Air, Electric
-
Building Information
Year Built: 2025 Building Area Total: 2479 Construction Materials: Cement Siding Stories: 2 Patio And Porch Features: Patio Pool Features: Community Private Pool: No
-
Lot Information
Main Square Feet: 0.16 Acres Lot Size Acres: 0.16 Lot Description: Other, See RemarksProperty Information
Subdivision: Riverwood Farm Source Property Type: Residential Property SubType: Single Family Residence Levels: Two Property Age: 1
-
Listing Price Information
Listing Price: $399900 Original Price: $402000
-
Tax Information
Parcel Number: 241-08-01-246 Tax Lot: 246 Tax Year: 2025 Annual Tax: $301.57
-
Parking Information
Attached, Garage, Driveway, Garage Door OpenerGarage Information
Has Garage: Yes Has Attached Garage: Yes Garage Space: 2Homeowners Association InformationHas Association: Yes Community Features: Pool, Playground
-
School Information
Elementary School: Spearman ElemJunior High School: Wren MiddleSenior High School: Wren High -
Location Information
Direction: Wren School Road turn left onto US-17. Then right onto Shiloh Church Road. Go 2.1 miles and turn right onto Freeman Drive. Take right onto Old River Road. Then right onto Yardley Drive. Take a right onto Willoughby Way. WaterSource: Public Security Features: Smoke Detector(s)
How much is this property worth?
Curious about this home's true market value? Use our free Home Evaluation Tool to instantly get a personalized Comparative Market Analysis (CMA) report. Make smarter, data-driven decisions before you buy.

Nearby Home Value
| Address | Estimate | Bed | Bath | Sq. Ft | Lot Size |
|---|---|---|---|---|---|
| 390 Allingham Road, Piedmont, SC, 29673 | $399,900 | 4 | 3 | 2,858 | 1 Acre |
| 1618 Castlen Court, Piedmont, SC, 29673 | $384,900 | 4 | 3 | -- | 0.31 Acre |
| 1617 Castlen Street, Piedmont, SC, 29673 | $328,900 | 3 | 2 | -- | 0.19 Acre |
| 1411 Wexley Drive, Piedmont, SC, 29673 | $368,900 | 5 | 3 | -- | 0.20 Acre |
| 1621 Castlen Court, Piedmont, SC, 29673 | $392,900 | 5 | 3 | -- | 0.28 Acre |
| 1417 Wexley Drive, Piedmont, SC, 29673 | $363,900 | 5 | 3 | -- | 0.23 Acre |
| 390 Allingham Road, Piedmont, SC, 29673 | $399,900 | 4 | 4 | -- | -- |
| 133 Blooming Meadow Road, Piedmont, SC, 29673 | $389,900 | 5 | 4 | 2,995 | 1 Acre |
| 1412 Wexley Drive, Piedmont, SC, 29673 | $370,900 | 5 | 3 | -- | 0.19 Acre |
| 1413 Wexley Drive, Piedmont, SC, 29673 | $376,900 | 4 | 3 | -- | 0.23 Acre |
Similar Homes To 121 Willoughby Way
Nearby For Sale


This information is deemed reliable, but not guaranteed. Neither the Western Upstate Association of REALTORS® , Inc. or Western Upstate Multiple Listing Service of South Carolina, Inc., nor the listing broker, nor their agents or subagents are responsible for the accuracy of the information. The buyer is responsible for verifying all information. This information is provided by the Western Upstate Association of REALTORS® , Inc. and Western Upstate Multiple Listing Service of South Carolina, Inc. for use by its members and is not intended for the use for any other purpose. Copyright © 2026 Western Upstate Association of REALTORS®, Inc. All Rights Reserved.
ByOwner last updated this listing 10/09/2026 @ 03:10
More Cities with for Sale by Owner Homes
- Piedmont Homes For Sale By Owner
- Pelzer Homes For Sale By Owner
- Williamston Homes For Sale By Owner
- Belton Homes For Sale By Owner
- Easley Homes For Sale By Owner
- Liberty Homes For Sale By Owner
- Powdersville Homes For Sale By Owner
- Pendleton Homes For Sale By Owner
- Greenville Homes For Sale By Owner
- Mauldin Homes For Sale By Owner
- Simpsonville Homes For Sale By Owner
- Central Homes For Sale By Owner
- Clemson Homes For Sale By Owner
- Honea Path Homes For Sale By Owner
- Fountain Inn Homes For Sale By Owner
- Pickens Homes For Sale By Owner
- Six Mile Homes For Sale By Owner
- Anderson Homes For Sale By Owner
- Starr Homes For Sale By Owner
- Townville Homes For Sale By Owner
Homes around $399,900







Verify Your Email
Please enter the 6-digit verification code
sent to your email address.
Verify Your Phone Number
Please enter the 6-digit verification code
sent to your mobile phone.