
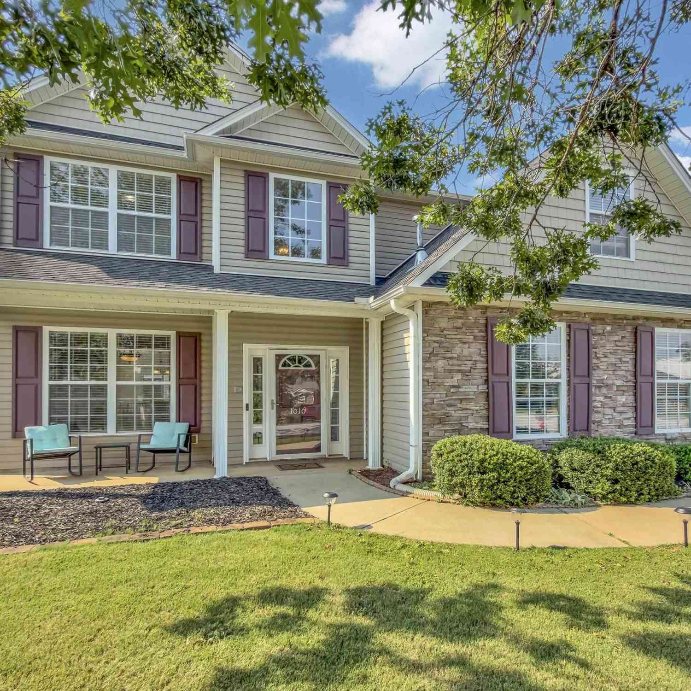
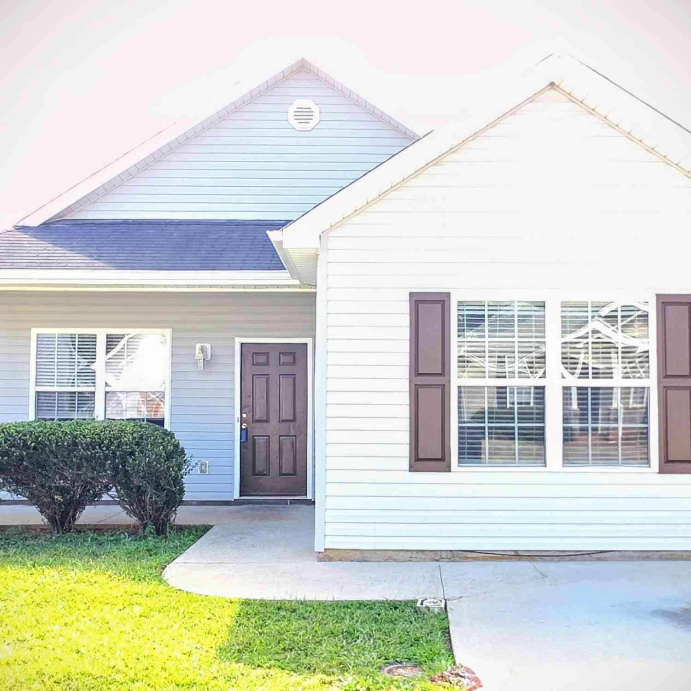
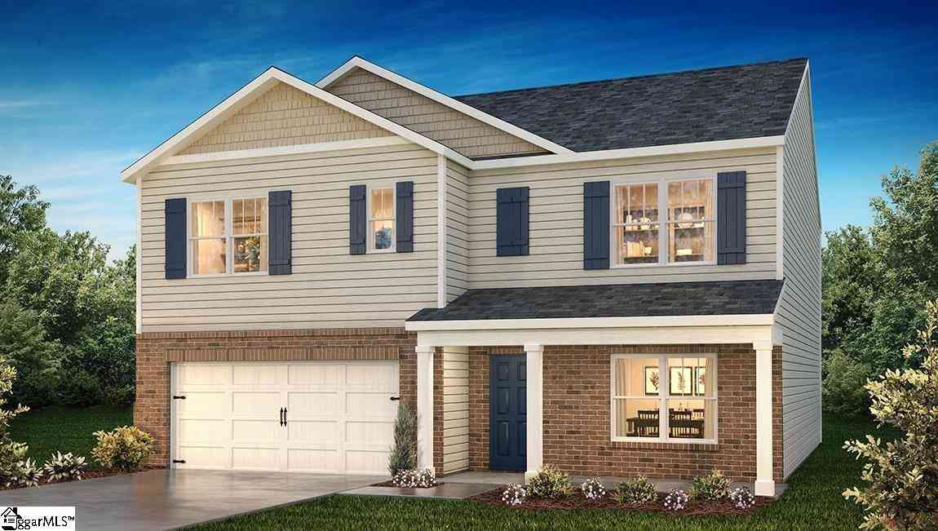
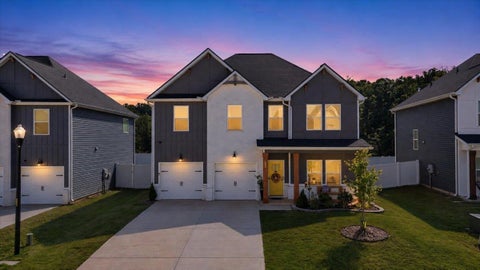
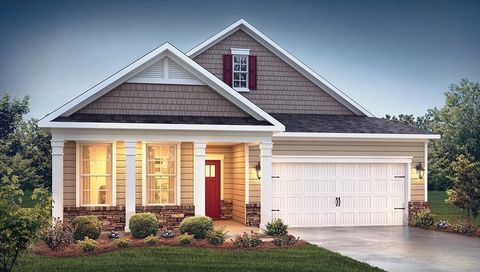
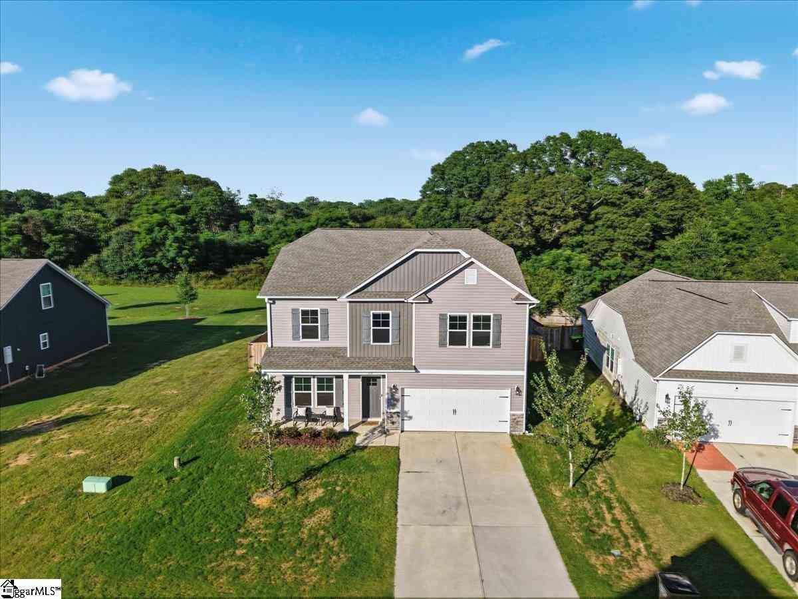
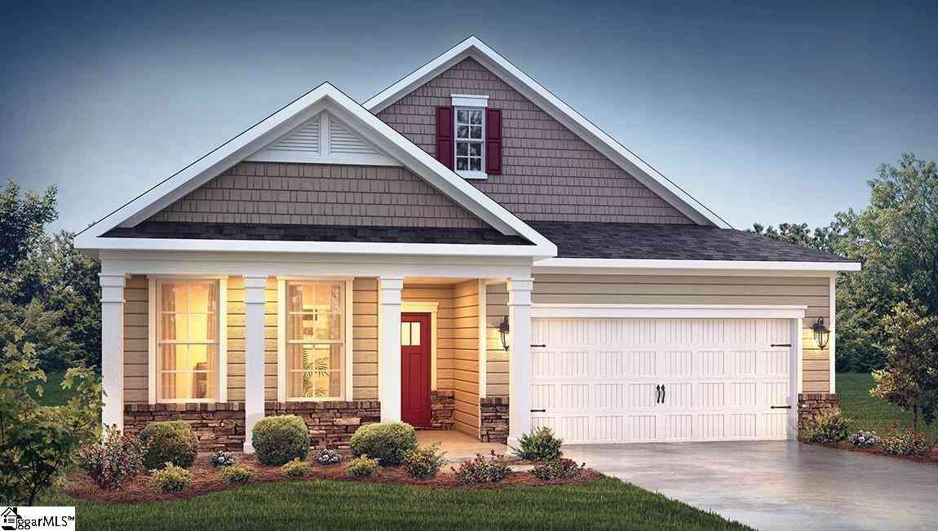
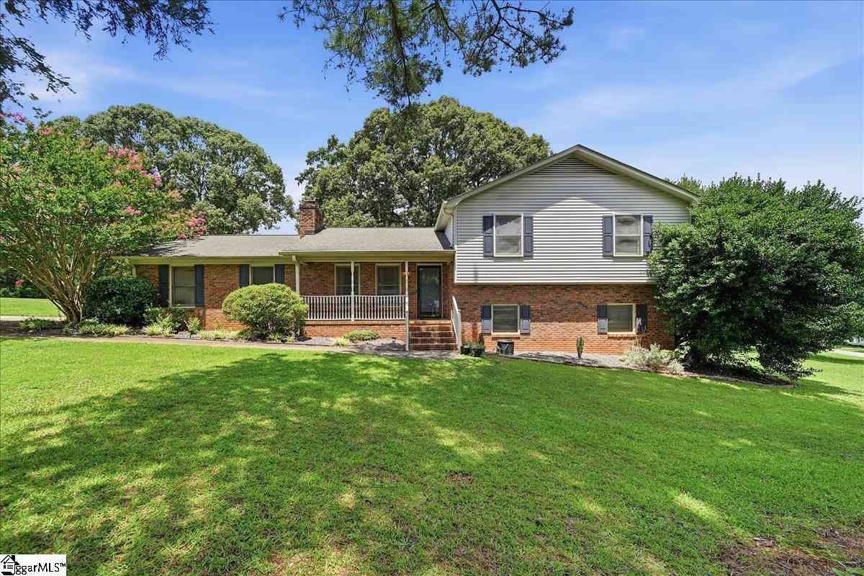
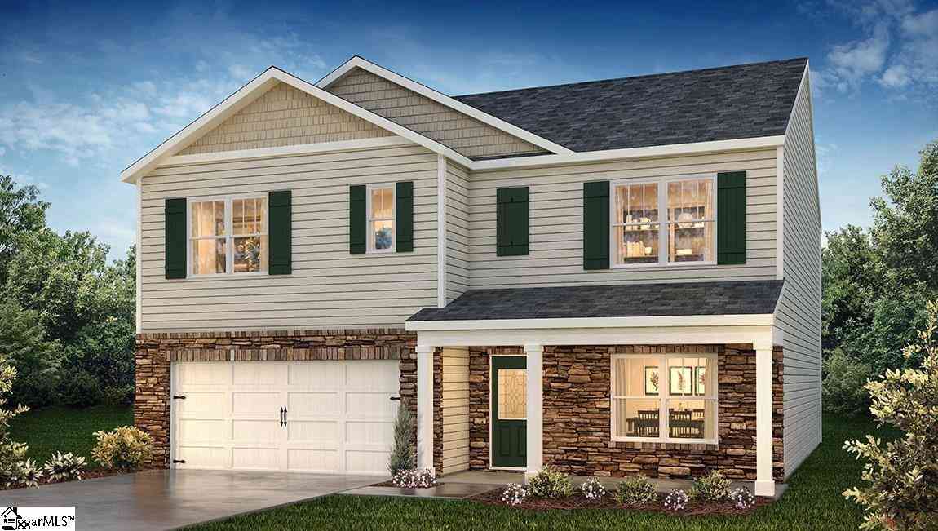
1010 Blythwood
Piedmont, SC 29673

 4
4
Bed
 3
3
Bath
 2,400
2,400Sqft
9,583.20Sqft(Lot)
 Property Details
 Map
Map
 Map
Map
What's Nearby
Nearby Areas
 Features
How much is this property worth?
Curious about this home's true market value? Use our free Home Evaluation Tool to instantly get a personalized Comparative Market Analysis (CMA) report. Make smarter, data-driven decisions before you buy.

Nearby Home Value
| Address | Estimate | Bed | Bath | Sq. Ft | Lot Size |
|---|---|---|---|---|---|
| 1613 Castlen Court, Piedmont, SC, 29673 | $322,900 | 4 | 2 | -- | 0.19 Acre |
| 1615 Castlen Court, Piedmont, SC, 29673 | $360,900 | 4 | 3 | -- | 0.19 Acre |
| 390 Allingham Road, Piedmont, SC, 29673 | $429,900 | 4 | 4 | -- | -- |
| 128 Blooming Meadow Road, Piedmont, SC, 29673 | $349,900 | 4 | 3 | -- | 0.16 Acre |
| 390 Allingham Road, Piedmont, SC, 29673 | $429,900 | 4 | 3 | 2,858 | 1 Acre |
| 1612 Castlen Court, Piedmont, SC, 29673 | $340,900 | 3 | 3 | -- | 0.21 Acre |
| 220 Holly Branch Road, Piedmont, SC, 29673 | $823,061 | 4 | 4 | -- | 0.58 Acre |
| 1611 Castlen Court, Piedmont, SC, 29673 | $376,900 | 5 | 4 | -- | 0.19 Acre |
| 155 Ives Way, Piedmont, SC, 29673 | $389,990 | 4 | 3 | -- | 0.28 Acre |
| 128 Blooming Meadow Road, Piedmont, SC, 29673 | $349,900 | 4 | 2.5 | 2,345 | 1 Acre |
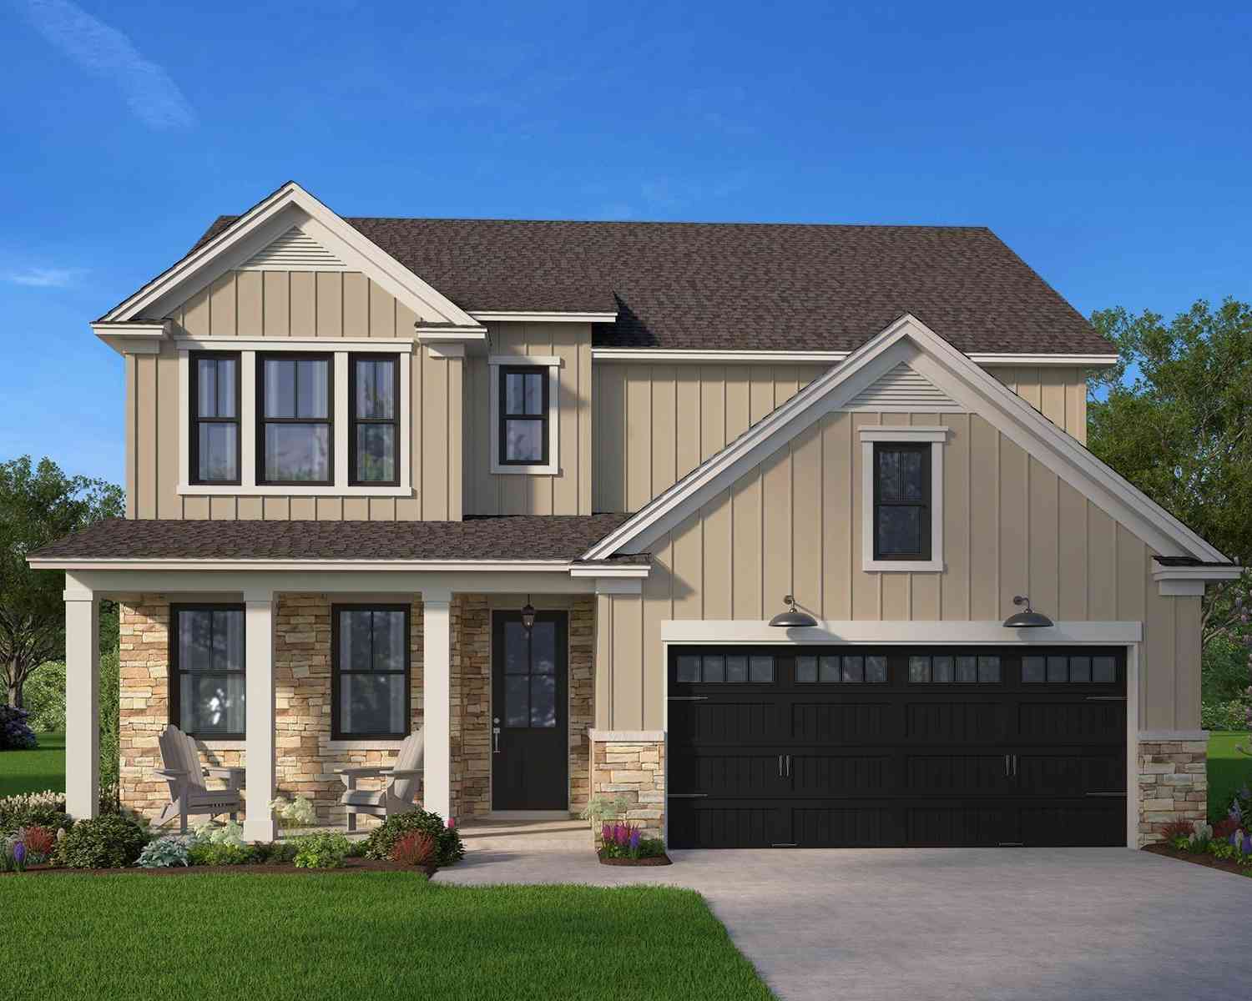
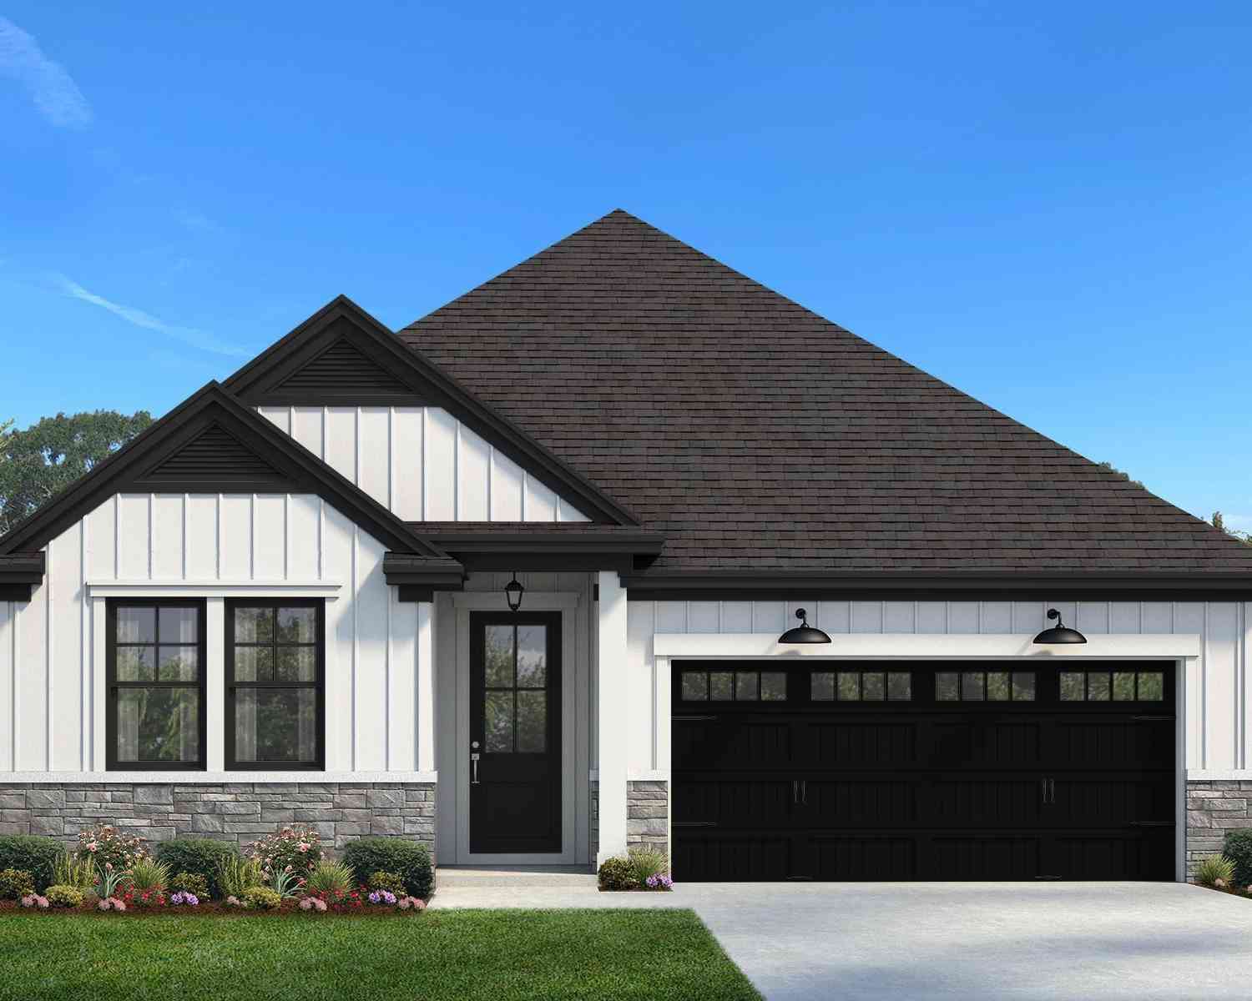
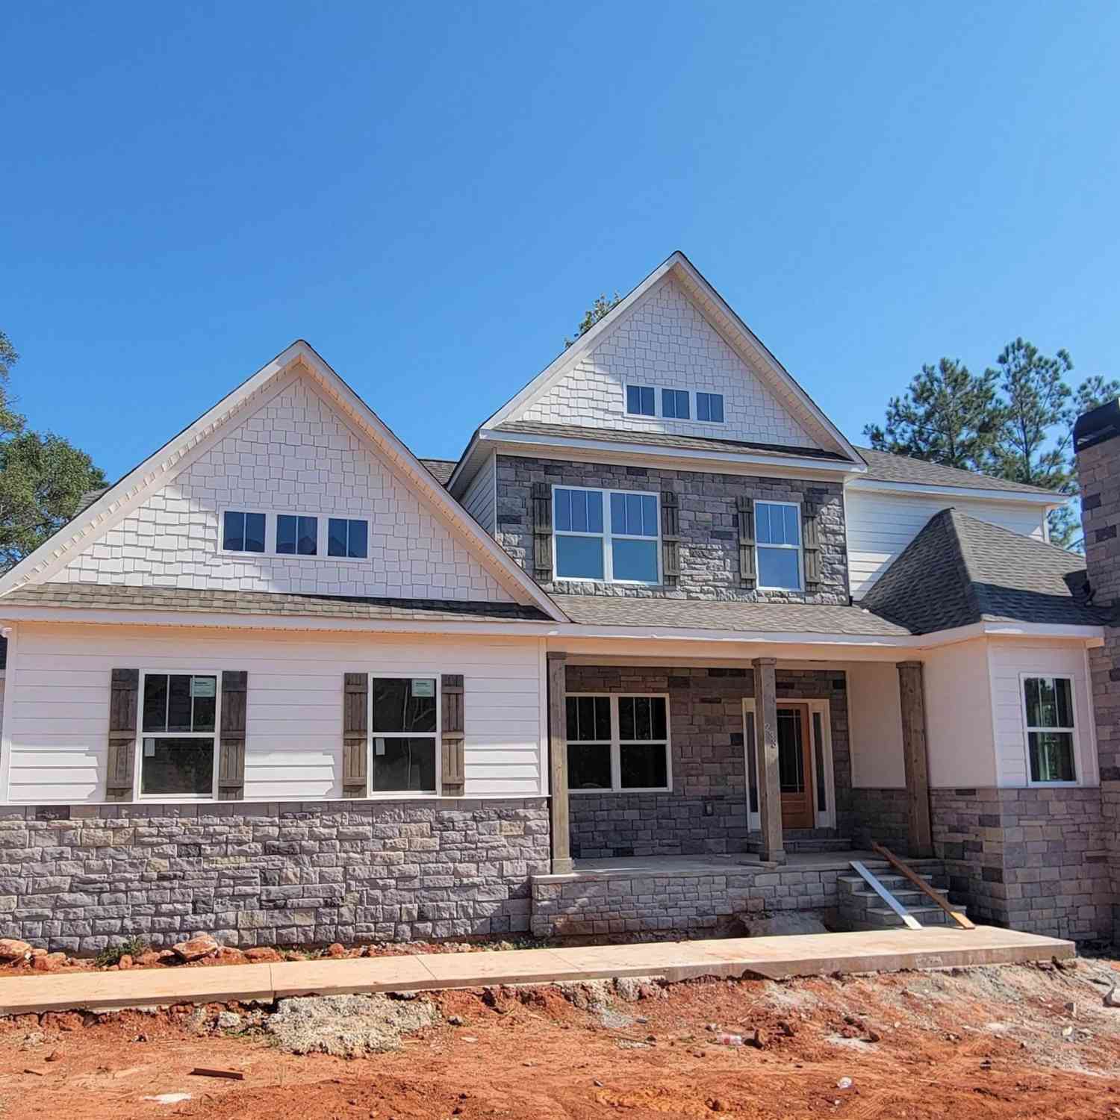
Similar Homes To 1010 Blythwood
Nearby For Sale


Information is provided exclusively for consumers' personal, non-commercial use, that it may not be used for any purpose other than to identify prospective properties consumers my be interested in purchasing, the data is deemed reliable but is not guaranteed accurate by the MLS. The MLS may at is discretion, require use of other disclaimers as necessary to protect participants and/or the MLS from liability.
ByOwner last updated this listing 09/15/2026 @ 15:38
More Cities with for Sale by Owner Homes
- Piedmont Homes For Sale By Owner
- Pelzer Homes For Sale By Owner
- Williamston Homes For Sale By Owner
- Belton Homes For Sale By Owner
- Easley Homes For Sale By Owner
- Liberty Homes For Sale By Owner
- Powdersville Homes For Sale By Owner
- Pendleton Homes For Sale By Owner
- Greenville Homes For Sale By Owner
- Norris Homes For Sale By Owner
- Mauldin Homes For Sale By Owner
- Simpsonville Homes For Sale By Owner
- Central Homes For Sale By Owner
- Clemson Homes For Sale By Owner
- Honea Path Homes For Sale By Owner
- Fountain Inn Homes For Sale By Owner
- Pickens Homes For Sale By Owner
- Six Mile Homes For Sale By Owner
- Anderson Homes For Sale By Owner
- Starr Homes For Sale By Owner
Homes around $370,000








Verify Your Email
Please enter the 6-digit verification code
sent to your email address.
Verify Your Phone Number
Please enter the 6-digit verification code
sent to your mobile phone.