
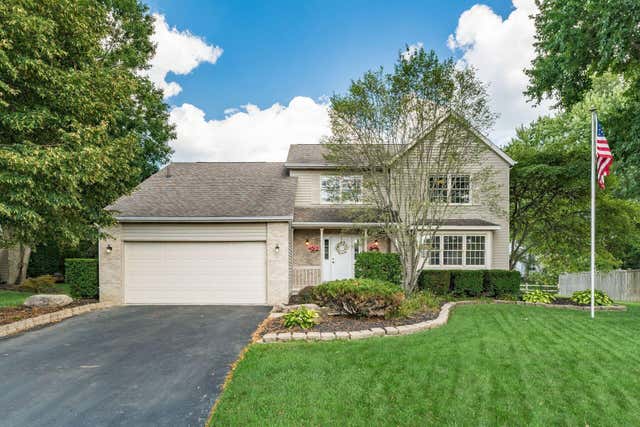
11298 Wyndham Circle
Pickerington, OH 43147

 4
4
Bed
 4
4
Bath
 3,284
3,284Sqft
 0.23
0.23Acre(Lot)
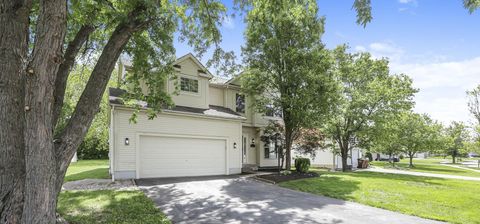
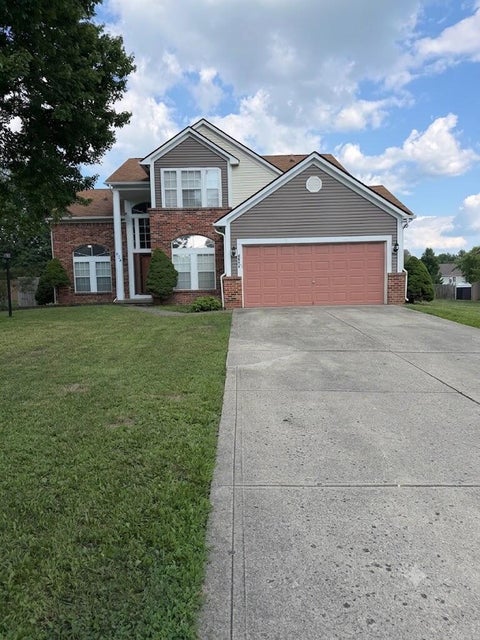
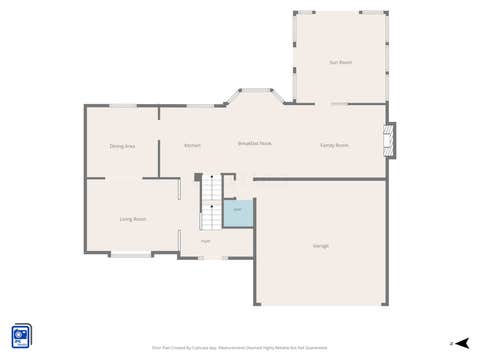
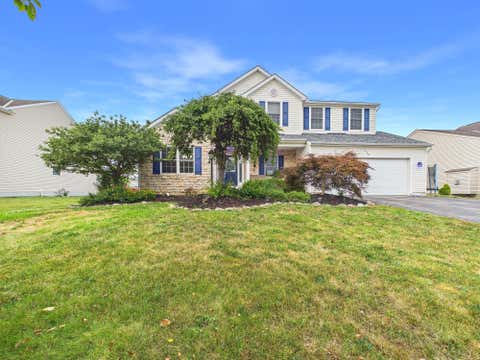
Welcome to this beautiful two-story home nestled in the highly sought-after Summerfield neighborhood within the Pickerington Local School District. Offering 4 bedrooms, 3.5 bathrooms, and over 3,000 square feet of thoughtfully designed living space, this home features an exceptional floor plan ideal for both everyday living and effortless entertaining. A welcoming covered front porch leads into an inviting foyer where the formal living room connects to the formal dining room, while the center hall leads into the heart of the home. The eat-in kitchen is both stylish and functional, showcasing white cabinetry, granite countertops, stainless steel appliances, and a casual dining area that flows seamlessly into the vaulted great room, highlighted by a cozy fireplace and picturesque views of th

 Property Details
 Map
Map
 Map
Map
What's Nearby
Nearby Areas
 Features
-
Bedroom Information
Total beds: 4Bathroom Information
Total Baths: 4 Full Baths: 3 Half Baths: 1Room Information
Has Basement: Yes Basement: Full -
Flooring Information
Wood, Laminate, Carpet, Vinyl -
Interior Features
Eat-in Kitchen Appliances: Dishwasher, Electric Range, Gas Water Heater, Microwave, Refrigerator, Water Purifier Laundry Features: Electric Dryer Hookup, Main Level Window Features: Insulated Windows -
Heating & Cooling
Has Heating: Yes Heating: Forced Air, Natural Gas Has Cooling: Yes Cooling: Central Air
-
Building Information
Year Built: 1996 Building Area Total: 2484 Construction Materials: Brick, Vinyl Siding Patio And Porch Features: Patio Private Pool: No
-
Lot Information
Main Square Feet: 0.23 Lot Size Acres: 0.23 Lot Size Square Feet: 10018.8Property Information
Subdivision: Summerfield Source Property Type: Residential Property SubType: Single Family Residence Levels: Two Property Age: 30
-
Listing Price Information
Listing Price: $449000 FHA, Conventional, VA Loan
-
Tax Information
Parcel Number: 03-60363-000 Tax Year: 2025 Annual Tax: $6148.64
-
Parking Information
Garage Door Opener, Attached, GarageGarage Information
Has Garage: Yes Has Attached Garage: Yes Garage Space: 2
-
Location Information
Direction: St.Route 256 to Stonecreek to Wyndham Circle WaterSource: Public
How much is this property worth?
Curious about this home's true market value? Use our free Home Evaluation Tool to instantly get a personalized Comparative Market Analysis (CMA) report. Make smarter, data-driven decisions before you buy.

Nearby Home Value
| Address | Estimate | Bed | Bath | Sq. Ft | Lot Size |
|---|---|---|---|---|---|
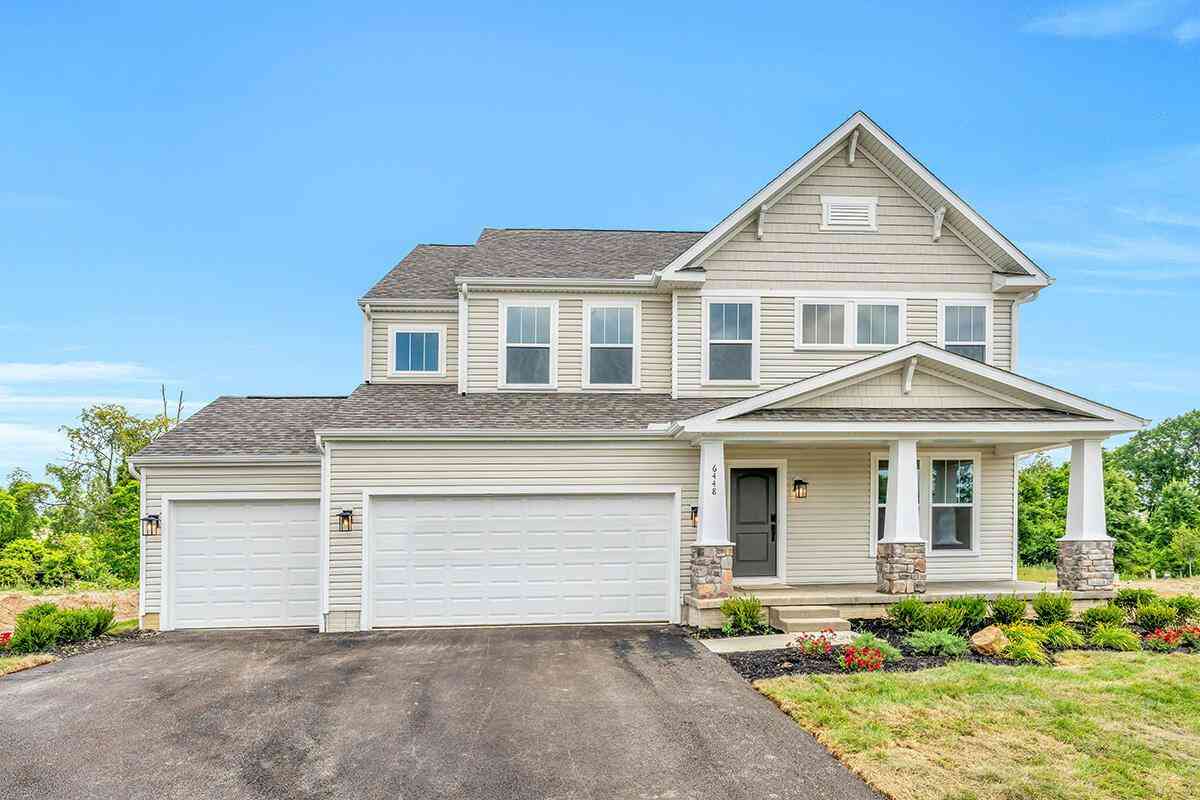
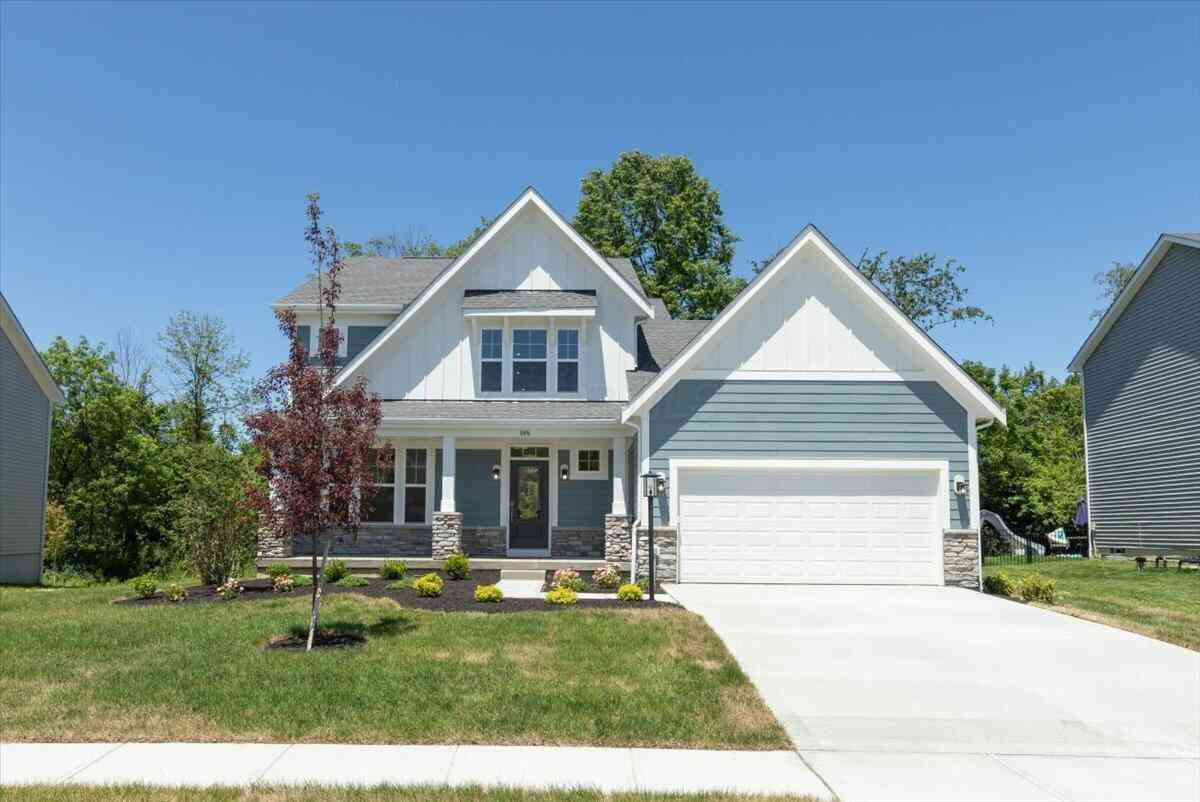
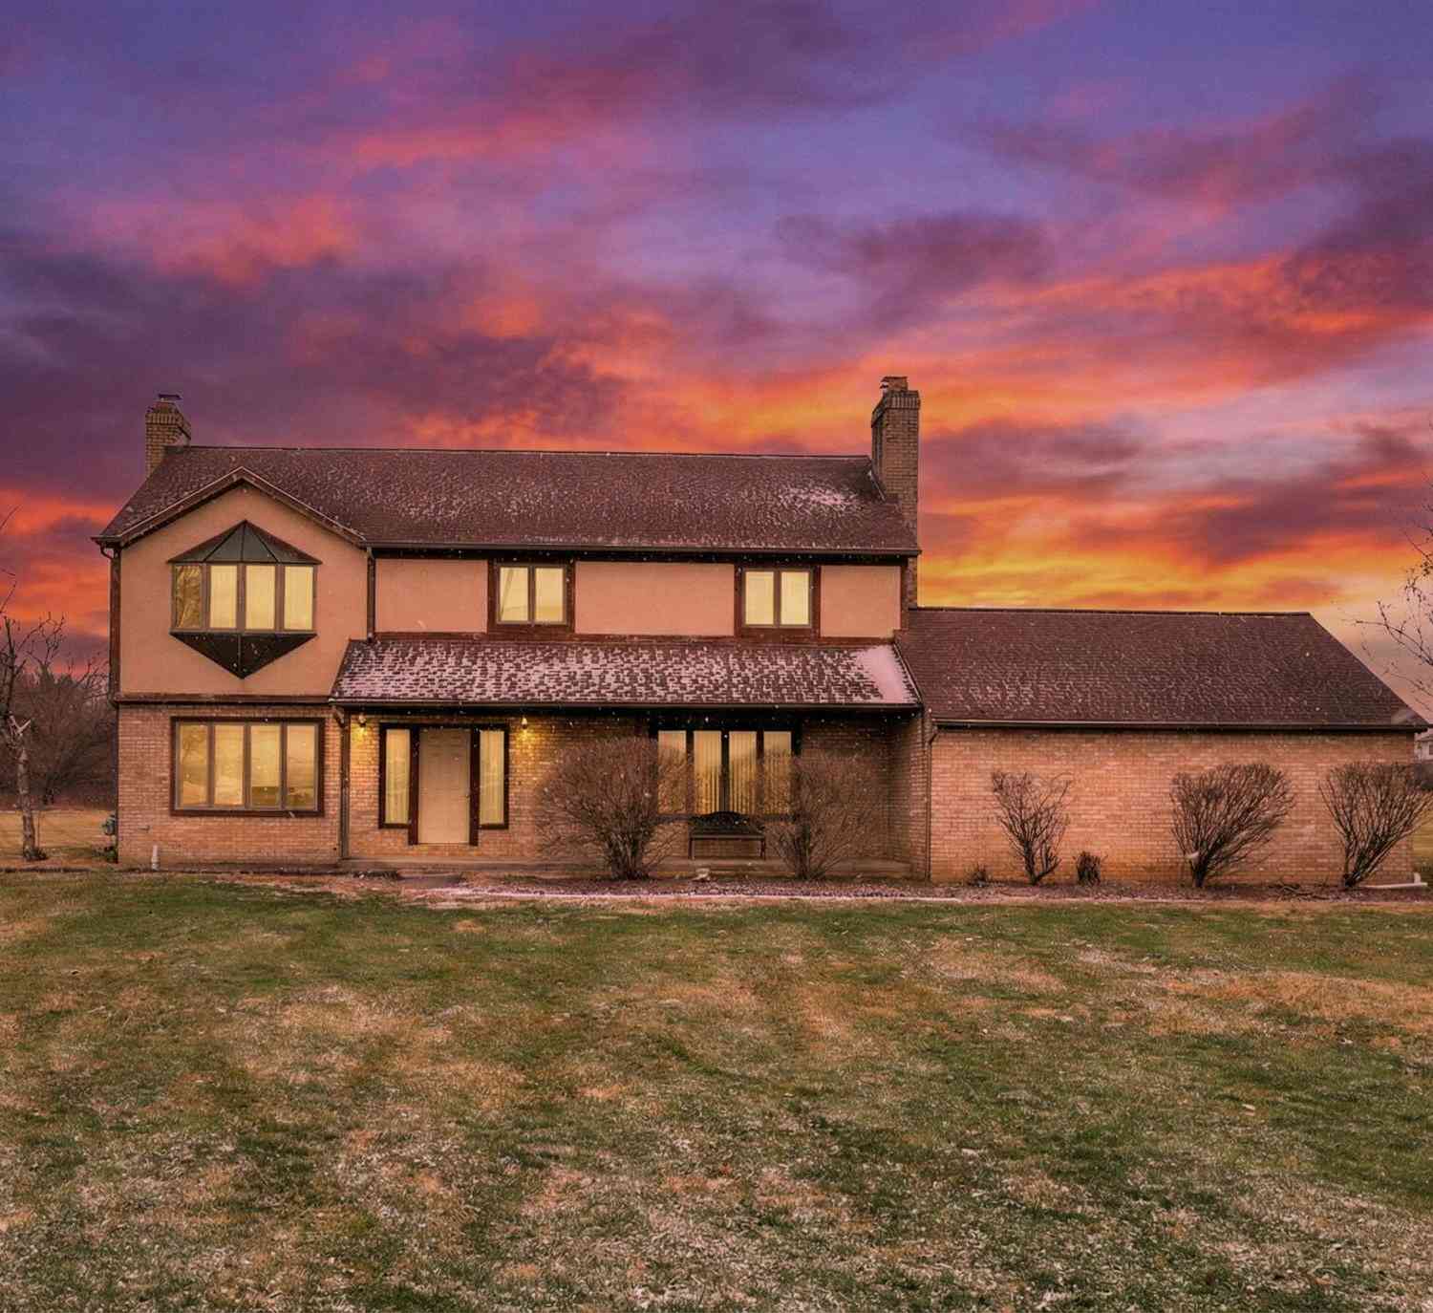
| 6448 Bemington Trail, Pickerington, OH, 43147 | $669,900 | 5 | 3 | 2,967 | 2,967 SqFt |
| 8352 Tranquil Trail, Pickerington, OH, 43147 | $629,990 | 4 | 3 | 2,749 | 2,749 SqFt |
| 8356 Tranquil Trail, Pickerington, OH, 43147 | $689,990 | 4 | 3 | 2,768 | 2,768 SqFt |
| 8237 Sycamore Hollow Dr.., Pickerington, OH, 43147 | $549,990 | 4 | 3 | 2,796 | 2,796 SqFt |
| 8239 Sycamore Hollow Dr.., Pickerington, OH, 43147 | $529,990 | 4 | 3 | 2,263 | 2,263 SqFt |
| 8244 Sycamore Hollow Dr.., Pickerington, OH, 43147 | $529,990 | 4 | 3 | 2,421 | 2,421 SqFt |
| 8361 Tranquil Trail, Pickerington, OH, 43147 | $640,178 | 4 | 3 | 2,549 | 2,549 SqFt |
| 5806 Blacklick Eastern .., Pickerington, OH, 43147 | $388,000 | 3 | 2 | 1,964 | 1,964 SqFt |
| 12100 Toll Gate Court, Pickerington, OH, 43147 | $2,799,900 | 9 | 9 | 16,155 | 16,155 SqFt |
| 11466 Forest Lane Avenue, Pickerington, OH, 43147 | $469,900 | 4 | 3 | 2,376 | 2,376 SqFt |
Similar Homes To 11298 Wyndham Circle
Nearby For Sale
The data relating to real estate for sale on this site comes from the Broker Reciprocity/IDX of Columbus REALTORS®. No warranties, expressed or implied, are provided for the data herein, or for their use or interpretation by the user. Columbus REALTORS® does not create, control or review the property data displayed herein and take no responsibility for the content of such records. Federal law prohibits discrimination on the basis of race, color, religion, sex, handicap, familial status or national origin in the sale, rental or financing of housing. IDX information is provided exclusively for consumers' personal, non-commercial use, that it may not be used for any purpose other than to identify prospective properties consumers may be interested in purchasing, and that the data is deemed reliable but is not guaranteed accurate by the MLS. Information deemed reliable but not guaranteed. Copyright © 2026 Columbus REALTORS®. All rights reserved.
ByOwner last updated this listing 08/14/2026 @ 22:12
More Cities with for Sale by Owner Homes
- Pickerington Homes For Sale By Owner
- Reynoldsburg Homes For Sale By Owner
- Etna Homes For Sale By Owner
- Canal Winchester Homes For Sale By Owner
- Carroll Homes For Sale By Owner
- Lithopolis Homes For Sale By Owner
- Baltimore Homes For Sale By Owner
- Groveport Homes For Sale By Owner
- Blacklick Homes For Sale By Owner
- Pataskala Homes For Sale By Owner
- Bexley Homes For Sale By Owner
- Millersport Homes For Sale By Owner
- New Albany Homes For Sale By Owner
- Lockbourne Homes For Sale By Owner
- Hebron Homes For Sale By Owner
- Pleasantville Homes For Sale By Owner
- Buckeye Lake Homes For Sale By Owner
- Alexandria Homes For Sale By Owner
- Lancaster Homes For Sale By Owner
- Ashville Homes For Sale By Owner
Homes around $449,000








Verify Your Email
Please enter the 6-digit verification code
sent to your email address.