
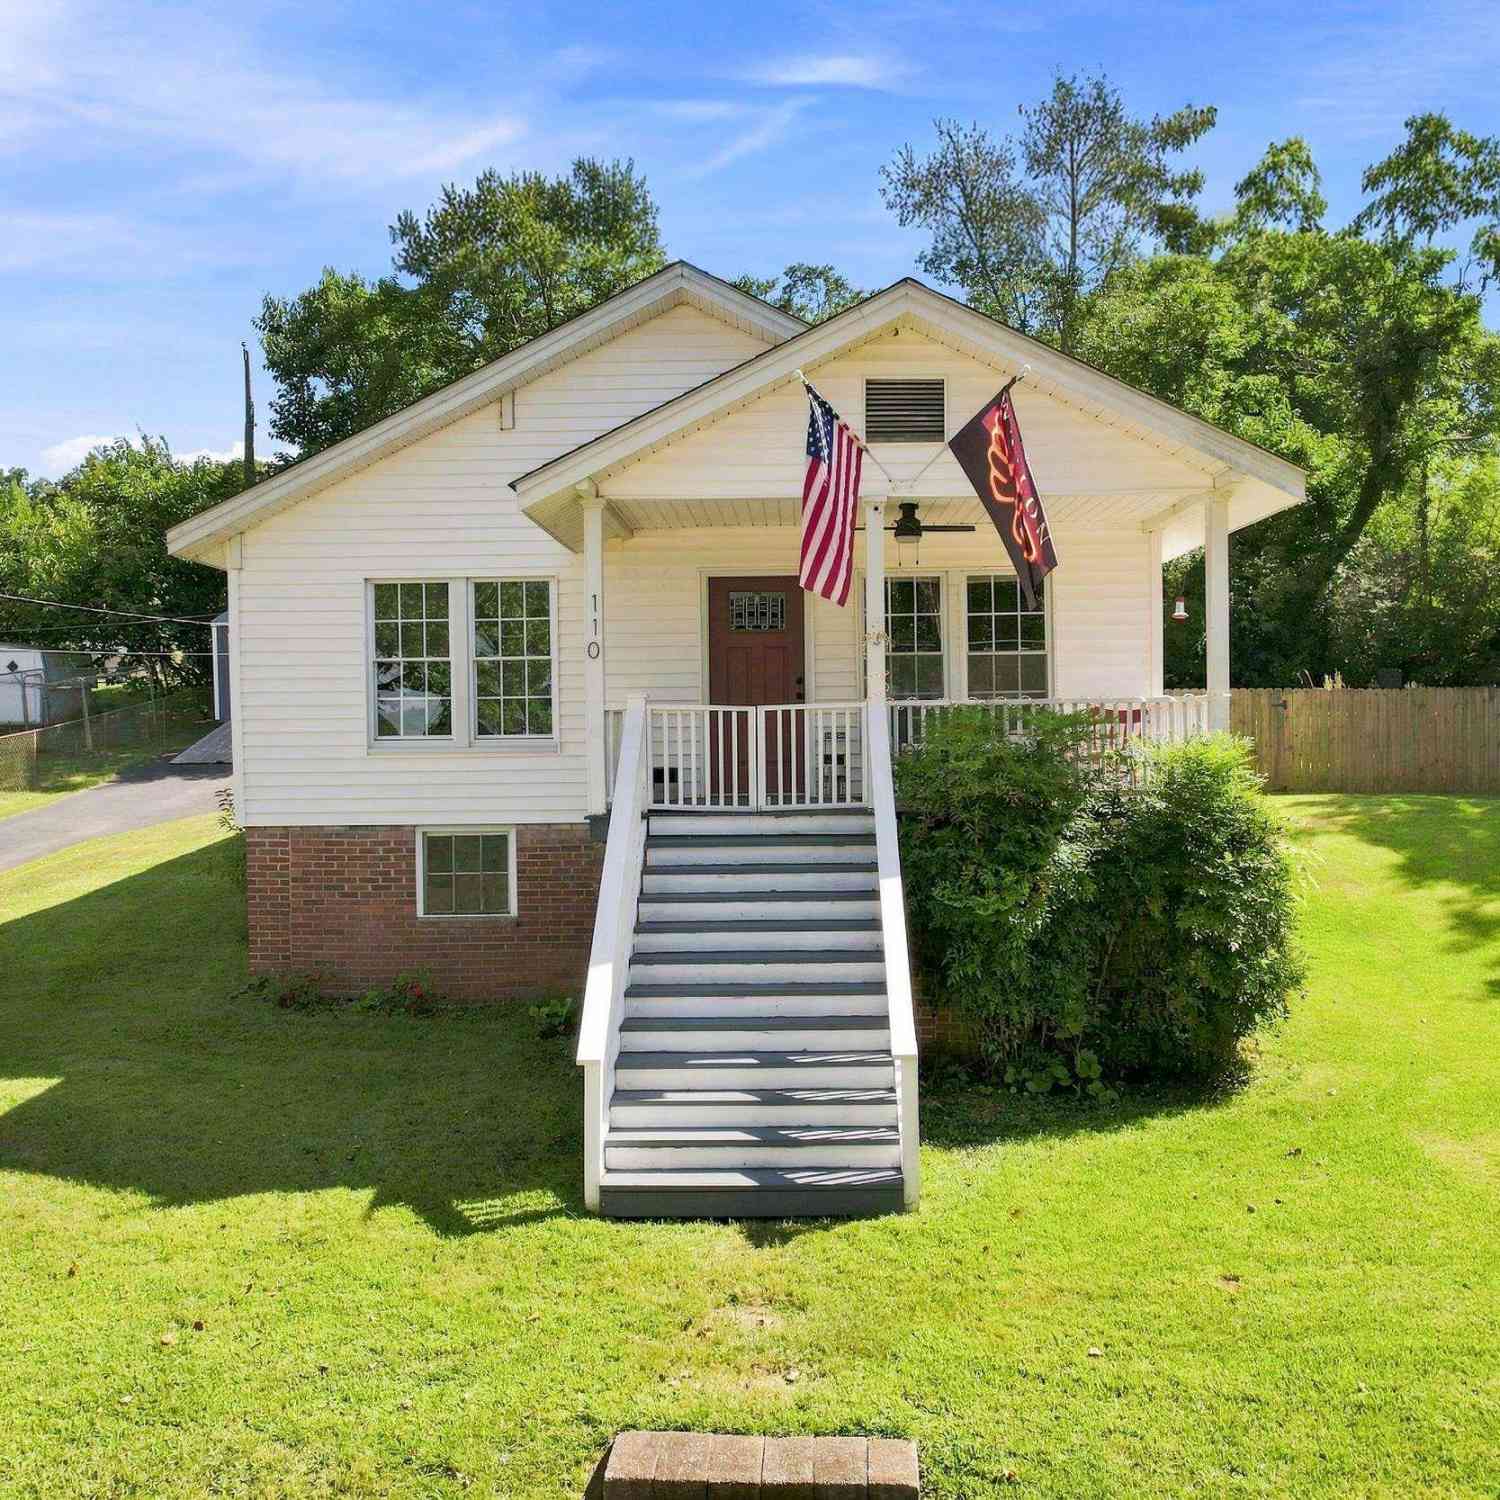
110 Ligon
Pickens, SC 29630

 3
3
Bed
 1
1
Bath
 1,000
1,000Sqft
13,939.20Sqft(Lot)
Welcome to The Mill House, a Stunning Historical Home in the Heart of Pickens, just one block from the Doodle Trail. This inviting home is dripping in Original Charm: Rich Hardwood Floors throughout, Wood-Paneled Walls, beautiful Beadboard Ceilings, a Claw-foot Tub, Classic Divided-Light Windows, and Decorative Fireplaces. The whole home is Abundant in Natural Light, including the Airy Kitchen which boasts crisp white cabinets, and an eat-in design. The home has ample possibilities. It currently functions as a 2-bedroom, 1-bathroom with a formal dining room, yet the original design and tax roll reflect three bedrooms. The hardware is still intact, and the doors are ready to install. The Mill House is a wonderful home to relax and enjoy the outdoors. Take in views of the Blue Ridge Mountain

 Property Details
 Map
Map
 Map
Map
What's Nearby
Nearby Areas
 Features
-
Bedroom Information
Total Bedrooms: 3 Main Bedrooms: 3 Main Bedrooms Size: 14x14 Bedroom #2 Size: 13x14 Bedroom #3 Size: 13x12 Living Room Size: 14x18Bathroom Information
Total Baths: 1 Full Baths: 1 -
Kitchen Information
Kitchen Size: 13x12Interior Features
Cable Available,Ceiling Fan,Countertops – LaminateAppliances
Dishwasher,Dryer,Refrigerator,Washer,Cook Top-Electric,Oven-Electric,Microwave-Built In -
Cooling Features
Central Forced,ElectricHeating Source
Electric,Heat PumpWater/Sewer
Water Source: Public Sewer: Public Water Heater.: Electric
-
Building Information
Built Year: 1905 Total Floors: Wood # of Stories: 1 Built: 1905 Approx Age: 50+ Roof Type: Composition Shingle Basement: None -
Exterior Features
Patio,Porch-Front -
Parking/Garage
Basement: Driveway Parking Parking Type: See Parking Features Garage Total Capacity: 0
-
Lot Information
Lot Size: 1/2 Acre or Less Approx # of Acres: 0.32 Lot Description: Fenced Yard,Mountain View -
Property Information
Subdivision: None City: Pickens Type: Single Family Class: Residential
-
Listing Price Information
Original List Price: $235,000
-
Tax Information
Tax ID Number: 4191-09-25-3073 R0007542
-
Parking Information
Parking / Garage: Driveway Parking Parking Type: See Parking Features -
Homeowners Association Information
HOA: N
-
School Information
Elementary School: Hagood Junior High School: Pickens Senior High School: Pickens
How much is this property worth?
Curious about this home's true market value? Use our free Home Evaluation Tool to instantly get a personalized Comparative Market Analysis (CMA) report. Make smarter, data-driven decisions before you buy.

Similar Homes To 110 Ligon
Nearby For Sale



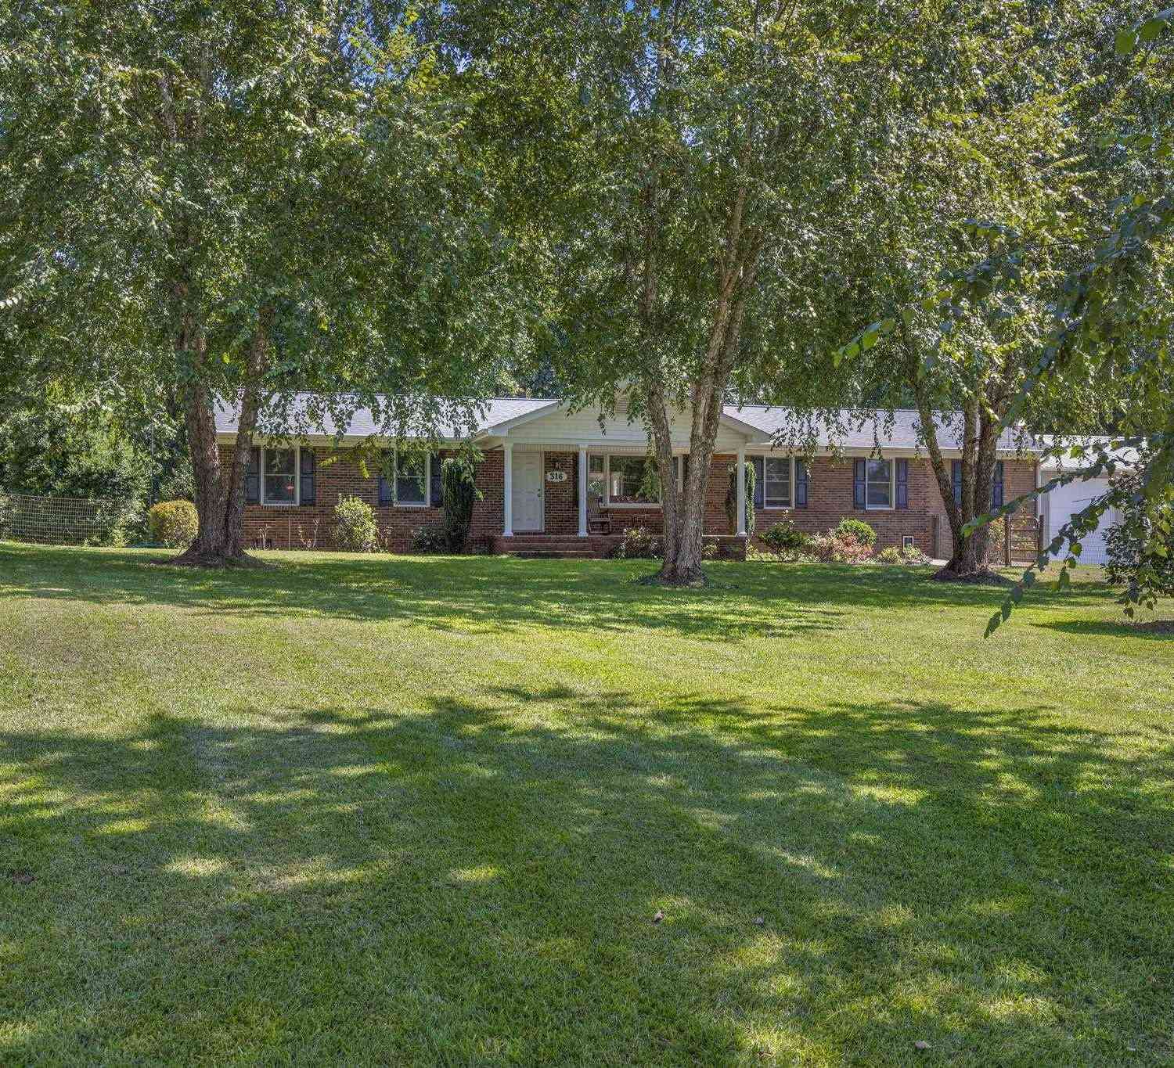
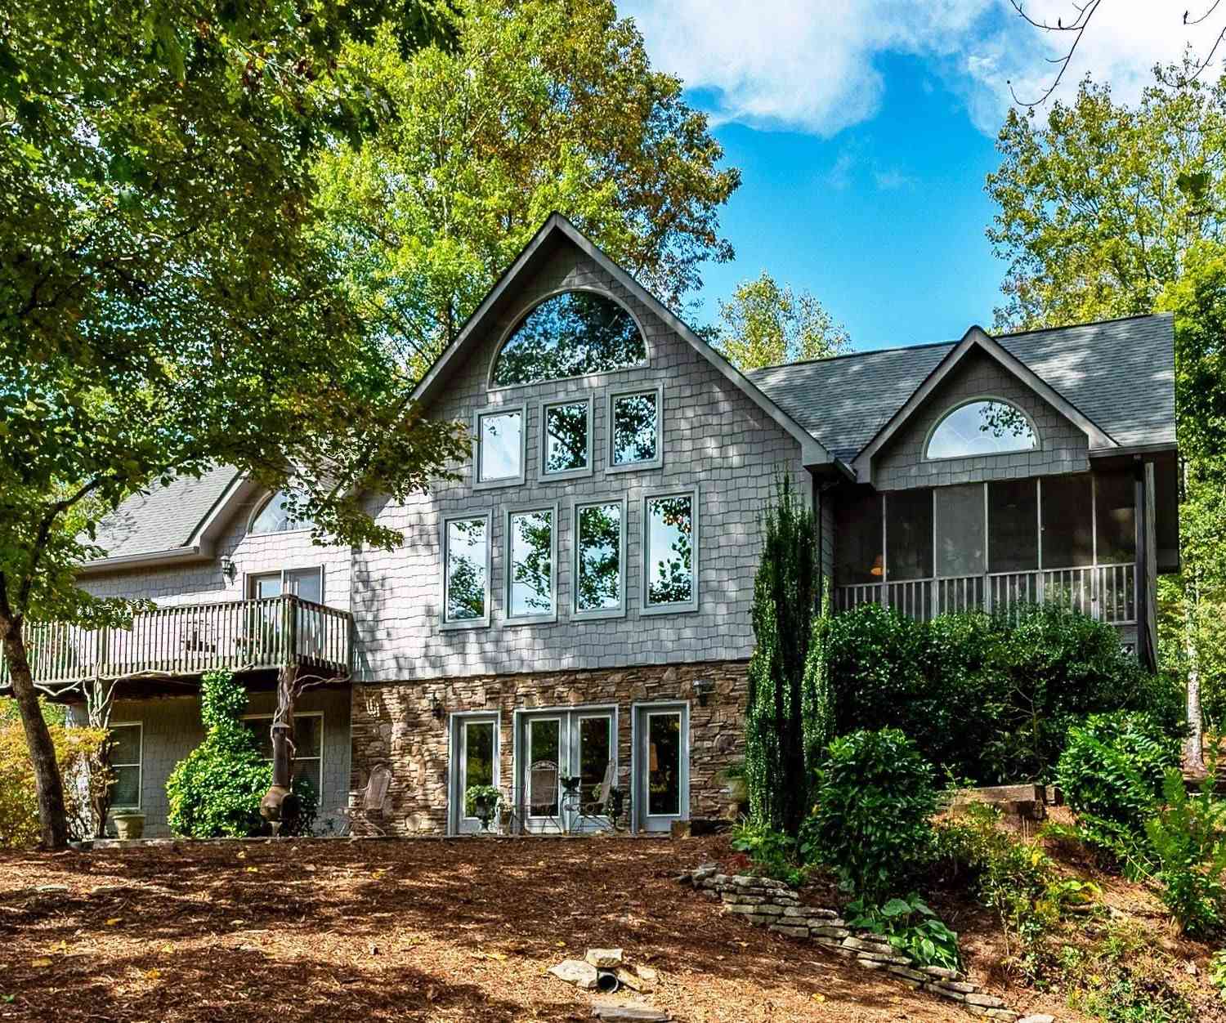
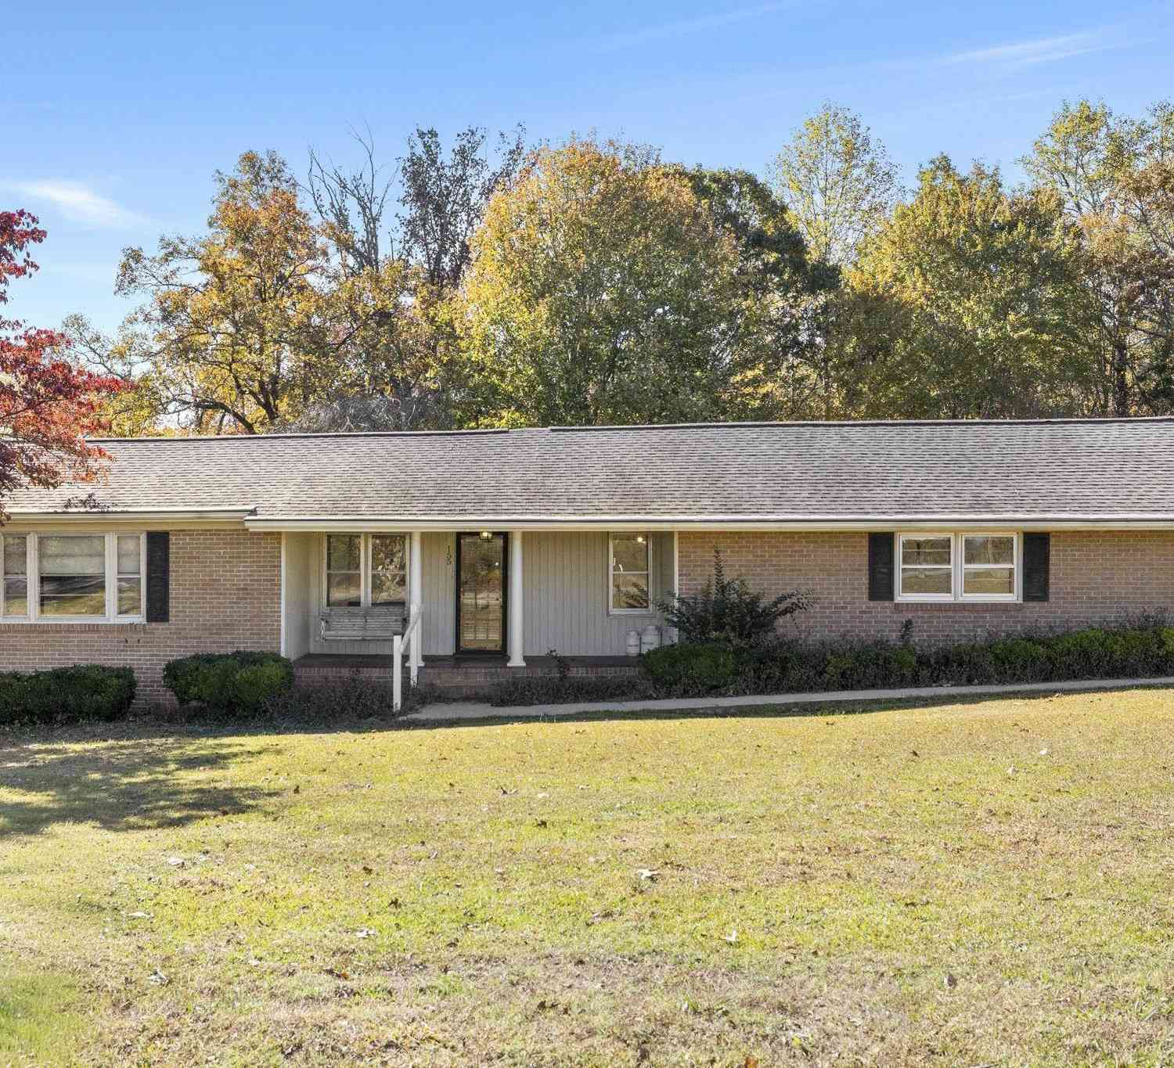
Information is provided exclusively for consumers' personal, non-commercial use, that it may not be used for any purpose other than to identify prospective properties consumers my be interested in purchasing, the data is deemed reliable but is not guaranteed accurate by the MLS. The MLS may at is discretion, require use of other disclaimers as necessary to protect participants and/or the MLS from liability.
ByOwner last updated this listing 09/07/2026 @ 14:18
More Cities with for Sale by Owner Homes
- Pickens Homes For Sale By Owner
- Sunset Homes For Sale By Owner
- Liberty Homes For Sale By Owner
- Six Mile Homes For Sale By Owner
- Easley Homes For Sale By Owner
- Norris Homes For Sale By Owner
- Central Homes For Sale By Owner
- Salem Homes For Sale By Owner
- Cleveland Homes For Sale By Owner
- Tamassee Homes For Sale By Owner
- Clemson Homes For Sale By Owner
- Powdersville Homes For Sale By Owner
- Marietta Homes For Sale By Owner
- Pendleton Homes For Sale By Owner
- Cedar Mountain Homes For Sale By Owner
- Travelers Rest Homes For Sale By Owner
- Piedmont Homes For Sale By Owner
- Greenville Homes For Sale By Owner
- Rosman Homes For Sale By Owner
- Seneca Homes For Sale By Owner



Verify Your Email
Please enter the 6-digit verification code
sent to your email address.
Verify Your Phone Number
Please enter the 6-digit verification code
sent to your mobile phone.