
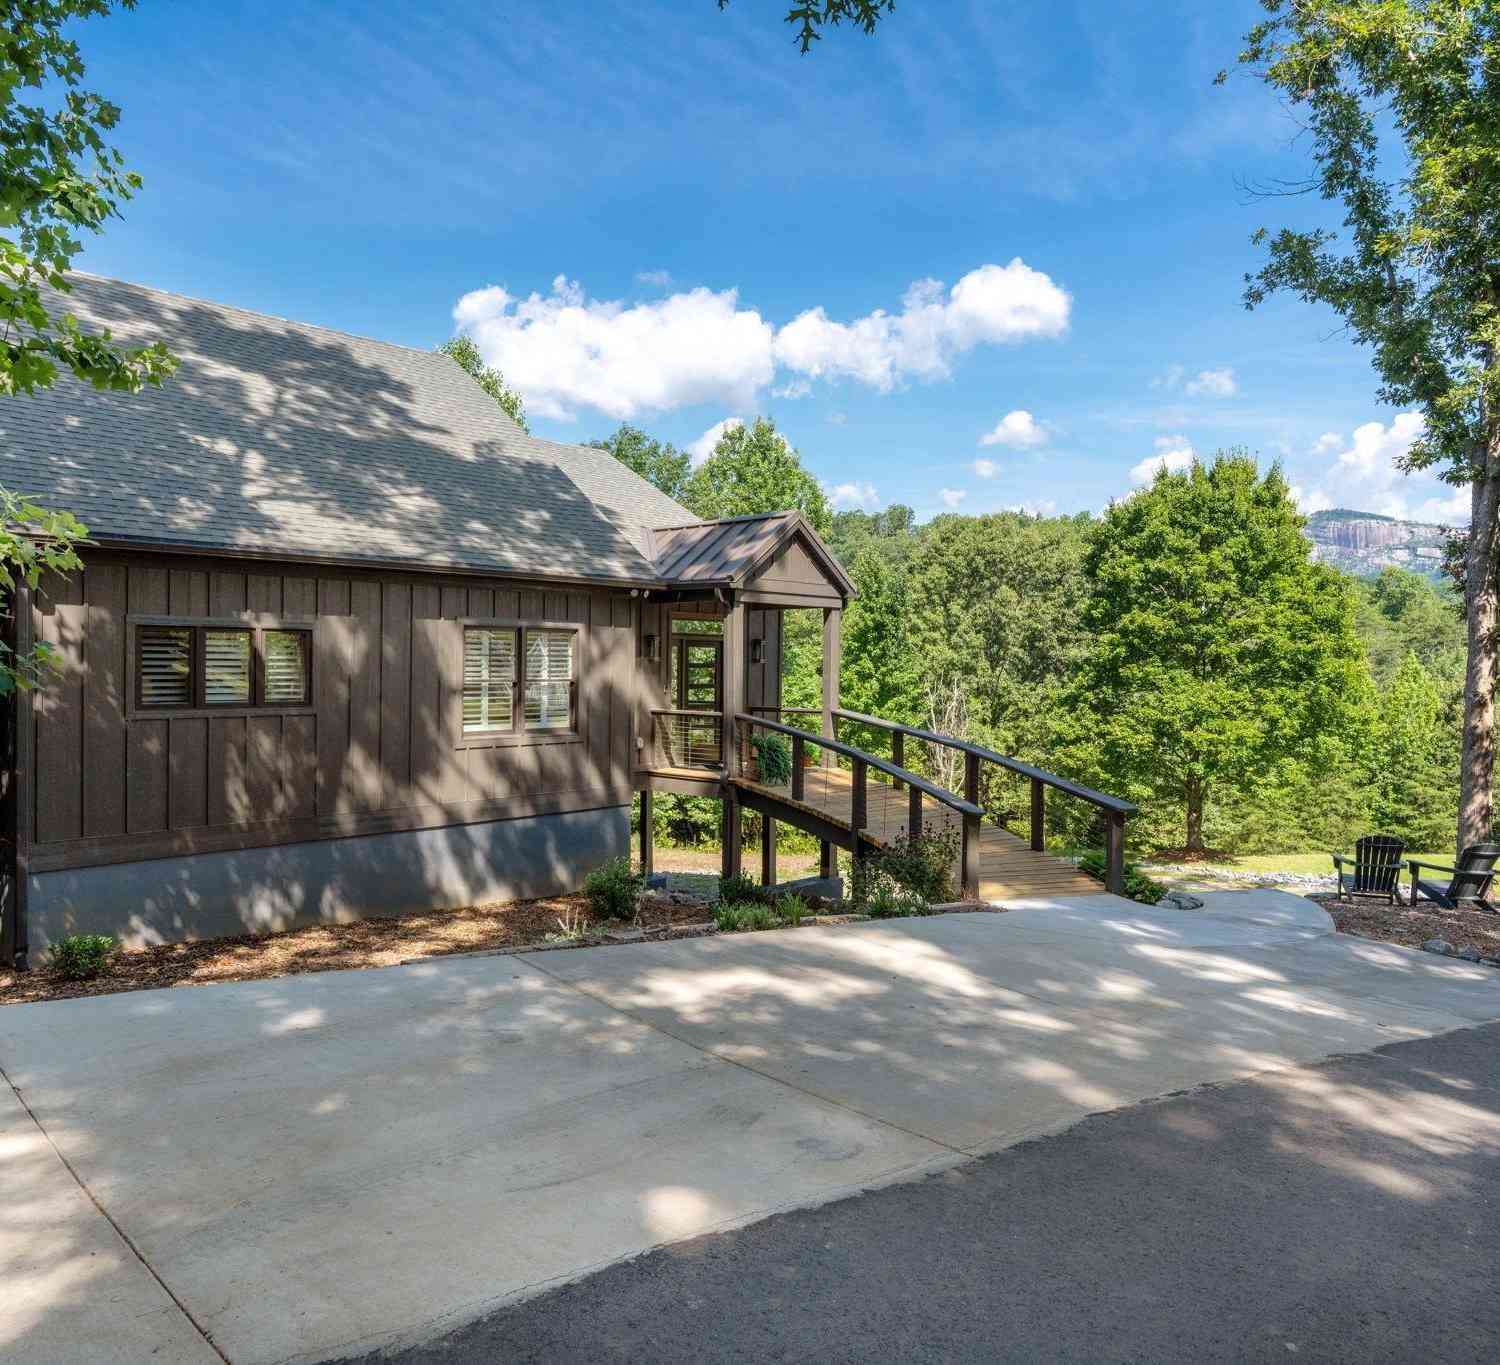
109 Bumsa
Pickens, SC 29671

 4
4
Bed
 4
4
Bath
 3,600
3,600Sqft
192,535.20Sqft(Lot)
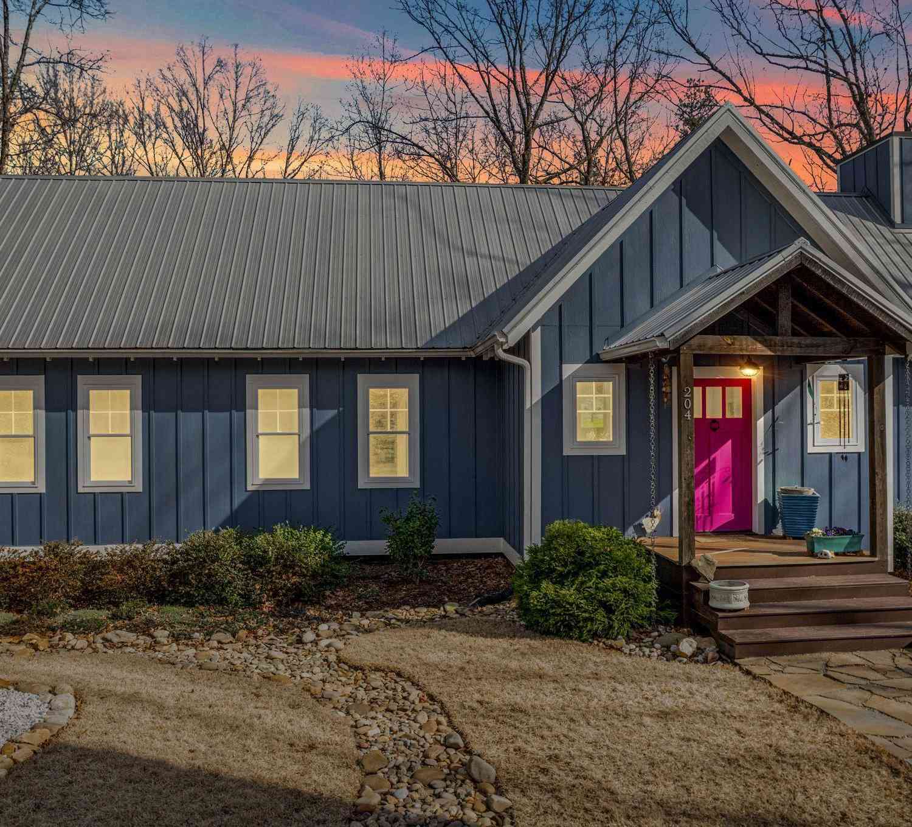
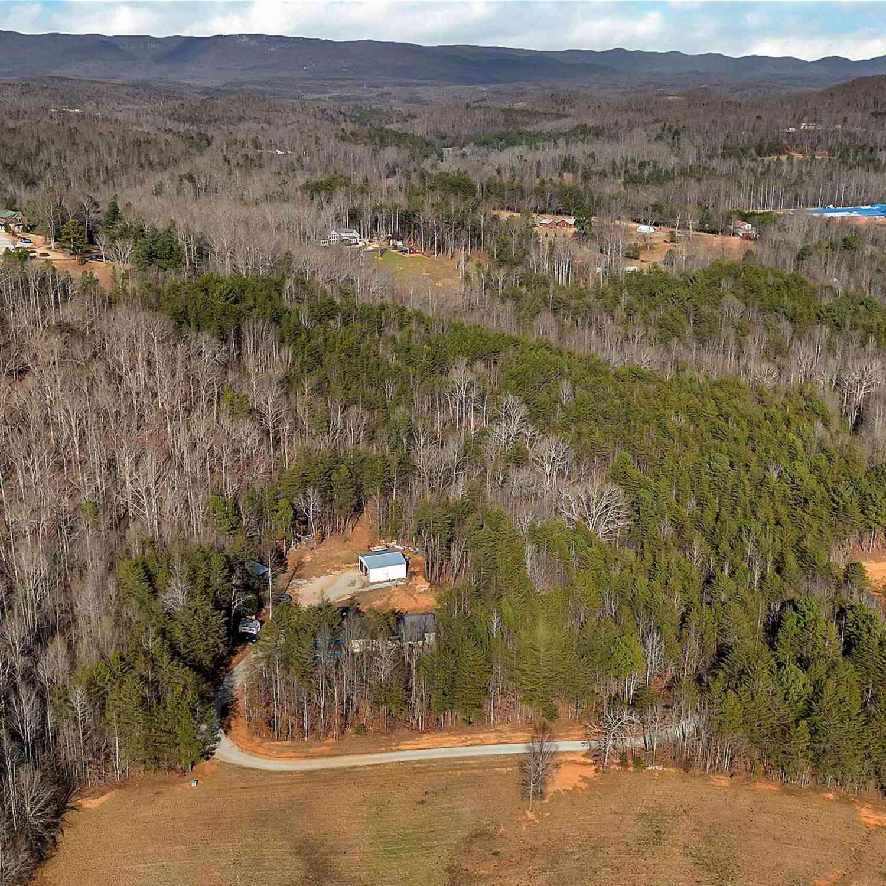
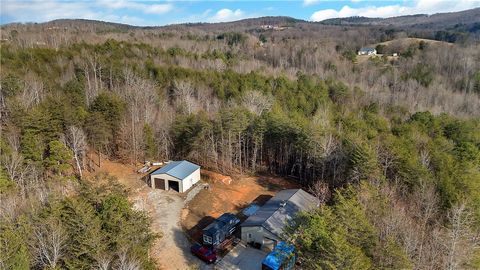
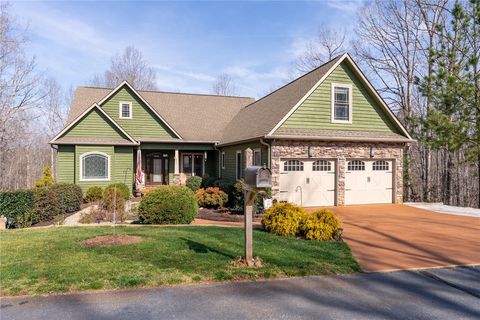
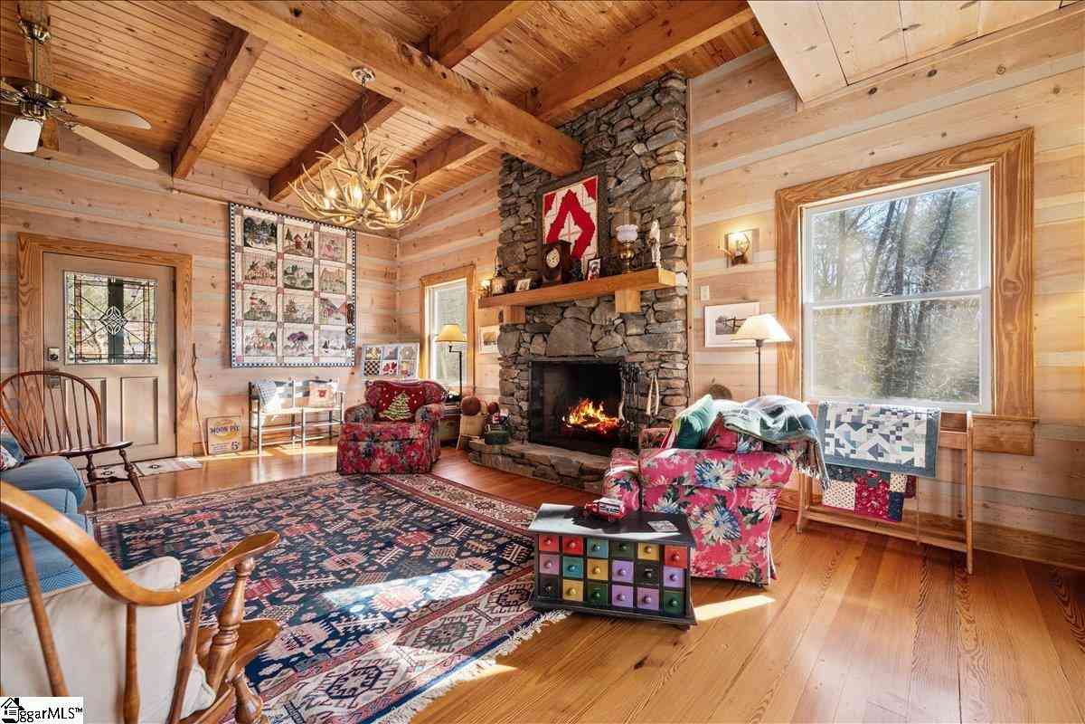
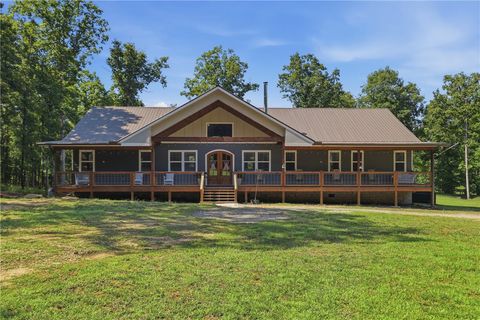

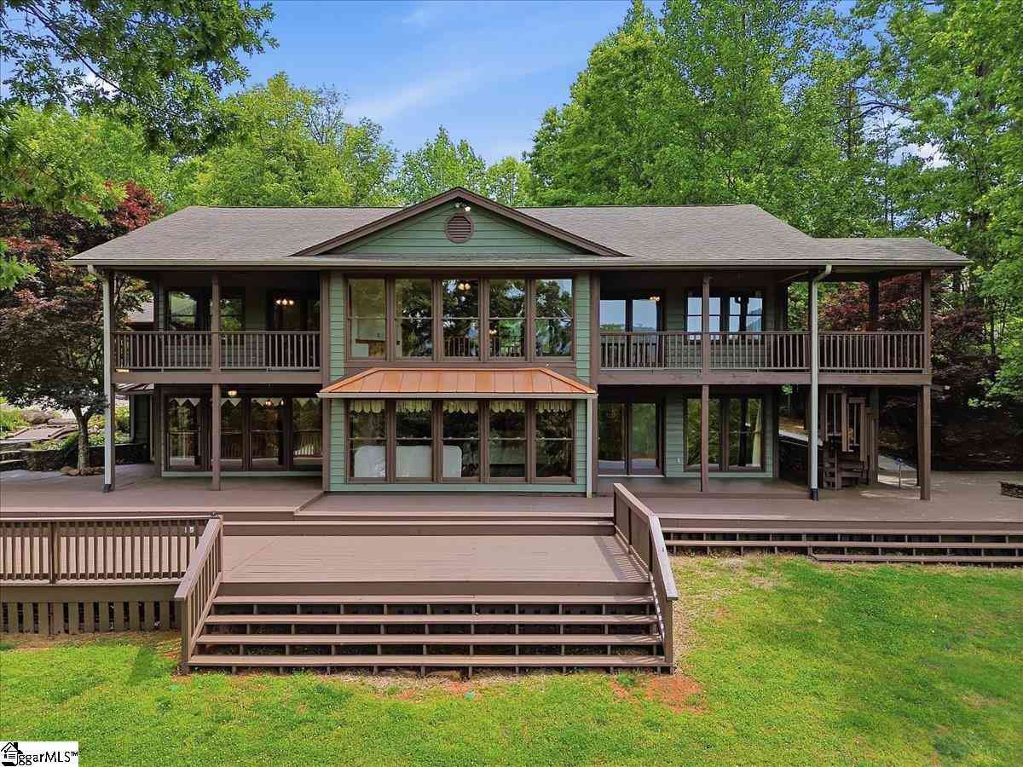
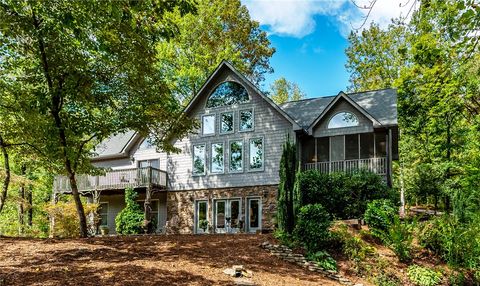
Welcome to this like-new mountain retreat with breathtaking views of Table Rock, where luxury, comfort, and accessibility come together in a peaceful setting. Unwind on the expansive front porch while taking in the stunning mountain scenery, or follow the walking trail to the adjoining pond for fishing, kayaking, or simply enjoying the tranquil waterfront. Thoughtfully assembled for privacy and preservation, the property encompasses two tax parcels that help protect the area's natural beauty and wildlife while enhancing the sense of seclusion. A historical parcel boundary with access from a second neighboring street offers the potential for future home construction, subject to applicable approvals, providing added flexibility and long-term value. Inside, this meticulously maintained home o

 Property Details
 Map
Map
 Map
Map
What's Nearby
Nearby Areas
 Features
-
Bedroom Information
Total Bedrooms: 4 Main Bedrooms: 4 Main Bedrooms Size: 15x14 Bedroom #2 Size: 15x12 Bedroom #3 Size: 19x12 Bedroom #4 Size: 29x26Bathroom Information
Total Baths: 4 Full Baths: 4 -
Kitchen Information
Kitchen Size: 16x14 Breakfast Room Size: 12x11Interior Features
Ceiling 9ft+,Ceiling Fan,Ceiling Cathedral/Vaulted,Ceiling Smooth,Countertops Granite,Disability Access,Open Floor Plan,Smoke Detector,Walk In Closet,Countertops – Quartz,Pantry – Closet,Window Trtments-AllRemainAppliances
Cook Top-Smooth,Dishwasher,Disposal,Dryer,Oven-Self Cleaning,Oven-Convection,Oven(s)-Wall,Refrigerator,Washer,Cook Top-Electric,Oven-Electric,Microwave-Built In,Microwave-Convection,Range Hood -
Cooling Features
Central Forced,Electric,Multi-Units,Heat PumpHeating Source
Forced Air,Multi-Units,Heat PumpWater/Sewer
Water Source: Well Sewer: Septic Water Heater.: Electric
-
Building Information
Built Year: 2023 Total Floors: Carpet,Ceramic Tile,Wood # of Stories: 1.5+Basement Built: 2023 Approx Age: 1-5 Roof Type: Architectural Basement: Partial Finished,Walkout,Interior Access -
Exterior Features
Disability Access,Porch-Front,Tilt Out Windows,Vinyl/Aluminum Trim,Windows-Insulated,Porch-Covered Back -
Parking/Garage
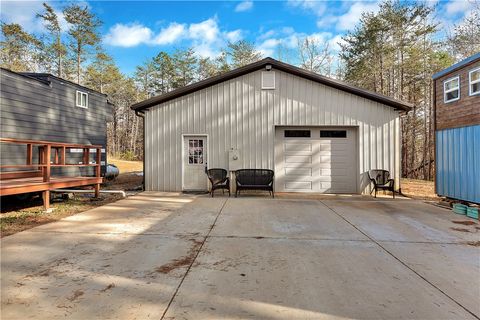
Basement: Basement Level,Door Opener,Side/Rear Entry,Yard Door,Attached Garage 2 Cars Parking Type: Attached Garage Garage Total Capacity: 2
-
Lot Information
Lot Size: 2 - 5 Acres Approx # of Acres: 4.42 Lot Description: Mountain View,Mountain,Pond,Sloped,Some Trees,Underground Utilities,Water Access,Water Front,Wooded -
Property Information
Subdivision: New Town Mount City: Pickens Type: Single Family Class: Residential
-
Listing Price Information
Original List Price: $895,000
-
Tax Information
Tax ID Number: 4196-00-93-8293
-
Virtual Tour
Parking Information
Parking / Garage: Basement Level,Door Opener,Side/Rear Entry,Yard Door,Attached Garage 2 Cars Parking Type: Attached Garage -
Homeowners Association Information
HOA: N
-
School Information
Elementary School: Ambler Junior High School: Pickens Senior High School: Pickens
How much is this property worth?
Curious about this home's true market value? Use our free Home Evaluation Tool to instantly get a personalized Comparative Market Analysis (CMA) report. Make smarter, data-driven decisions before you buy.

Nearby Home Value
| Address | Estimate | Bed | Bath | Sq. Ft | Lot Size |
|---|---|---|---|---|---|
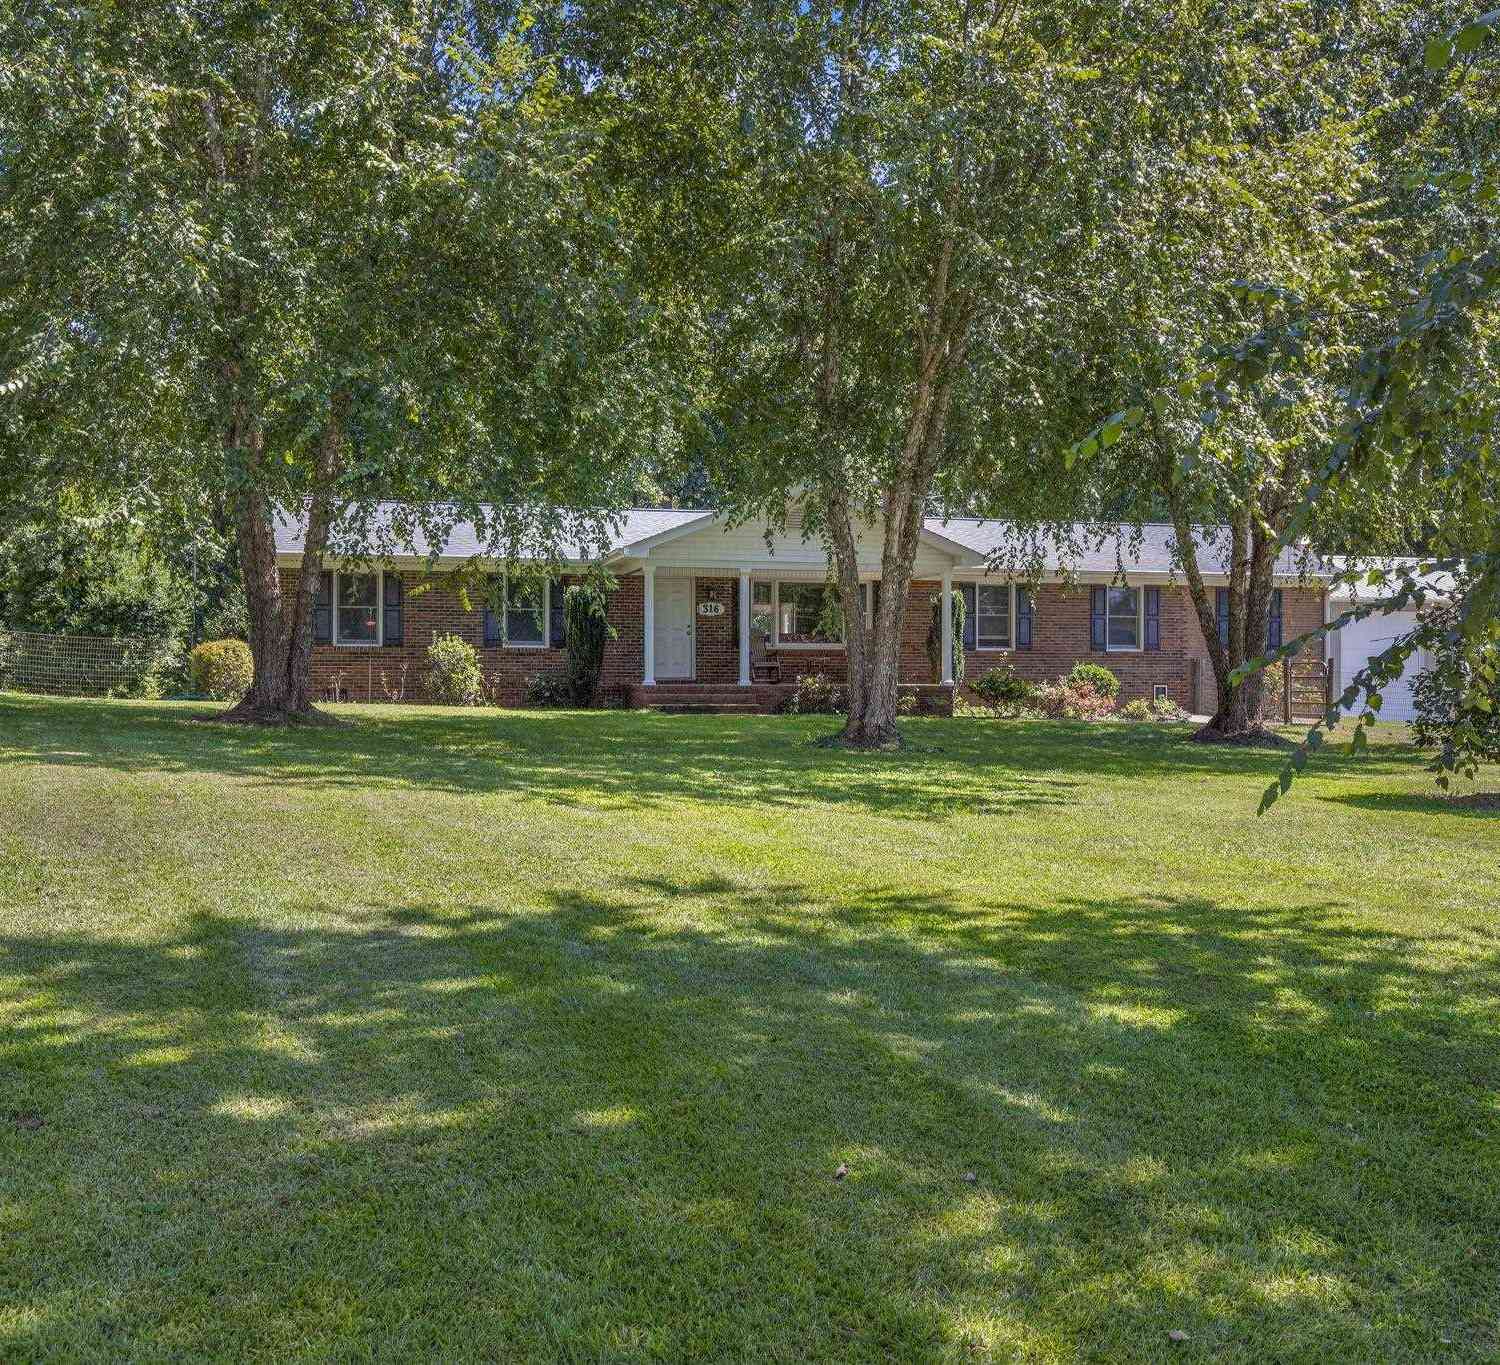
| 149 April Valley Lane, Pickens, SC, 29671 | $3,199,000 | 5 | 4 | -- | 130 Acres |
| 149 April Valley, Pickens, SC, 29671 | $3,199,000 | 5 | 4 | 3,200 | -- |
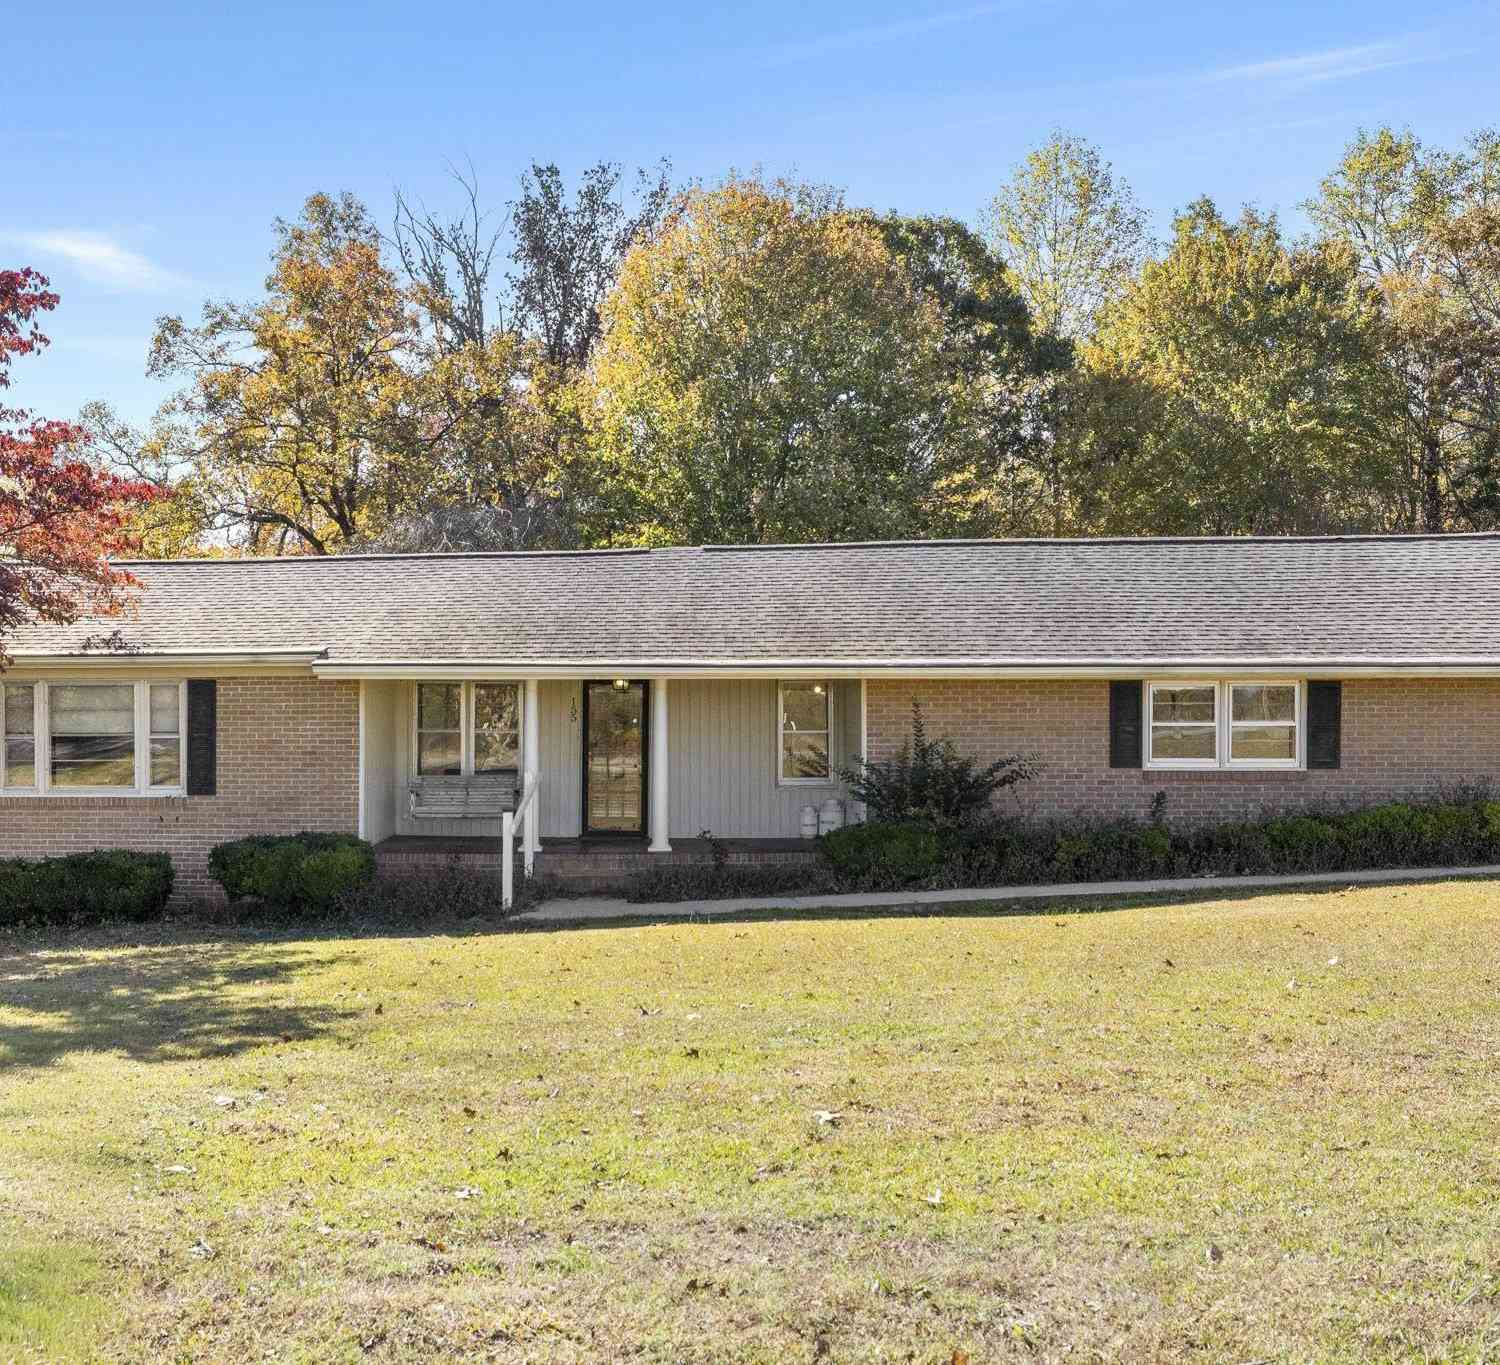
| 990 Mt Tabor Church, Pickens, SC, 29671 | $625,000 | 3 | 2 | 1,200 | 10 Acres |
| 990 Mt Tabor Church Road, Pickens, SC, 29671 | $625,000 | 3 | 2 | -- | 22.56 Acres |
| 296 Long Mountain, Pickens, SC, 29671 | $479,000 | 3 | 2.5 | 2,000 | 5 Acres |
| 296 Long Mountain Road, Pickens, SC, 29671 | $499,500 | 3 | 3 | -- | 10 Acres |
| 488 Tabor Woods, Pickens, SC, 29671 | $289,900 | 3 | 2 | 1,400 | 1 Acre |
| 488 Tabor Woods Road, Pickens, SC, 29671 | $289,900 | 3 | 2 | -- | 1.30 Acres |
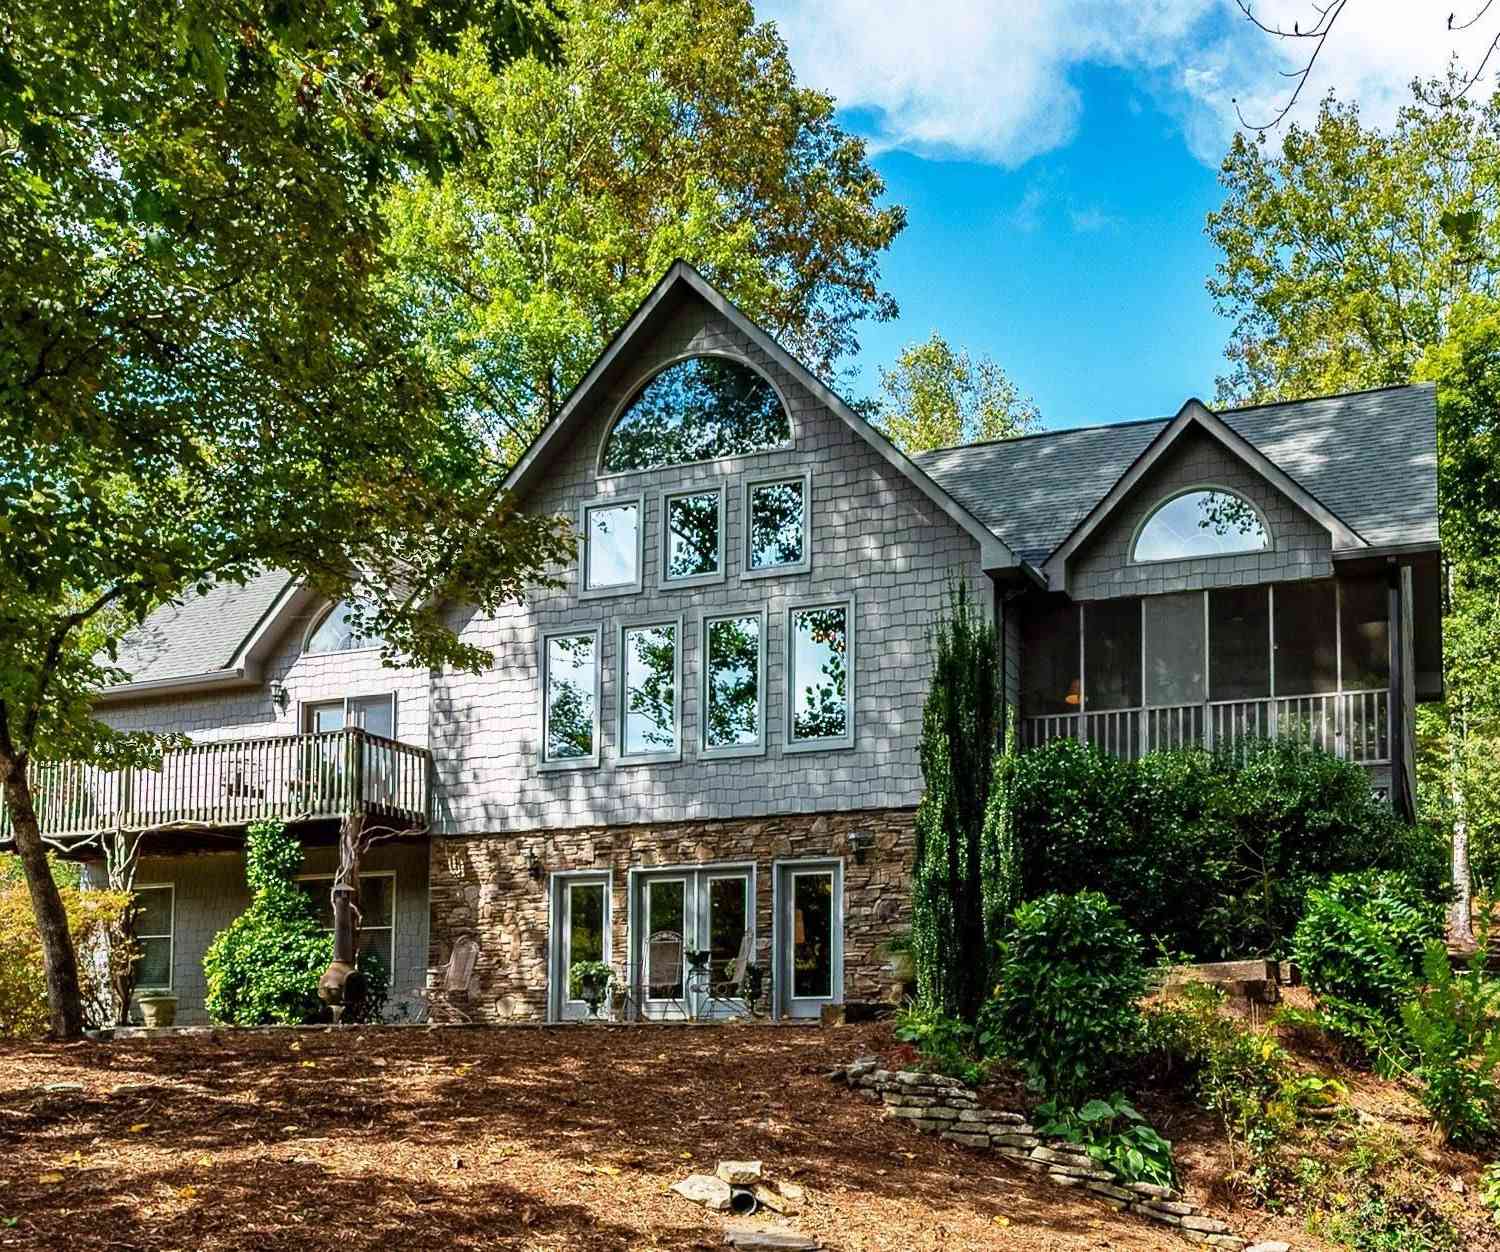
| 3765 Highway 11, Pickens, SC, 29671 | $2,490,671 | 4 | 3.5 | 4,600 | 25 Acres |
| 329 Wash Lesley, Pickens, SC, 29671 | $489,000 | 3 | 2.5 | 1,600 | 2 Acres |
Similar Homes To 109 Bumsa
Nearby For Sale



Information is provided exclusively for consumers' personal, non-commercial use, that it may not be used for any purpose other than to identify prospective properties consumers my be interested in purchasing, the data is deemed reliable but is not guaranteed accurate by the MLS. The MLS may at is discretion, require use of other disclaimers as necessary to protect participants and/or the MLS from liability.
ByOwner last updated this listing 09/14/2026 @ 16:06
More Cities with for Sale by Owner Homes
- Pickens Homes For Sale By Owner
- Sunset Homes For Sale By Owner
- Liberty Homes For Sale By Owner
- Six Mile Homes For Sale By Owner
- Easley Homes For Sale By Owner
- Norris Homes For Sale By Owner
- Central Homes For Sale By Owner
- Salem Homes For Sale By Owner
- Cleveland Homes For Sale By Owner
- Tamassee Homes For Sale By Owner
- Clemson Homes For Sale By Owner
- Powdersville Homes For Sale By Owner
- Marietta Homes For Sale By Owner
- Pendleton Homes For Sale By Owner
- Cedar Mountain Homes For Sale By Owner
- Travelers Rest Homes For Sale By Owner
- Piedmont Homes For Sale By Owner
- Greenville Homes For Sale By Owner
- Rosman Homes For Sale By Owner
- Seneca Homes For Sale By Owner
Homes around $895,000







Verify Your Email
Please enter the 6-digit verification code
sent to your email address.
Verify Your Phone Number
Please enter the 6-digit verification code
sent to your mobile phone.