

26230 Longvue Drive
Picayune, MS 39466

 4
4
Bed
 2
2
Bath
 3.25
3.25Acres(Lot)
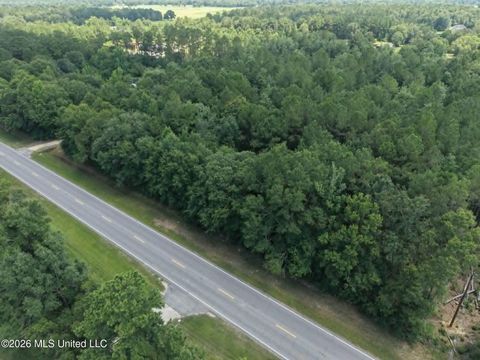
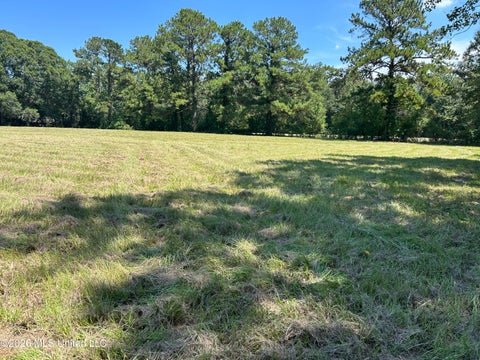
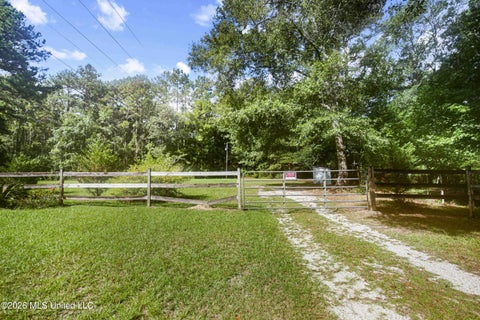
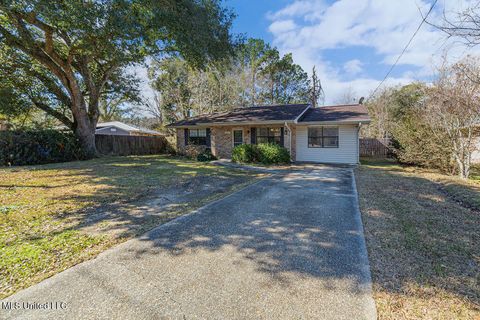
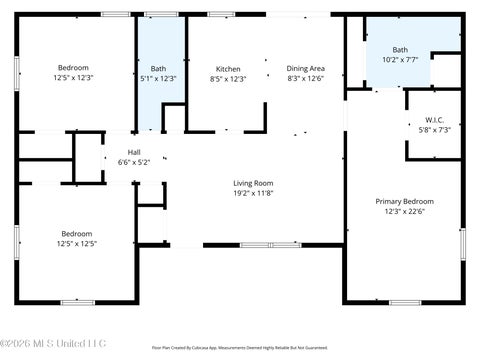
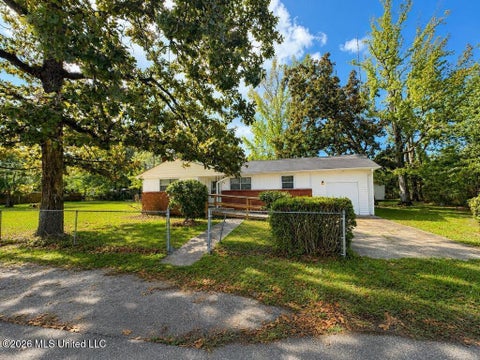
Peaceful Country Living on 3.25 Acres - 4BR Split Plan with Bonus Den! Discover the perfect blend of rural serenity and city convenience in Carriere! Spread across two side-by-side lots totaling 3.25 acres, this property offers the wide-open space and privacy you've been dreaming of, all while being just minutes away from Picayune. Enjoy easy access to grocery stores, hardware shops, schools, restaurants, the movie theater, and medical facilities including the hospital and urgent care. The residence is a spacious, well-maintained double-wide featuring a desirable split floor plan. The heart of the home is a welcoming living room that leads to the private Primary Suite, complete with a walk-in closet and spacious bathroom. On the opposite wing, you will find a unique layout perfect for fa

 Property Details
 Map
Map
 Map
Map
What's Nearby
Nearby Areas
 Features
-
Bedroom Information
Total beds: 4Bathroom Information
Total Baths: 2 Full Baths: 2Room Information
Rooms Total: 11 Basement: Crawl Space -
Flooring Information
Carpet, Linoleum -
Roofing Information
Asphalt, Shingle -
Interior Features
Ceiling Fan(s), Double Vanity, Kitchen Island, Soaking Tub, Storage, Walk-In Closet(s) Roof: Asphalt, Shingle Appliances: Range, Built-In Range, Dishwasher, Microwave, Range Hood, Refrigerator, Water Heater Laundry Features: Electric Dryer Hookup, Inside, Laundry Room, Washer Hookup -
Heating & Cooling
Has Heating: Yes Heating: Central, Electric, See Remarks Has Cooling: Yes Cooling: Ceiling Fan(s), Central Air, Electric
-
Building Information
Building Area Total: 1700 Construction Materials: See Remarks Stories: 1 Patio And Porch Features: Deck, Rear Porch Private Pool: No -
Exterior Features
Exterior Features: None
-
Lot Information
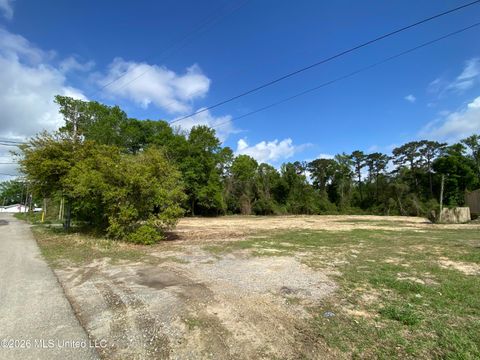
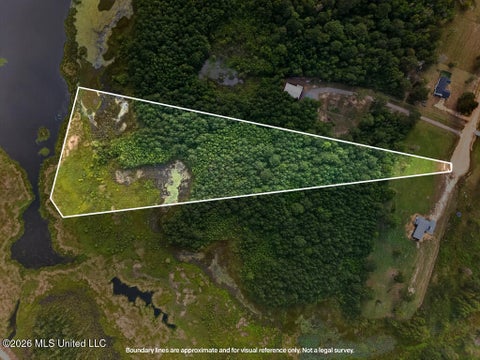
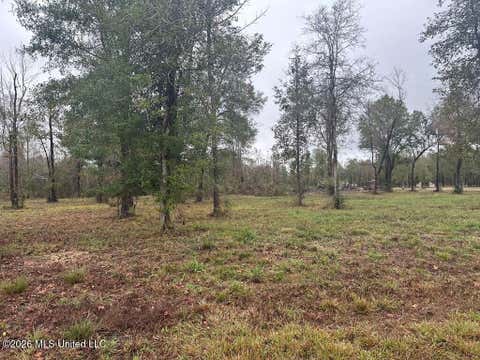
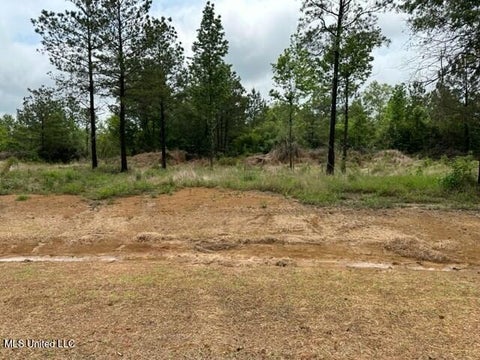
Lot Dimensions: 1564 x 1966 Main Square Feet: 3.25 Acres Lot Size Acres: 3.25 Lot Size Square Feet: 141570 Lot Description: Cleared, Few Trees, Rectangular LotProperty Information
Subdivision: Metes And Bounds Source Property Type: Residential Zoning Description: Rural Property SubType: Mobile Home Levels: One
-
Listing Price Information
Listing Price: $140000 Original Price: $130000 Cash, Conventional
-
Tax Information
Parcel Number: 043t-0-06-054.000 Tax Year: 2025 Annual Tax: $1196 Tax Legal Desc: LOT 61 DEER PARK PHASE 3 BB142-507
-
Parking Information
Parking Total: 3 RV Access/Parking, Storage, Unpaved, Gravel
-
Utility Information
Electricity Available, Electricity Connected, Water Available, Water Connected -
Location Information
Direction: Take I-59N to Hwy 43S, exit to the right and keep going to Old Kiln Rd, take a left. Continue till you get to Katie Dr, then take a left. Continue until you get to E Fork Rd and take a Right. A short distance will take you to Pinecrest, where you'll go Left (dead end to the right), Take that to Sleepy Hollow and take a Right, and then go Right on Longvue. WaterSource: Public Security Features: Smoke Detector(s)
How much is this property worth?
Curious about this home's true market value? Use our free Home Evaluation Tool to instantly get a personalized Comparative Market Analysis (CMA) report. Make smarter, data-driven decisions before you buy.

Nearby Home Value
| Address | Estimate | Bed | Bath | Sq. Ft | Lot Size |
|---|---|---|---|---|---|
| 24433 Catahoula Lane, Picayune, MS, 39466 | $319,900 | 3 | 2 | 2,340 | 16.60 Acres |
| 27 Spice Street, Picayune, MS, 39466 | $159,000 | 2 | 1 | 1,100 | 1.05 Acres |
| 617 Deason Street, Picayune, MS, 39466 | $415,000 | 3 | 2 | 2,044 | -- |
| 63 Fritz Whitfield Road, Picayune, MS, 39466 | $575,000 | 6 | 5 | 5,220 | 2.20 Acres |
| 7711 Cuevas Town Road, Picayune, MS, 39466 | $449,000 | 4 | 5 | -- | 2.51 Acres |
| 8360 Cuevas Town Road, Picayune, MS, 39466 | $350,000 | 3 | 3 | -- | 19.50 Acres |
| 28061 Dusty Lane, Picayune, MS, 39466 | $285,000 | 3 | 2 | -- | 7 Acres |
| 11185 Bud Lee Rd, Picayune, MS, 39466 | $1,230,000 | 5 | 6 | -- | 6 Acres |
| 12231 E Pointe Drive, Picayune, MS, 39466 | $409,000 | 3 | 3 | -- | 1.50 Acres |
| 11084 Road 231 & 11080 .., Picayune, MS, 39466 | $990,000 | 6 | 5 | -- | 7.28 Acres |
Similar Homes To 26230 Longvue Drive
Nearby For Sale


Information is deemed to be reliable but not guaranteed. Copyright © 2026 MLS United, LLC.
ByOwner last updated this listing 09/29/2026 @ 00:39
More Cities with for Sale by Owner Homes
- Picayune Homes For Sale By Owner
- Carriere Homes For Sale By Owner
- Pearl River Homes For Sale By Owner
- Bogalusa Homes For Sale By Owner
- Sun Homes For Sale By Owner
- Kiln Homes For Sale By Owner
- Abita Springs Homes For Sale By Owner
- Bush Homes For Sale By Owner
- Poplarville Homes For Sale By Owner
- Slidell Homes For Sale By Owner
- Lacombe Homes For Sale By Owner
- Diamondhead Homes For Sale By Owner
- Pearlington Homes For Sale By Owner
- Bay Saint Louis Homes For Sale By Owner
- Covington Homes For Sale By Owner
- Waveland Homes For Sale By Owner
- Angie Homes For Sale By Owner
- Mandeville Homes For Sale By Owner
- Pass Christian Homes For Sale By Owner
- Folsom Homes For Sale By Owner
Homes around $140,000









Verify Your Email
Please enter the 6-digit verification code
sent to your email address.
Verify Your Phone Number
Please enter the 6-digit verification code
sent to your mobile phone.