
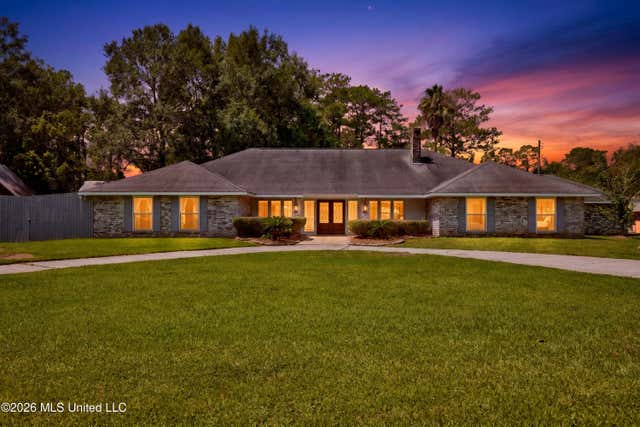
1217 Fifth Avenue
Picayune, MS 39466

 4
4
Bed
 5
5
Bath
 0.41
0.41Acre(Lot)
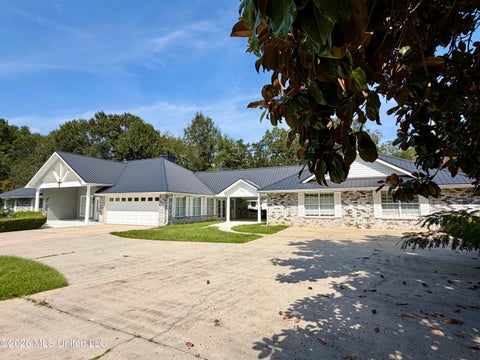
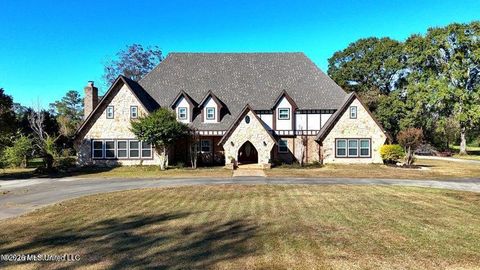
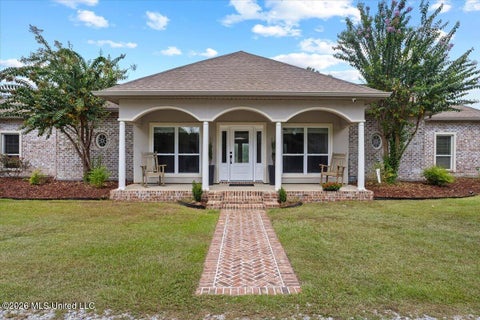
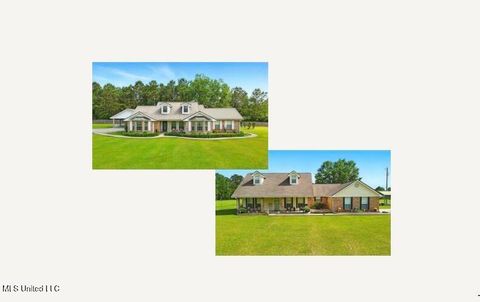
Spacious, beautifully updated, and designed for both everyday living and entertaining, this approximately 4,300-square-foot Picayune home is filled with standout features inside and out. Located in a golf-cart-friendly neighborhood convenient to schools, shopping, dining, and entertainment, the home offers 4 bedrooms, a versatile BONUS room, and 4.5 baths. Each bedroom includes its own private en suite bathroom, giving family members and guests the comfort and privacy of their own retreat. At the heart of the home, the expansive living room features high ceilings, porcelain tile flooring, a striking stone gas fireplace, and a well-appointed wet bar. The bar includes a sink, beverage refrigerator, cabinetry, open shelving, lockable storage, and dedicated space for an ice maker. Quality Wo

 Property Details
 Map
Map
 Map
Map
What's Nearby
Nearby Areas
 Features
-
Bedroom Information
Total beds: 4Bathroom Information
Total Baths: 5 Full Baths: 3 Half Baths: 1Room Information
Rooms Total: 1 -
Flooring Information
Hardwood, Painted/Stained, Tile -
Roofing Information
Shingle -
Interior Features
Master Downstairs, Bar, Beamed Ceilings, Bookcases, Breakfast Bar, Built-in Features, Crown Molding, Double Vanity, Eat-in Kitchen, Granite Counters, High Ceilings, His and Hers Closets, Kitchen Island, Pantry, Recessed Lighting, Storage, Tray Ceiling(s), Walk-In Closet(s), Wet Bar, Bidet Roof: Shingle Appliances: Bar Fridge, Built-In Freezer, Built-In Refrigerator, Dishwasher, Double Oven, Dryer, Electric Water Heater, Gas Cooktop, Ice Maker, Microwave, Stainless Steel Appliance(s), Washer, Washer/Dryer Laundry Features: Inside, Laundry Room, Main Level Window Features: Blinds -
Heating & Cooling
Has Heating: Yes Heating: Electric Has Cooling: Yes Cooling: Central Air
-
Building Information
Year Built: 1976 Building Area Total: 4300 Construction Materials: Brick Stories: 1 Patio And Porch Features: Front Porch, Porch, Rear Porch Pool Features: Gunite, In Ground, Outdoor Pool, Salt Water, Private Private Pool: Yes -
Exterior Features
Exterior Features: Gas Grill, Kennel, Outdoor Kitchen, Private Yard
-
Lot Information
Main Square Feet: 0.41 Acres Lot Size Acres: 0.41 Lot Size Square Feet: 17859.6 Lot Description: City Lot, Corner Lot, Front Yard, Level, Rectangular LotProperty Information
Subdivision: Metes And Bounds Source Property Type: Residential Zoning Description: Single Family Residential Property SubType: Single Family Residence Levels: One Property Age: 50
-
Listing Price Information
Listing Price: $799000 Cash, Conventional, FHA, USDA Loan, VA Loan
-
Tax Information
Parcel Number: 6172100030700201 Tax Year: 2025 Annual Tax: $6142 Tax Legal Desc: WILLLIAMS GOODYEAR ADDITION LOTS 5,6 AND W 23.98 FT OF LOT 4 BLK 55 BK 810 PG 7201/31/2002
-
Parking Information
Circular Driveway, Concrete, Garage Door Opener, Garage Faces Side, On SiteGarage Information
Has Garage: Yes Garage Space: 2
-
School Information
Elementary School: West SideJunior High School:Senior High School: -
Utility Information
Natural Gas Available, Electricity Connected, Natural Gas Connected, Sewer Connected, Water Connected -
Location Information
WaterSource: Public
How much is this property worth?
Curious about this home's true market value? Use our free Home Evaluation Tool to instantly get a personalized Comparative Market Analysis (CMA) report. Make smarter, data-driven decisions before you buy.

Nearby Home Value
| Address | Estimate | Bed | Bath | Sq. Ft | Lot Size |
|---|---|---|---|---|---|
| 24433 Catahoula Lane, Picayune, MS, 39466 | $319,900 | 3 | 2 | 2,340 | 16.60 Acres |
| 27 Spice Street, Picayune, MS, 39466 | $159,000 | 2 | 1 | 1,100 | 1.05 Acres |
| 617 Deason Street, Picayune, MS, 39466 | $415,000 | 3 | 2 | 2,044 | -- |
| 63 Fritz Whitfield Road, Picayune, MS, 39466 | $575,000 | 6 | 5 | 5,220 | 2.20 Acres |
| 7711 Cuevas Town Road, Picayune, MS, 39466 | $449,000 | 4 | 5 | -- | 2.51 Acres |
| 8360 Cuevas Town Road, Picayune, MS, 39466 | $350,000 | 3 | 3 | -- | 19.50 Acres |
| 28061 Dusty Lane, Picayune, MS, 39466 | $285,000 | 3 | 2 | -- | 7 Acres |
| 11185 Bud Lee Rd, Picayune, MS, 39466 | $1,230,000 | 5 | 6 | -- | 6 Acres |
| 12231 E Pointe Drive, Picayune, MS, 39466 | $409,000 | 3 | 3 | -- | 1.50 Acres |
| 11084 Road 231 & 11080 .., Picayune, MS, 39466 | $990,000 | 6 | 5 | -- | 7.28 Acres |
Similar Homes To 1217 Fifth Avenue
Nearby For Sale


Information is deemed to be reliable but not guaranteed. Copyright © 2026 MLS United, LLC.
ByOwner last updated this listing 09/28/2026 @ 22:33
More Cities with for Sale by Owner Homes
- Picayune Homes For Sale By Owner
- Carriere Homes For Sale By Owner
- Pearl River Homes For Sale By Owner
- Bogalusa Homes For Sale By Owner
- Sun Homes For Sale By Owner
- Kiln Homes For Sale By Owner
- Abita Springs Homes For Sale By Owner
- Bush Homes For Sale By Owner
- Poplarville Homes For Sale By Owner
- Slidell Homes For Sale By Owner
- Lacombe Homes For Sale By Owner
- Diamondhead Homes For Sale By Owner
- Pearlington Homes For Sale By Owner
- Bay Saint Louis Homes For Sale By Owner
- Covington Homes For Sale By Owner
- Waveland Homes For Sale By Owner
- Angie Homes For Sale By Owner
- Mandeville Homes For Sale By Owner
- Pass Christian Homes For Sale By Owner
- Folsom Homes For Sale By Owner
Homes around $799,000







Verify Your Email
Please enter the 6-digit verification code
sent to your email address.
Verify Your Phone Number
Please enter the 6-digit verification code
sent to your mobile phone.