
MLS: #PACT2132714, Listed By: Michael Ciunci, KW Greater West Chester, Source:Bright MLS
521 Rhoades Street
PHOENIXVILLE, PA 19460

 3
3
Bed
 4
4
Bath
 2,470
2,470Sqft
 0.09
0.09Acre(Lot)
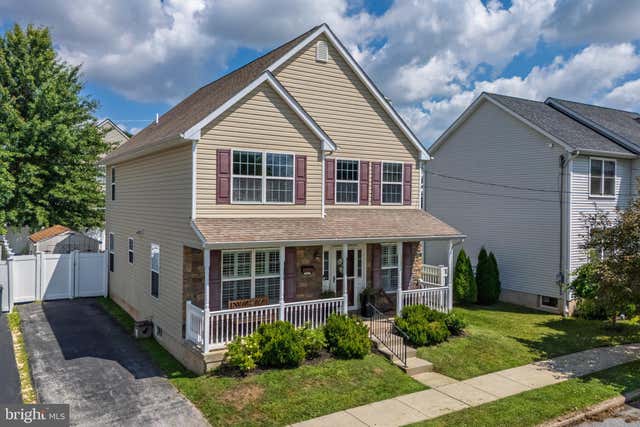
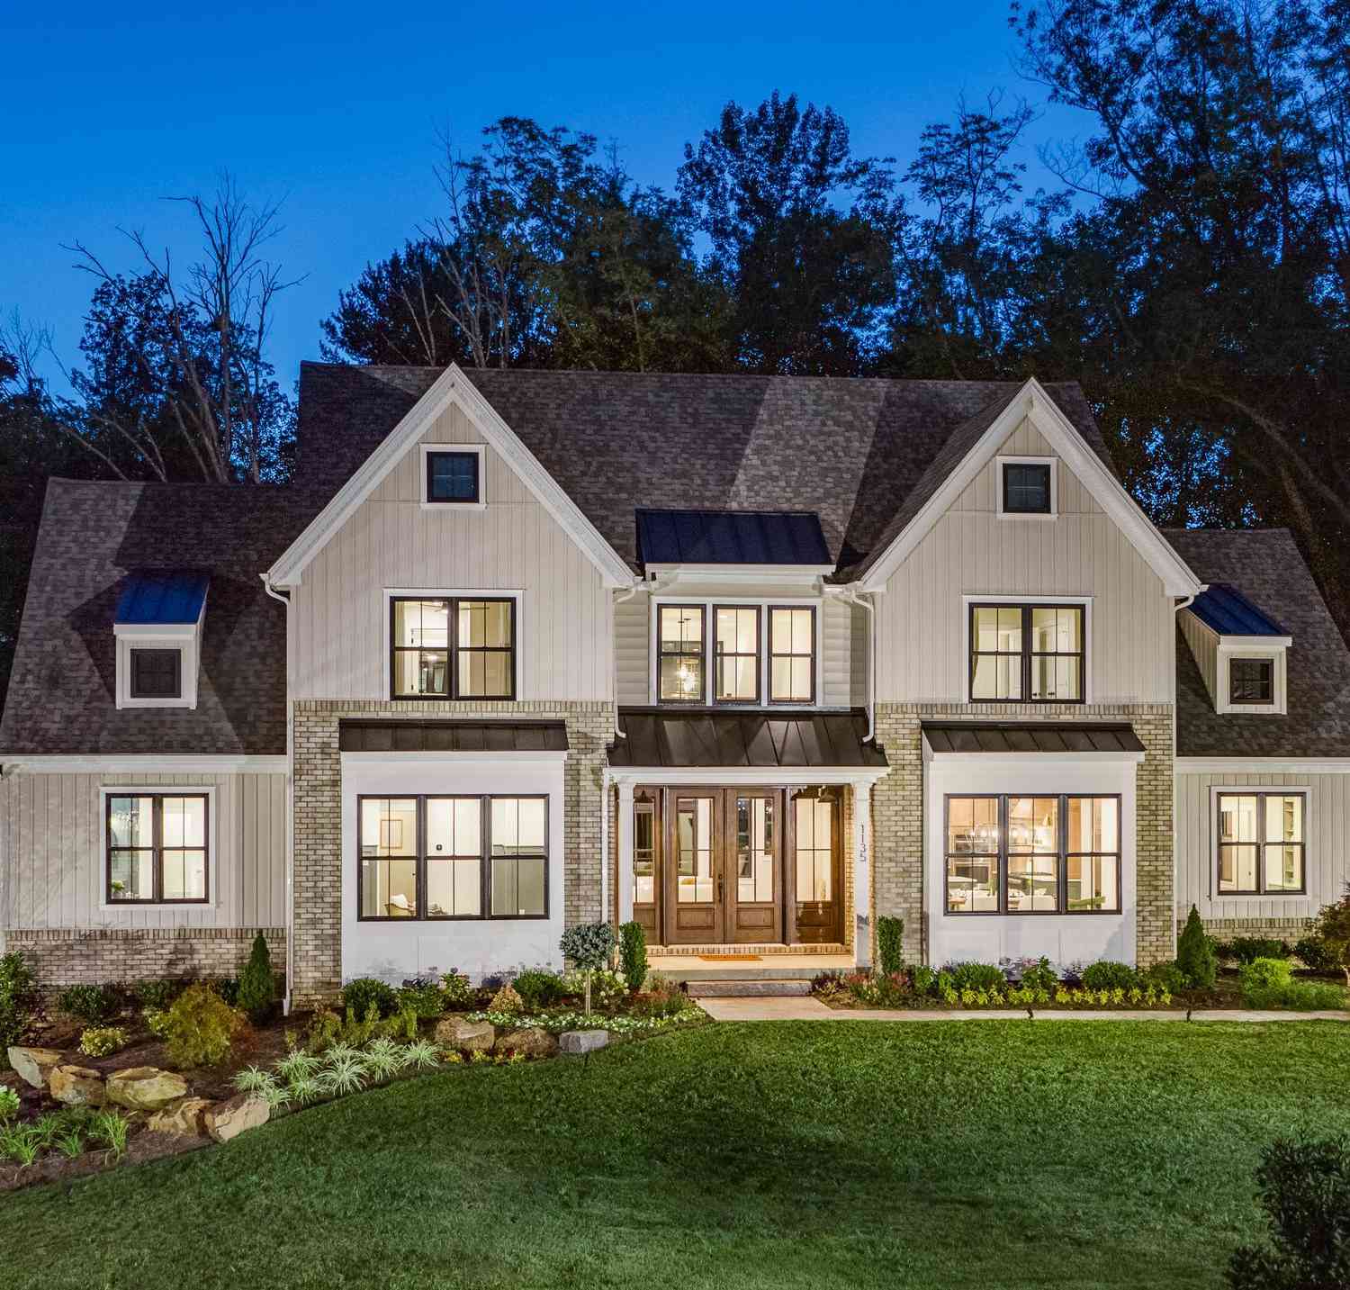
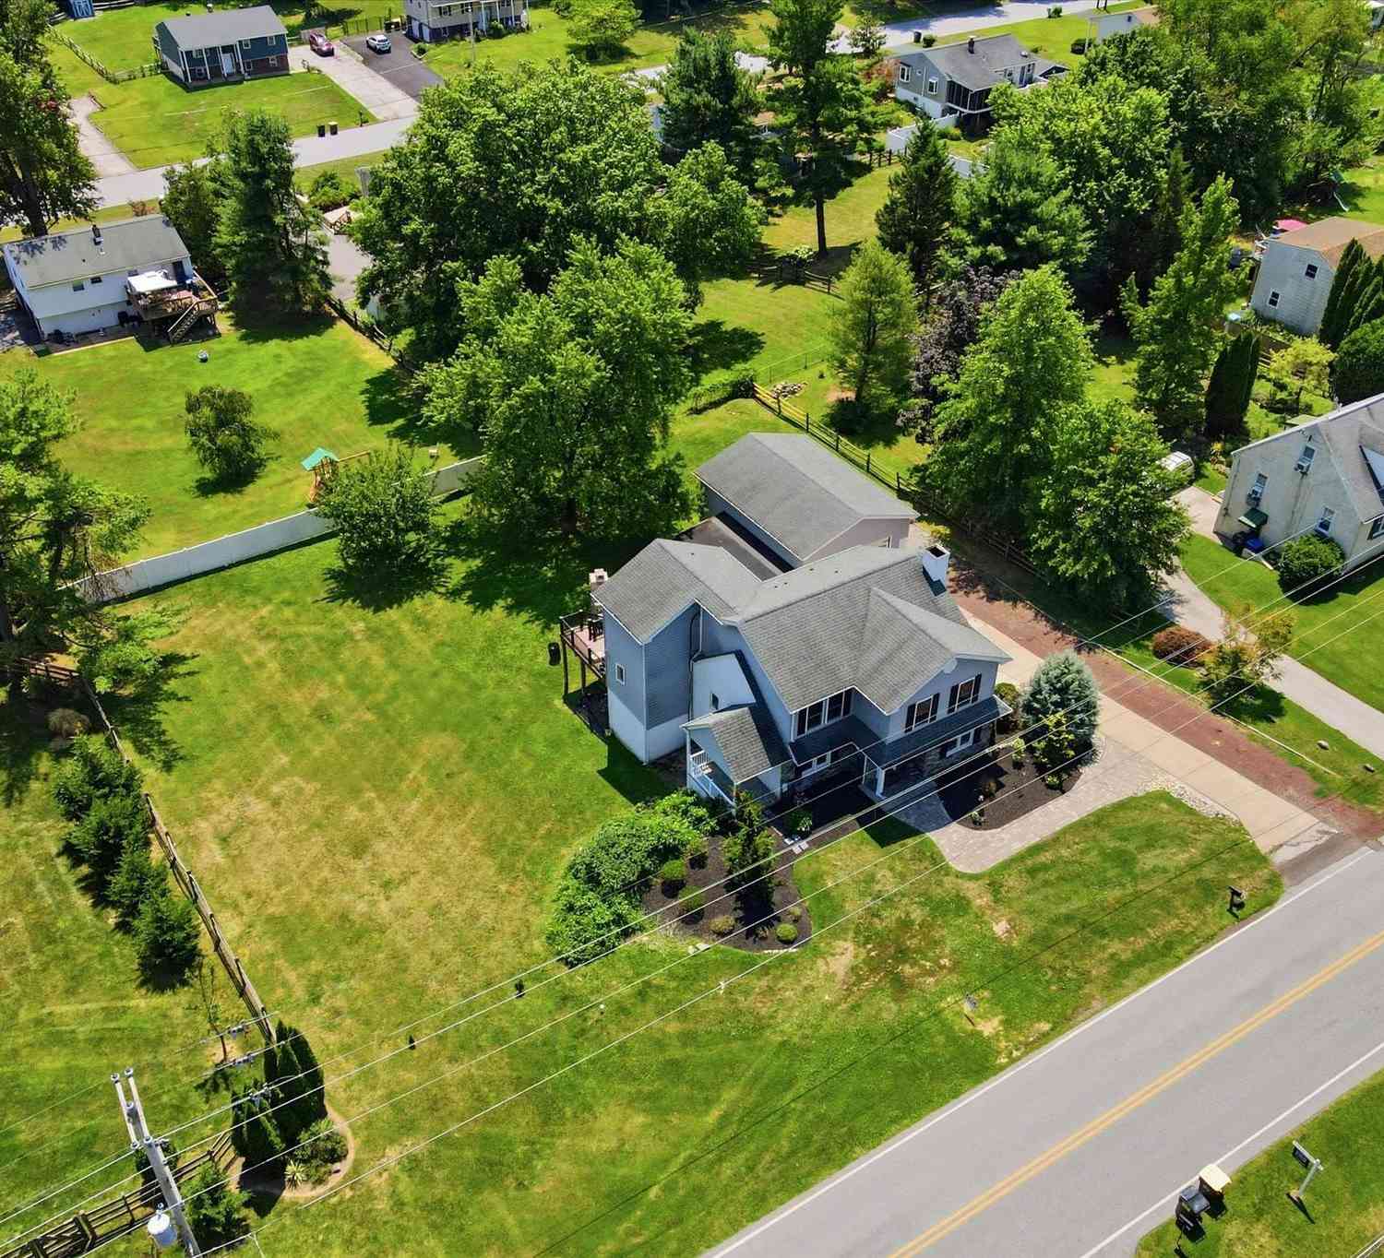
This immaculately updated home is designed to impress! Welcome to 521 Rhoades St which features an open concept floorplan, a dedicated home office, finished basement, driveway parking, and a completely fenced backyard with a rear deck. A lovely home for entertaining, the open concept layout will let you show off your chic designer kitchen to the fullest. Completely updated and finished in modern white and gray tones, this beautiful space features quartzite countertops, tile backsplash and stainless steel appliances including a wall oven and gas cooktop. What a stunning space! And, it overlooks the family room with a gas fireplace as well as the dining area which features a slider to the back deck. There are 3 bedrooms and 2 full bathrooms upstairs, including a well-designed owner’s suite w

 Property Details
 Map
Map
 Map
Map
What's Nearby
Nearby Areas
 Features
-
Bedroom Information
Total beds: 3Bathroom Information
Total Baths: 4 Full Baths: 2 Half Baths: 2Room Information
Has Basement: Yes Basement: Finished -
Flooring Information
Wood -
Interior Features
Ceiling Fan(s), Open Floorplan Appliances: Gas Water Heater Laundry Features: Laundry Room, Main Level -
Heating & Cooling
Has Heating: Yes Heating: Natural Gas, Forced Air Has Cooling: Yes Cooling: Central Air, Ceiling Fan(s), Electric
-
Building Information
Year Built: 2011 Building Area Total: 2470 Construction Materials: Vinyl Siding, Aluminum Siding Patio And Porch Features: Deck, Patio Pool Features: None Private Pool: No
-
Lot Information
Lot Dimensions: 0.00 x 0.00 Lot Size Acres: 0.09 Lot Size Source: Assessor Lot Size Square Feet: 4052Property Information
Subdivision: NONE AVAILABLE Source Property Type: Residential Postal Code Plus 4: 3011 Property SubType: Single Family Residence Levels: Two Property Age: 15
-
Listing Price Information
Listing Price: $695000
-
Tax Information
Parcel Number: 15-05 -0184.0200 Tax Lot: 0184.0200 Tax Year: 2026 Annual Tax: $7560
-
Parking Information
Parking Total: 2 Driveway
-
School Information
Elementary School:Junior High School:Senior High School: PHOENIXVILLE AREA -
Location Information
Direction: From Bridge and Gay Streets, take Gay St heading N. L onto W High St. R onto Fairview St. L onto Rhoades St. WaterSource: Public
How much is this property worth?
Curious about this home's true market value? Use our free Home Evaluation Tool to instantly get a personalized Comparative Market Analysis (CMA) report. Make smarter, data-driven decisions before you buy.

Nearby Home Value
| Address | Estimate | Bed | Bath | Sq. Ft | Lot Size |
|---|---|---|---|---|---|
| 15 Eastgate Drive, Phoenixville, PA, 19460 | $1,200,000 | 5 | 5 | 5,598 | 5,598 SqFt |
| 108 Ferry Lane Ln, Phoenixville, PA, 19460 | $919,490 | 4 | 3 | 2,935 | 2,935 SqFt |
| 1255 Horseshoe Trail, Phoenixville, PA, 19460 | $2,099,000 | 5 | 6 | 6,367 | 6,367 SqFt |
| 505 Springview Lane, Phoenixville, PA, 19460 | $850,000 | 4 | 4 | 3,624 | 3,624 SqFt |
| 404 Peters Way, Phoenixville, PA, 19460 | $749,500 | 3 | 3 | 2,618 | 2,618 SqFt |
| 120 Diamond Rock Road, Phoenixville, PA, 19460 | $1,650,000 | 4 | 2 | 1,952 | 1,952 SqFt |
| 705 Hollow Road, Phoenixville, PA, 19460 | $590,000 | 4 | 2 | 2,150 | 2,150 SqFt |
| 526 Egypt Road, Phoenixville, PA, 19460 | $710,000 | 3 | 3 | 2,200 | 2,200 SqFt |
| 39 Rossiter Avenue, Phoenixville, PA, 19460 | $565,000 | 4 | 2 | 1,648 | 1,648 SqFt |
| 263 Rivercrest Drive, Phoenixville, PA, 19460 | $1,299,000 | 5 | 5 | 5,649 | 5,649 SqFt |
Similar Homes To 521 Rhoades Street
Nearby For Sale
The data relating to real estate for sale on this website appears in part through the BRIGHT Internet Data Exchange program, a voluntary cooperative exchange of property listing data between licensed real estate brokerage firms in which ByOwner participates, and is provided by BRIGHT through a licensing agreement. The information provided by this website is for the personal, non-commercial use of consumers and may not be used for any purpose other than to identify prospective properties consumers may be interested in purchasing. Some properties which appear for sale on this website may no longer be available because they are under contract, have closed or are no longer being offered for sale. Information Deemed Reliable But Not Guaranteed. Copyright © 2026 Bright MLS. All rights reserved.
ByOwner last updated this listing 08/16/2026 @ 01:18
More Cities with for Sale by Owner Homes
- Phoenixville Homes For Sale By Owner
- Mont Clare Homes For Sale By Owner
- Spring City Homes For Sale By Owner
- Malvern Homes For Sale By Owner
- Chester Springs Homes For Sale By Owner
- Audubon Homes For Sale By Owner
- Paoli Homes For Sale By Owner
- Royersford Homes For Sale By Owner
- Berwyn Homes For Sale By Owner
- Exton Homes For Sale By Owner
- Devon Homes For Sale By Owner
- Eagleville Homes For Sale By Owner
- Collegeville Homes For Sale By Owner
- King of Prussia Homes For Sale By Owner
- Schwenksville Homes For Sale By Owner
- Creamery Homes For Sale By Owner
- Pottstown Homes For Sale By Owner
- Norristown Homes For Sale By Owner
- Bridgeport Homes For Sale By Owner
- Glenmoore Homes For Sale By Owner
Homes around $695,000










Verify Your Email
Please enter the 6-digit verification code
sent to your email address.