
MLS: #MDBC2173976, Listed By: Jessica Sidar Roth, RE/MAX Realty Centre, Inc., Source:Bright MLS
14615 Manor Road
PHOENIX, MD 21131

 5
5
Bed
 4
4
Bath
 3,453
3,453Sqft
 1.02
1.02Acres(Lot)
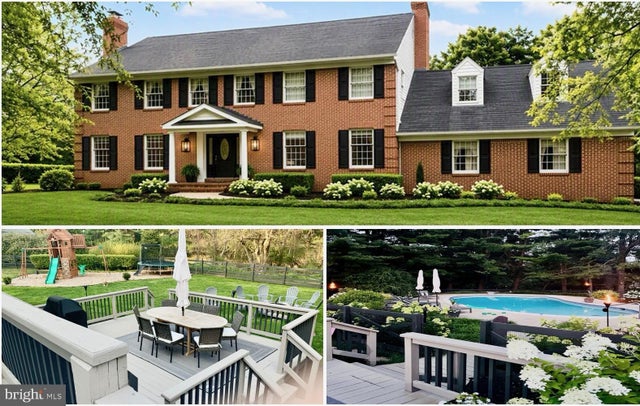
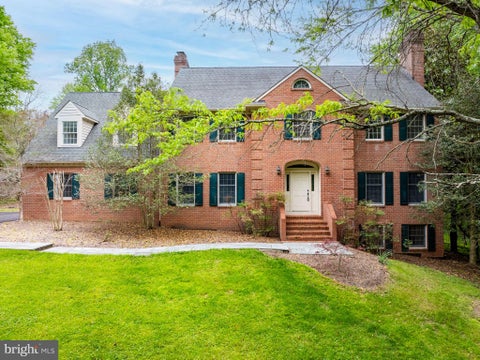
Welcome to 14615 Manor Road, a beautifully updated brick Colonial with a pool, nestled on a 1.02-acre homesite in sought-after Phoenix. Surrounded by mature trees and lush landscaping, this spacious 5-bedroom, 3.5-bath home offers the perfect combination of traditional elegance, comfortable living, and exceptional outdoor entertaining. The main level was transformed in 2021 with an open-concept, all-new kitchen, gorgeous wood floors throughout, and upgraded finishes. Matte-black and glass-door knobs, custom lighting, keyless-entry doors, and architectural details elevate the vibe. The kitchen is the heart of this home and features custom white, soft-close cabinetry, quartz countertops, backsplash, a cast-iron farmhouse sink, and a GE Café matte-white appliance package, including an induc

 Property Details
 Map
Map
 Map
Map
What's Nearby
Nearby Areas
 Features
-
Bedroom Information
Total beds: 5Bathroom Information
Total Baths: 4 Full Baths: 3 Half Baths: 1Room Information
Rooms Total: 16 Has Basement: Yes Basement: Crawl Space, Partially Finished, Sump Pump -
Flooring Information
Carpet, Wood, Ceramic Tile, Hardwood, Vinyl -
Roofing Information
Asphalt -
Interior Features
Ceiling Fan(s), Kitchen Island, Recessed Lighting, Walk-In Closet(s), Crown Molding, Open Floorplan, Soaking Tub Roof: Asphalt Appliances: Electric Range, Electric Oven, Washer, Water Purifier, Electric Water Heater, Dishwasher, Disposal, Exhaust Fan, Range Hood, Refrigerator, Water Heater, Microwave, ENERGY STAR Qualified Refrigerator, ENERGY STAR Qualified Dishwasher, ENERGY STAR Qualified Washer, ENERGY STAR Qualified Appliances, Dryer Laundry Features: Main Level Window Features: Window Coverings, Window Treatments -
Heating & Cooling
Has Heating: Yes Heating: Exhaust Fan, Electric, Heat Pump Has Cooling: Yes Cooling: Central Air, Ceiling Fan(s), Electric
-
Building Information
Year Built: 1988 Building Area Total: 4925 Construction Materials: Brick Patio And Porch Features: Deck, Porch, Screened Pool Features: Fenced, Filtered, In Ground, Private Private Pool: Yes -
Exterior Features
Exterior Features: Lighting, Rain Gutters
-
Lot Information
Lot Size Acres: 1.02 Lot Size Source: Assessor Lot Size Square Feet: 44431 Lot Description: Front Yard, Level, Back YardProperty Information
Subdivision: SAYBROOK MANOR Source Property Type: Residential Postal Code Plus 4: 1720 Property SubType: Single Family Residence Levels: Three Or More Property Age: 38
-
Listing Price Information
Listing Price: $879000
-
Tax Information
Parcel Number: 04102000014502 Tax Lot: 4 Tax Year: 2025 Annual Tax: $8266
-
Parking Information
Parking Total: 12 Oversized, Garage Door Opener, Asphalt, Garage, Driveway, Inside Entrance, AttachedGarage Information
Has Garage: Yes Has Attached Garage: Yes Garage Space: 2 Pets Allowed: Dogs OK, Cats OK, YesHomeowners Association InformationAssociation Amenities: Playground
-
Location Information
Direction: From Towson or 695 take the exit for N Dulaney Valley Rd. Follow Dulaney Valley Rd and keep to the left at the split. After driving through Jarrettsville, continue on Jarrettsville Pike. Take a slight right onto Stansbury Mill Rd. At the stop sign turn right onto Manor Rd. The home will be on your left. WaterSource: Well Security Features: Carbon Monoxide Detector(s), Security Gate
How much is this property worth?
Curious about this home's true market value? Use our free Home Evaluation Tool to instantly get a personalized Comparative Market Analysis (CMA) report. Make smarter, data-driven decisions before you buy.

Nearby Home Value
| Address | Estimate | Bed | Bath | Sq. Ft | Lot Size |
|---|---|---|---|---|---|
| Blenheim Road, Phoenix, MD, 21131 | $899,000 | 4 | 4 | 3,017 | 1 Acre |
| 300 Stonehurst Road, Phoenix, MD, 21131 | $1,167,300 | 5 | 6 | 4,655 | 3.04 Acres |
| 6 Stonehurst Road, Phoenix, MD, 21131 | $824,900 | 4 | 4 | 3,970 | 3.45 Acres |
| 3903 Dance Mill Road, Phoenix, MD, 21131 | $745,000 | 4 | 4 | 3,664 | 1.22 Acres |
| 14207 Manor Road, Phoenix, MD, 21131 | $515,000 | 3 | 2 | 1,246 | 0.46 Acre |
| 14004 Manor Road, Phoenix, MD, 21131 | $829,900 | 4 | 4 | 2,636 | 0.88 Acre |
| 13908 Foxland Road, Phoenix, MD, 21131 | $699,000 | 4 | 4 | 3,670 | 0.99 Acre |
| 14226 Sawmill Court, Phoenix, MD, 21131 | $735,000 | 4 | 3 | 2,480 | 1.17 Acres |
| 3809 Sweet Air Road, Phoenix, MD, 21131 | $590,000 | 5 | 3 | 2,340 | 1.48 Acres |
| 4 Country Club Lane, Phoenix, MD, 21131 | $715,000 | 4 | 3 | 3,514 | 0.96 Acre |
Similar Homes To 14615 Manor Road
Nearby For Sale


The data relating to real estate for sale on this website appears in part through the BRIGHT Internet Data Exchange program, a voluntary cooperative exchange of property listing data between licensed real estate brokerage firms in which ByOwner participates, and is provided by BRIGHT through a licensing agreement. The information provided by this website is for the personal, non-commercial use of consumers and may not be used for any purpose other than to identify prospective properties consumers may be interested in purchasing. Some properties which appear for sale on this website may no longer be available because they are under contract, have closed or are no longer being offered for sale. Information Deemed Reliable But Not Guaranteed. Copyright © 2026 Bright MLS. All rights reserved.
ByOwner last updated this listing 09/02/2026 @ 05:32
More Cities with for Sale by Owner Homes
- Phoenix Homes For Sale By Owner
- Baldwin Homes For Sale By Owner
- Cockeysville Homes For Sale By Owner
- Monkton Homes For Sale By Owner
- Glen Arm Homes For Sale By Owner
- Lutherville Timonium Homes For Sale By Owner
- Sparks Glencoe Homes For Sale By Owner
- Towson Homes For Sale By Owner
- Fallston Homes For Sale By Owner
- Parkville Homes For Sale By Owner
- Nottingham Homes For Sale By Owner
- Kingsville Homes For Sale By Owner
- Stevenson Homes For Sale By Owner
- Jarrettsville Homes For Sale By Owner
- Perry Hall Homes For Sale By Owner
- White Hall Homes For Sale By Owner
- Forest Hill Homes For Sale By Owner
- Glyndon Homes For Sale By Owner
- Pikesville Homes For Sale By Owner
- Parkton Homes For Sale By Owner
Homes around $879,000











Verify Your Email
Please enter the 6-digit verification code
sent to your email address.
Verify Your Phone Number
Please enter the 6-digit verification code
sent to your mobile phone.