

MLS: #PAPH2672412, Listed By: Caitlin Coppock, Compass Pennsylvania, LLC, Source:Bright MLS
956 Caledonia Street
PHILADELPHIA, PA 19128

 4
4
Bed
 3
3
Bath
 2,796
2,796Sqft
 0.25
0.25Acre(Lot)
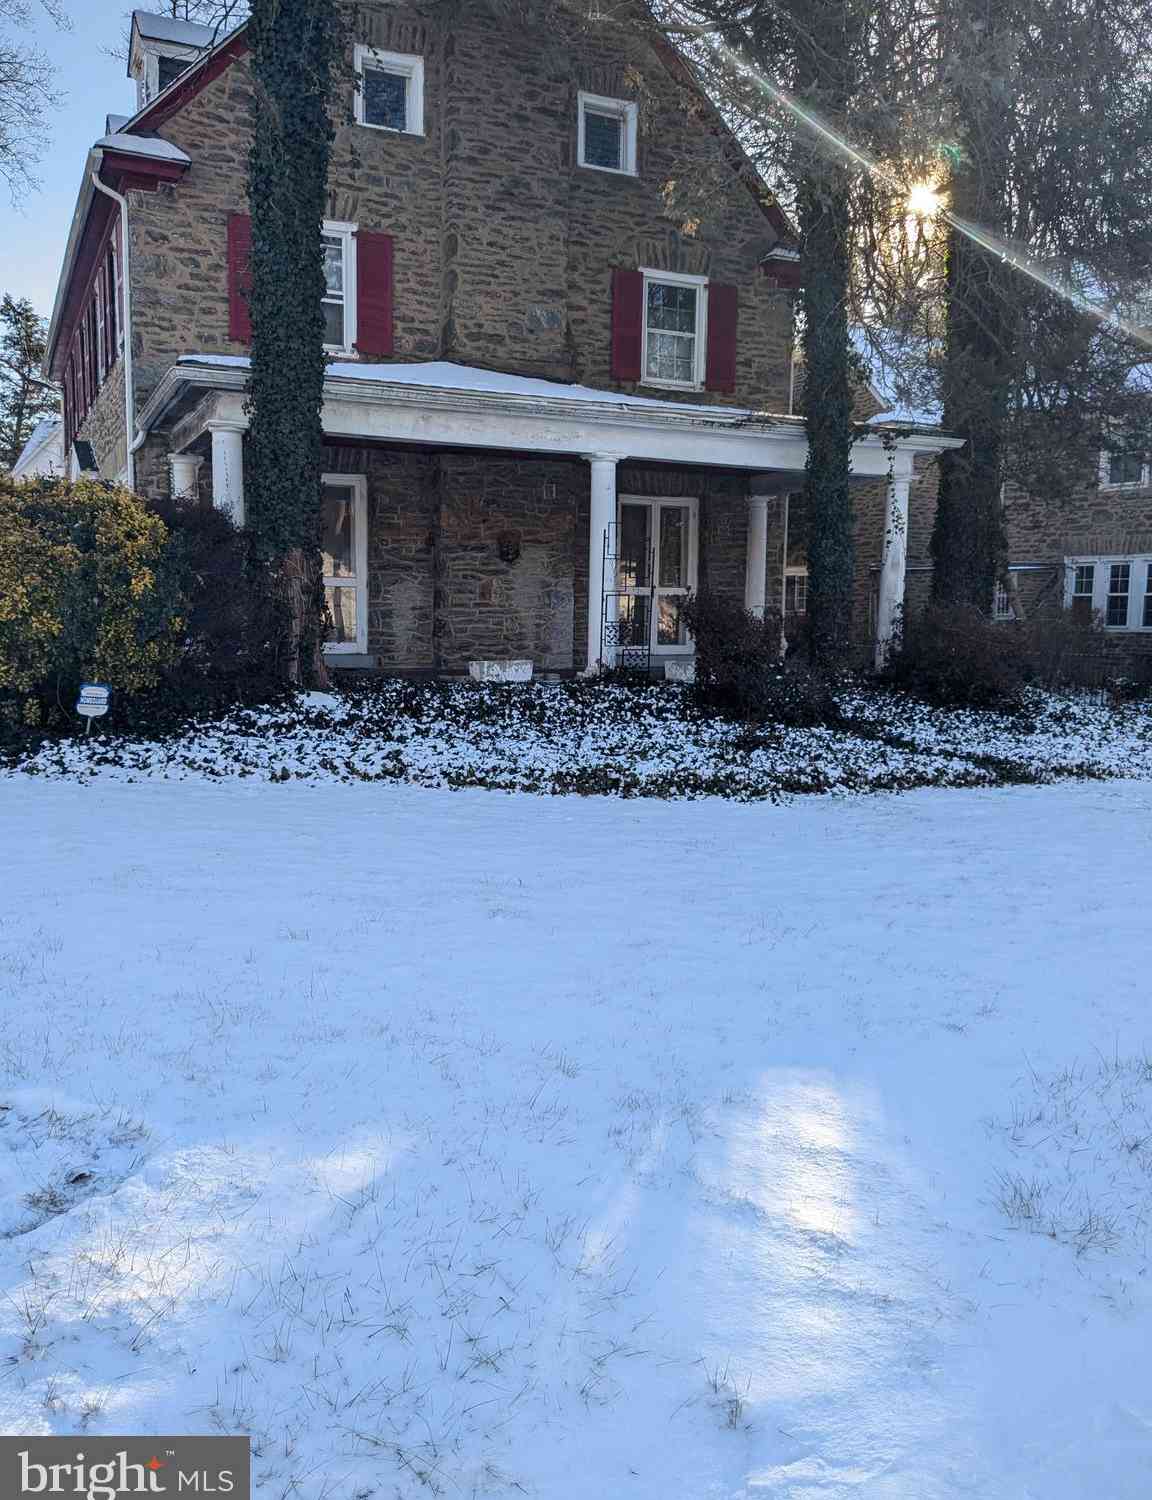
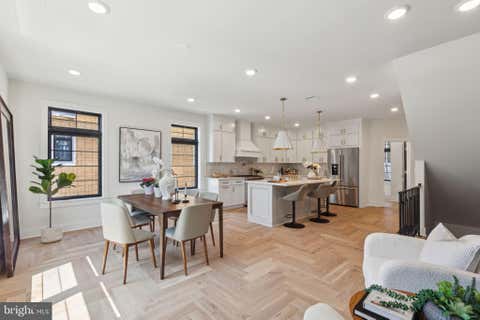
4 Bedrooms | 3 Bathrooms | Wissahickon Views Welcome to a truly special home nestled in the heart of the Wissahickon with views of the Wissahickon out every window. Thoughtfully updated, the home combines modern finishes with an extraordinary natural setting, offering four bedrooms, three full bathrooms, multiple outdoor spaces, and spectacular views into the surrounding Wissahickon. From the moment you enter, the connection to the outdoors is unmistakable. The main living level is filled with natural light from skylights, oversized windows, recessed lighting, and vaulted ceilings. The spacious living room features dramatic three-sided bump-out windows and a huge picture window overlooking the front deck and wooded Wissahickon landscape. Just outside, the expansive front deck provides t

 Property Details
 Map
Map
 Map
Map
What's Nearby
Nearby Areas
 Features
-
Bedroom Information
Total beds: 4Bathroom Information
Total Baths: 3 Full Baths: 3Room Information
Has Basement: Yes Basement: Partially Finished -
Roofing Information
Asphalt -
Interior Features
Eat-in Kitchen, Cedar Closet(s), Ceiling Fan(s), Recessed Lighting, Walk-In Closet(s), Other, Vaulted Ceiling(s), High Ceilings, Beamed Ceilings, Bar, Soaking Tub Roof: Asphalt Appliances: Range, Gas Range, Gas Oven, Gas Water Heater, Built-In Range, Dishwasher, Disposal, Dryer, Microwave, Refrigerator, Washer Laundry Features: Main Level Window Features: Skylight(s), Screens, Low Emissivity Windows, Wood Frames -
Heating & Cooling
Has Heating: Yes Heating: Natural Gas, Central Has Cooling: Yes Cooling: Central Air, Ceiling Fan(s), Gas
-
Building Information
Year Built: 1985 Building Area Total: 2796 Construction Materials: Stucco, Vinyl Siding Patio And Porch Features: Deck, Patio, Porch Pool Features: None Private Pool: No View: Trees/Woods, Panoramic, Scenic -
Exterior Features
Exterior Features: Awning(s), Lighting, Rain Gutters
-
Lot Information
Lot Size Acres: 0.25 Lot Size Source: Assessor Lot Size Square Feet: 10937Property Information
Subdivision: ANDORRA Source Property Type: Residential Postal Code Plus 4: 1128 Property SubType: Single Family Residence Levels: Three Or More Property Age: 41
-
Listing Price Information
Listing Price: $649000
-
Tax Information
Parcel Number: 214116136 Tax Lot: 47 Tax Year: 2026 Annual Tax: $8467
-
Parking Information
Parking Total: 2 Oversized, Garage Door Opener, Concrete, Garage, Inside Entrance, AttachedGarage Information
Has Garage: Yes Has Attached Garage: Yes Garage Space: 2
-
Location Information
Direction: on the corner of Caledonia and Manatawana WaterSource: Public
How much is this property worth?
Curious about this home's true market value? Use our free Home Evaluation Tool to instantly get a personalized Comparative Market Analysis (CMA) report. Make smarter, data-driven decisions before you buy.

Nearby Home Value
| Address | Estimate | Bed | Bath | Sq. Ft | Lot Size |
|---|---|---|---|---|---|
| 5460 Ridge Avenue, Philadelphia, PA, 19128 | $478,000 | -- | 1 | 1,700 | 0.04 Acre |
| 123 Osborn Street, Philadelphia, PA, 19128 | $339,000 | 3 | 1 | 1,400 | -- |
| 3935 Dexter Street, Philadelphia, PA, 19128 | $399,000 | 3 | 2 | 1,818 | 0.04 Acre |
| 4107 Manayunk Avenue, Philadelphia, PA, 19128 | $398,500 | 3 | 2 | 1,160 | 0.05 Acre |
| 237 Pensdale Street, Philadelphia, PA, 19128 | $499,900 | 4 | 3 | 2,568 | 0.08 Acre |
| 618 Gates Street, Philadelphia, PA, 19128 | $879,900 | 4 | 4 | 3,499 | 0.20 Acre |
| 623 Acorn Street, Philadelphia, PA, 19128 | $300,000 | 3 | 1 | 1,216 | 0.11 Acre |
| 402 Leverington Avenue, Philadelphia, PA, 19128 | $425,000 | 3 | 2 | 1,468 | 0.05 Acre |
| 335 Carson Street, Philadelphia, PA, 19128 | $325,000 | 3 | 2 | 1,200 | 0.04 Acre |
| 252 Gates Street, Philadelphia, PA, 19128 | $1,099,900 | 4 | 5 | 3,950 | 0.03 Acre |
Similar Homes To 956 Caledonia Street
Nearby For Sale
The data relating to real estate for sale on this website appears in part through the BRIGHT Internet Data Exchange program, a voluntary cooperative exchange of property listing data between licensed real estate brokerage firms in which ByOwner participates, and is provided by BRIGHT through a licensing agreement. The information provided by this website is for the personal, non-commercial use of consumers and may not be used for any purpose other than to identify prospective properties consumers may be interested in purchasing. Some properties which appear for sale on this website may no longer be available because they are under contract, have closed or are no longer being offered for sale. Information Deemed Reliable But Not Guaranteed. Copyright © 2026 Bright MLS. All rights reserved.
ByOwner last updated this listing 09/29/2026 @ 10:16
More Cities with for Sale by Owner Homes
- Philadelphia Homes For Sale By Owner
- Huntingdon Valley Homes For Sale By Owner
- Feasterville Trevose Homes For Sale By Owner
- Bensalem Homes For Sale By Owner
- Southampton Homes For Sale By Owner
- Jenkintown Homes For Sale By Owner
- Edgewater Park Homes For Sale By Owner
- Delanco Homes For Sale By Owner
- Croydon Homes For Sale By Owner
- Willow Grove Homes For Sale By Owner
- Abington Homes For Sale By Owner
- Cheltenham Homes For Sale By Owner
- Fort Washington Homes For Sale By Owner
- Hatboro Homes For Sale By Owner
- Beverly Homes For Sale By Owner
- Richboro Homes For Sale By Owner
- Langhorne Homes For Sale By Owner
- Warminster Homes For Sale By Owner
- Riverton Homes For Sale By Owner
- Wyncote Homes For Sale By Owner
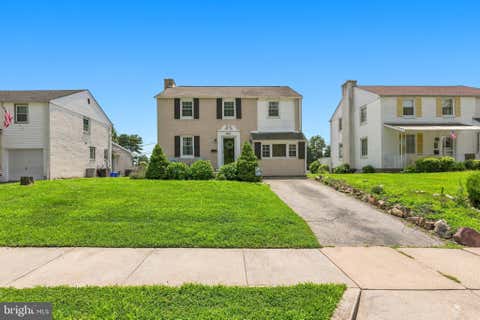
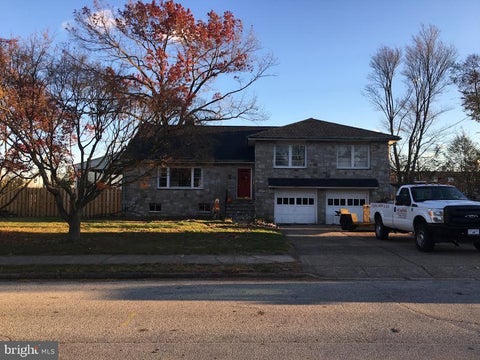
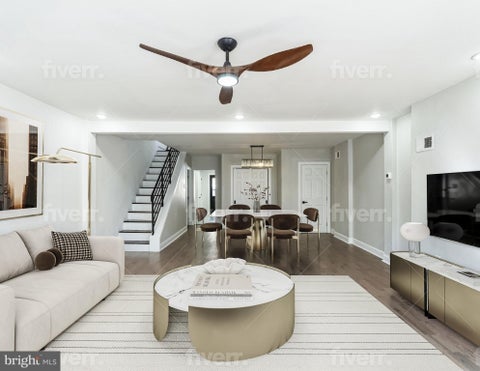
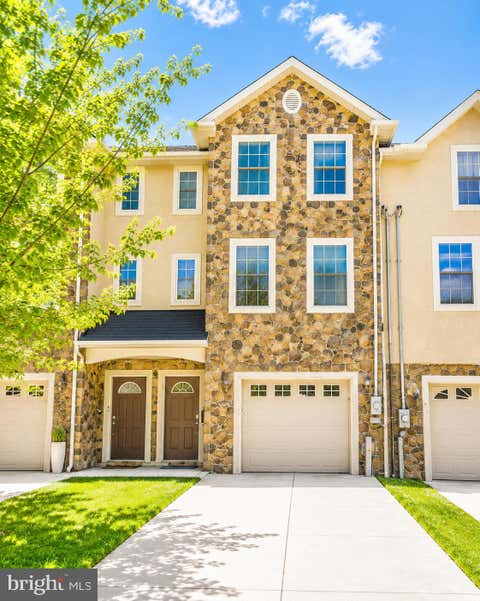
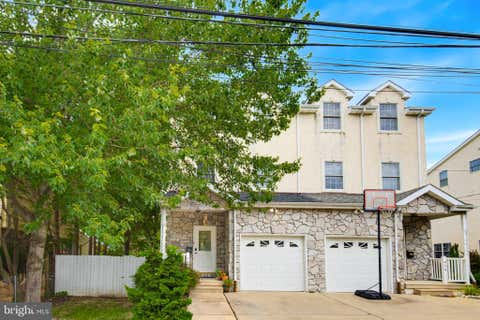
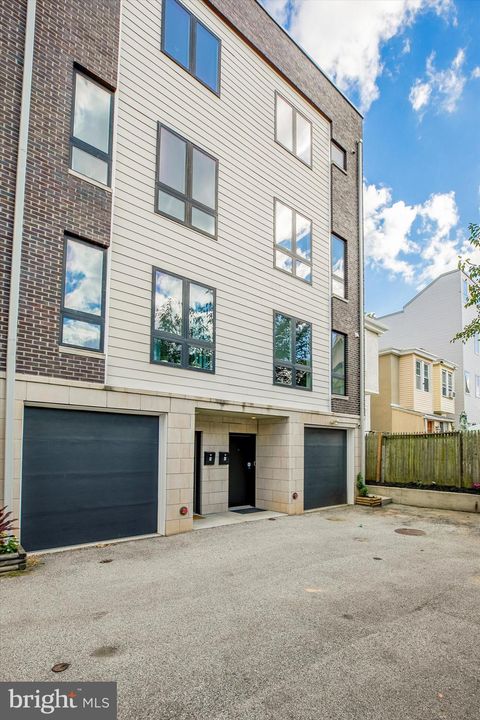
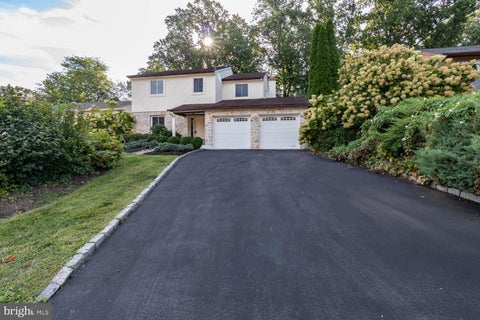
Homes around $649,000








Verify Your Email
Please enter the 6-digit verification code
sent to your email address.
Verify Your Phone Number
Please enter the 6-digit verification code
sent to your mobile phone.