

MLS: #PAPH2672288, Listed By: Michael Cirillo, Better Homes Realty Group, Source:Bright MLS
3766 President Street
PHILADELPHIA, PA 19114

 4
4
Bed
 3
3
Bath
 2,350
2,350Sqft
 0.16
0.16Acre(Lot)
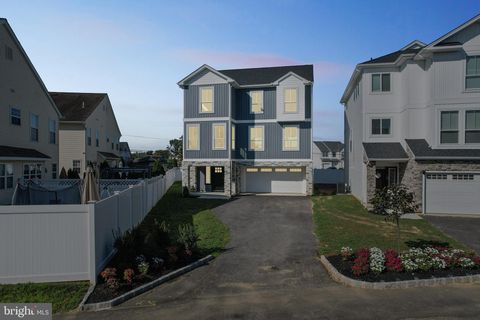
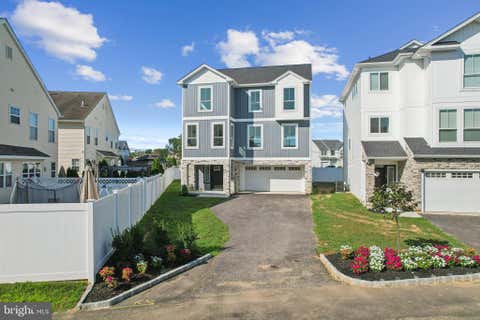
WELCOME TO 3766 PRESIDENT STREET — THIS IS NOT YOUR AVERAGE RENOVATION! Welcome to 3766 President Street, Philadelphia, PA 19114, a beautifully reimagined 4-bedroom, 3-full-bath split level home where quality craftsmanship, thoughtful design, and upscale finishes come together. The owners took tremendous pride in this project, renovating the home from top to bottom with attention to both the finishes you see and the important improvements behind the walls. The transformation begins at the curb with a new certified roof, energy-efficient double-pane windows, new exterior doors, new siding, seamless gutters, and fresh landscaping, creating exceptional curb appeal and a polished, modern exterior. Step inside to a completely redesigned interior featuring a clean, modern aesthetic, four gene

 Property Details
 Map
Map
 Map
Map
What's Nearby
Nearby Areas
 Features
-
Bedroom Information
Total beds: 4Bathroom Information
Total Baths: 3 Full Baths: 3Room Information
Rooms Total: 10 -
Flooring Information
Vinyl -
Roofing Information
Shingle -
Interior Features
Ceiling Fan(s), Kitchen Island, Pantry, Walk-In Closet(s), Built-in Features, Crown Molding, Open Floorplan Roof: Shingle Appliances: Range, Gas Range, Gas Oven, Cooktop, Gas Water Heater, Dishwasher, Disposal, Ice Maker, Instant Hot Water, Range Hood, Refrigerator, Stainless Steel Appliance(s), Washer/Dryer Stacked, Microwave, ENERGY STAR Qualified Refrigerator, ENERGY STAR Qualified Dishwasher, ENERGY STAR Qualified Appliances, ENERGY STAR Qualified Water Heater, Tankless Water Heater Laundry Features: Lower Level Window Features: Double Pane Windows, ENERGY STAR Qualified Windows -
Heating & Cooling
Has Heating: Yes Heating: Natural Gas, Zoned, Heat Pump Has Cooling: Yes Cooling: Central Air, Ceiling Fan(s), Multi Units, Zoned, Electric
-
Building Information
Year Built: 1960 Building Area Total: 2350 Construction Materials: Block, Vinyl Siding, Stucco, Frame Pool Features: None Private Pool: No -
Exterior Features
Exterior Features: Rain Gutters
-
Lot Information
Lot Size Acres: 0.16 Lot Size Source: Assessor Lot Size Square Feet: 6840Property Information
Subdivision: TORRESDALE (WEST) Source Property Type: Residential Postal Code Plus 4: 1718 Property SubType: Single Family Residence Levels: Two Property Age: 66
-
Listing Price Information
Listing Price: $615000
-
Tax Information
Parcel Number: 661079200 Tax Lot: 89 Tax Year: 2026 Annual Tax: $6175
-
Parking Information
On Street, Driveway, Off Site
-
Location Information
Direction: Use GPS WaterSource: Public
How much is this property worth?
Curious about this home's true market value? Use our free Home Evaluation Tool to instantly get a personalized Comparative Market Analysis (CMA) report. Make smarter, data-driven decisions before you buy.

Nearby Home Value
| Address | Estimate | Bed | Bath | Sq. Ft | Lot Size |
|---|---|---|---|---|---|
| 4620 Convent Lane, Philadelphia, PA, 19114 | $499,900 | 4 | 3 | 2,070 | 0.14 Acre |
| 9319 Marsden Street, Philadelphia, PA, 19114 | $499,888 | 3 | 2 | 1,850 | 0.11 Acre |
| 9301 Ditman Street, Philadelphia, PA, 19114 | $410,000 | 3 | 1 | 1,170 | 0.11 Acre |
| 9838 Legion Street #1, Philadelphia, PA, 19114 | $698,900 | 4 | 3 | 2,900 | 0.06 Acre |
| 9838 Legion Street #2, Philadelphia, PA, 19114 | $696,900 | 4 | 4 | -- | 0.06 Acre |
| 9314 Academy Road, Philadelphia, PA, 19114 | $425,000 | 4 | 2 | 2,000 | 0.18 Acre |
| 9342 Campus Lane, Philadelphia, PA, 19114 | $599,000 | 3 | 2 | 1,500 | 0.14 Acre |
| 9337 Andover Road, Philadelphia, PA, 19114 | $500,000 | 4 | 2 | 1,775 | 0.14 Acre |
| 9240 Convent Avenue, Philadelphia, PA, 19114 | $359,000 | 3 | 2 | 1,200 | 0.14 Acre |
| 9235 Wesleyan Road, Philadelphia, PA, 19114 | $334,900 | 3 | 1 | 1,127 | 0.11 Acre |
Similar Homes To 3766 President Street
Nearby For Sale
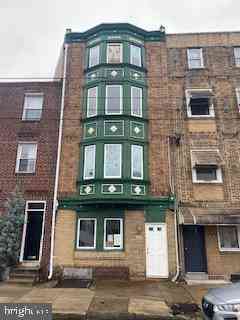
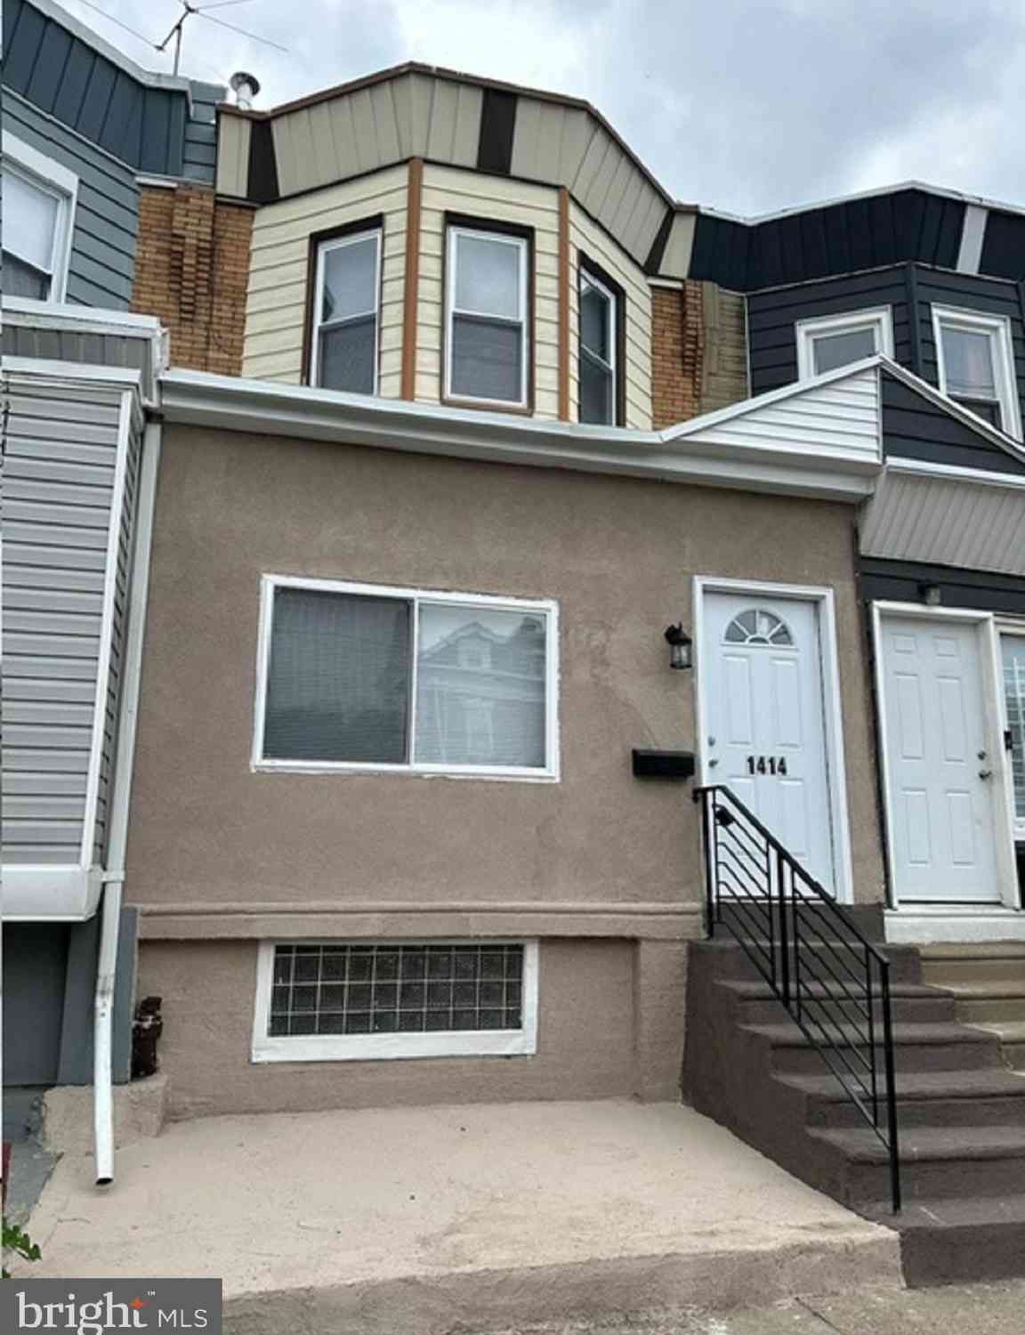
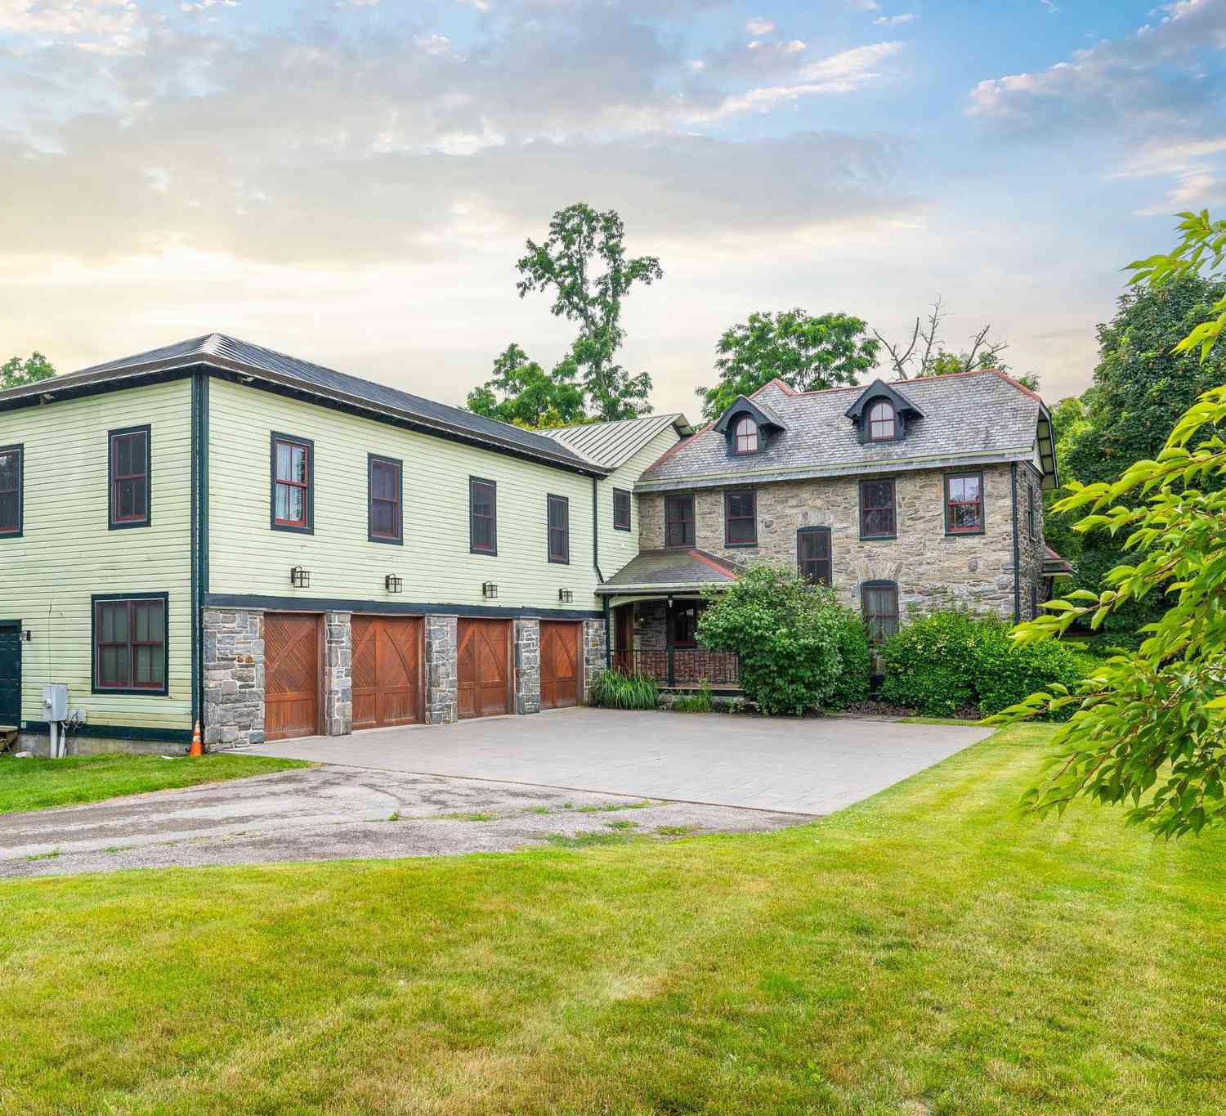
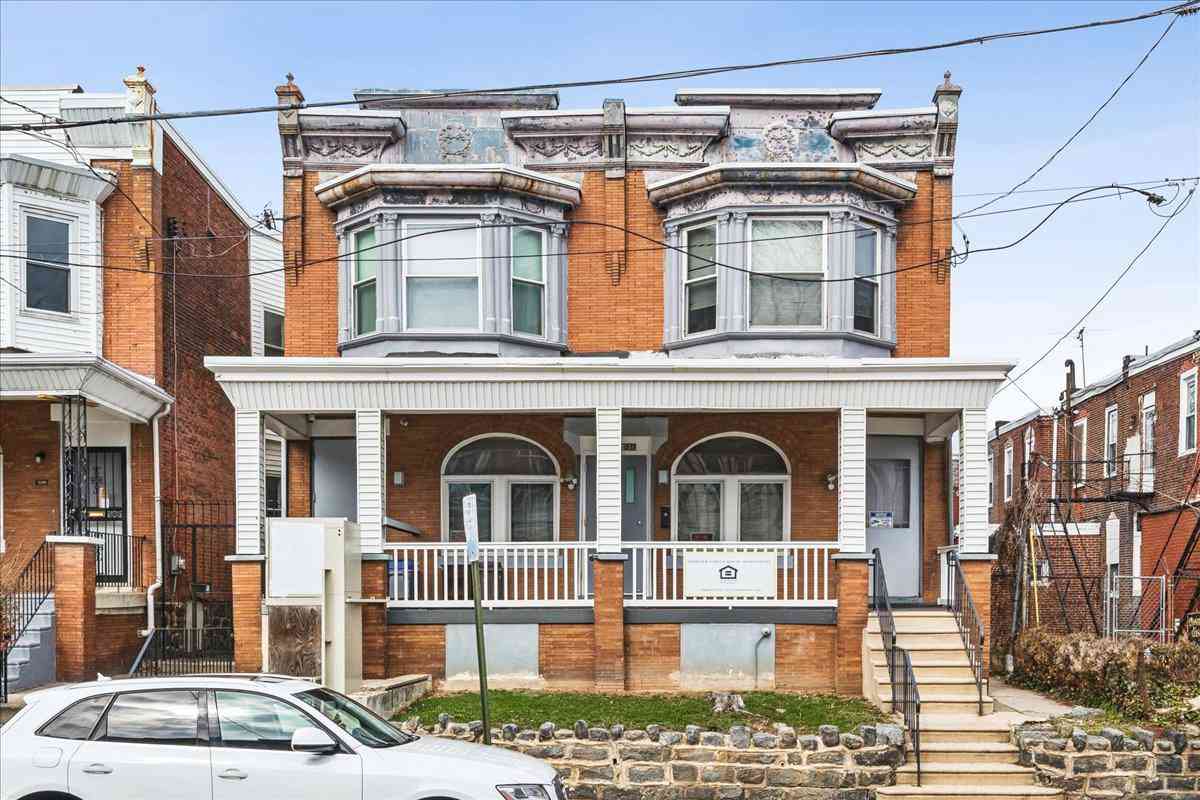
The data relating to real estate for sale on this website appears in part through the BRIGHT Internet Data Exchange program, a voluntary cooperative exchange of property listing data between licensed real estate brokerage firms in which ByOwner participates, and is provided by BRIGHT through a licensing agreement. The information provided by this website is for the personal, non-commercial use of consumers and may not be used for any purpose other than to identify prospective properties consumers may be interested in purchasing. Some properties which appear for sale on this website may no longer be available because they are under contract, have closed or are no longer being offered for sale. Information Deemed Reliable But Not Guaranteed. Copyright © 2026 Bright MLS. All rights reserved.
ByOwner last updated this listing 09/27/2026 @ 05:14
More Cities with for Sale by Owner Homes
- Philadelphia Homes For Sale By Owner
- Huntingdon Valley Homes For Sale By Owner
- Feasterville Trevose Homes For Sale By Owner
- Bensalem Homes For Sale By Owner
- Southampton Homes For Sale By Owner
- Jenkintown Homes For Sale By Owner
- Edgewater Park Homes For Sale By Owner
- Delanco Homes For Sale By Owner
- Croydon Homes For Sale By Owner
- Willow Grove Homes For Sale By Owner
- Abington Homes For Sale By Owner
- Cheltenham Homes For Sale By Owner
- Fort Washington Homes For Sale By Owner
- Hatboro Homes For Sale By Owner
- Beverly Homes For Sale By Owner
- Richboro Homes For Sale By Owner
- Langhorne Homes For Sale By Owner
- Warminster Homes For Sale By Owner
- Riverton Homes For Sale By Owner
- Wyncote Homes For Sale By Owner
Homes around $615,000










Verify Your Email
Please enter the 6-digit verification code
sent to your email address.
Verify Your Phone Number
Please enter the 6-digit verification code
sent to your mobile phone.