
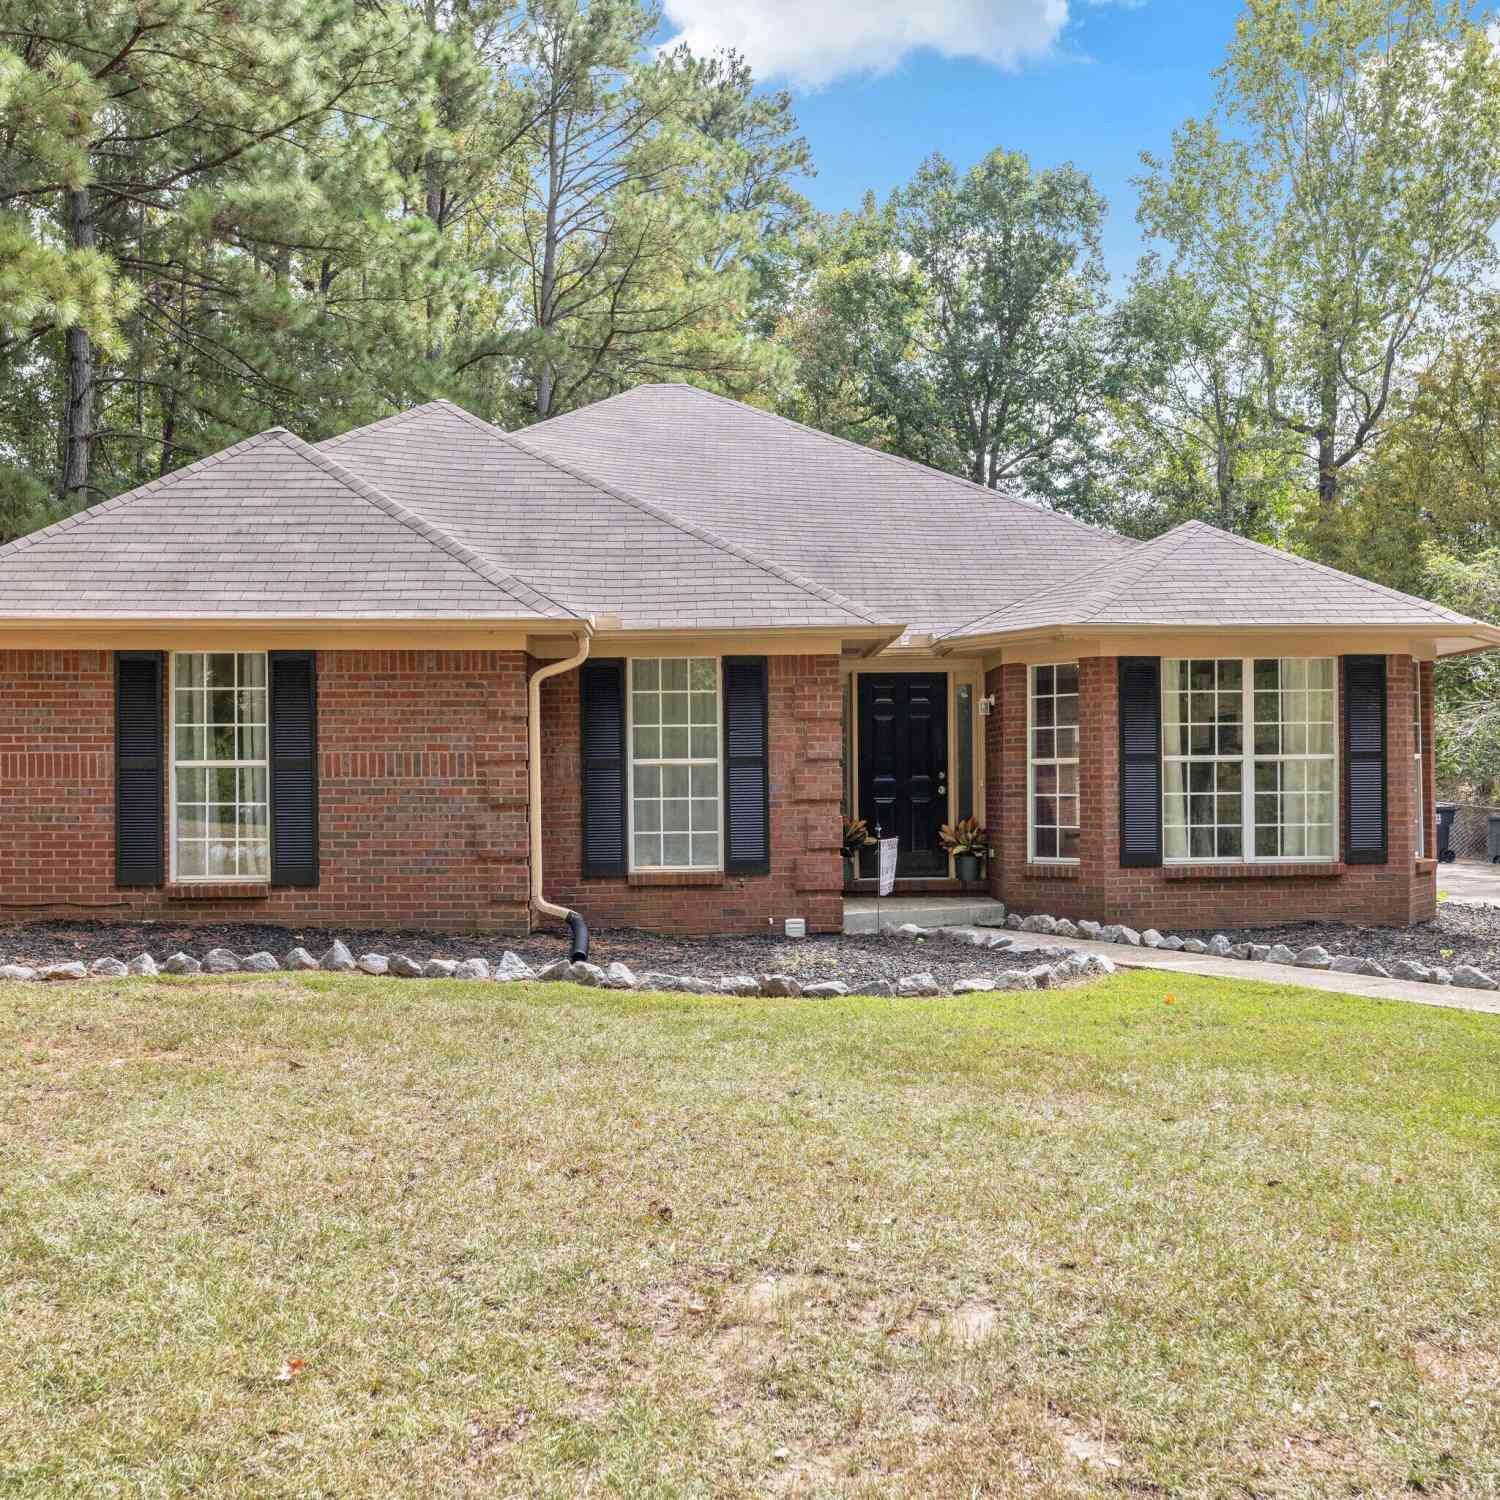
1907 12th Pl S
PHENIX CITY, AL 36869

 3
3
Bed
 2
2
Bath
 2,027
2,027Sqft
 0.93
0.93Acre(Lot)
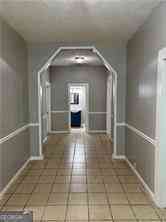
WONDERFUL PRICE + qualifying VETERANS can assume the existing VA loan @ 5.99%!!! AMAZING DEAL with ALMOST 1 ACRE for this gorgeous, ALL BRICK ~ 2,027 SQ FT ~ 3BR / 2BA ~ MOVE-IN-READY home in Phenix City, AL with easy commute to Fort Benning, GA! Roof, Appliances, GRANITE Counters in Kitchen AND both bathrooms - ALL ONLY 3+ YEARS YOUNG! BRAND NEW LVP Flooring in main hall + GREAT room! Modern Kitchen has view through to Great Room's cozy, corner FIREPLACE. COVERED back patio overlooking SPACIOUS tree-lined DOUBLE lot with FENCED backyard! Laundry Room with SINK! Schedule a PRIVATE tour and SUBMIT YOUR OFFER ASAP! *Potential LENDER CREDIT available for NEW financing (restrictions apply) + SELLER INCENTIVES based on offer!*
 Property Details
 Map
Map
 Map
Map
What's Nearby
Nearby Areas
 Features
-
Bedroom Information
Total Bedrooms: 3 Bedrooms On Upper Level: 0 Bedrooms On Lower Level: 0 Main Bedrooms: 3 Room Type: Great Room,Laundry Window Features: Insulated WindowsBathroom Information
Total Baths: 2 Full Baths: 2 Half Baths: 0 Full Baths Main: 2 Baths Full Lower: 0 Baths Full Upper: 0Water/Sewer
Water Source: Public Sewer: Public Sewer -
Kitchen Information
Kitchen: Breakfast Area,Pantry,Solid Surface Counters Dining Room: Open ConceptInterior Features
Double Vanity,High Ceilings,Separate Shower,Walk-In Closet(s),Whirlpool Bath Flooring: Carpet,VinylAppliances
Dishwasher,Electric Water Heater,Microwave,Oven/Range (Combo),Refrigerator,Stainless Steel Appliance(s)Utilities
Cable Available -
Cooling Features
Ceiling Fan(s),Central Air,Heat PumpHeating Source
Central,Electric,Heat PumpFireplace
Number of Fireplaces: 1
-
Building Information
Built Year: 1996 Roof Type: Composition Basement: None Levels: One Property Age: 30 -
Exterior Features
OtherFoundation
Slab -
Laundry Features
OtherPatio And Porch
Patio,PorchFencing
Back Yard,Chain Link,FencedConstruction Materials
BrickProperty Condition
Resale
-
Lot Information
Lot Size (Acr): 0.93 Lot Size Source: Appraiser Lot Features: Other,Private,Sloped -
Property Information
Property Type: Residential Property Sub Type: Single Family Residence Structure Type: House Subdivision: HILTON HEIGHTS City: PHENIX CITY State: AL Directions: HWY 431 SOUTH from Phenix City. LEFT onto 5th St S. RIGHT onto S Seale Rd. RIGHT onto 20th St S. RIGHT onto 12 Pl S. HOUSE is 2nd driveway on RIGHT. Property Status: New
-
Listing Price Information
Original List Price: $275,000
-
Tax Information
Annual Tax: $2959 Tax Year: 2025 -
Home Warranty
Home Warranty Paid: Yes
-
Virtual Tour
Parking Information
Parking Features: None -
Homeowners Association Information
Association: No Annual Association Fee: 0 Calculated Total Monthly Association Fees: 0 Association Fee Includes: None Community Features: None
-
School Information
Elementary School: Ridgecrest High School: Central Middle School: South Girard Source Neighborhood: HILTON HEIGHTS
How much is this property worth?
Curious about this home's true market value? Use our free Home Evaluation Tool to instantly get a personalized Comparative Market Analysis (CMA) report. Make smarter, data-driven decisions before you buy.

Nearby Home Value
| Address | Estimate | Bed | Bath | Sq. Ft | Lot Size |
|---|---|---|---|---|---|
| 20 Forest Ridge Lane, Phenix City, AL, 36869 | $261,000 | 4 | 2 | 2,184 | 0.13 Acre |
Similar Homes To 1907 12th Pl S
Nearby For Sale
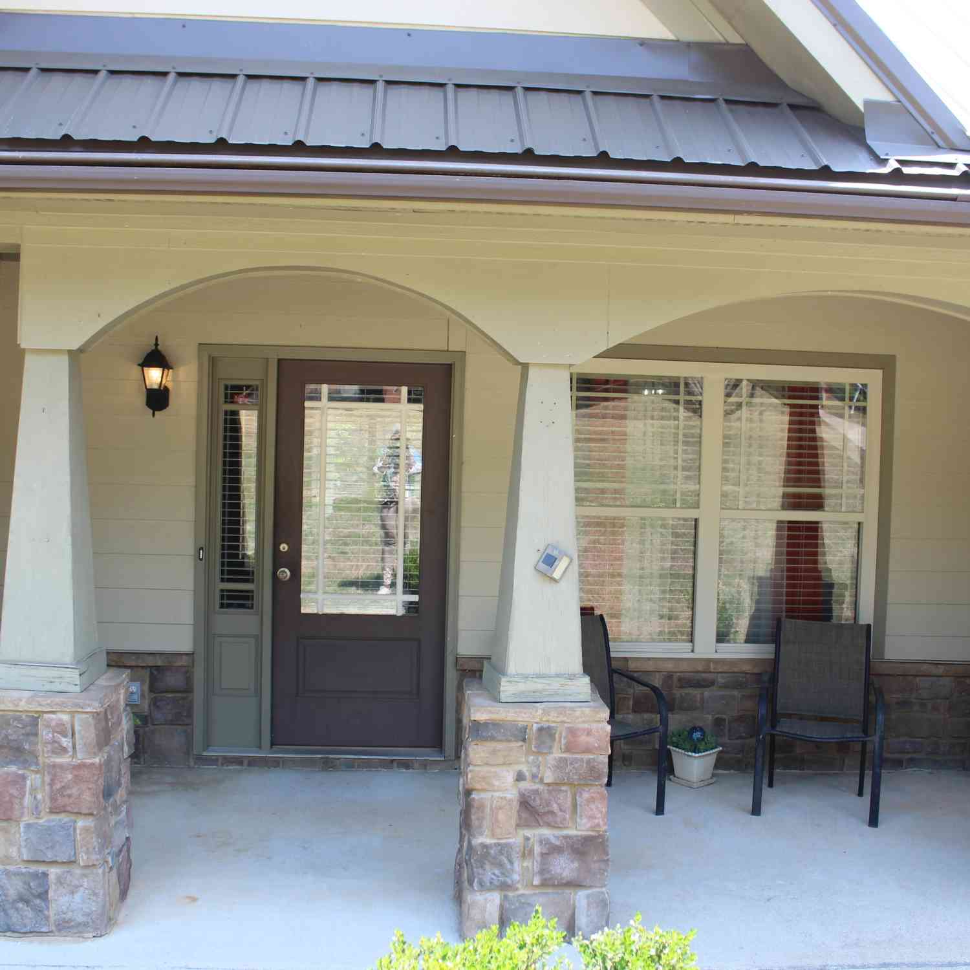
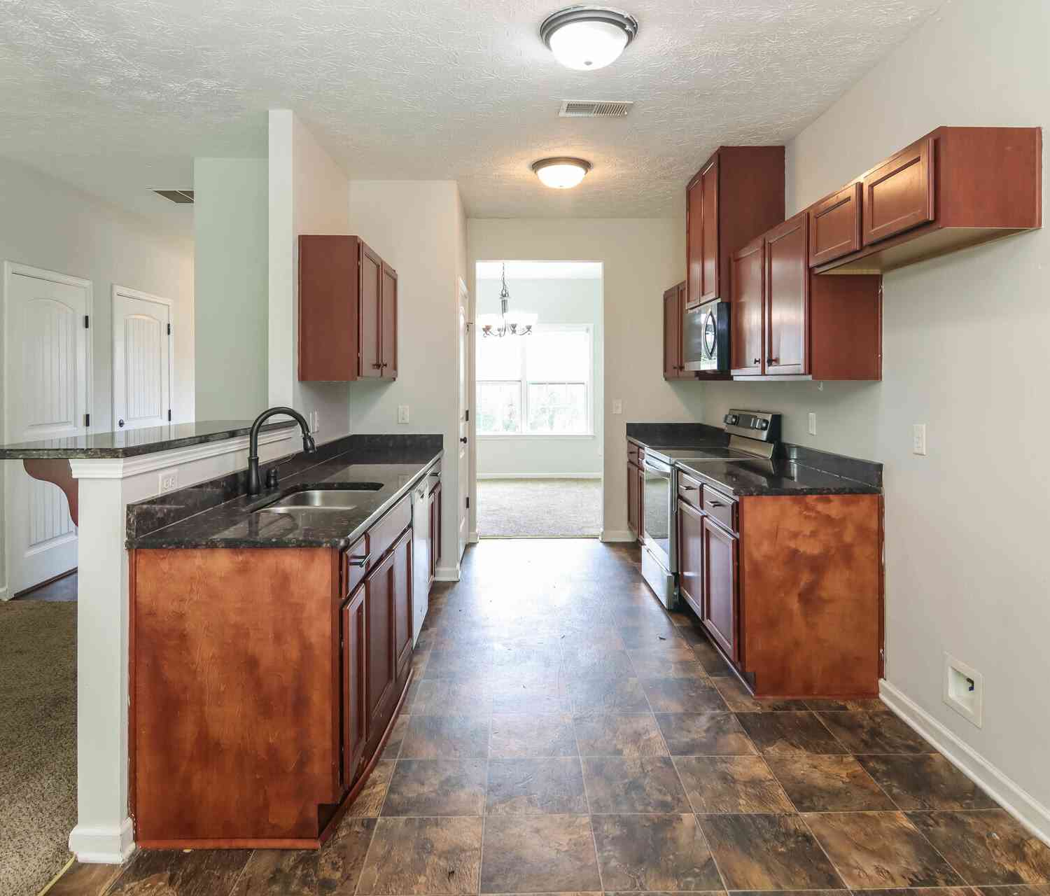
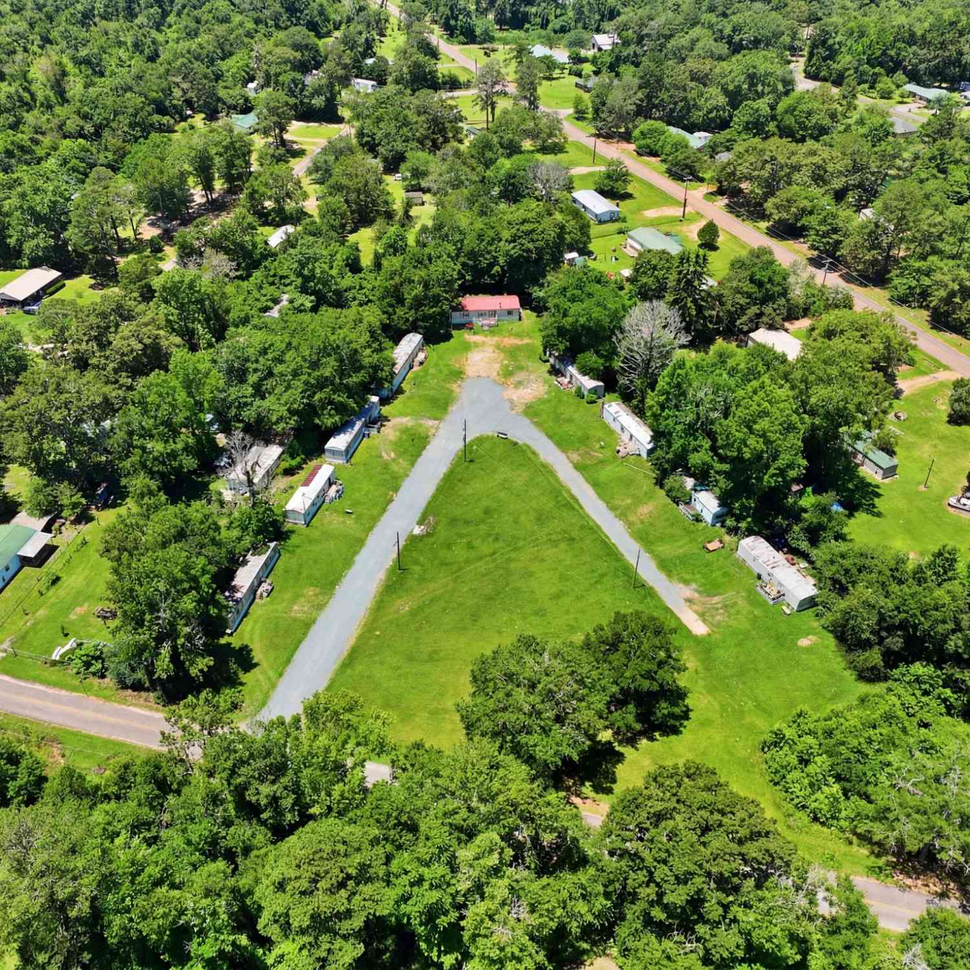
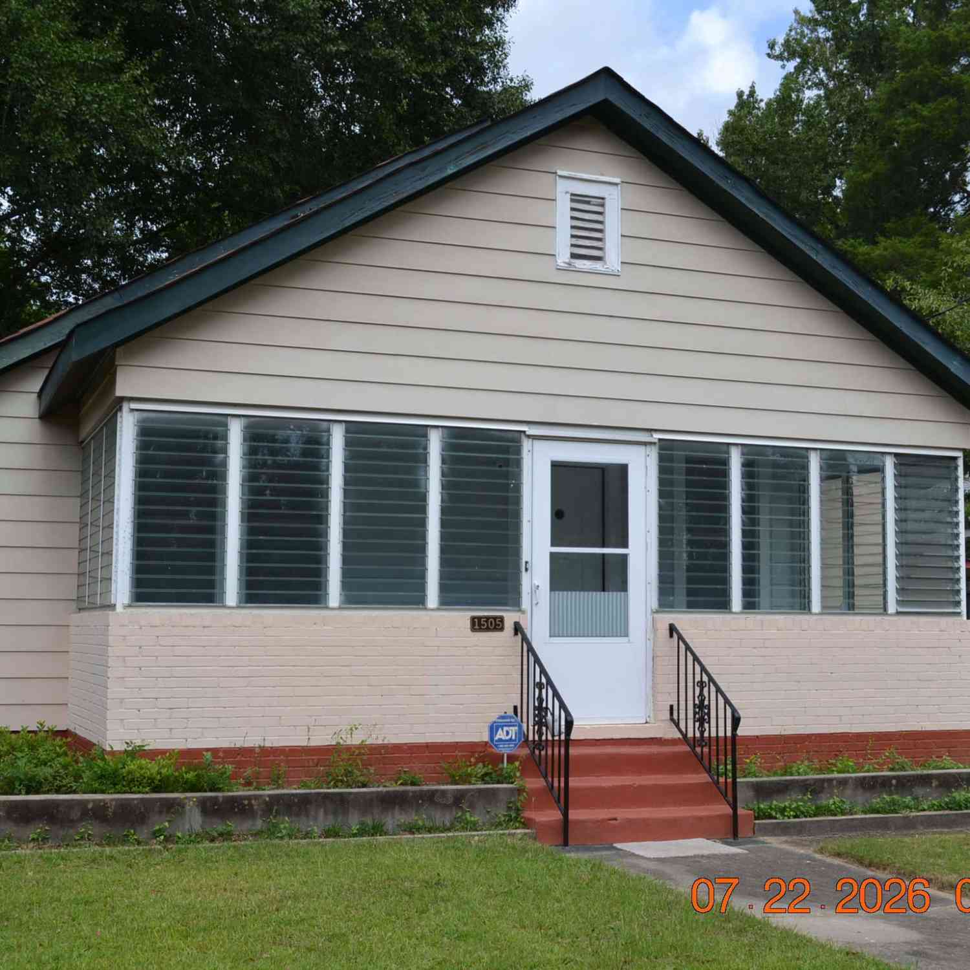

The data relating to real estate for sale on this web site comes in part from the Broker Reciprocity Program of Georgia MLS. Real estate listings held by brokerage firms other than Byowner are marked with the Broker Reciprocity logo and detailed information about them includes the name of the listing brokers. Information deemed reliable but not guaranteed. Copyright 2026 Georgia MLS. All rights reserved.
ByOwner last updated this listing 10/11/2026 @ 12:07
More Cities with for Sale by Owner Homes
- Phenix City Homes For Sale By Owner
- Columbus Homes For Sale By Owner
- Fortson Homes For Sale By Owner
- Midland Homes For Sale By Owner
- Salem Homes For Sale By Owner
- Cataula Homes For Sale By Owner
- Hamilton Homes For Sale By Owner
- Cusseta Homes For Sale By Owner
- Waverly Hall Homes For Sale By Owner
- Box Springs Homes For Sale By Owner
- Valley Homes For Sale By Owner
- Shiloh Homes For Sale By Owner
- West Point Homes For Sale By Owner
- Pine Mountain Homes For Sale By Owner
- Lanett Homes For Sale By Owner
- Lumpkin Homes For Sale By Owner
- Richland Homes For Sale By Owner
- Woodland Homes For Sale By Owner
- Warm Springs Homes For Sale By Owner
- Talbotton Homes For Sale By Owner



Verify Your Email
Please enter the 6-digit verification code
sent to your email address.
Verify Your Phone Number
Please enter the 6-digit verification code
sent to your mobile phone.