

514 Justabout Road Rd
Peters Twp, PA 15367

 6
6
Bed
 9
9
Bath
 17.36
17.36Acres(Lot)
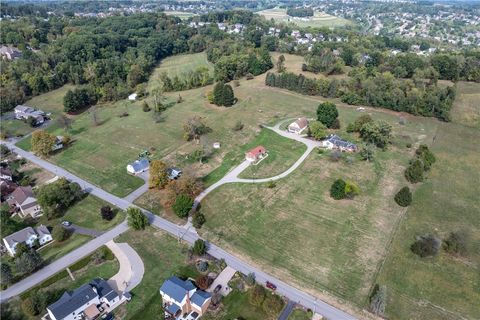
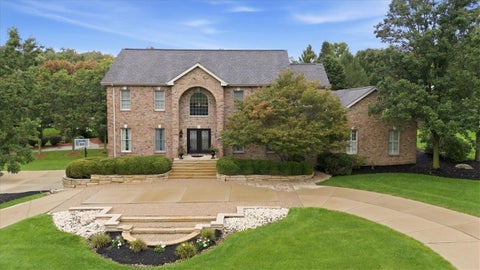
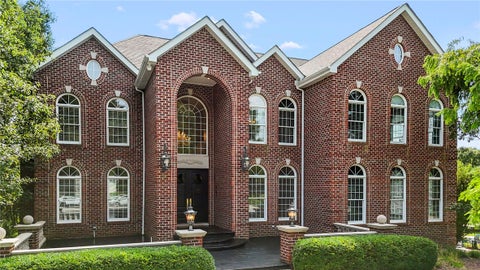
ATTENTION...TAXES WERE APPEALED AND SELLER WON...ASSESSED VALUE AND TAXES REDUCED BY ALMOST 30,000! NEW 2027 YEARLY TAX ESTIMATE 41,000 PER ATTORNEY !Set in one of Peters Townships most desirable locations, 514 Justabout Rd. offers the rare balance of privacy, land (17+ acres), and convenience. Approached from a Gated Entry and long winding driveway, this classic limestone and stone residence opens with an expansive foyer where porcelain floors and a sweeping mahogany staircase to create an elegant first impression. Resort-style amenities create one of the most remarkable properties in Peters Township. Constructed of stone & limestone w/slate roof, this magnificent residence spans approximately 16,238 sqft & showcases architectural elegance throughout. The home features soaring ceilings, i

 Property Details
 Map
Map
 Map
Map
What's Nearby
Nearby Areas
 Features
-
Bedroom Information
Total beds: 6Bathroom Information
Total Baths: 9 Full Baths: 7 Half Baths: 2Room Information
Rooms Total: 14 Has Basement: Yes Basement: Finished, Walk-Out Access -
Flooring Information
Carpet, Ceramic Tile, Hardwood -
Roofing Information
Slate -
Interior Features
Wet Bar, Elevator Roof: Slate Appliances: Cooktop, Convection Oven, Dishwasher, Disposal, Microwave, Refrigerator, Trash Compactor Window Features: Window Coverings, Window Treatments -
Heating & Cooling
Has Heating: Yes Heating: Natural Gas, Forced Air Has Cooling: Yes Cooling: Central Air
-
Building Information
Year Built: 1984 Building Area Total: 16238 Construction Materials: Stone Stories: 2 Pool Features: Outdoor Pool Private Pool: No
-
Lot Information
Lot Dimensions: 17.36 Main Square Feet: 17.36 Acres Lot Size Acres: 17.36
-
Listing Price Information
Listing Price: $3985000 Original Price: $4475000
-
Tax Information
Annual Tax: $69178
-
Parking Information
Parking Total: 5 Attached, Garage, Garage Door OpenerGarage Information
Has Garage: Yes Has Attached Garage: Yes Garage Space: 5
-
Location Information
Direction: 79 S Cannonsburg Exit, L at RT 19, R on Waterdam Rd, L on Johnston Rd, R on Hillplace, L on Justabout WaterSource: Public Security Features: Security System
How much is this property worth?
Curious about this home's true market value? Use our free Home Evaluation Tool to instantly get a personalized Comparative Market Analysis (CMA) report. Make smarter, data-driven decisions before you buy.

West Penn MLS, Inc. All information deemed reliable but not guaranteed. All properties are subject to prior sale, change or withdrawal. Neither listing broker(s) or information provider(s) shall be responsible for any typographical errors, misinformation, misprints and shall be held totally harmless. Listing(s) information is provided for consumer's personal, non-commercial use and may not be used for any purpose other than to identify prospective properties consumers may be interested in purchasing. The data relating to real estate for sale on this website comes in part from the Internet Data Exchange program of the Multiple Listing Service. Real estate listings held by brokerage firms other than ByOwner may be marked with the Internet Data Exchange logo and detailed information about those properties will include the name of the listing broker(s) when required by the MLS. Copyright ©2026 All rights reserved. Last Updated: 10/07/2026 @ 09:11
ByOwner last updated this listing 10/07/2026 @ 09:11
More Cities with for Sale by Owner Homes
- Abbeville Homes For Sale By Owner
- Abbeville Homes For Sale By Owner
- Abbeville Homes For Sale By Owner
- Abbott Homes For Sale By Owner
- Abbottstown Homes For Sale By Owner
- Abell Homes For Sale By Owner
- Abercrombie Homes For Sale By Owner
- Aberdeen Homes For Sale By Owner
- Aberdeen Homes For Sale By Owner
- Abilene Homes For Sale By Owner
- Abingdon Homes For Sale By Owner
- Abingdon Homes For Sale By Owner
- Abingdon Homes For Sale By Owner
- Abington Homes For Sale By Owner
- Abiquiu Homes For Sale By Owner
- Abita Springs Homes For Sale By Owner
- Acampo Homes For Sale By Owner
- Accident Homes For Sale By Owner
- Accokeek Homes For Sale By Owner
- Accomac Homes For Sale By Owner
Homes around $3,985,000






Verify Your Email
Please enter the 6-digit verification code
sent to your email address.
Verify Your Phone Number
Please enter the 6-digit verification code
sent to your mobile phone.