

319 Ford Drive
Petal, MS 39465

 3
3
Bed
 1
1
Bath
 0.16
0.16Acre(Lot)
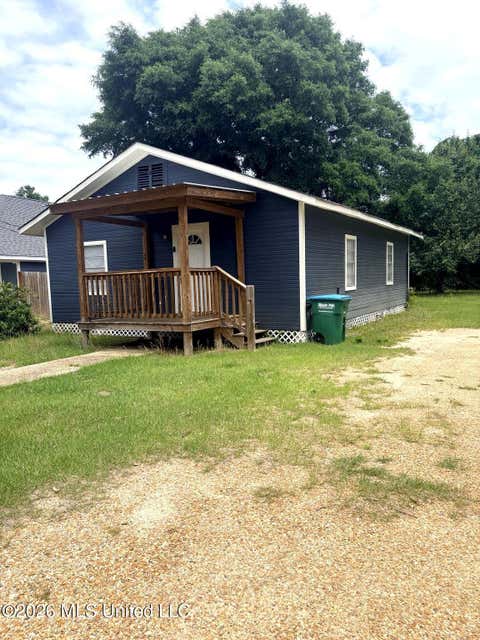
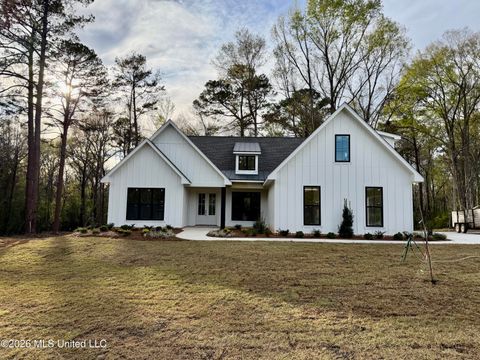
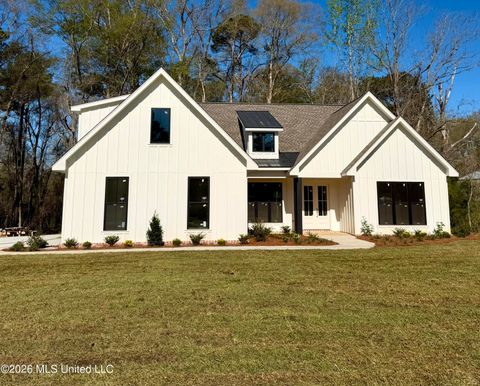
There's a moment when you pull up to a house and just know. That's 319 Ford Drive. The freshly renovated exterior turns heads immediately with crisp white hardie-style siding, bold black shutters and porch columns, a welcoming front deck, a covered side porch, and a one-car garage, all framed by the kind of mature trees that only decades can grow. Step inside and the warmth hits you right away bringing rich, wood-look flooring throughout, and the carefully chosen sage green palette feels both calming and current. Crown molding, a ceiling fan, and a large picture window that frames the greenery outside make the living room come alive. The eat-in kitchen features white shaker cabinets stretch to the ceiling, marble-look countertops, and a full suite of stainless appliances - gas range, buil

 Property Details
 Map
Map
 Map
Map
What's Nearby
Nearby Areas
 Features
-
Bedroom Information
Total beds: 3Bathroom Information
Total Baths: 1 Full Baths: 1 -
Flooring Information
Vinyl -
Roofing Information
Shingle -
Interior Features
Breakfast Bar, Ceiling Fan(s), Crown Molding, Eat-in Kitchen, High Ceilings Roof: Shingle Appliances: Dishwasher, Disposal, Electric Water Heater, Free-Standing Gas Range, Microwave, Stainless Steel Appliance(s) Laundry Features: Laundry Closet -
Heating & Cooling
Has Heating: Yes Heating: Central Has Cooling: Yes Cooling: Ceiling Fan(s), Central Air
-
Building Information
Year Built: 1966 Building Area Total: 1219 Construction Materials: HardiPlank Type Stories: 1 Patio And Porch Features: Deck, Front Porch, Side Porch Private Pool: No -
Exterior Features
Exterior Features: Private Yard
-
Lot Information
Lot Dimensions: 100 x 71 Main Square Feet: 0.16 Acres Lot Size Acres: 0.16 Lot Size Square Feet: 6969.6 Lot Description: Corner LotProperty Information
Subdivision: John Waller Source Property Type: Residential Property SubType: Single Family Residence Levels: One Property Age: 60
-
Listing Price Information
Listing Price: $165000 Original Price: $169000 Cash, Conventional, FHA, USDA Loan, VA Loan
-
Tax Information
Parcel Number: 3-030b-01-185.00 Tax Year: 2025 Tax Legal Desc: W 71.7FT LOT 8 BLK 4 JOHN WALLER S/D B361 P199 DB558-627 8/85 BK 614 PG 165 03/22/1989 PREV #:P64530309 7 30 89 636 685
-
Parking Information
Parking Total: 4 ConcreteGarage Information
Has Garage: Yes Garage Space: 1
-
Utility Information
Electricity Connected, Natural Gas Not Available, Phone Available, Sewer Connected, Water Connected -
Location Information
Direction: Main Street South to E 5th Ave, turn left. Turn right onto Ford Drive. Property will be on the left. WaterSource: Public
How much is this property worth?
Curious about this home's true market value? Use our free Home Evaluation Tool to instantly get a personalized Comparative Market Analysis (CMA) report. Make smarter, data-driven decisions before you buy.

Nearby Home Value
| Address | Estimate | Bed | Bath | Sq. Ft | Lot Size |
|---|---|---|---|---|---|
| 43 Broad Leaf Cove, Petal, MS, 39465 | $519,000 | 3 | 4 | -- | |
| 34 Castlewoods Way, Petal, MS, 39465 | $285,000 | 3 | 2 | -- | |
| 41 Forest Barnes Road, Petal, MS, 39465 | $445,000 | 5 | 3 | -- | |
| 39 Forest Barnes Road, Petal, MS, 39465 | $445,000 | 5 | 3 | -- | |
| 1241 Old River Road, Petal, MS, 39465 | $269,900 | 5 | 3 | -- | |
| 43 Apple Cove, Petal, MS, 39465 | $309,900 | 3 | 2 | -- | |
| 700 Old Richton Road, Petal, MS, 39465 | $315,000 | 3 | 2 | -- | |
| 205 Sunset Drive, Petal, MS, 39465 | $249,000 | 3 | 2 | -- | |
| 84 Lynn Ray Road, Petal, MS, 39465 | $619,000 | 5 | 6 | -- | |
| 535 Leeville Road, Petal, MS, 39465 | $299,000 | 4 | 4 | -- |
Similar Homes To 319 Ford Drive
Nearby For Sale


Information is deemed to be reliable but not guaranteed. Copyright © 2026 MLS United, LLC.
ByOwner last updated this listing 07/18/2026 @ 19:13
More Cities with for Sale by Owner Homes
- Petal Homes For Sale By Owner
- Ovett Homes For Sale By Owner
- Hattiesburg Homes For Sale By Owner
- Richton Homes For Sale By Owner
- Ellisville Homes For Sale By Owner
- Purvis Homes For Sale By Owner
- Brooklyn Homes For Sale By Owner
- Seminary Homes For Sale By Owner
- Sumrall Homes For Sale By Owner
- Laurel Homes For Sale By Owner
- Lumberton Homes For Sale By Owner
- Collins Homes For Sale By Owner
- Wiggins Homes For Sale By Owner
- Taylorsville Homes For Sale By Owner
- Mount Olive Homes For Sale By Owner
- Leakesville Homes For Sale By Owner
- Poplarville Homes For Sale By Owner
- Waynesboro Homes For Sale By Owner
- Perkinston Homes For Sale By Owner
- Mize Homes For Sale By Owner
Homes around $165,000








Verify Your Email
Please enter the 6-digit verification code
sent to your email address.