

13 Vermont Drive
Petal, MS 39465

 3
3
Bed
 2
2
Bath
 0.29
0.29Acre(Lot)
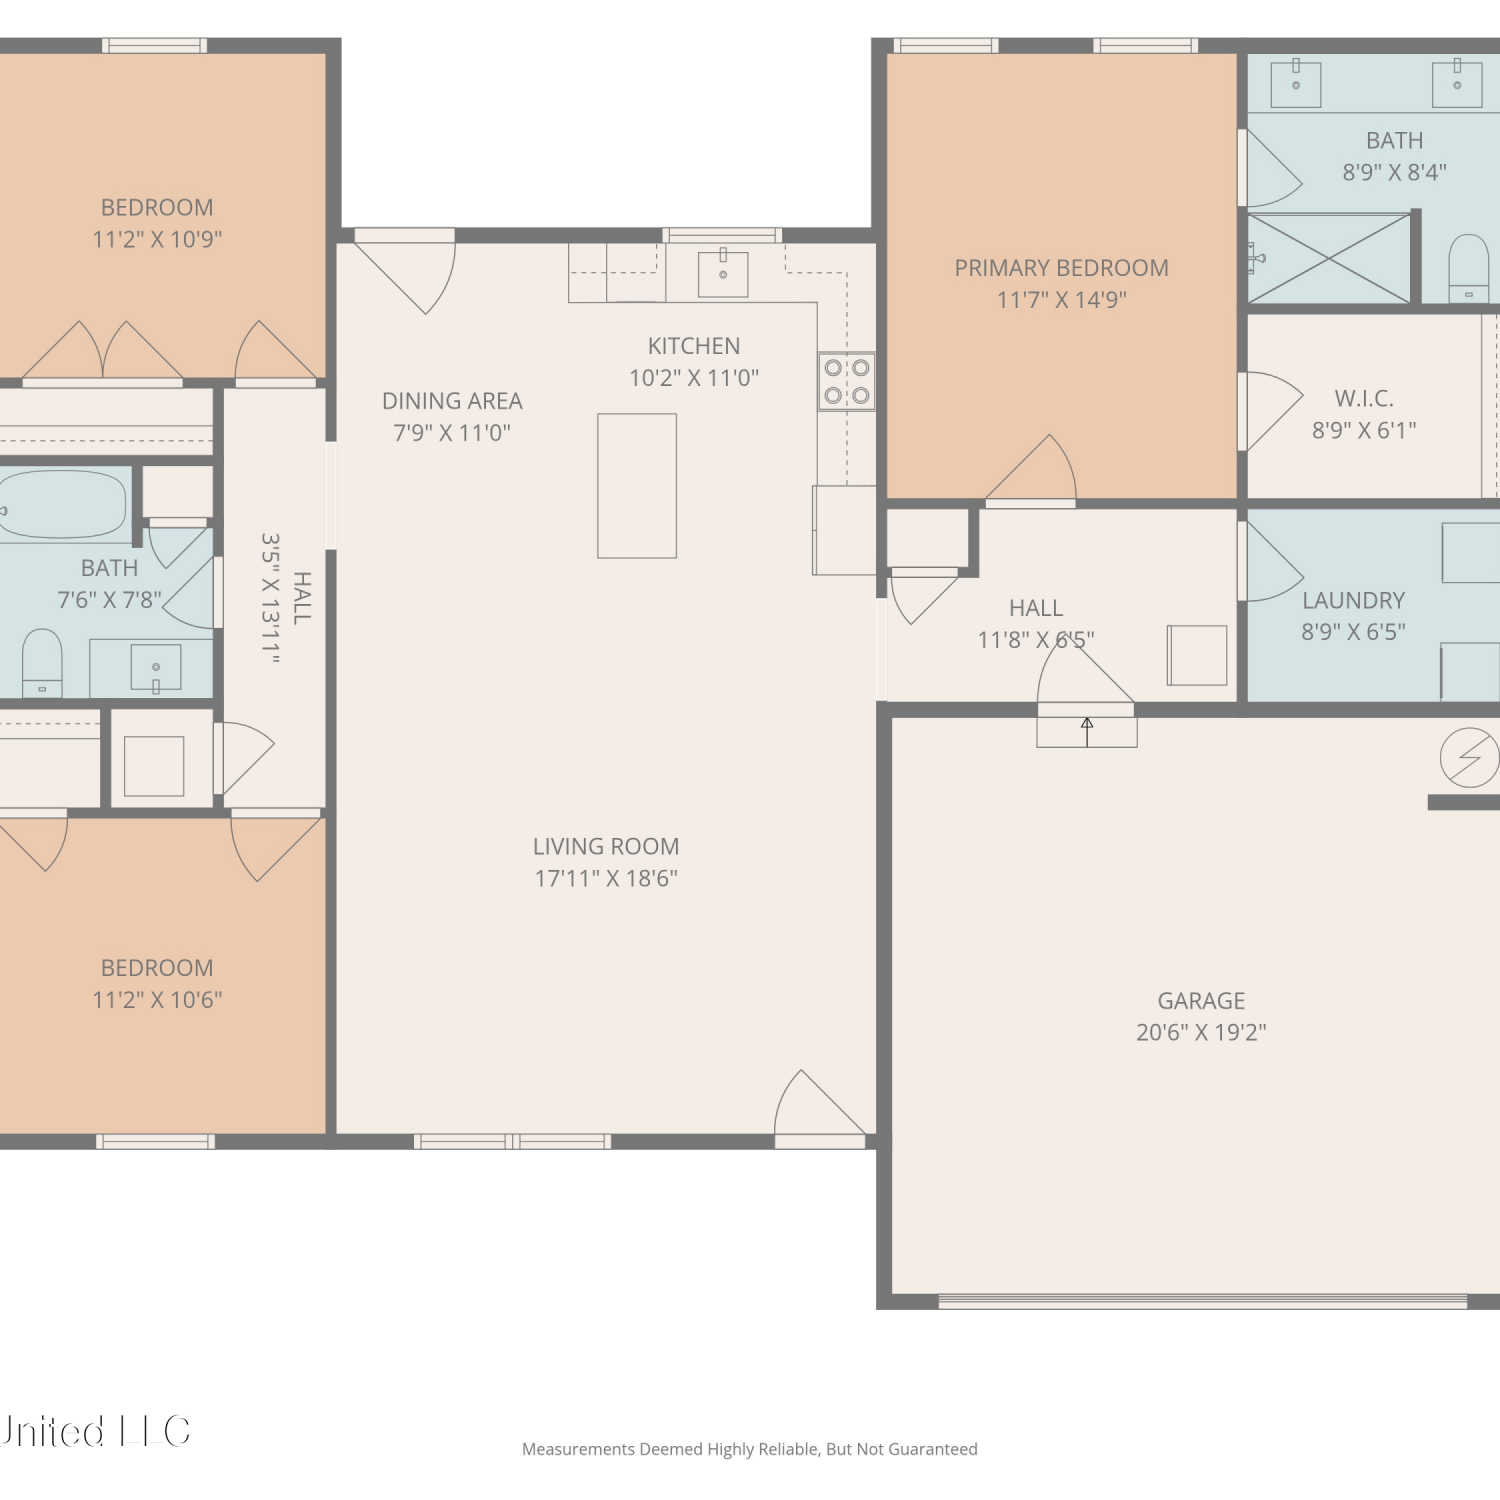
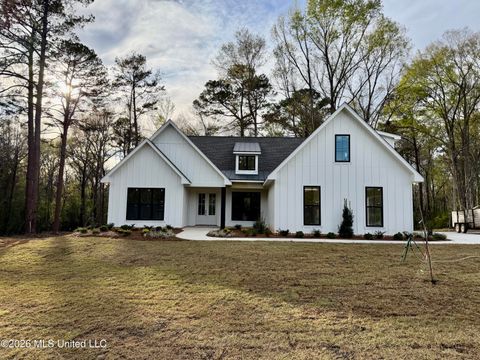
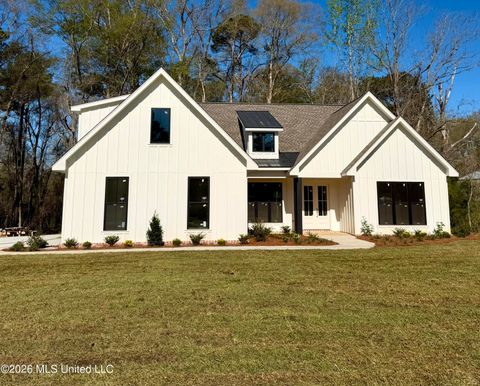
Like-new and barely lived in, this move-in ready home in the highly sought-after Petal School District offers a clean, modern layout with spacious living areas, a true split floor plan, and all appliances included! From the curb, the classic brick exterior, covered front porch, and clean landscaping create a welcoming first impression. Inside, the oversized living room immediately stands out with its impressive 17 x 18 footprint, recessed lighting, and open connection to the kitchen and dining area, creating one large, flexible space that can be arranged in multiple ways. The kitchen is finished with granite countertops, stainless appliances, and an island that provides extra prep space and seating. Cabinet storage wraps the perimeter, and the layout keeps everything within easy reach whil

 Property Details
 Map
Map
 Map
Map
What's Nearby
Nearby Areas
 Features
-
Bedroom Information
Total beds: 3Bathroom Information
Total Baths: 2 Full Baths: 2 -
Flooring Information
Vinyl, Carpet -
Roofing Information
Shingle -
Interior Features
Granite Counters, Open Floorplan, Recessed Lighting, Walk-In Closet(s) Roof: Shingle Appliances: Dishwasher, Electric Range, Microwave, Refrigerator Laundry Features: Laundry Room -
Heating & Cooling
Has Heating: Yes Heating: Central, Electric Has Cooling: Yes Cooling: Central Air, Electric
-
Building Information
Year Built: 2024 Building Area Total: 1603 Construction Materials: Brick Stories: 1 Patio And Porch Features: Front Porch Private Pool: No -
Exterior Features
Exterior Features: Other
-
Lot Information
Main Square Feet: 0.29 Acres Lot Size Acres: 0.29 Lot Size Square Feet: 12632.4Property Information
Subdivision: Williamsburg Source Property Type: Residential Property SubType: Single Family Residence Levels: One Property Age: 2
-
Listing Price Information
Listing Price: $274900 Original Price: $279900 Cash, Conventional, FHA, VA Loan
-
Tax Information
Parcel Number: 3-022b-25-003.06 Tax Year: 2025 Annual Tax: $119.2 Tax Legal Desc: LOT 4 OF WILLIAMSBURG ESTATES WEST PHASE I
-
Parking Information
Attached, Garage Faces Front, GarageGarage Information
Has Garage: Yes Has Attached Garage: Yes Garage Space: 2
-
Utility Information
Cable Available, Electricity Connected, Sewer Connected, Water Connected -
Location Information
Direction: From EGP to Leeville Rd., left onto Vermont, home on left. WaterSource: Public
How much is this property worth?
Curious about this home's true market value? Use our free Home Evaluation Tool to instantly get a personalized Comparative Market Analysis (CMA) report. Make smarter, data-driven decisions before you buy.

Nearby Home Value
| Address | Estimate | Bed | Bath | Sq. Ft | Lot Size |
|---|---|---|---|---|---|
| 43 Broad Leaf Cove, Petal, MS, 39465 | $519,000 | 3 | 4 | -- | |
| 34 Castlewoods Way, Petal, MS, 39465 | $285,000 | 3 | 2 | -- | |
| 41 Forest Barnes Road, Petal, MS, 39465 | $445,000 | 5 | 3 | -- | |
| 39 Forest Barnes Road, Petal, MS, 39465 | $445,000 | 5 | 3 | -- | |
| 1241 Old River Road, Petal, MS, 39465 | $269,900 | 5 | 3 | -- | |
| 43 Apple Cove, Petal, MS, 39465 | $309,900 | 3 | 2 | -- | |
| 700 Old Richton Road, Petal, MS, 39465 | $315,000 | 3 | 2 | -- | |
| 205 Sunset Drive, Petal, MS, 39465 | $249,000 | 3 | 2 | -- | |
| 84 Lynn Ray Road, Petal, MS, 39465 | $619,000 | 5 | 6 | -- | |
| 535 Leeville Road, Petal, MS, 39465 | $299,000 | 4 | 4 | -- |
Similar Homes To 13 Vermont Drive
Nearby For Sale


Information is deemed to be reliable but not guaranteed. Copyright © 2026 MLS United, LLC.
ByOwner last updated this listing 07/18/2026 @ 11:00
More Cities with for Sale by Owner Homes
- Petal Homes For Sale By Owner
- Ovett Homes For Sale By Owner
- Hattiesburg Homes For Sale By Owner
- Richton Homes For Sale By Owner
- Ellisville Homes For Sale By Owner
- Purvis Homes For Sale By Owner
- Brooklyn Homes For Sale By Owner
- Seminary Homes For Sale By Owner
- Sumrall Homes For Sale By Owner
- Laurel Homes For Sale By Owner
- Lumberton Homes For Sale By Owner
- Collins Homes For Sale By Owner
- Wiggins Homes For Sale By Owner
- Taylorsville Homes For Sale By Owner
- Mount Olive Homes For Sale By Owner
- Leakesville Homes For Sale By Owner
- Poplarville Homes For Sale By Owner
- Waynesboro Homes For Sale By Owner
- Perkinston Homes For Sale By Owner
- Mize Homes For Sale By Owner
Homes around $274,900








Verify Your Email
Please enter the 6-digit verification code
sent to your email address.