

15128 Sugar Maple Drive
Perrysburg, OH 43551

 3
3
Bed
 2
2
Bath
 2,188
2,188Sqft
 0.26
0.26Acre(Lot)
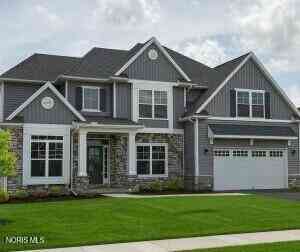
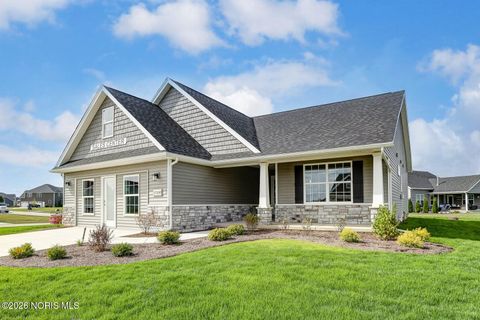
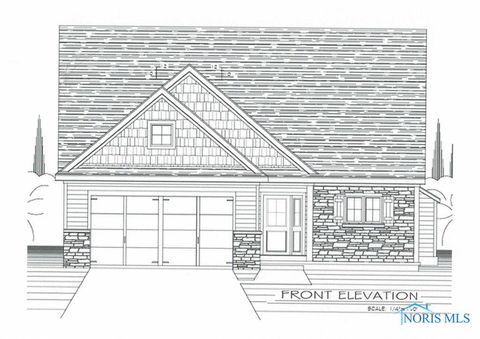
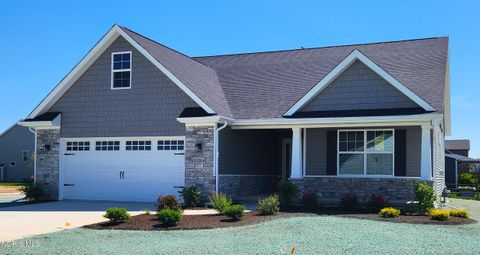
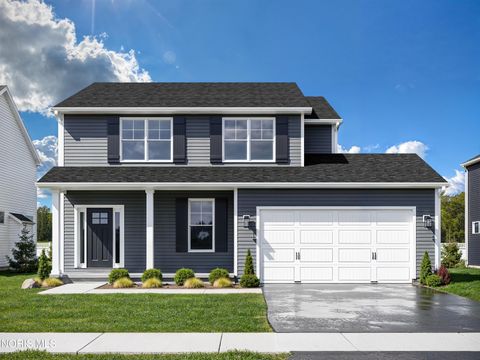
NEW CONSTRUCTION by McCarthy Builders. The BRECKENRIDGE floorplan situated on a larger than average lot, this thoughtfully designed home offers a perfect blend of style, comfort, and low-maintenance living. Features two-toned siding, a welcoming covered front porch and steps you into an open-concept layout with a 10' ceiling in the great room and cozy gas fireplace. The island kitchen is appointed with shaker cabinetry, quartz countertops, and classic subway tile backsplash ideal for both everyday living and entertaining. A bright sunroom extends the living space and leads to a covered rear porch and adjacent patio area. The spacious primary suite offers a private retreat with an ensuite bath and walk-in closet, while the larger guest bedroom and versatile third bedroom/den provide flexibi

 Property Details
 Map
Map
 Map
Map
What's Nearby
Nearby Areas
 Features
-
Bedroom Information
Total beds: 3Bathroom Information
Total Baths: 2 Full Baths: 2Room Information
Rooms Total: 9 Basement: Crawl Space -
Flooring Information
Carpet, Combination, Vinyl -
Roofing Information
Shingle -
Interior Features
Double Vanity, Entrance Foyer, Eat-in Kitchen, Pantry, Storage, Walk-In Closet(s) Roof: Shingle Appliances: Disposal, Water Heater Laundry Features: Electric Dryer Hookup, Main Level, Washer Hookup Window Features: Double Pane Windows, Screens -
Heating & Cooling
Has Heating: Yes Heating: Forced Air, Natural Gas Has Cooling: Yes Cooling: Central Air, Ceiling Fan(s)
-
Building Information
Year Built: 2026 Construction Materials: Stone, Vinyl Siding Patio And Porch Features: Front Porch, Covered, Patio, Porch Private Pool: No
-
Lot Information
Lot Dimensions: 75X150 Main Square Feet: 0.26 Acres Lot Size Acres: 0.26 Lot Size Square Feet: 11252 Lot Description: Irregular Lot, Sprinklers In Front, Sprinklers In RearProperty Information
Subdivision: Village at Riverbend Source Property Type: Residential Postal Code Plus 4: 1453 Property SubType: Single Family Residence Levels: Two Property Age: 0
-
Listing Price Information
Listing Price: $428600
-
Tax Information
Parcel Number: J38-100-5220-01-178.000 Tax Lot: 178 Tax Year: 2025
-
Parking Information
Parking Total: 2 Concrete, Garage Door Opener, Attached, GarageGarage Information
Has Garage: Yes Garage Space: 2Homeowners Association InformationHas Association: Yes Association Amenities: Other Community Features: Curbs, Street Lights, Sidewalks
-
School Information
Elementary School: WatervilleJunior High School: Fallen TimbersSenior High School: Anthony Wayne -
Utility Information
Electricity Connected, Natural Gas Connected, Sewer Connected, Underground Utilities, Water Connected, Sewer Available -
Location Information
Direction: Off of Roachton Rd., S on Village Dr., R on Sunset Maple Dr., L on Sugar Maple Dr., Home is on the Left WaterSource: Public Security Features: Carbon Monoxide Detector(s), Smoke Detector(s)
How much is this property worth?
Curious about this home's true market value? Use our free Home Evaluation Tool to instantly get a personalized Comparative Market Analysis (CMA) report. Make smarter, data-driven decisions before you buy.

Nearby Home Value
| Address | Estimate | Bed | Bath | Sq. Ft | Lot Size |
|---|---|---|---|---|---|
| 1002 Ellesmere Drive, Perrysburg, OH, 43551 | $739,850 | 4 | 3 | 3,111 | 3,111 SqFt |
| 1006 Ellesmere Drive, Perrysburg, OH, 43551 | $599,850 | 4 | 3 | 2,668 | 2,668 SqFt |
| 3561 Truman Road #270, Perrysburg, OH, 43551 | $60,000 | 2 | 2 | 1,216 | 1,216 SqFt |
| 4222 Fremont Pike, Perrysburg, OH, 43551 | $330,000 | 3 | 2 | 1,404 | 1,404 SqFt |
| 5401 Fremont Pike, Perrysburg, OH, 43551 | $200,000 | 2 | 1 | 1,284 | 1,284 SqFt |
| 27484 Oregon Road #164, Perrysburg, OH, 43551 | $189,500 | 3 | 2 | 1,493 | 1,493 SqFt |
| 27484 Oregon Road #144, Perrysburg, OH, 43551 | $175,000 | 3 | 2 | 1,680 | 1,680 SqFt |
| 27484 Oregon Road #86, Perrysburg, OH, 43551 | $77,500 | 3 | 2 | 1,408 | 1,408 SqFt |
| 27696 Oregon Rd #216, Perrysburg, OH, 43551 | $15,000 | 3 | 2 | -- | |
| 28180 Oregon Road #710, Perrysburg, OH, 43551 | $85,000 | 3 | 2 | -- |
Similar Homes To 15128 Sugar Maple Drive
Nearby For Sale
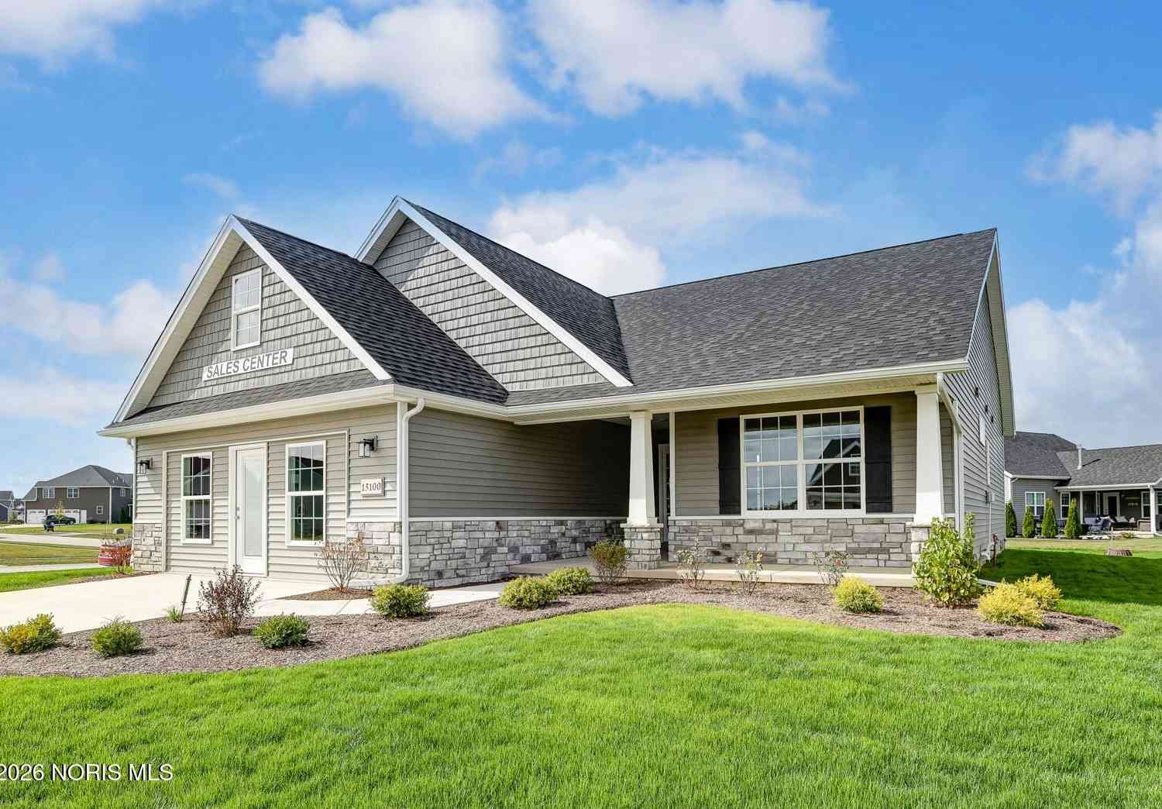
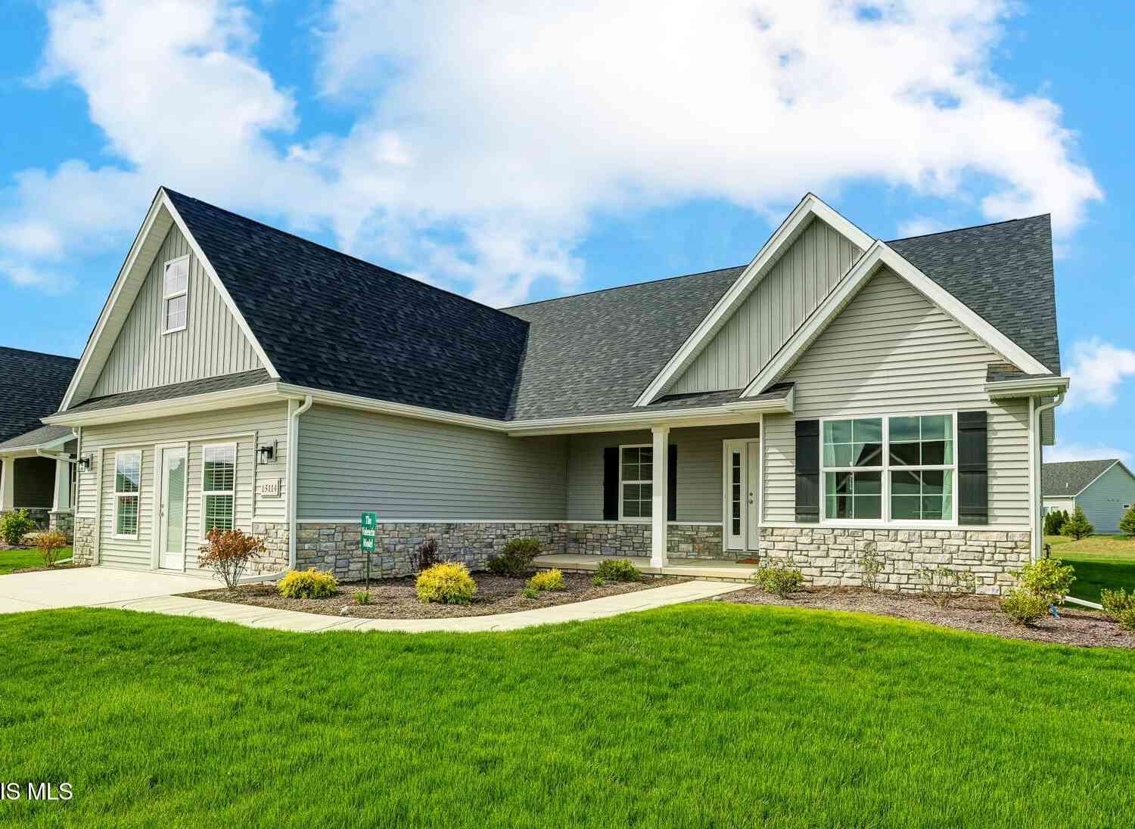
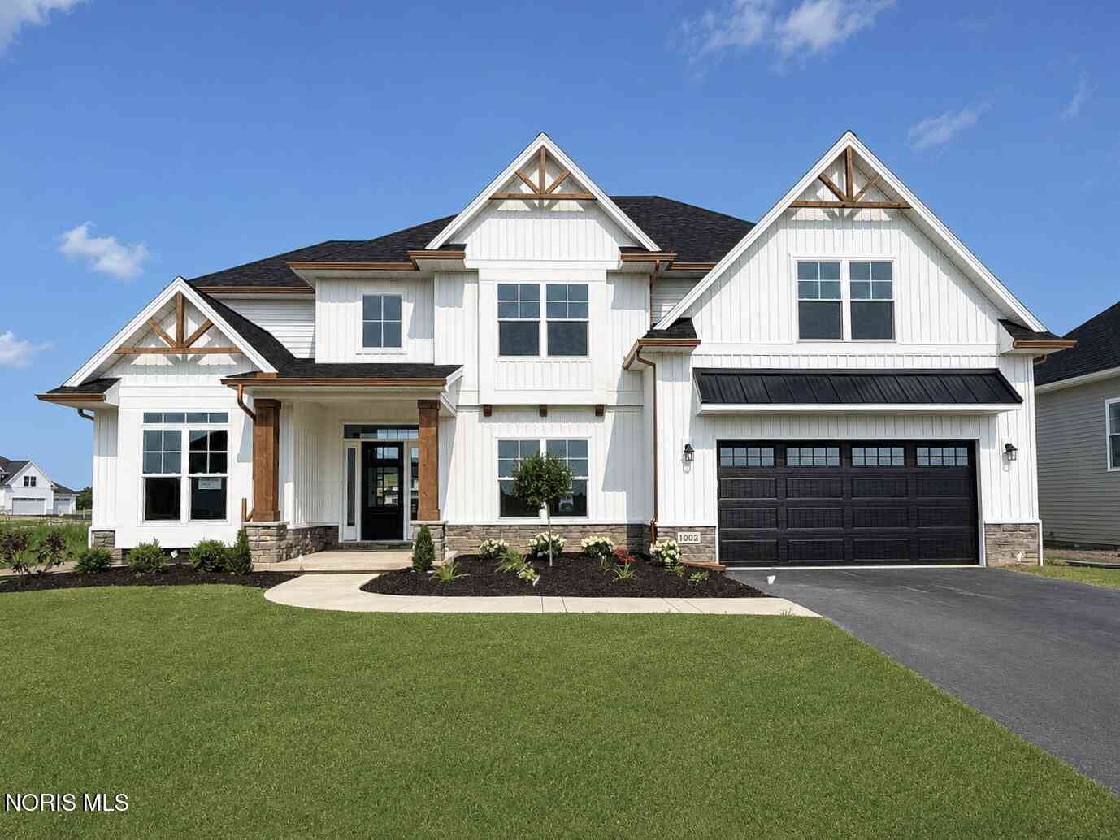
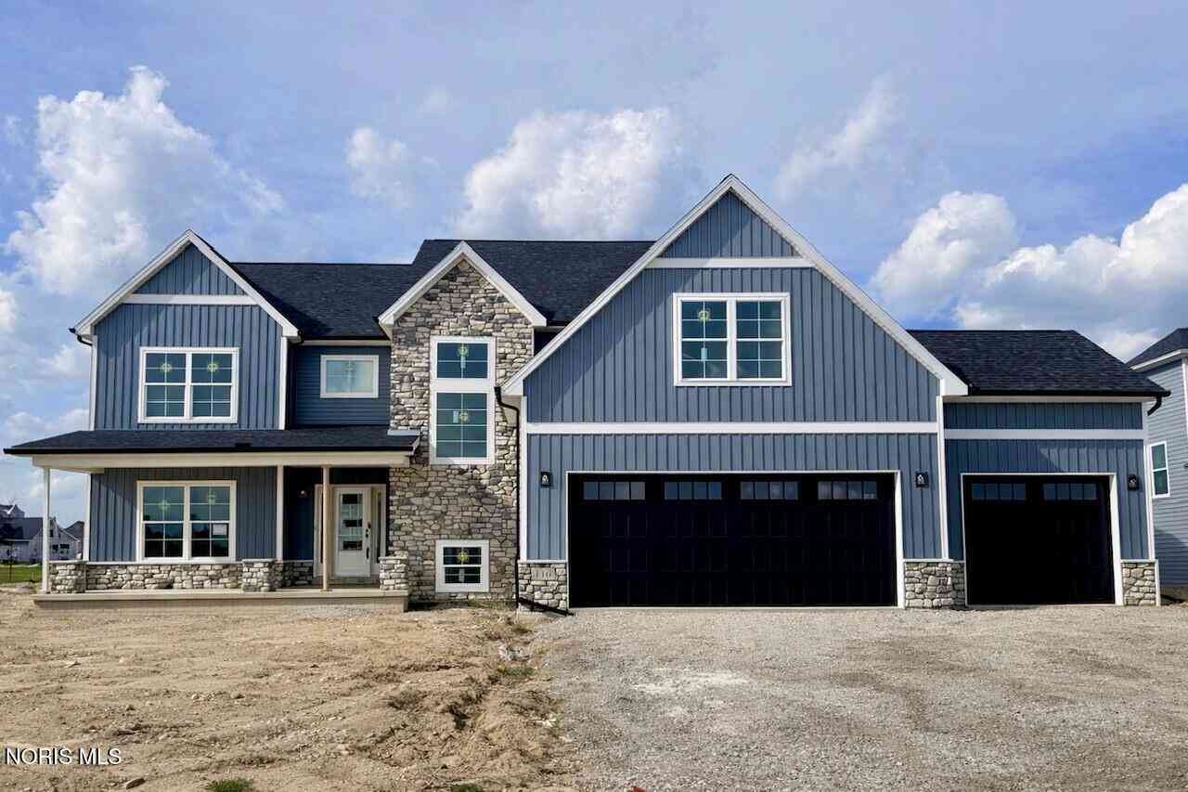
The data relating to real estate for sale on this website comes in part from the Broker Reciprocity Program of the NORIS MLS. Real estate listings held by brokerage firms other than ByOwner are marked with the Broker Reciprocity logo or the Broker Reciprocity thumbnail logo and detailed information about them includes the name of the listing brokers. Listing broker has attempted to offer accurate data, but buyers are advised to confirm all items. This data is updated daily. Some properties which appear for sale on this website may subsequently have sold and may no longer be available. Broker Reciprocity information is provided exclusively for consumers' personal, non-commercial use and may not be used for any purpose other than to identify prospective properties consumers may be interested in purchasing. Any use of search facilities of data on the site, other than by a consumer looking to purchase real estate, is prohibited. Copyright © 2026 NORIS MLS. All Rights Reserved.
ByOwner last updated this listing 07/26/2026 @ 23:09
More Cities with for Sale by Owner Homes
- Perrysburg Homes For Sale By Owner
- Maumee Homes For Sale By Owner
- Rossford Homes For Sale By Owner
- Walbridge Homes For Sale By Owner
- Northwood Homes For Sale By Owner
- Millbury Homes For Sale By Owner
- Toledo Homes For Sale By Owner
- Waterville Homes For Sale By Owner
- Luckey Homes For Sale By Owner
- Ottawa Hills Homes For Sale By Owner
- Holland Homes For Sale By Owner
- Monclova Homes For Sale By Owner
- Oregon Homes For Sale By Owner
- Pemberville Homes For Sale By Owner
- Bowling Green Homes For Sale By Owner
- Whitehouse Homes For Sale By Owner
- Genoa Homes For Sale By Owner
- Sylvania Homes For Sale By Owner
- Woodville Homes For Sale By Owner
- Lambertville Homes For Sale By Owner
Homes around $428,600











Verify Your Email
Please enter the 6-digit verification code
sent to your email address.