
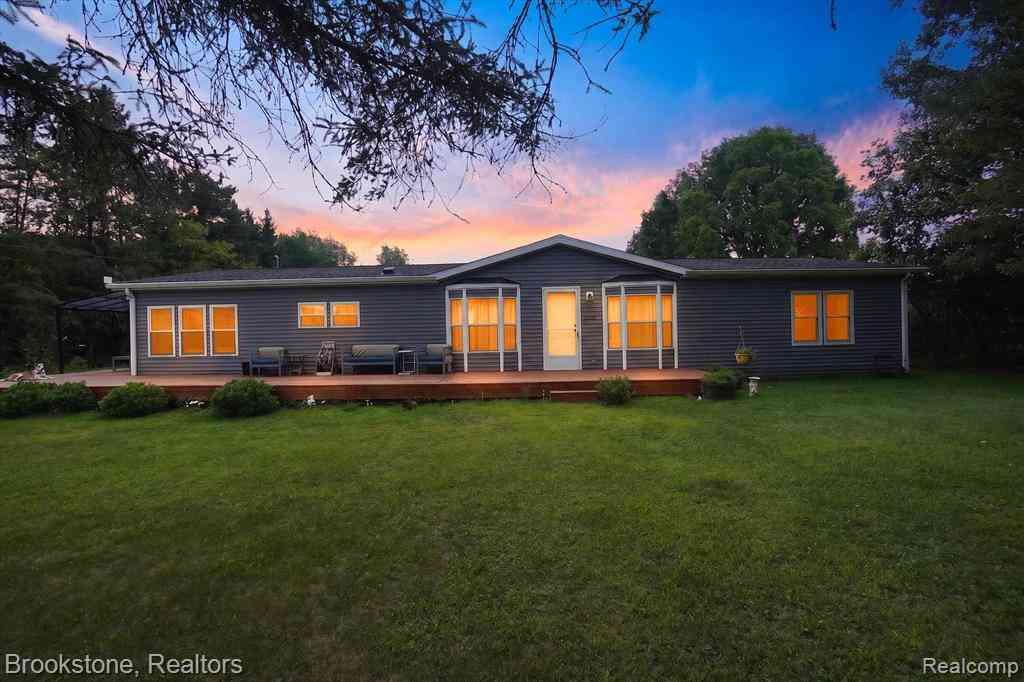
11935 Beardslee Road
Perry, Michigan 48872

 3
3
Bed
 2
2
Bath
 1,716
1,716Sqft
 2.90
2.90Acres(Lot)
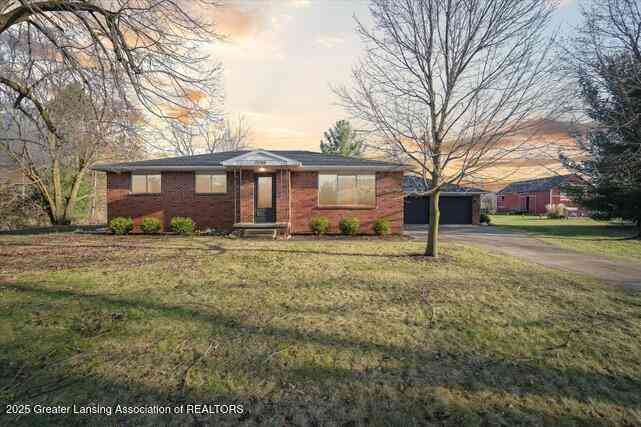
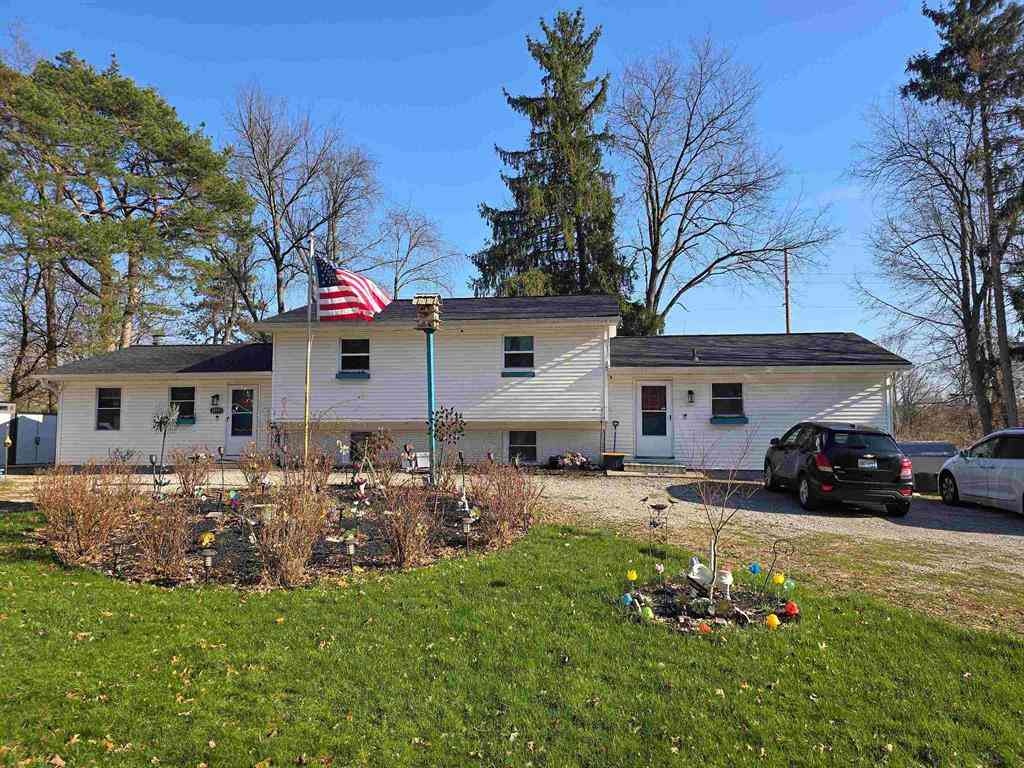
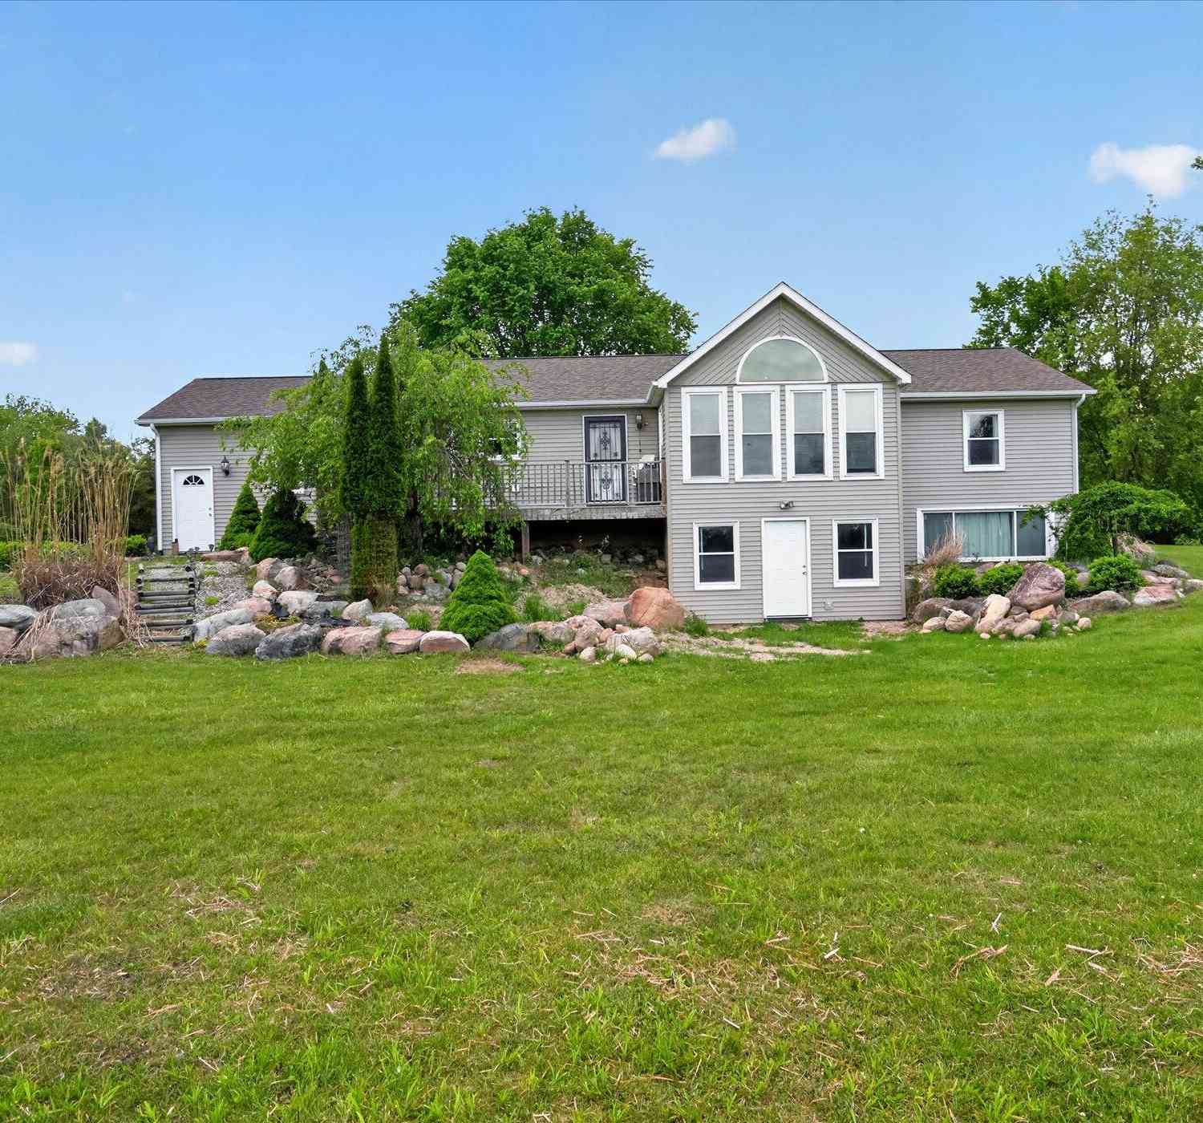
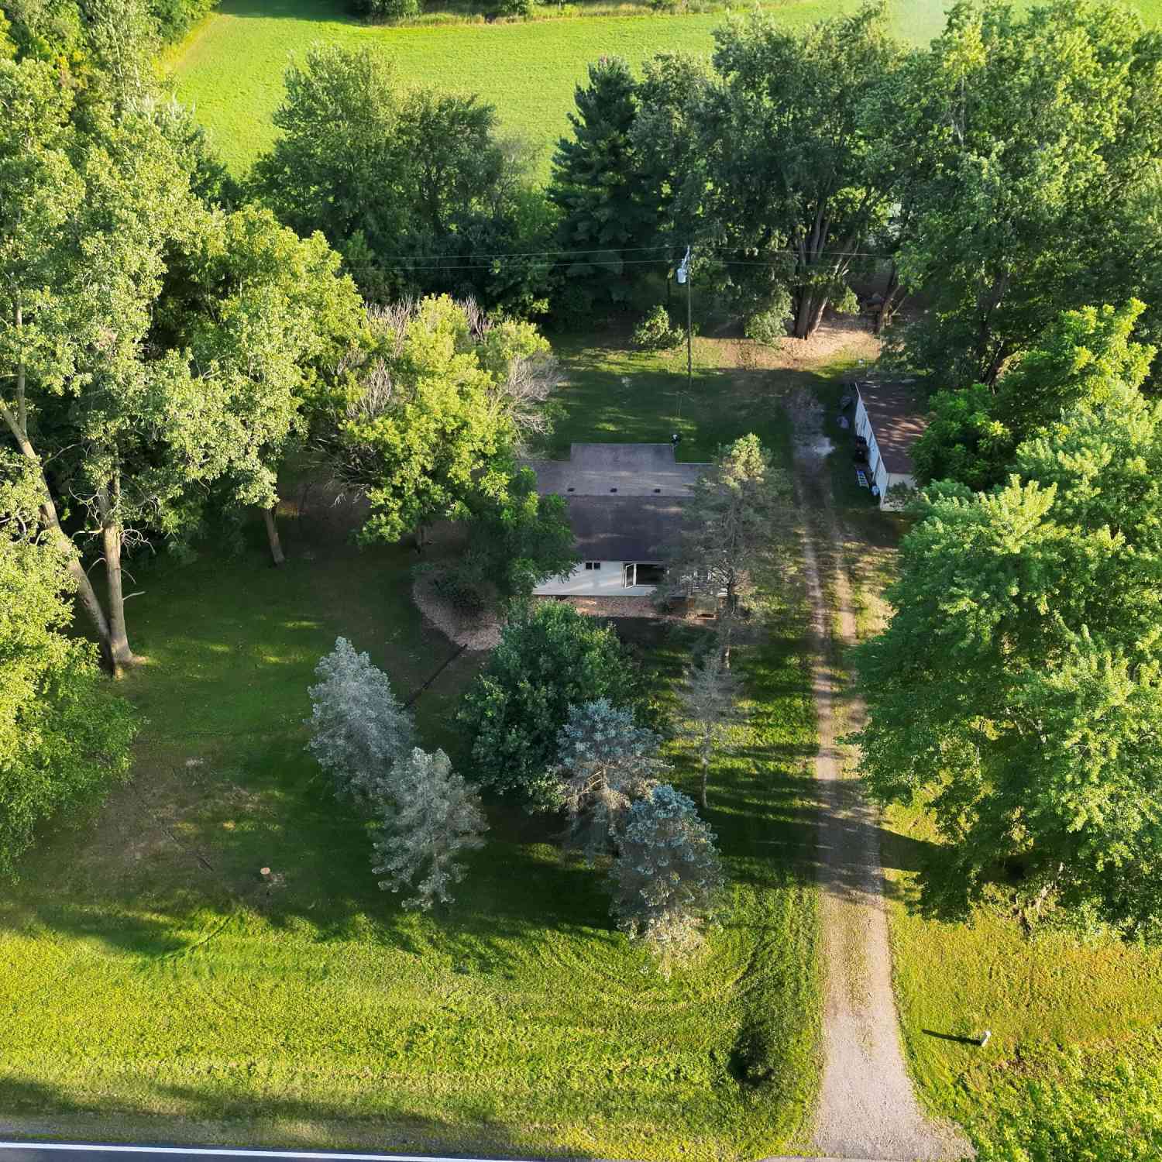
Upgrades! Upgrades! Upgrades!!! Country Living just 11 mins from Shopping! This beautifully remodeled 3 br/ 2 bath manufactured home is move-in ready. Sitting on spacious 3 acres of land. Perfect Location! Featuring walk-in closets in every bedroom and a huge en suite for the Primary. This pristine home boasts upgrades throughout the property Vaulted ceilings and a cozy gas fireplace. New flooring throughout. New paint. Stainless steel appliances. Gas stove. Lots of windows and natural light. Mounted TV’s included in sale. New wrap-around deck with a sunsetter canopy for relaxing outside in the shade. Huge 3 car garage. *New 24x32 workshop with a 10x10 door. And a 32’ carport perfect for a boat or camper. Additional storage shed out back for equipment & storage. Large custom patio ar

 Property Details
 Map
Map
 Map
Map
What's Nearby
Nearby Areas
 Features
-
Bedroom Information
Total Bedrooms: 3Bathroom Information
Total Baths: 2 Full Baths: 2 -
Room Information
Total Rooms: 11 Porches: Deck,Patio,Patio - Covered,CoveredInterior Features
Circuit Breakers,ENERGY STAR® Qualified Window(s) Roof: Asphalt Fireplace: Yes Appliances: ENERGY STAR® qualified dryer,ENERGY STAR® qualified washer,ENERGY STAR® qualified refrigerator,Free-Standing Gas Oven,Free-Standing Gas Range,Ice Maker -
Heating & Cooling
Cooling: Central Air Heating: ENERGY STAR® Qualified Furnace Equipment,ENERGY STAR®/ACCA RSI® Qualified Installation,Forced Air Heating Fuel: Natural GasFireplace
Family RoomWater Heater
Natural Gas
-
Building Information
Year Built: 1991 Building Stories: 1 Story Fireplace: Family Room Roof: Asphalt Foundation/Basement: Crawl,Slab Architecture: Manufactured with Land,Ranch -
Exterior Features
Awning/Overhang(s),BBQ Grill,Chimney Cap(s),Lighting,Cabana,Pool - Above Ground Construction: Vinyl -
Utility Features
Sewer: Septic Tank (Existing) -
Water
Well (Existing) Water Heat: Natural Gas
-
Lot Information
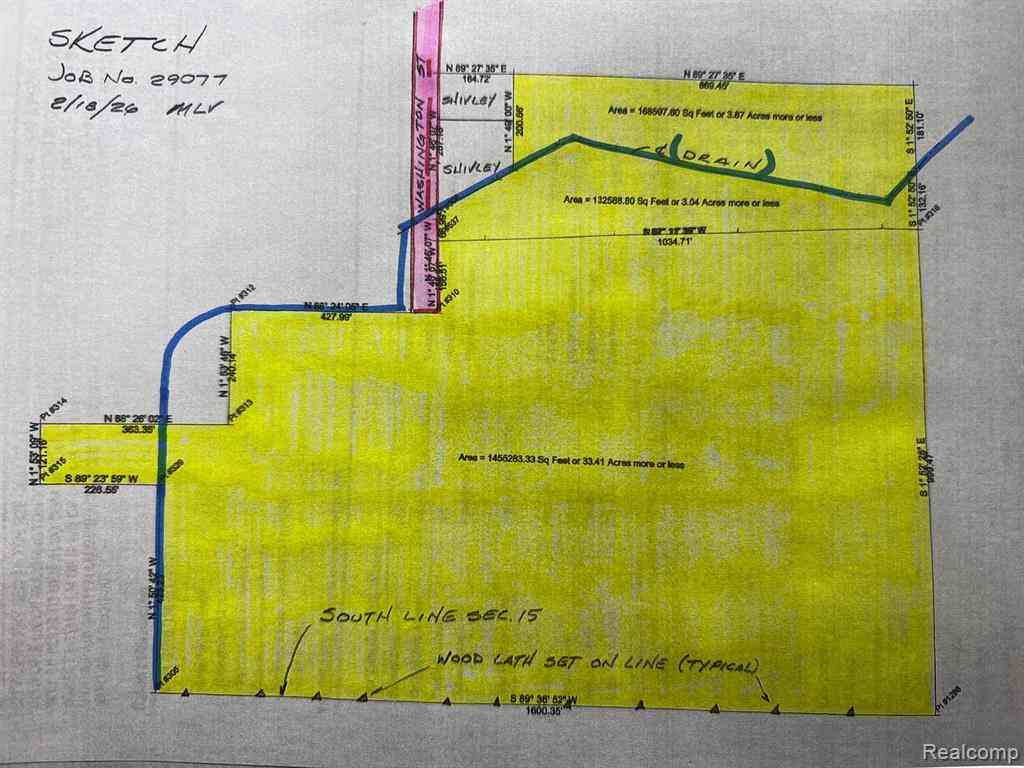
Lot Size: 2.90 Lot Dimensions: 209x293x209x295 Lot Features: Cleared,Level,Native Plants,Wooded Frontage Feet: 209 -
Property Information
SQ ft: 1716 Financing: Cash,Conventional
-
Listing Price Information
Original List Price: $370,000 -
Listing Information
Possession: Close Plus 30 Days Legal Description: SEC 18 T5N R2E S 200 FT OF FOLL: COM AT S 1/4 POST OF SEC & N02*03'48''W ALG N&S 1/4 LN 273 FT TO PT OF BEG N02*03'48''W ALG N&S 1/4 LN 89.04 FT TO S'LY R/WY OF I-69 N23*06'12''E ALG R/WY LN 257.06 FT N39*34'22"E ALG SD R/WY LN 359.81 FT S02*03'48"E 599.93 FT S89*28'06"W 348.50 FT TO BEG 2.9 ACRES
-
Tax Information
Annual Tax: $2,291 Parcel Number: 0141840000100 -
Possession
Close Plus 30 Days -
Legal Information
Legal Description: Section: SEC 18 T5N R2E S 200 FT OF FOLL: COM AT S 1/4 POST OF SEC & N02*03'48''W ALG N&S 1/4 LN 273 FT TO PT OF BEG N02*03'48''W ALG N&S 1/4 LN 89.04 FT TO S'LY R/WY OF I-69 N23*06'12''E ALG R/WY LN 257.06 FT N39*34'22"E ALG SD R/WY LN 359.81 FT S02*03'48"E 599.93 FT S89*28'06"W 348.50 FT TO BEG 2.9 ACRES
-
Virtual Tour
Parking Information
Has Garage: Yes Garage Size: 3 Car Garage Description: Side Entrance,Electricity,Door Opener,Workshop,Detached,Driveway,Parking Pad -
Multi-Unit Information
Road Frontage: Paved
-
School Information
School District: Perry -
Fire Place Information
Fire Place: Yes Fire Place Location: Family Room Fire Place Type: Gas -
Utility Information
Water: Well (Existing) Sewer: Septic Tank (Existing)
How much is this property worth?
Curious about this home's true market value? Use our free Home Evaluation Tool to instantly get a personalized Comparative Market Analysis (CMA) report. Make smarter, data-driven decisions before you buy.

Nearby Home Value
| Address | Estimate | Bed | Bath | Sq. Ft | Lot Size |
|---|---|---|---|---|---|
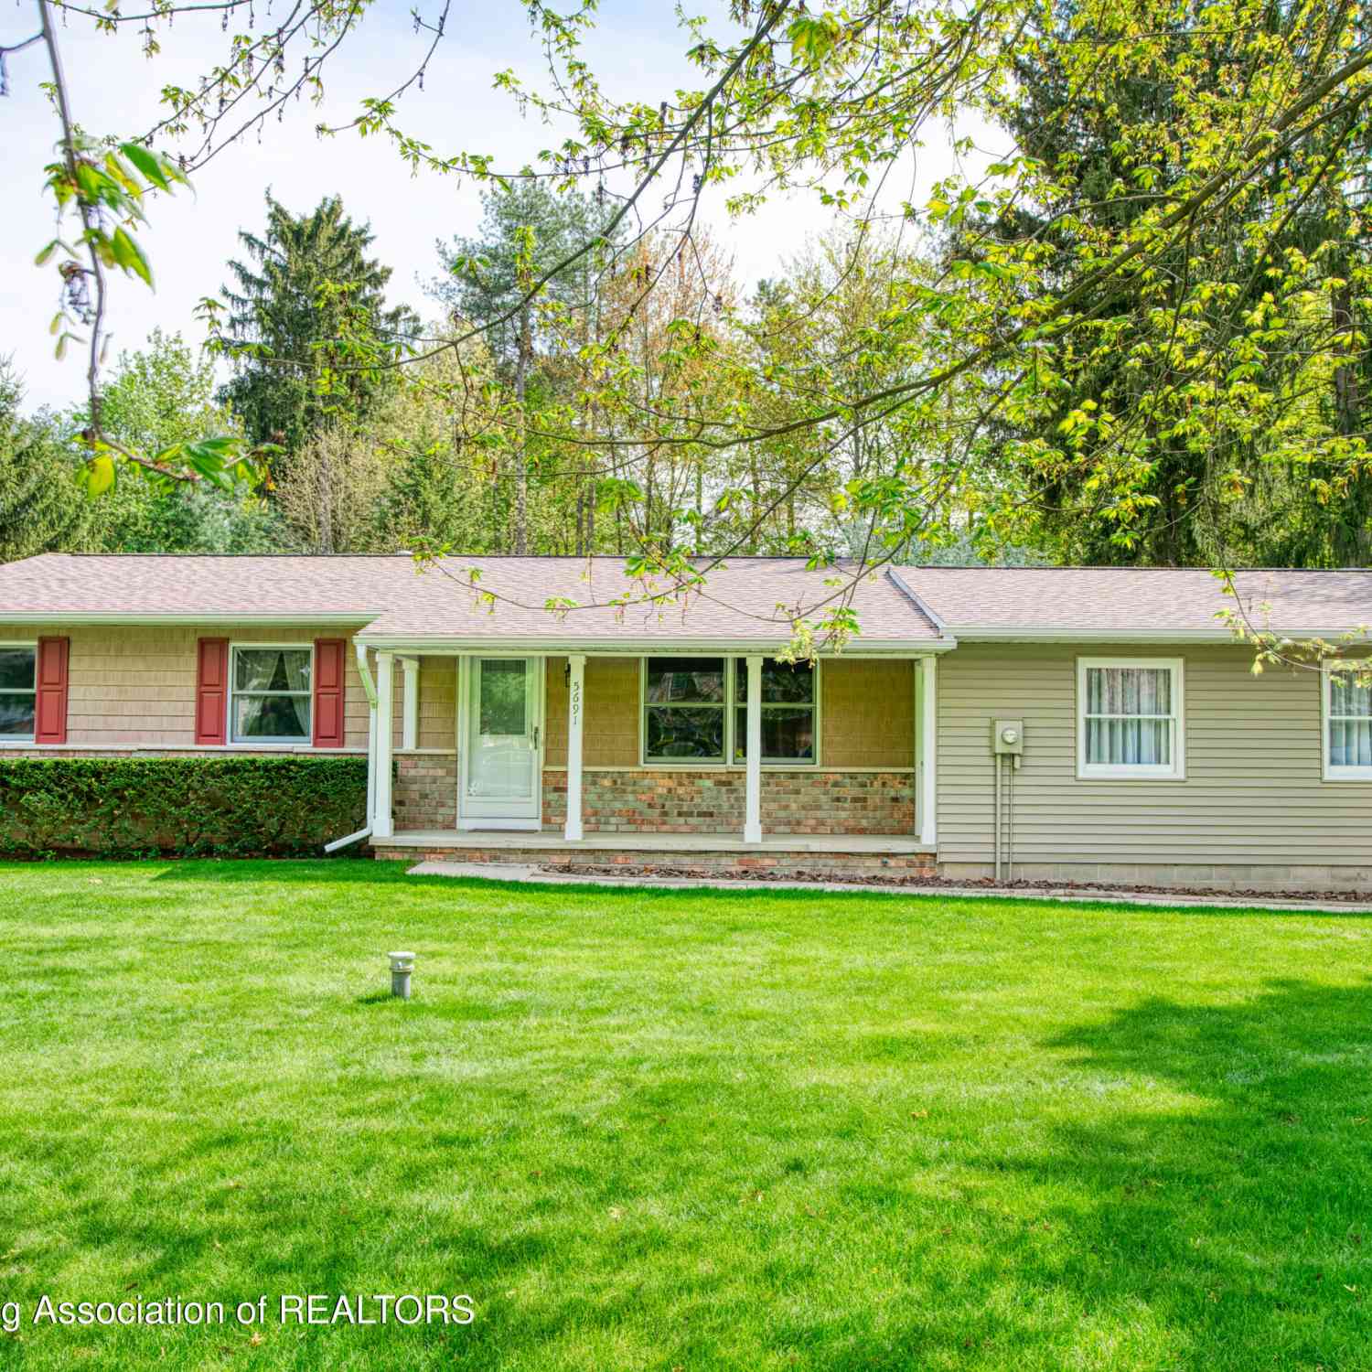
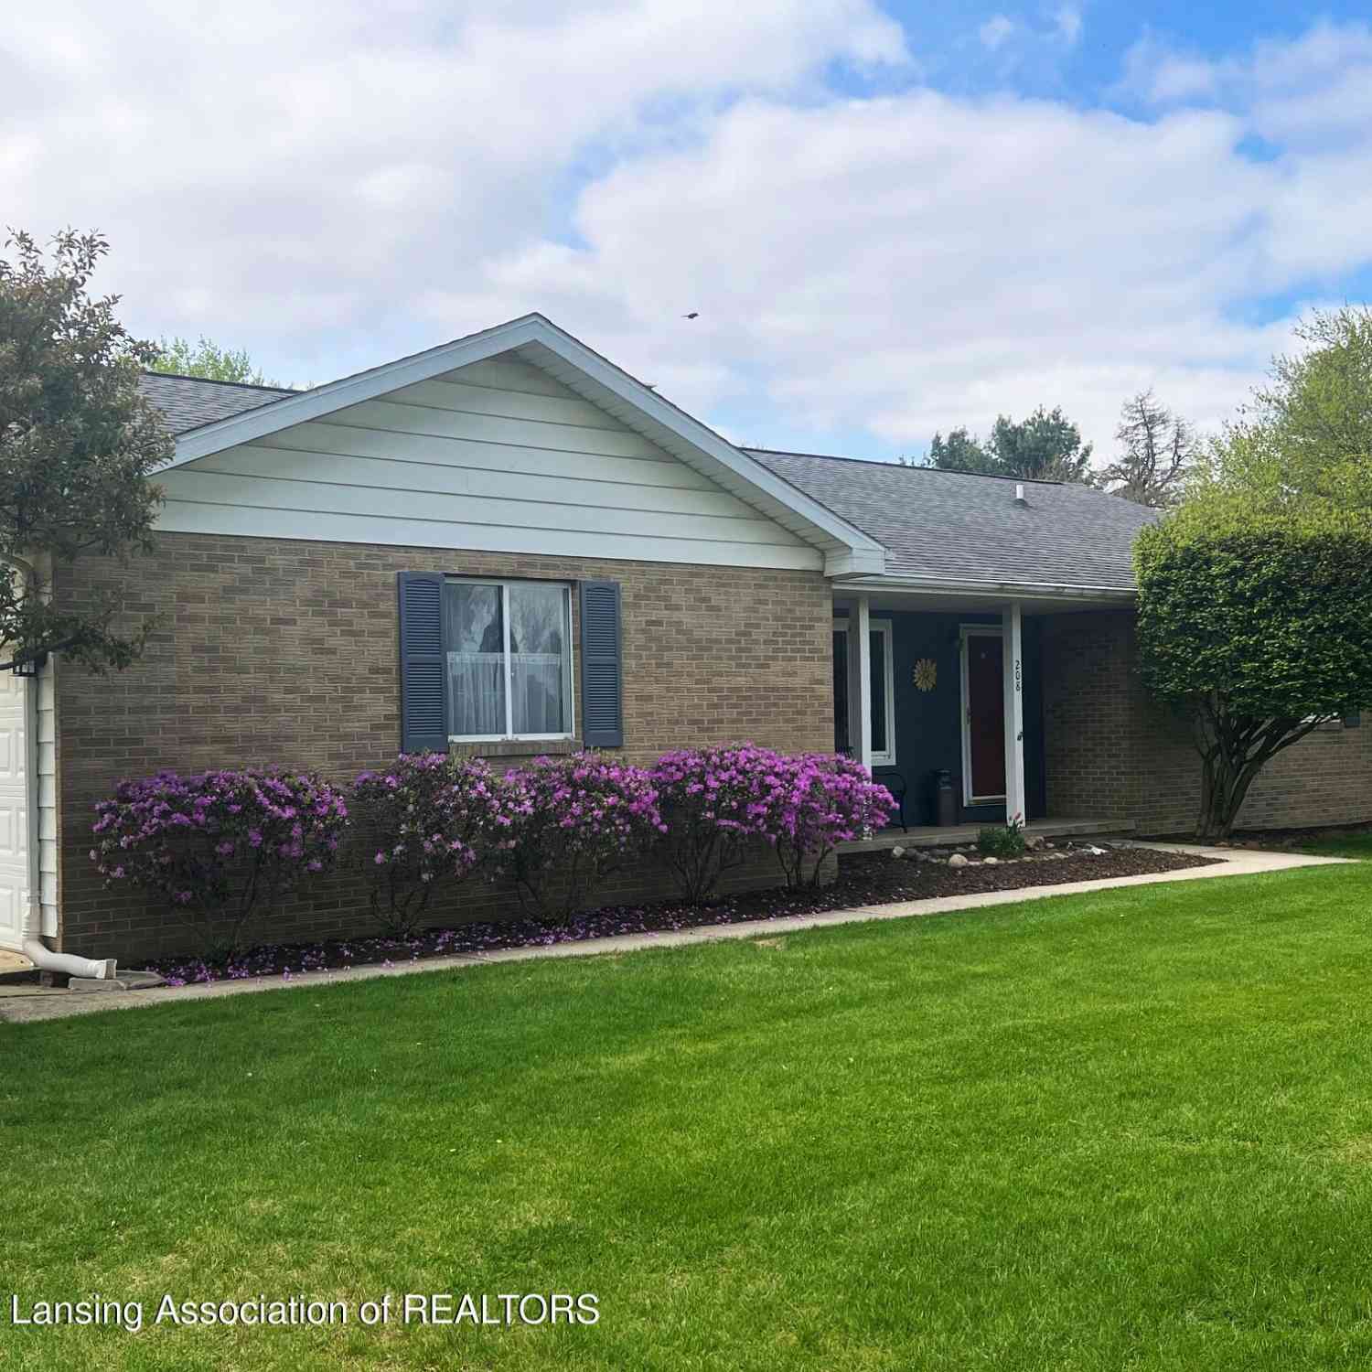
| 904 W Lovejoy Road , Perry, MI, 48872 | $165,500 | 2 | 1 | 1,032 | 1.90 Acres |
| 158 W 1st Street , Perry, MI, 48872 | $229,900 | 3 | 1.5 | 1,823 | 0.23 Acre |
| 9433 E Lovejoy Road , Perry, MI, 48872 | $235,000 | 3 | 2 | 1,800 | 1.93 Acres |
| 904 W Lovejoy Road , Perry, MI, 48872 | $165,500 | 2 | 1 | 1,032 | 1.90 Acres |
| 5569 S Corey Road, Perry, MI, 48872 | $495,000 | 3 | 2 | 1,472 | 22.94 Acres |
| 231 W Rolfe Street, Perry, MI, 48872 | $244,000 | 3 | 2 | 2,086 | 0.47 Acre |
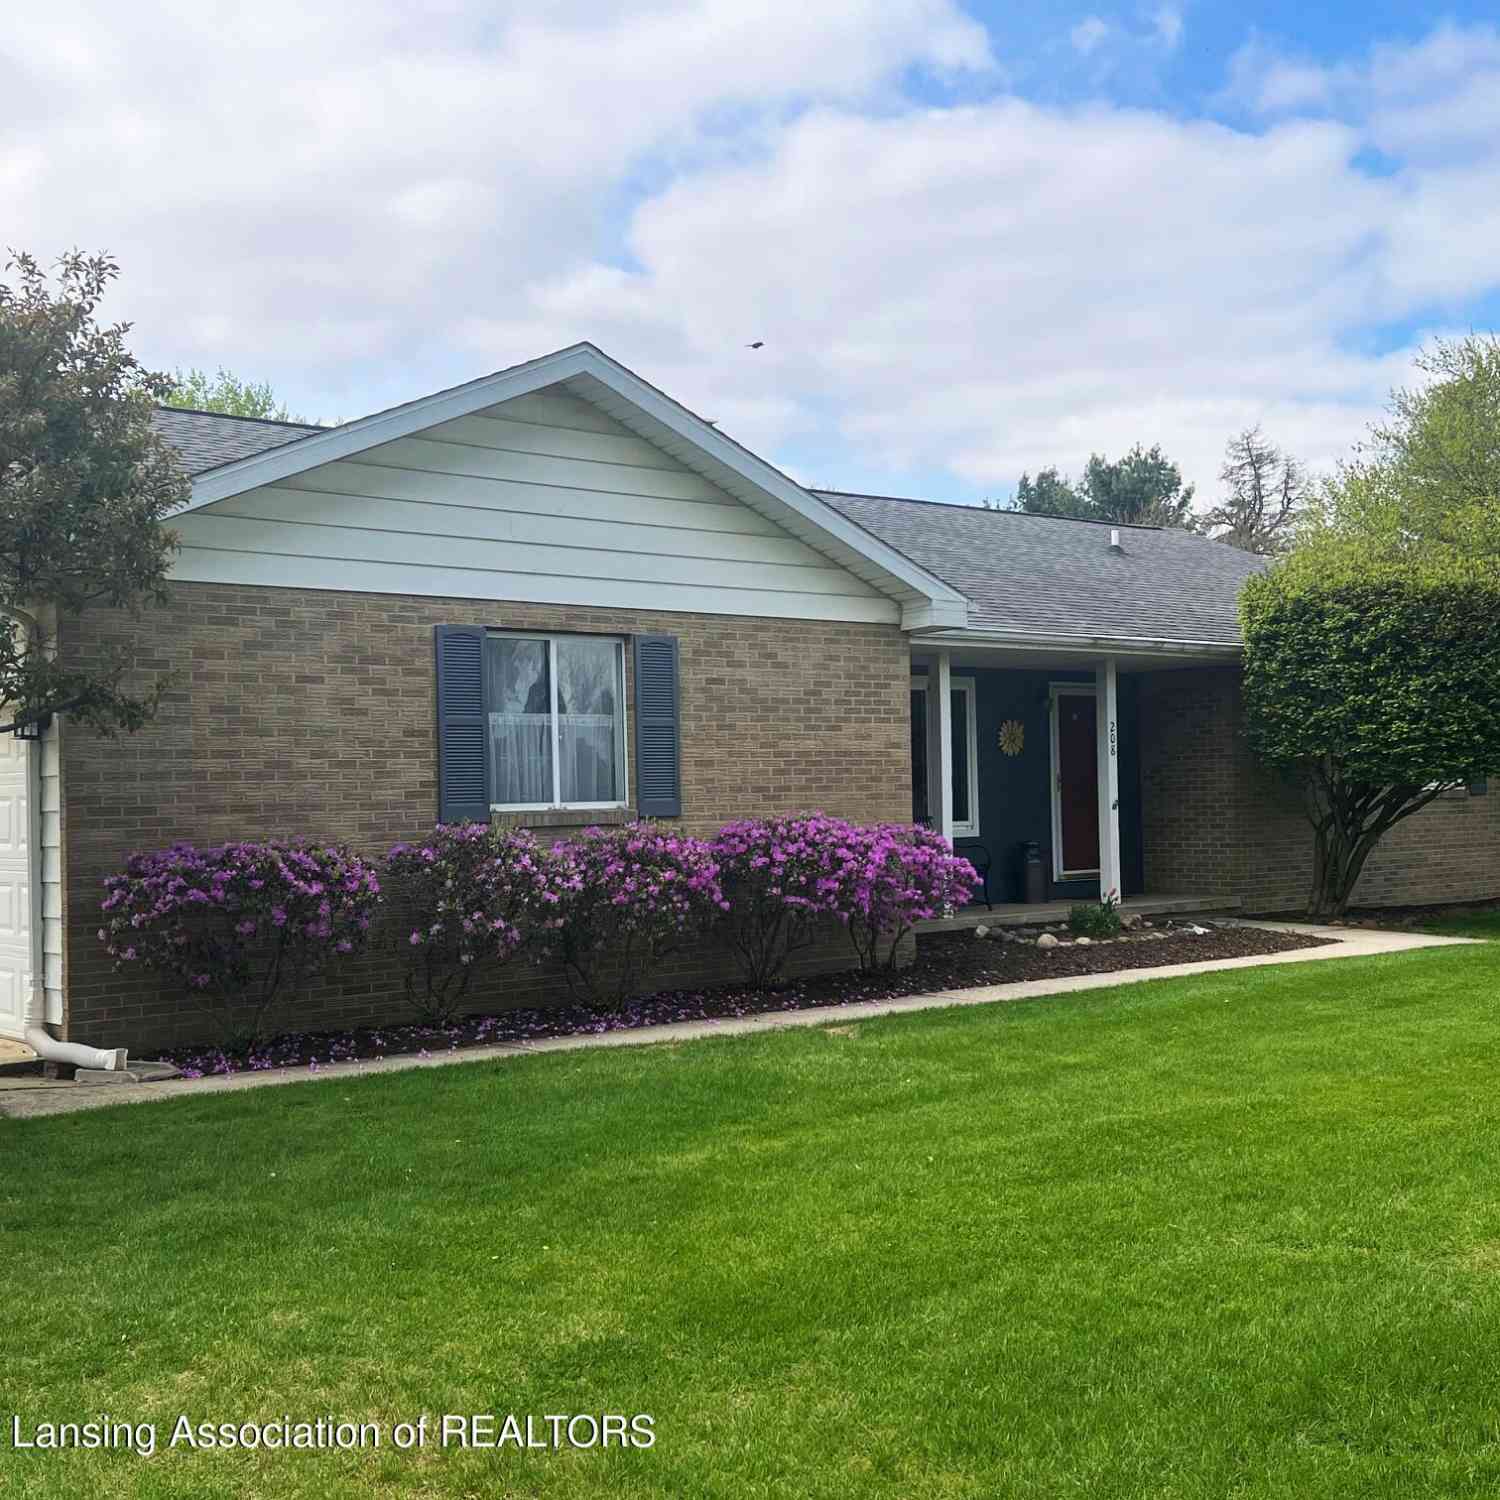
| 208 Valley Lane, Perry, MI, 48872 | $279,900 | 1 | 2 | 1,878 | 0.67 Acre |
| 3233 Winegar Road , Perry, MI, 48872 | $1,735,000 | 4 | 5.5 | 5,105 | 48.30 Acres |
| 12573 Spruce Lane , Perry, MI, 48872 | $329,000 | 7 | 2.5 | 3,000 | 0.42 Acre |
| 12188 Forest Meadow Drive, Perry, MI, 48872 | $295,000 | 3 | 2 | 1,728 | 0.51 Acre |
Similar Homes To 11935 Beardslee Road
Nearby For Sale
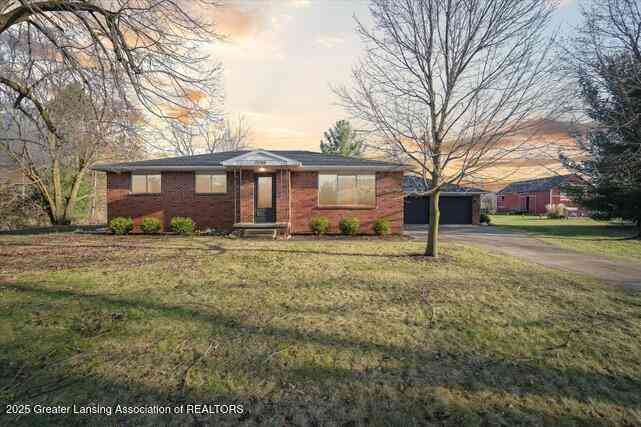
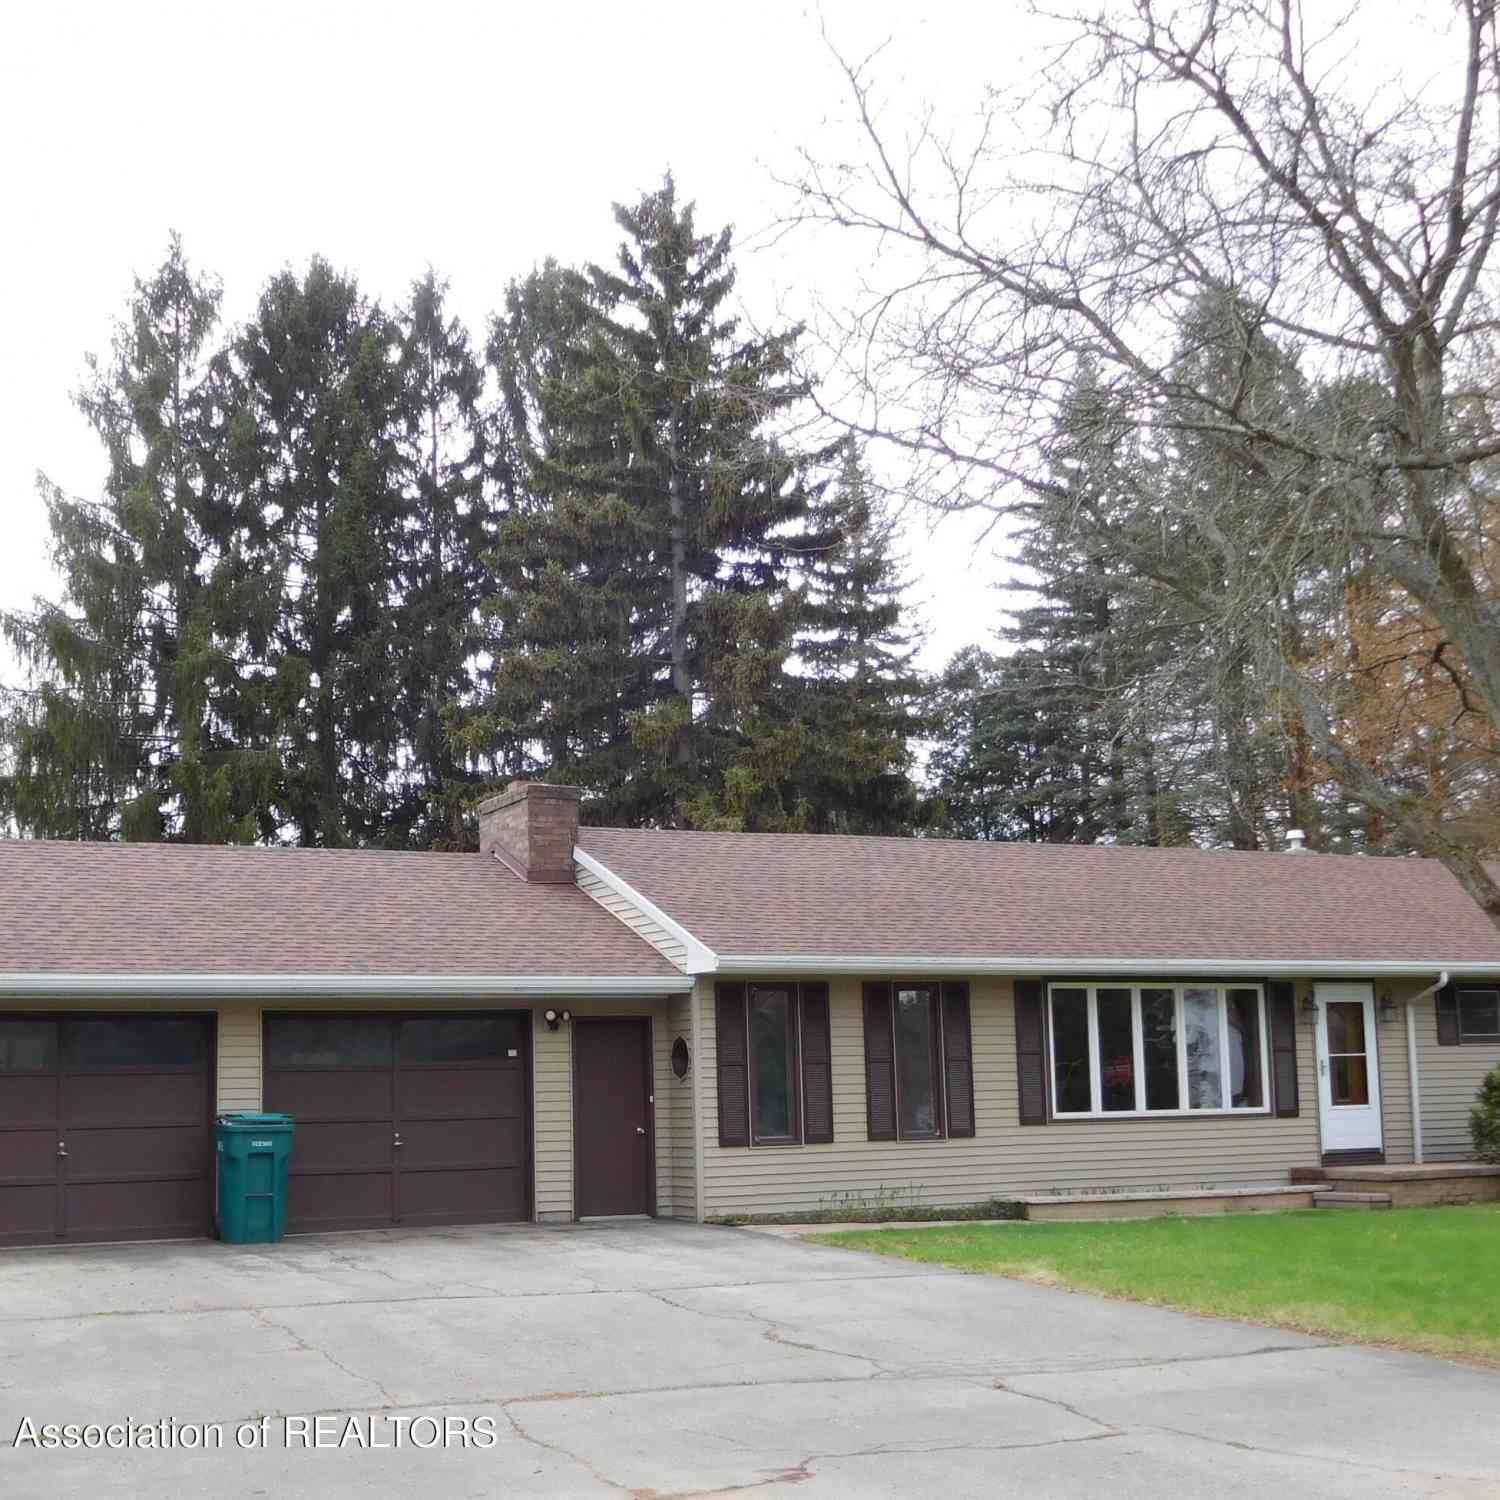
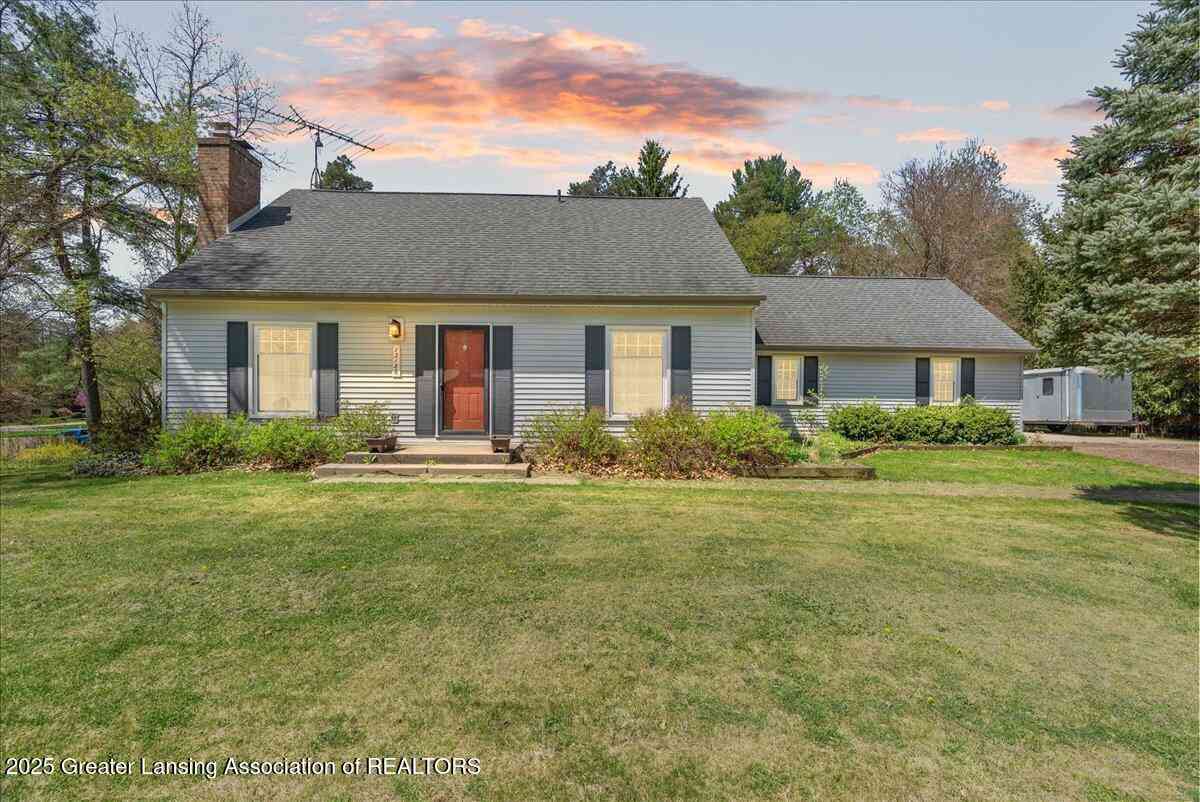

Disclosure: The accuracy of all information, regardless of source, is not guaranteed or warranted. All information should be independently verified. Any use of search facilities of data on the site, other than by a consumer looking to purchase real estate, is prohibited. IDX provided courtesy of Realcomp II Ltd., via ByOwner.com and REALCOMP, Copyright 2026 Realcomp II Ltd. Shareholders. REALTOR (R) licensed in the state of Michigan. The listing broker’s offer of compensation is made only to participants of the MLS where the listing is filed and to participants of any data share partner MLS.
ByOwner last updated this listing 09/27/2026 @ 02:01
More Cities with for Sale by Owner Homes
- Perry Homes For Sale By Owner
- Morrice Homes For Sale By Owner
- Laingsburg Homes For Sale By Owner
- Bancroft Homes For Sale By Owner
- Williamston Homes For Sale By Owner
- Haslett Homes For Sale By Owner
- Bath Homes For Sale By Owner
- Webberville Homes For Sale By Owner
- Okemos Homes For Sale By Owner
- Byron Homes For Sale By Owner
- Vernon Homes For Sale By Owner
- Owosso Homes For Sale By Owner
- Fowlerville Homes For Sale By Owner
- East Lansing Homes For Sale By Owner
- Durand Homes For Sale By Owner
- Corunna Homes For Sale By Owner
- Ovid Homes For Sale By Owner
- Lansing Homes For Sale By Owner
- Gaines Homes For Sale By Owner
- Dewitt Homes For Sale By Owner
Homes around $339,900




Verify Your Email
Please enter the 6-digit verification code
sent to your email address.
Verify Your Phone Number
Please enter the 6-digit verification code
sent to your mobile phone.