
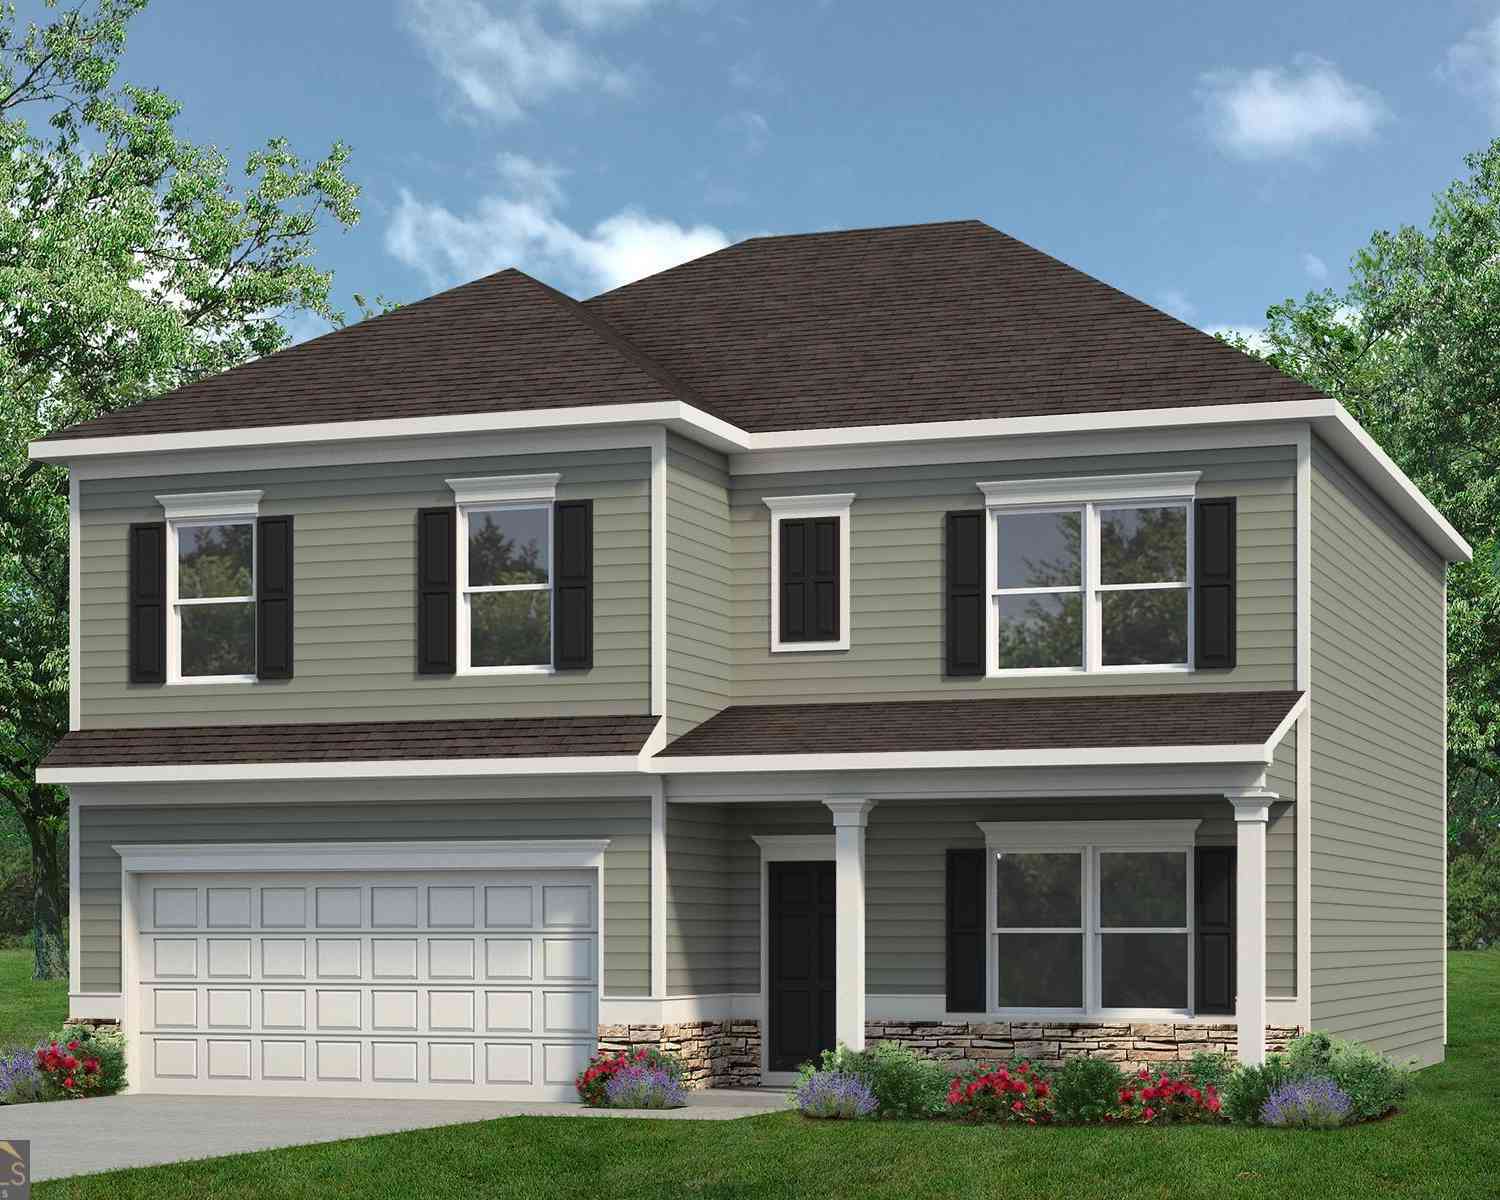
109 Antiquity Circle #LOT 245
Perry, GA 31069

 4
4
Bed
 2
2
Bath
 2,372
2,372Sqft
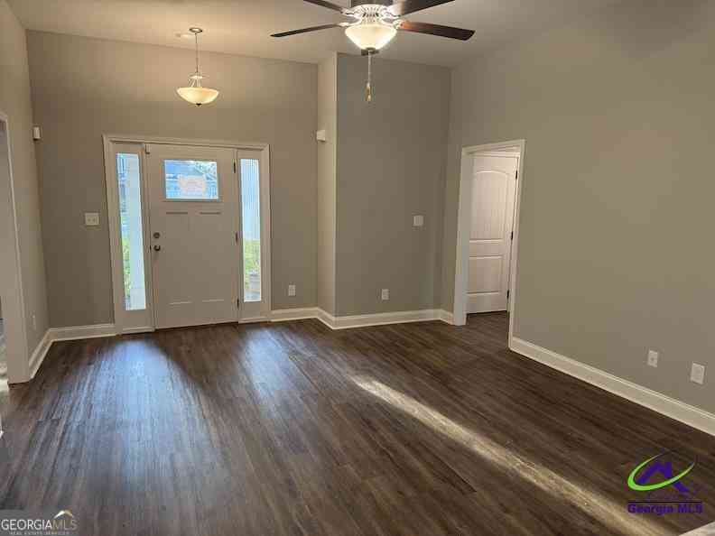
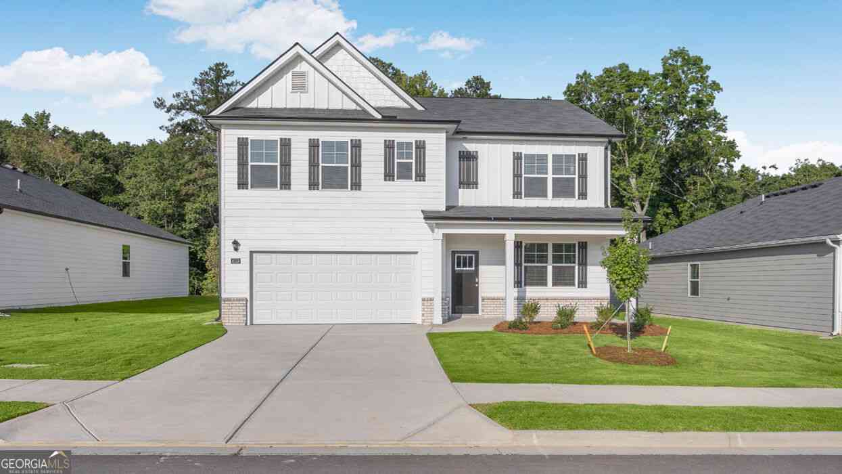
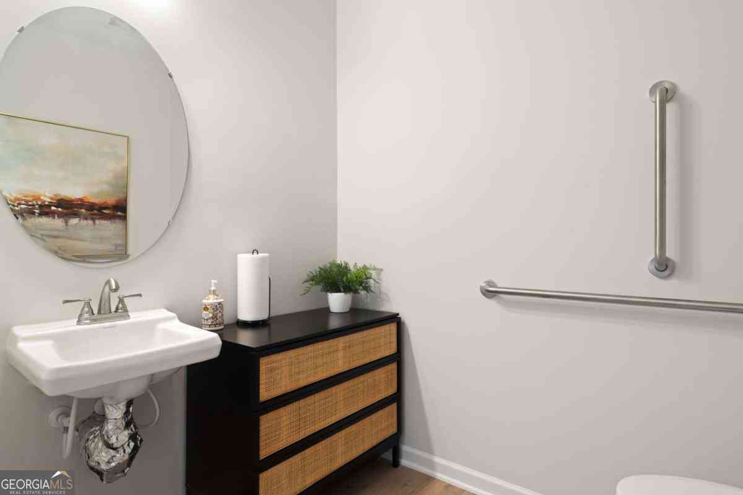
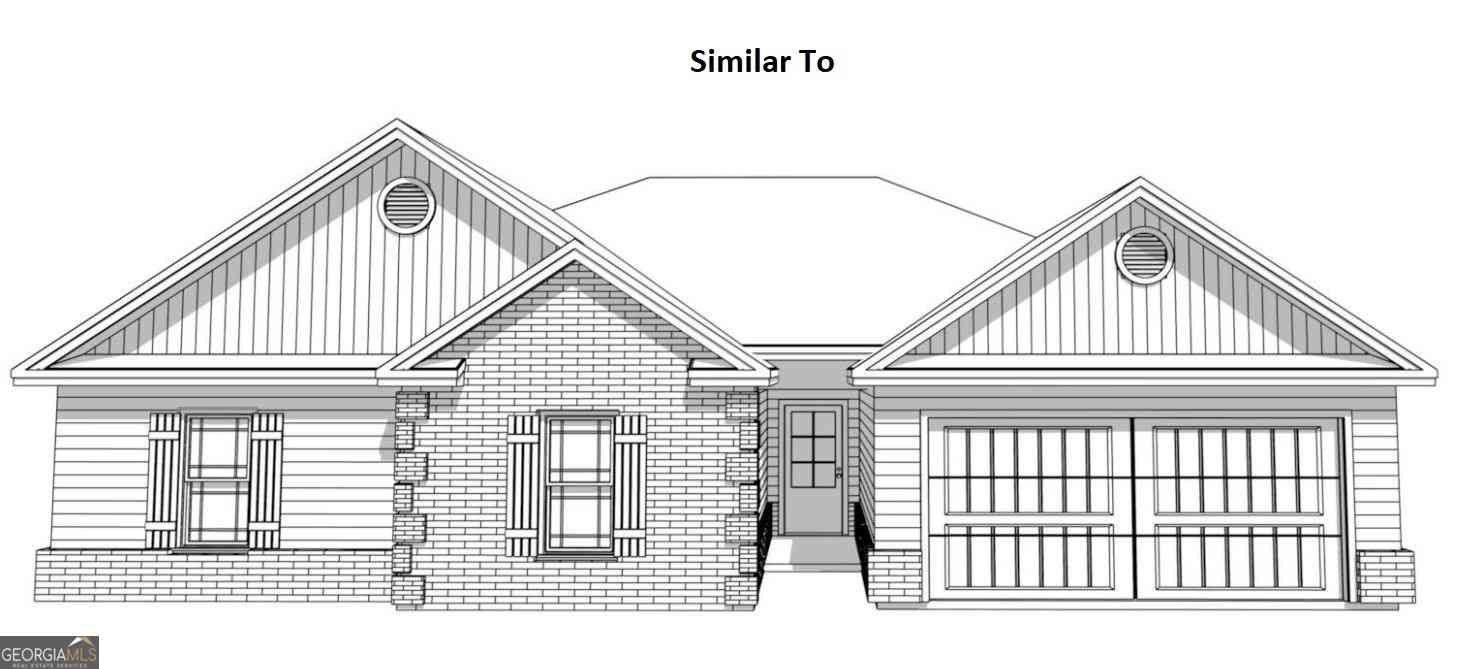
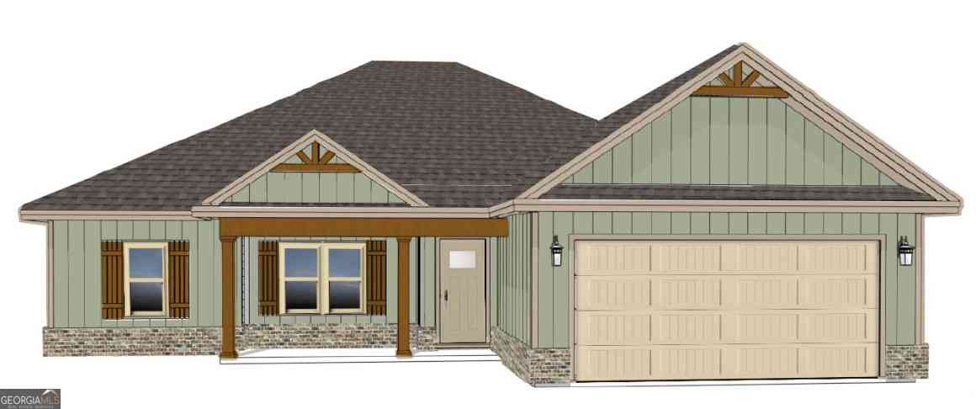
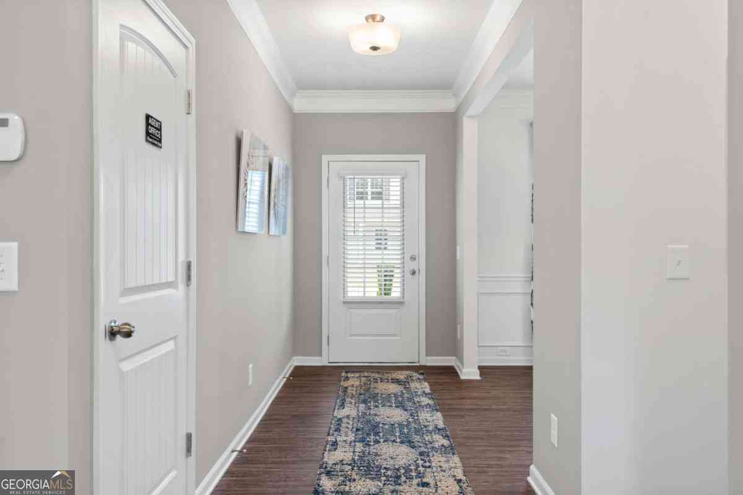
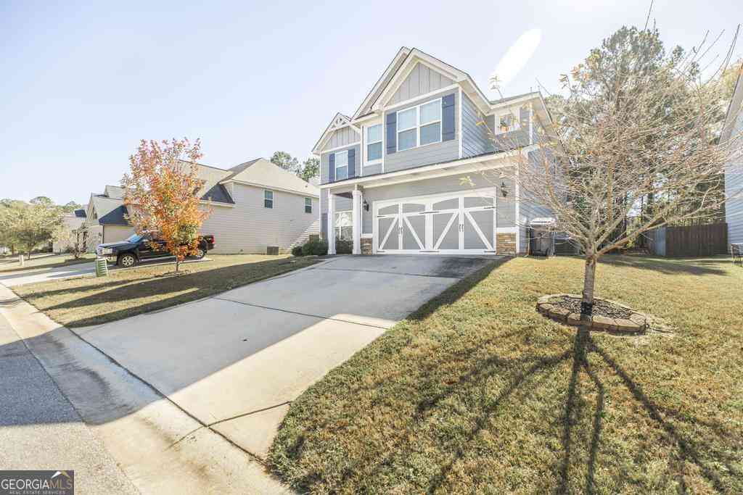
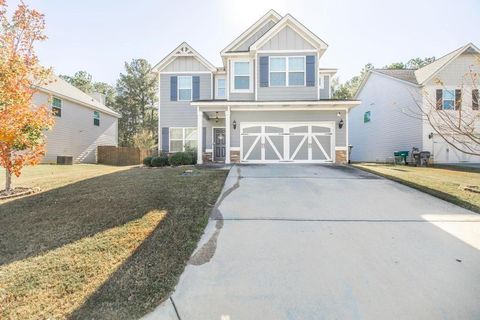
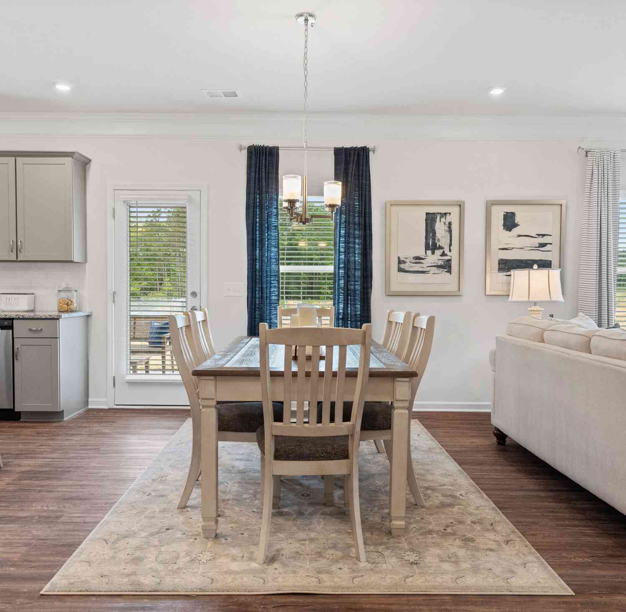
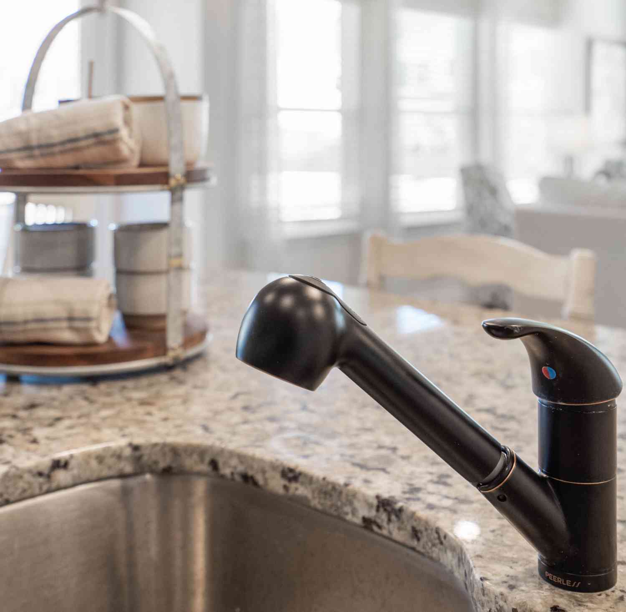
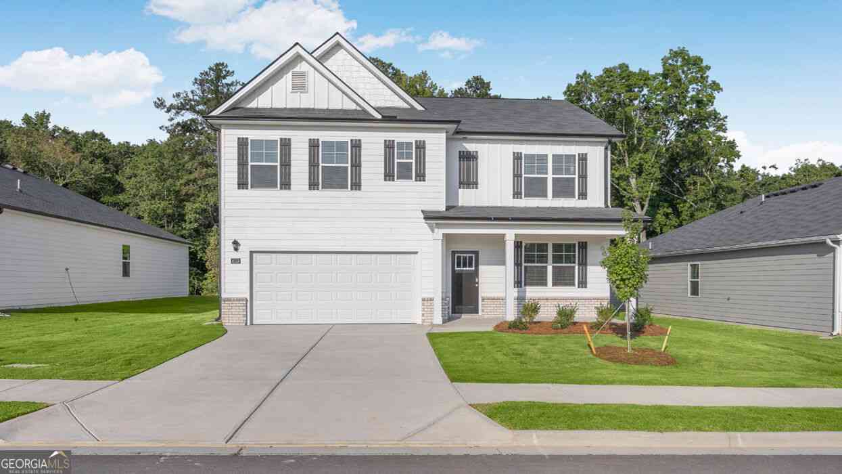
Move in Ready November 2026! The McGinnis plan by Smith Douglas Homes in the new community Avalon. Step into this beautifully designed 4-bedroom, 2.5-bath home where comfort, functionality, and modern style come together across two spacious levels. The welcoming foyer opens to a dedicated dining room, creating the perfect setting for everyday meals and special gatherings. Beyond the entry, the open-concept layout connects the family room, breakfast area, and well-appointed kitchen, making entertaining and daily living effortless. A large center island provides ample prep space and serves as a natural gathering spot for family and friends. Just off the breakfast area, a covered patio extends the living space outdoors, ideal for morning coffee, weekend cookouts, or relaxing evenings. Upstair

 Property Details
 Map
Map
 Map
Map
What's Nearby
Nearby Areas
 Features
-
Bedroom Information
Total Bedrooms: 4 Bedrooms On Upper Level: 4 Bedrooms On Lower Level: 0 Main Bedrooms: 0 Room Type: Family Room,Foyer,Laundry Window Features: Insulated WindowsBathroom Information
Total Baths: 2 Full Baths: 2 Half Baths: 1 Full Baths Main: 0 Baths Full Lower: 0 Baths Full Upper: 2Water/Sewer
Water Source: Public Sewer: Public Sewer -
Kitchen Information
Kitchen: Breakfast Area,Kitchen Island,Pantry,Solid Surface Counters Dining Room: Separate RoomInterior Features
Double Vanity,High Ceilings,Pulldown Attic Stairs,Walk-In Closet(s) Flooring: Carpet,Laminate,VinylAppliances
Dishwasher,Electric Water Heater,Microwave,Oven/Range (Combo),Stainless Steel Appliance(s)Utilities
Electricity Available,High Speed Internet,Sewer Available,Underground Utilities,Water Available -
Cooling Features
Ceiling Fan(s),Central Air,ElectricHeating Source
Central,ElectricFireplace
Number of Fireplaces: 0
-
Building Information
Built Year: 2026 Roof Type: Composition Basement: None Common Walls: No Common Walls Levels: Two Property Age: 0 -
Foundation
Slab -
Laundry Features
In Hall,Upper LevelPatio And Porch
Patio,PorchConstruction Materials
Concrete,StoneProperty Condition
Under Construction
-
Lot Information
Lot Size (Acr): 0 Lot Size Source: Owner Lot Features: None -
Property Information
Property Type: Residential Property Sub Type: Single Family Residence Structure Type: House Subdivision: Avalon City: Perry State: GA Directions: From I-75 South, take Exit 136 and turn left onto GA-7/Sam Nunn Blvd eastbound. Travel approx. 1/4 mile and turn left onto Perimeter Road. The community is ahead on the right. Property Status: Active
-
Listing Price Information
Original List Price: $308,145
-
Tax Information
Annual Tax: $0 Tax Year: 2026 Tax Lot: 245 -
Home Warranty
Home Warranty Paid: Yes
-
Parking Information
Parking: 2 Parking Features: Attached,Garage,Garage Door Opener,Guest,Kitchen Level -
Homeowners Association Information
Association: Yes Annual Association Fee: 400 Calculated Total Monthly Association Fees: 400 Association Fee Includes: Management Fee Community Features: None
-
School Information
Elementary School: Morningside High School: Perry Middle School: Perry Source Neighborhood: Avalon
How much is this property worth?
Curious about this home's true market value? Use our free Home Evaluation Tool to instantly get a personalized Comparative Market Analysis (CMA) report. Make smarter, data-driven decisions before you buy.

Nearby Home Value
| Address | Estimate | Bed | Bath | Sq. Ft | Lot Size |
|---|---|---|---|---|---|
| 632 Encore Drive, Perry, GA, 31069 | $342,940 | 5 | 3 | 2,500 | 0.18 Acre |
| 638 Encore Drive, Perry, GA, 31069 | $324,090 | 4 | 3 | 2,170 | 0.18 Acre |
| 228 Cattle Drive, Perry, GA, 31069 | $272,350 | 3 | 2 | 1,714 | 0.23 Acre |
| 629 Encore Drive, Perry, GA, 31069 | $323,990 | 4 | 3 | 2,170 | 0.23 Acre |
| 641 Encore Drive, Perry, GA, 31069 | $307,990 | 4 | 3 | 2,000 | 0.20 Acre |
| 633 Encore Drive, Perry, GA, 31069 | $325,990 | 5 | 3 | 2,315 | 0.21 Acre |
| 223 Cattle Drive, Perry, GA, 31069 | $298,950 | 5 | 3 | -- | -- |
| 227 Cattle Drive, Perry, GA, 31069 | $314,350 | 5 | 4 | -- | -- |
| 304 Old Windmill Road, Perry, GA, 31069 | $637,000 | 6 | 4 | 3,942 | 1.13 Acres |
| 110 Pridgen Pass, Perry, GA, 31069 | $644,080 | 4 | 4 | 3,320 | 1.01 Acre |
Similar Homes To 109 Antiquity Circle #LOT 245
Nearby For Sale


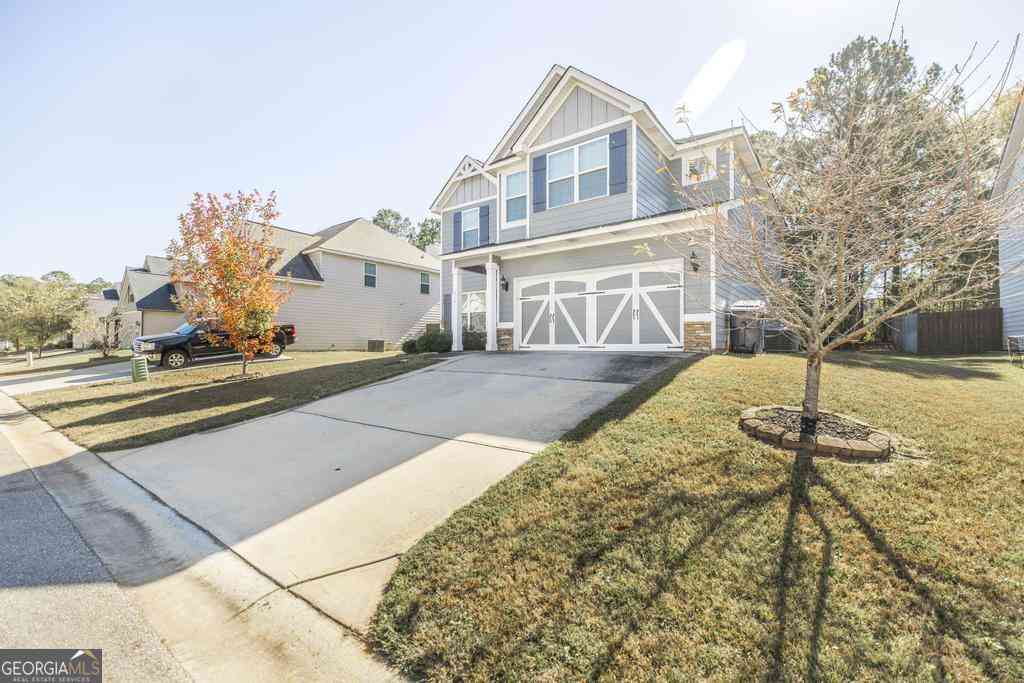
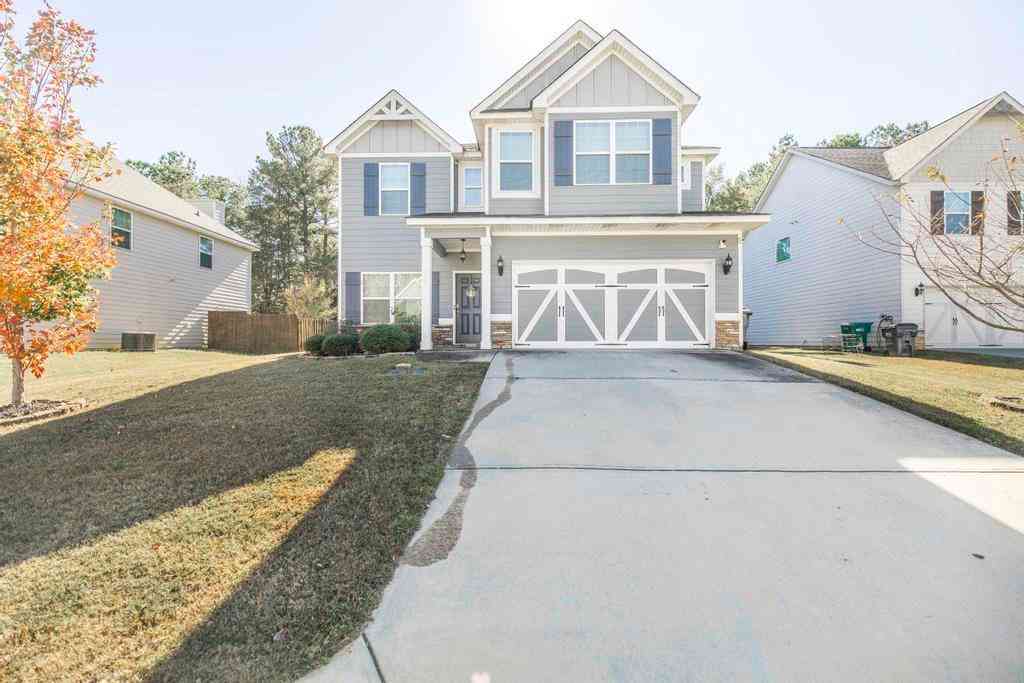
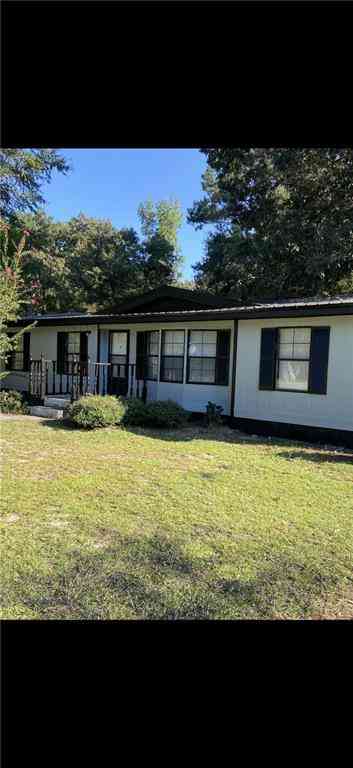

The data relating to real estate for sale on this web site comes in part from the Broker Reciprocity Program of Georgia MLS. Real estate listings held by brokerage firms other than Byowner are marked with the Broker Reciprocity logo and detailed information about them includes the name of the listing brokers. Information deemed reliable but not guaranteed. Copyright 2026 Georgia MLS. All rights reserved.
ByOwner last updated this listing 09/29/2026 @ 20:15
More Cities with for Sale by Owner Homes
- Perry Homes For Sale By Owner
- Kathleen Homes For Sale By Owner
- Elko Homes For Sale By Owner
- Bonaire Homes For Sale By Owner
- Warner Robins Homes For Sale By Owner
- Fort Valley Homes For Sale By Owner
- Centerville Homes For Sale By Owner
- Byron Homes For Sale By Owner
- Knoxville Homes For Sale By Owner
- Hawkinsville Homes For Sale By Owner
- Montezuma Homes For Sale By Owner
- Reynolds Homes For Sale By Owner
- Oglethorpe Homes For Sale By Owner
- Cochran Homes For Sale By Owner
- Byromville Homes For Sale By Owner
- Lizella Homes For Sale By Owner
- Roberta Homes For Sale By Owner
- Vienna Homes For Sale By Owner
- Macon Homes For Sale By Owner
- Dry Branch Homes For Sale By Owner
Homes around $308,145





Verify Your Email
Please enter the 6-digit verification code
sent to your email address.
Verify Your Phone Number
Please enter the 6-digit verification code
sent to your mobile phone.