

101 Raspberry Trail
Perry, GA 31069

 3
3
Bed
 2
2
Bath
 2,003
2,003Sqft
 0.31
0.31Acre(Lot)
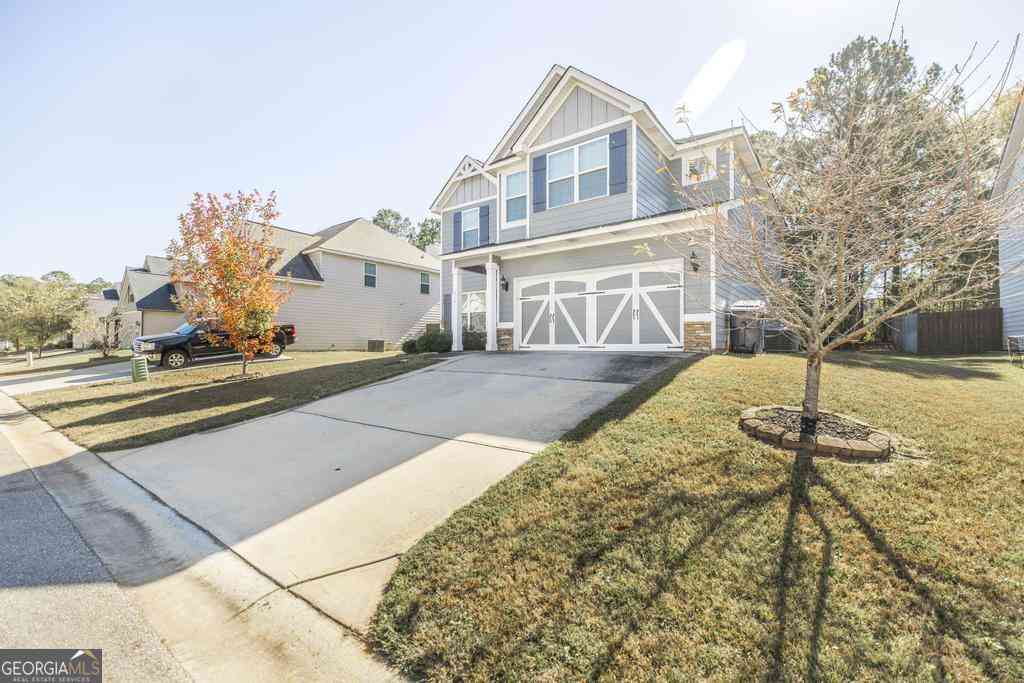
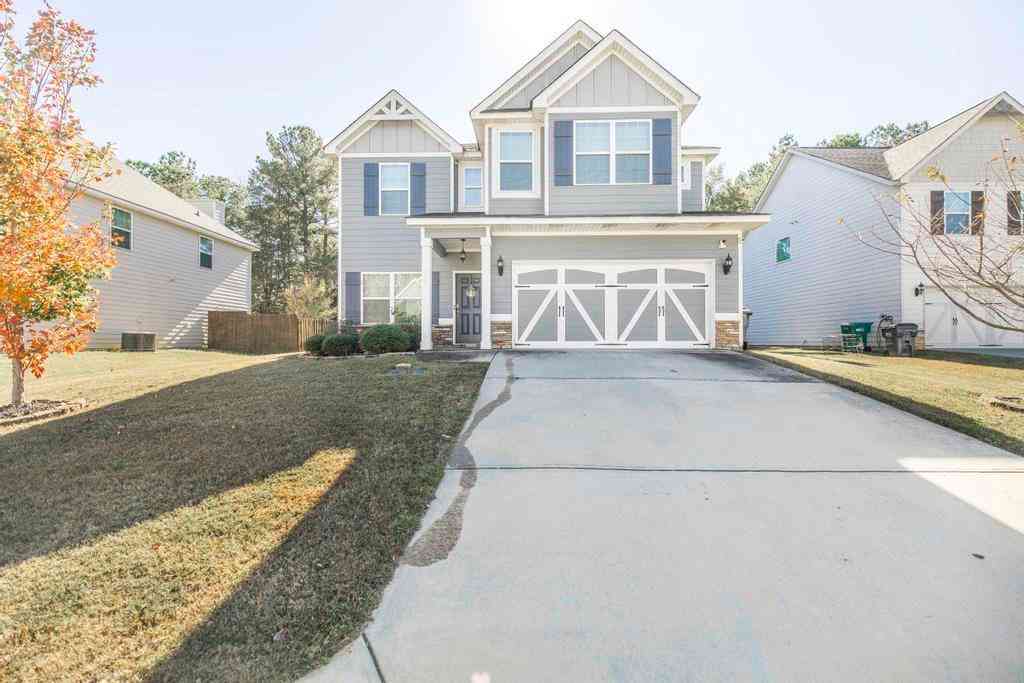
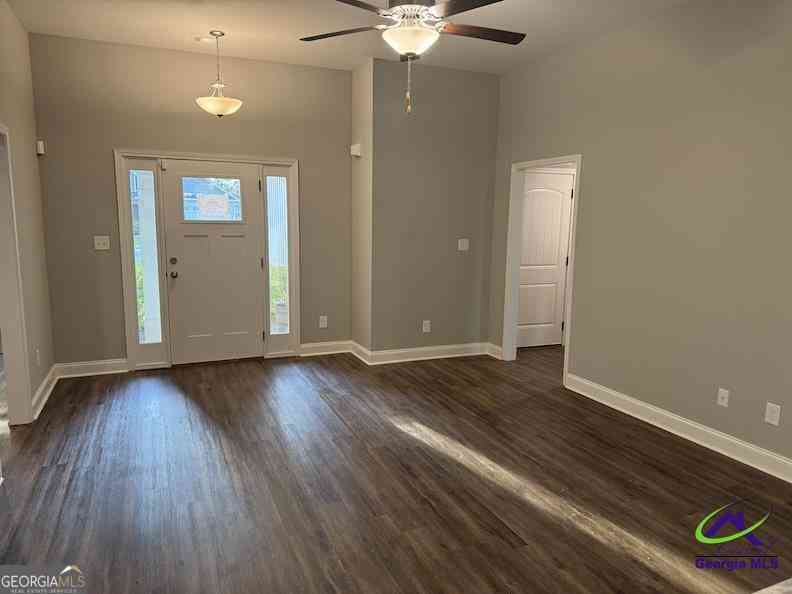
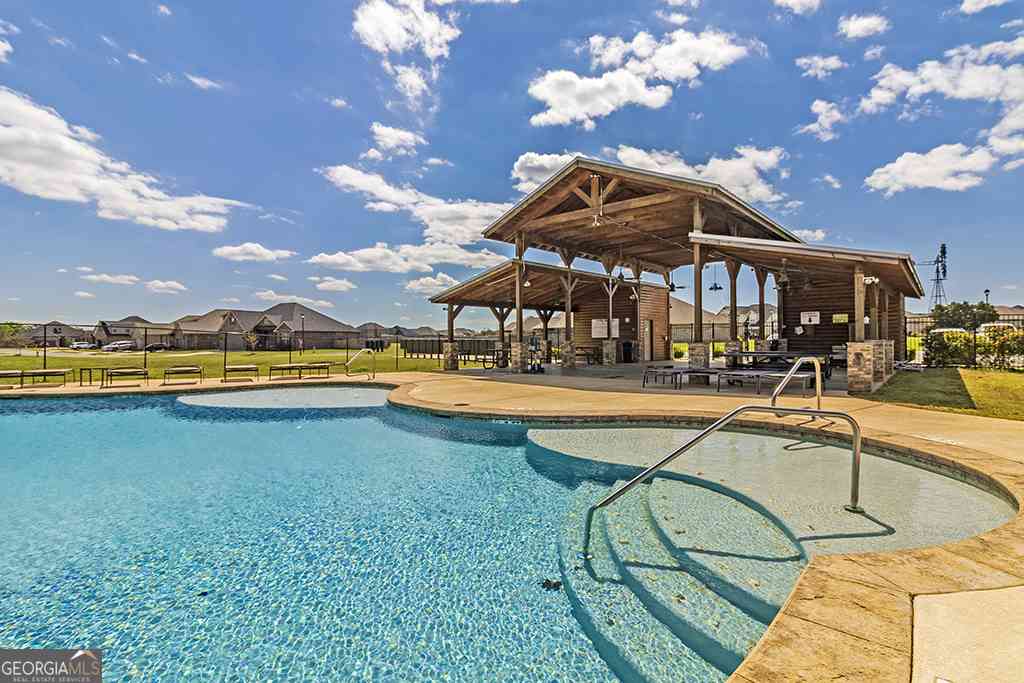
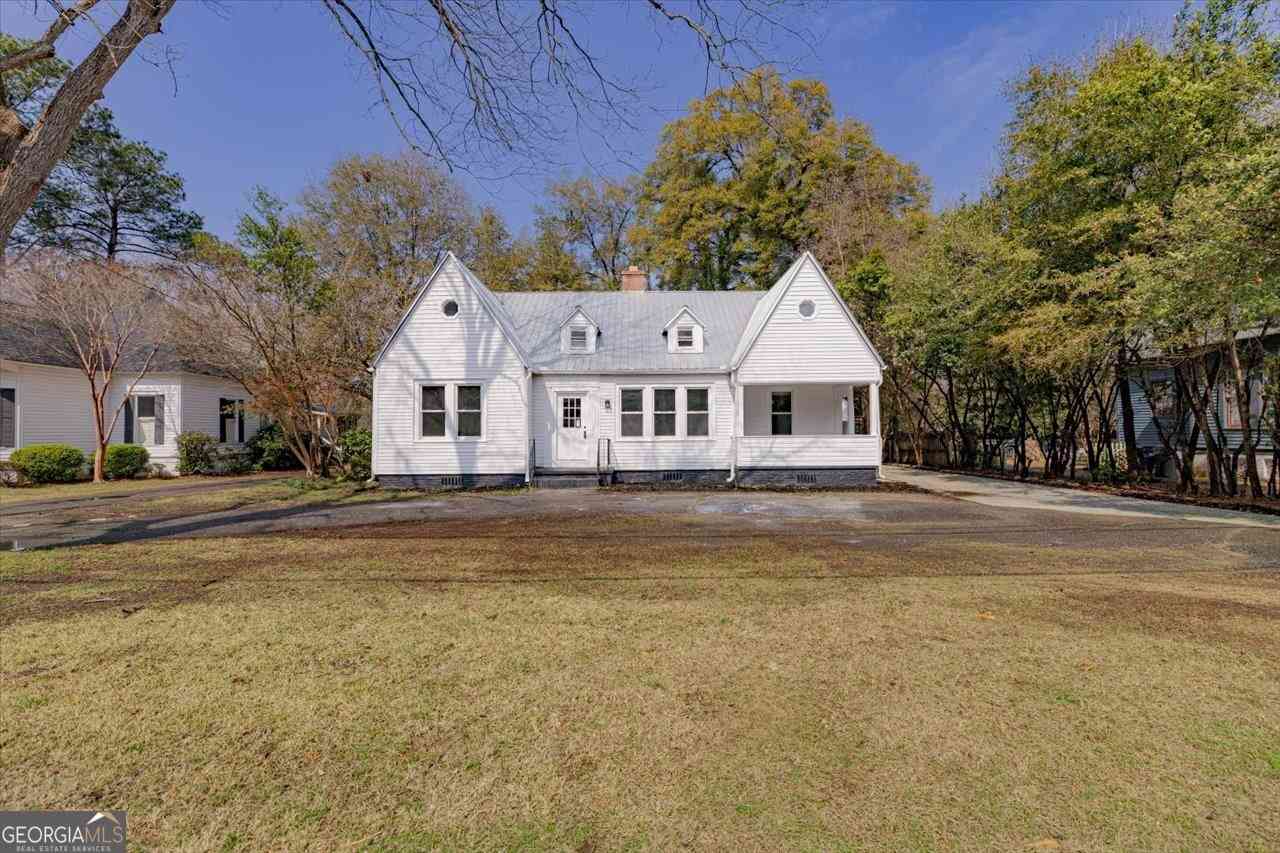
From its enhanced landscaping and inviting curb appeal to the light-filled open floor plan, every detail has been carefully considered. Luxury vinyl plank flooring, soaring ceilings, detailed trim work, and a brick fireplace create an elegant yet cozy living space. The chef-inspired kitchen features custom cabinetry, quartz countertops, stainless steel appliances, a decorative vent hood, an oversized island, soft-close cabinetry, and the rare convenience of two walk-in pantries. A dedicated home office offers today's sought-after flexibility. The owner's suite is a true retreat with an oversized walk-in closet and a spa-like bath featuring a custom tile shower, soaking tub, dual vanities, and designer finishes. The backyard is where this home truly shines. A custom concrete patio extens

 Property Details
 Map
Map
 Map
Map
What's Nearby
Nearby Areas
 Features
-
Bedroom Information
Total Bedrooms: 3 Bedrooms On Upper Level: 0 Bedrooms On Lower Level: 0 Main Bedrooms: 3 Room Type: Office Window Features: Insulated WindowsBathroom Information
Total Baths: 2 Full Baths: 2 Half Baths: 0 Full Baths Main: 2 Baths Full Lower: 0 Baths Full Upper: 0Water/Sewer
Water Source: Public Sewer: Public Sewer -
Kitchen Information
Kitchen: Breakfast Area,Breakfast Bar,Pantry,Solid Surface Counters,Walk-in Pantry Dining Room: Open ConceptInterior Features
High Ceilings,Master On Main Level,Pulldown Attic Stairs,Separate Shower,Soaking Tub,Split Bedroom Plan,Tray Ceiling(s) Flooring: Carpet,Laminate,TileAppliances
Disposal,Microwave,Oven/Range (Combo),Stainless Steel Appliance(s)Utilities
Electricity Available,Underground Utilities -
Cooling Features
Ceiling Fan(s),Central AirHeating Source
CentralFireplace
Number of Fireplaces: 1
-
Building Information
Built Year: 2024 Roof Type: Composition Basement: None Levels: One Property Age: 2 -
Foundation
Slab -
Laundry Features
In HallConstruction Materials
BrickProperty Condition
Resale
-
Lot Information
Lot Size (Acr): 0.31 Land Lot: 114 Lot Size Source: Public Records Lot Features: None -
Property Information
Property Type: Residential Property Sub Type: Single Family Residence Structure Type: House Subdivision: Highland Park @ Sugarloaf City: Perry State: GA Directions: From Perry Pkwy turn onto Sugarloaf Pkwy, right on Tilden Way, Left on Mason Mill, Left on Raspberry Trail Property Status: Active
-
Listing Price Information
Original List Price: $355,400
-
Tax Information
Annual Tax: $4296 Tax Year: 2026 Tax Lot: D2 -
Home Warranty
Home Warranty Paid: No
-
Parking Information
Parking: 2 Parking Features: Attached,Garage,Garage Door Opener -
Homeowners Association Information
Association: Yes Annual Association Fee: 200 Calculated Total Monthly Association Fees: 200 Association Fee Includes: Maintenance Grounds Community Features: None
-
School Information
Elementary School: Kings Chapel High School: Perry High School Bus: Yes Middle School: Perry Middle School Bus: Yes Source Neighborhood: Highland Park @ Sugarloaf
How much is this property worth?
Curious about this home's true market value? Use our free Home Evaluation Tool to instantly get a personalized Comparative Market Analysis (CMA) report. Make smarter, data-driven decisions before you buy.

Nearby Home Value
| Address | Estimate | Bed | Bath | Sq. Ft | Lot Size |
|---|---|---|---|---|---|
| 226 Cattle Drive, Perry, GA, 31069 | $309,950 | 5 | 3 | 2,511 | 0.23 Acre |
| 223 Cattle Drive, Perry, GA, 31069 | $298,950 | 5 | 3 | -- | -- |
| 638 Encore Drive, Perry, GA, 31069 | $324,090 | 4 | 3 | 2,170 | 0.18 Acre |
| 227 Cattle Drive, Perry, GA, 31069 | $314,350 | 5 | 4 | -- | -- |
| 228 Cattle Drive, Perry, GA, 31069 | $272,350 | 3 | 2 | 1,714 | 0.23 Acre |
| 224 Cattle Drive, Perry, GA, 31069 | $295,610 | 4 | 2 | 1,864 | 0.25 Acre |
| 1603 Boutwell Road, Perry, GA, 31069 | $1,450,000 | 5 | 5 | -- | 25 Acres |
| 1603 Boutwell Road, Perry, GA, 31069 | $1,450,000 | 5 | 5 | 2,922 | 25 Acres |
| 304 Old Windmill Road, Perry, GA, 31069 | $637,000 | 6 | 4 | 3,942 | 1.13 Acres |
| 110 Pridgen Pass, Perry, GA, 31069 | $644,080 | 4 | 4 | 3,320 | 1.01 Acre |
Similar Homes To 101 Raspberry Trail
Nearby For Sale


The data relating to real estate for sale on this web site comes in part from the Broker Reciprocity Program of Georgia MLS. Real estate listings held by brokerage firms other than Byowner are marked with the Broker Reciprocity logo and detailed information about them includes the name of the listing brokers. Information deemed reliable but not guaranteed. Copyright 2026 Georgia MLS. All rights reserved.
ByOwner last updated this listing 09/15/2026 @ 23:31
More Cities with for Sale by Owner Homes
- Perry Homes For Sale By Owner
- Kathleen Homes For Sale By Owner
- Elko Homes For Sale By Owner
- Bonaire Homes For Sale By Owner
- Warner Robins Homes For Sale By Owner
- Fort Valley Homes For Sale By Owner
- Centerville Homes For Sale By Owner
- Byron Homes For Sale By Owner
- Unadilla Homes For Sale By Owner
- Knoxville Homes For Sale By Owner
- Hawkinsville Homes For Sale By Owner
- Montezuma Homes For Sale By Owner
- Reynolds Homes For Sale By Owner
- Oglethorpe Homes For Sale By Owner
- Cochran Homes For Sale By Owner
- Byromville Homes For Sale By Owner
- Lizella Homes For Sale By Owner
- Roberta Homes For Sale By Owner
- Vienna Homes For Sale By Owner
- Macon Homes For Sale By Owner
Homes around $355,400












Verify Your Email
Please enter the 6-digit verification code
sent to your email address.
Verify Your Phone Number
Please enter the 6-digit verification code
sent to your mobile phone.