

204 S Hodges Drive
Perrinton, Michigan 48871

 4
4
Bed
 1.5
1.5
Bath
 1,480
1,480Sqft
 0.20
0.20Acre(Lot)
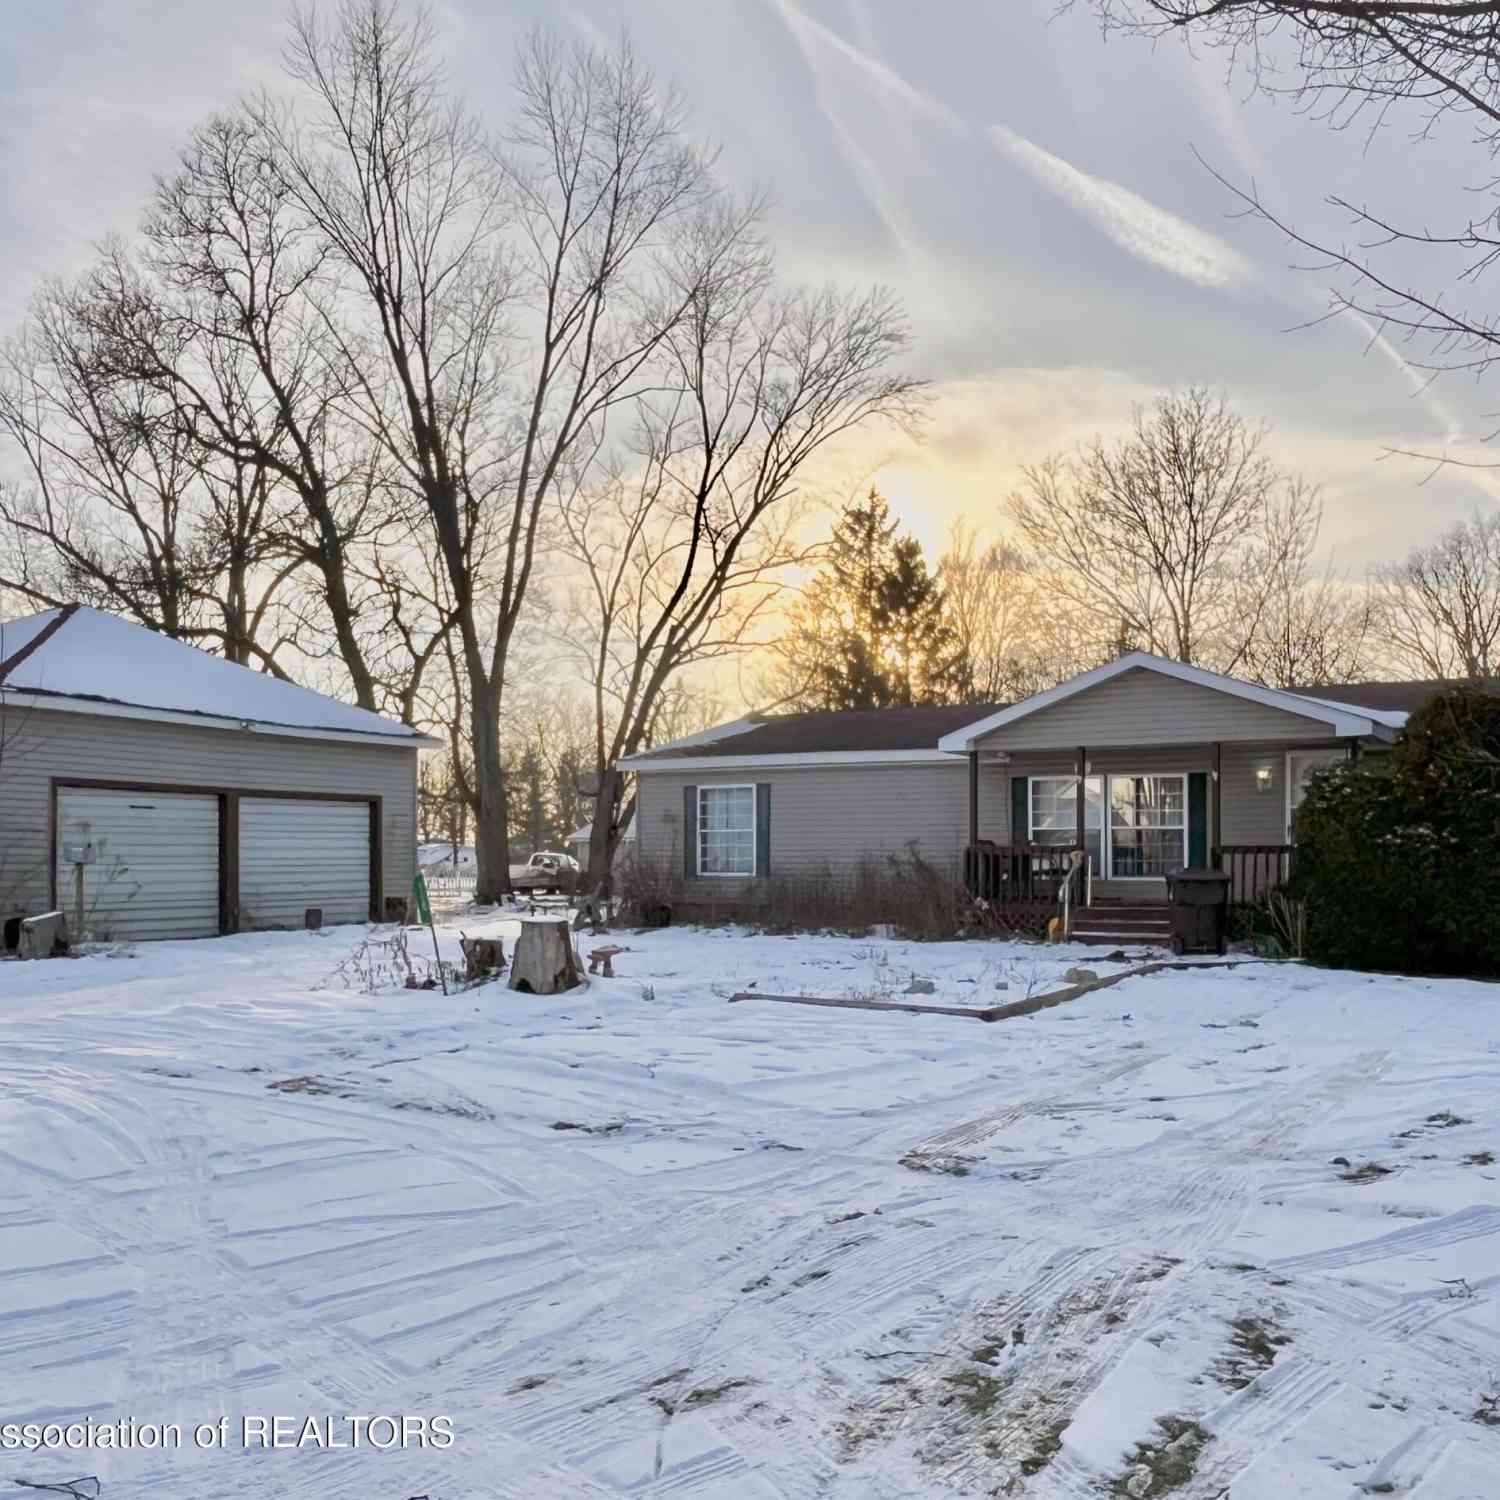
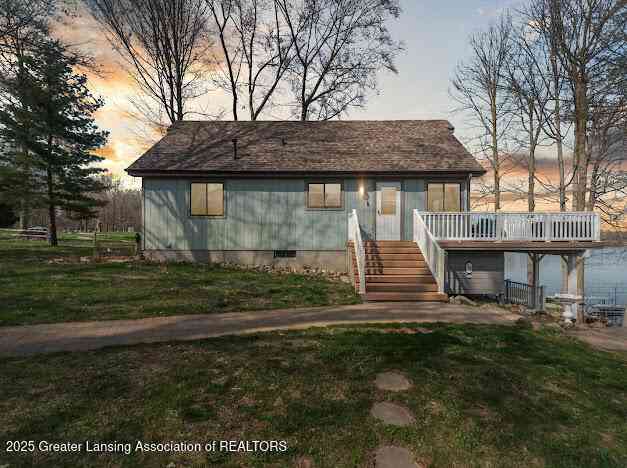
Welcome home to this charming 4-bedroom, 1.5-bathroom home boasting over 1450 square feet of living space. This incredibly well-maintained home is situated on a spacious corner lot in the Village of Perrinton. Upon entering, you will find a warm and comfortable home bathed in natural light with more than enough living space. The kitchen with all its appliances will make meal time preparation simple and efficient. This home is totally complete and move-in ready. The fenced-in backyard with the spacious, oversized deck is perfect for hosting that backyard barbecue with family and friends, letting the kids play, perfect for pets and gardening or just relaxing on a warm summer evening. The covered cement front porch is perfect for sitting on the swing and watching the world go by. The oversize

 Property Details
 Map
Map
 Map
Map
What's Nearby
Nearby Areas
 Features
-
Bedroom Information
Total Bedrooms: 4Bathroom Information
Total Baths: 1.5 Full Baths: 1 Half Baths: 1 -
Room Information
Total Rooms: 11 Porches: Deck,PorchInterior Features
Egress Window(s),Other Basement Description: Daylight Appliances: Dishwasher,Dryer,Microwave,Oven,Range/Stove,Refrigerator,Washer -
Heating & Cooling
Cooling: Ceiling Fan(s),Central Air Heating: Forced Air Heating Fuel: Natural GasWater Heater
Electric
-
Building Information
Year Built: 1940 Building Stories: 1 1/2 Story -
Exterior Features
Fenced Construction: Aluminum,Stone -
Utility Features
Sewer: Shared Septic (Common) -
Water
Public (Municipal) Water Heat: Electric
-
Lot Information
Lot Size: 0.20 Lot Dimensions: 66x132 Lot Features: Corner Lot -
Property Information
SQ ft: 1480 Subdivision: Village of Perrinton Financing: Cash,Conventional,FHA,Other,USDA Loan (Rural Dev),VA
-
Listing Price Information
Original List Price: $234,000 -
Listing Information
Possession: Negotiable Legal Description: LOT 57 OF THE VILLAGE OF PERRINTON SPLIT/COMBINED ON 01/31/2018 FROM 43-100-057-00, 43-100-058-00;
-
Tax Information
Annual Tax: $966 Parcel Number: 4310005710 -
Possession
Negotiable -
Legal Information
Legal Description: Section: LOT 57 OF THE VILLAGE OF PERRINTON SPLIT/COMBINED ON 01/31/2018 FROM 43-100-057-00, 43-100-058-00;
-
Parking Information
Has Garage: Yes Garage Size: 2 Car Garage: 50x41 Garage Description: Carport,Door Opener,Detached
-
School Information
School District: Fulton -
Utility Information
Water: Public (Municipal) Sewer: Shared Septic (Common)
How much is this property worth?
Curious about this home's true market value? Use our free Home Evaluation Tool to instantly get a personalized Comparative Market Analysis (CMA) report. Make smarter, data-driven decisions before you buy.

Nearby Home Value
| Address | Estimate | Bed | Bath | Sq. Ft | Lot Size |
|---|---|---|---|---|---|
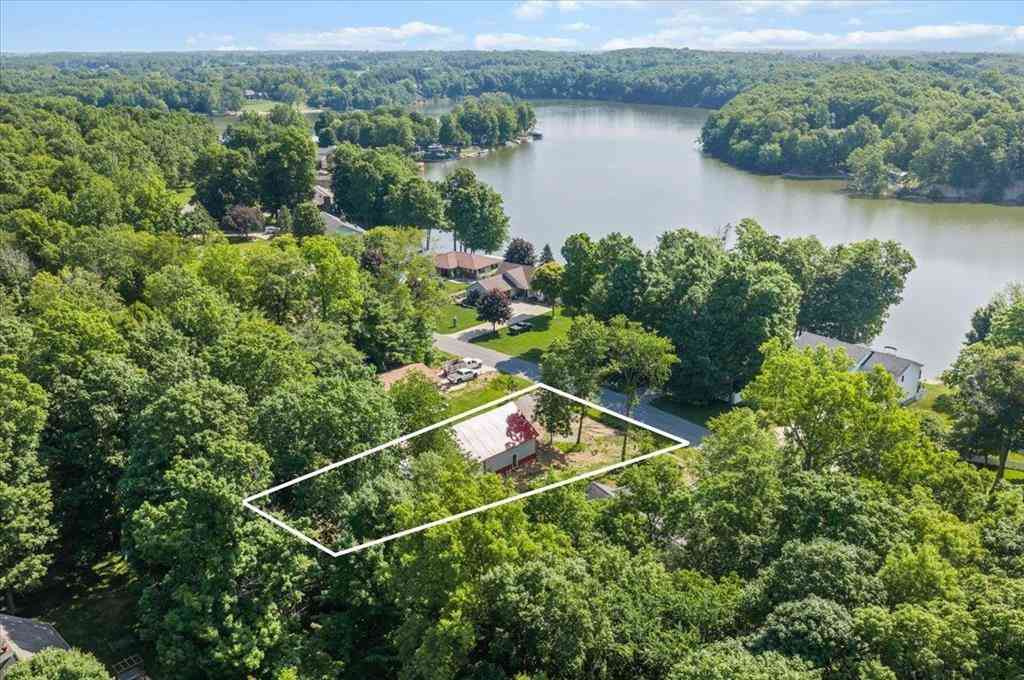
| 6510 S Begole Road , Perrinton, MI, 48871 | $429,000 | 3 | 3 | 2,400 | 2 Acres |
| 9129 Lakeside Drive, Perrinton, MI, 48871 | $350,000 | 3 | 2 | 1,790 | 0.52 Acre |
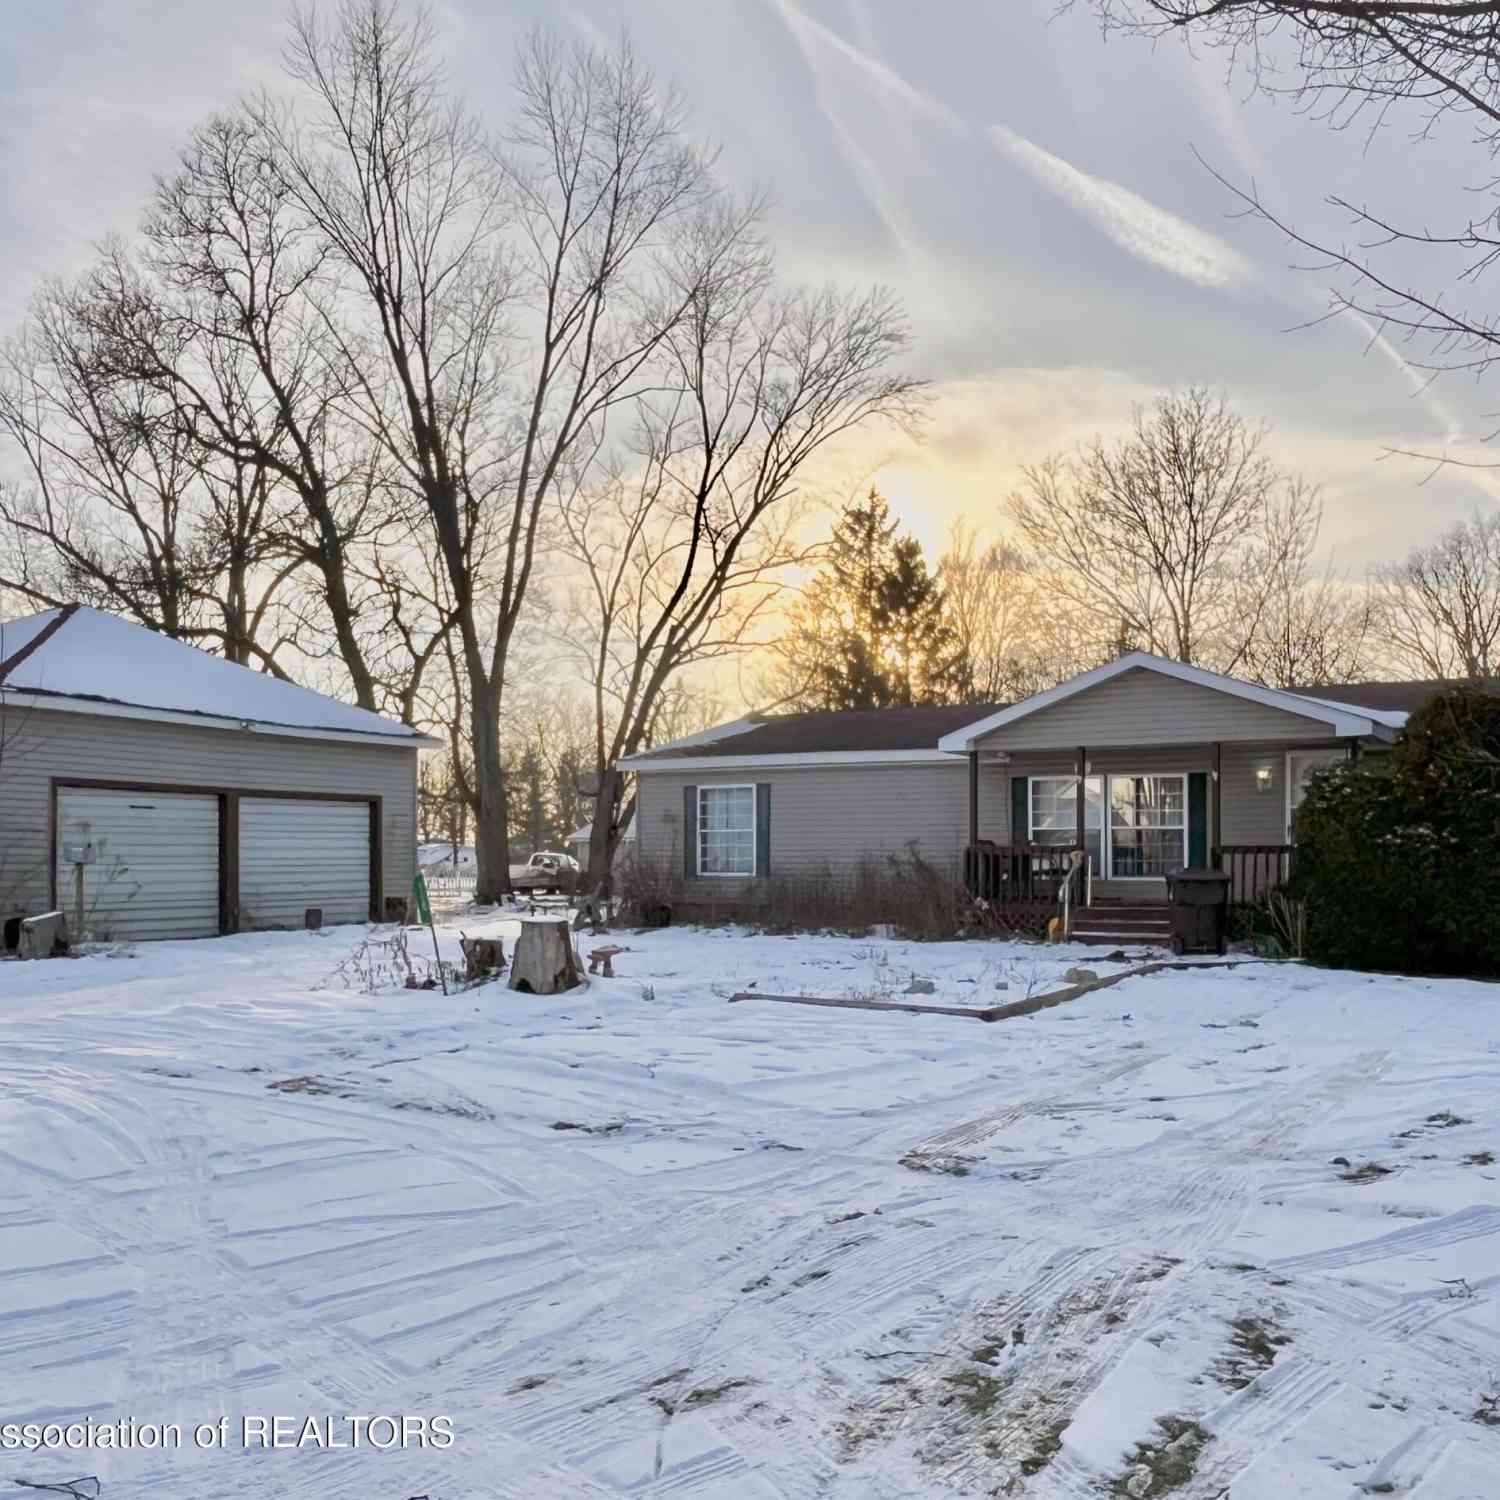
| 110 N Morse Street, Perrinton, MI, 48871 | $149,900 | 3 | 2 | 1,378 | 0.40 Acre |
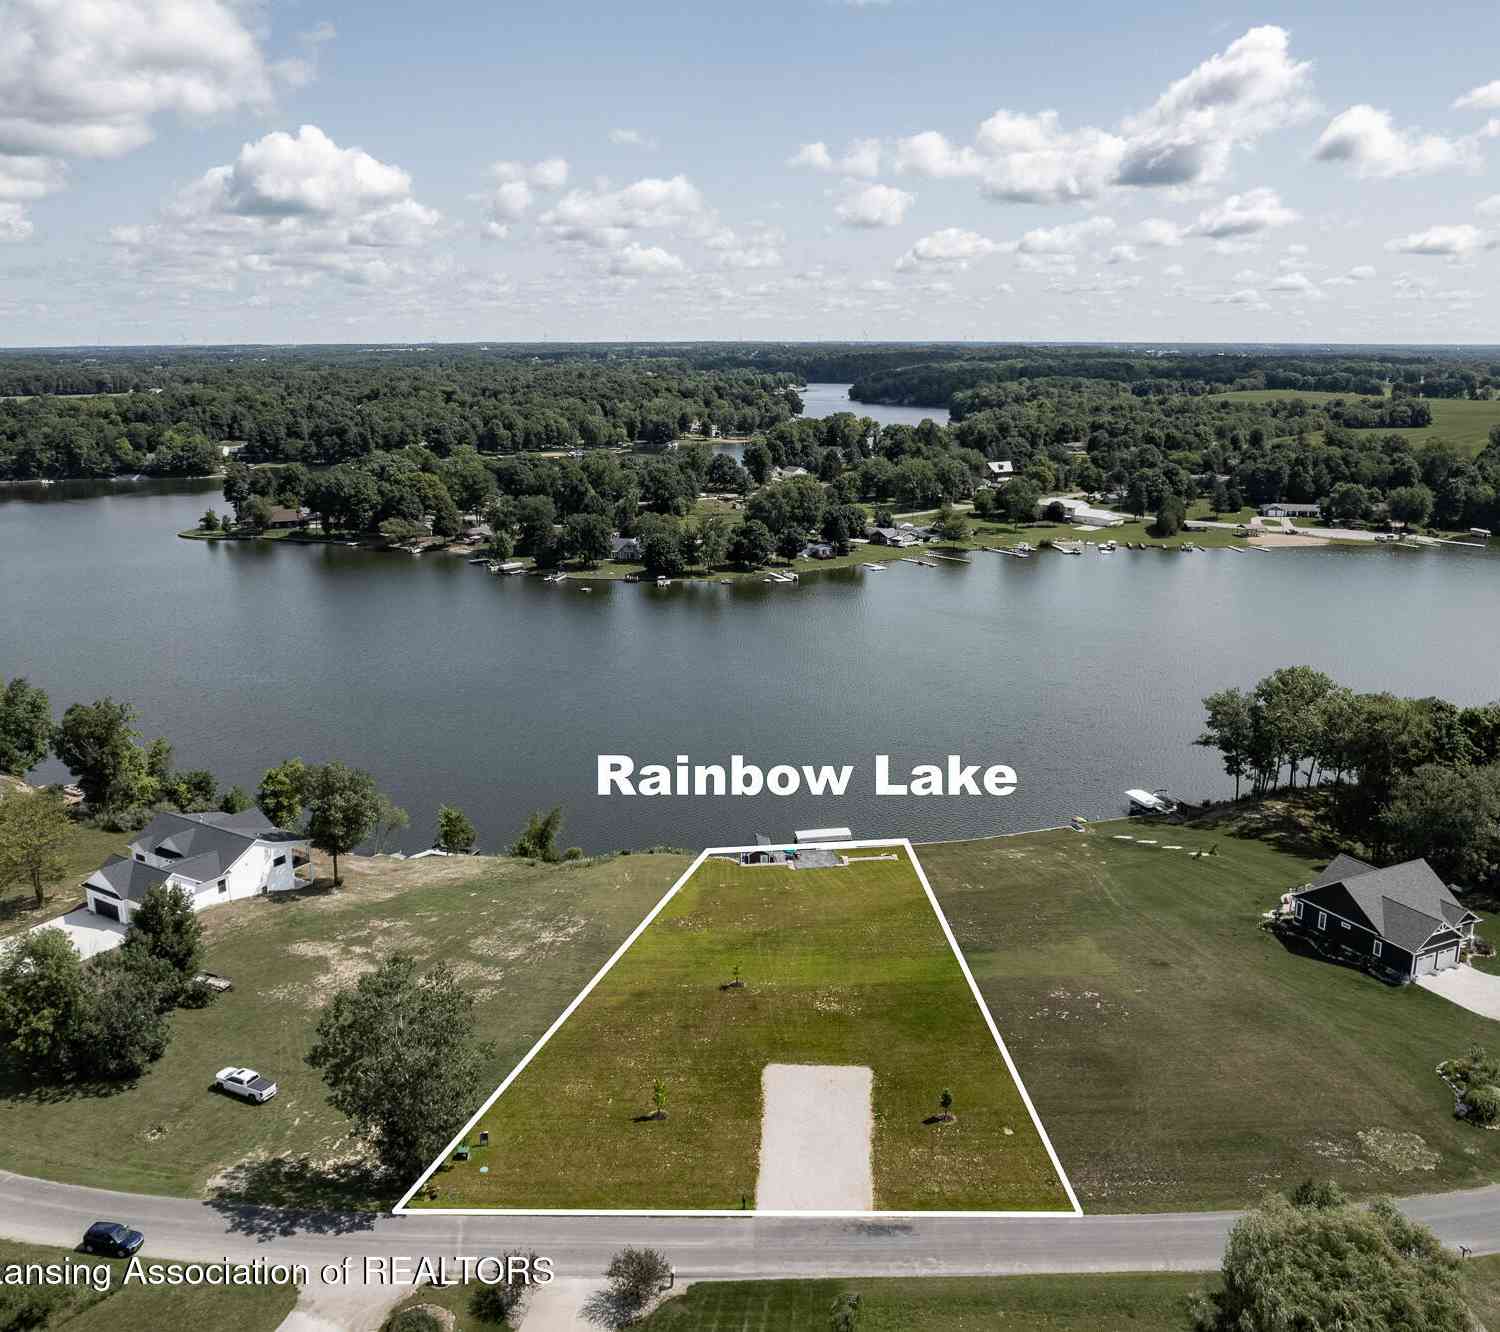
| 10237 Lakeside Drive, Perrinton, MI, 48871 | $429,000 | 3 | 2 | 1,908 | 0.32 Acre |
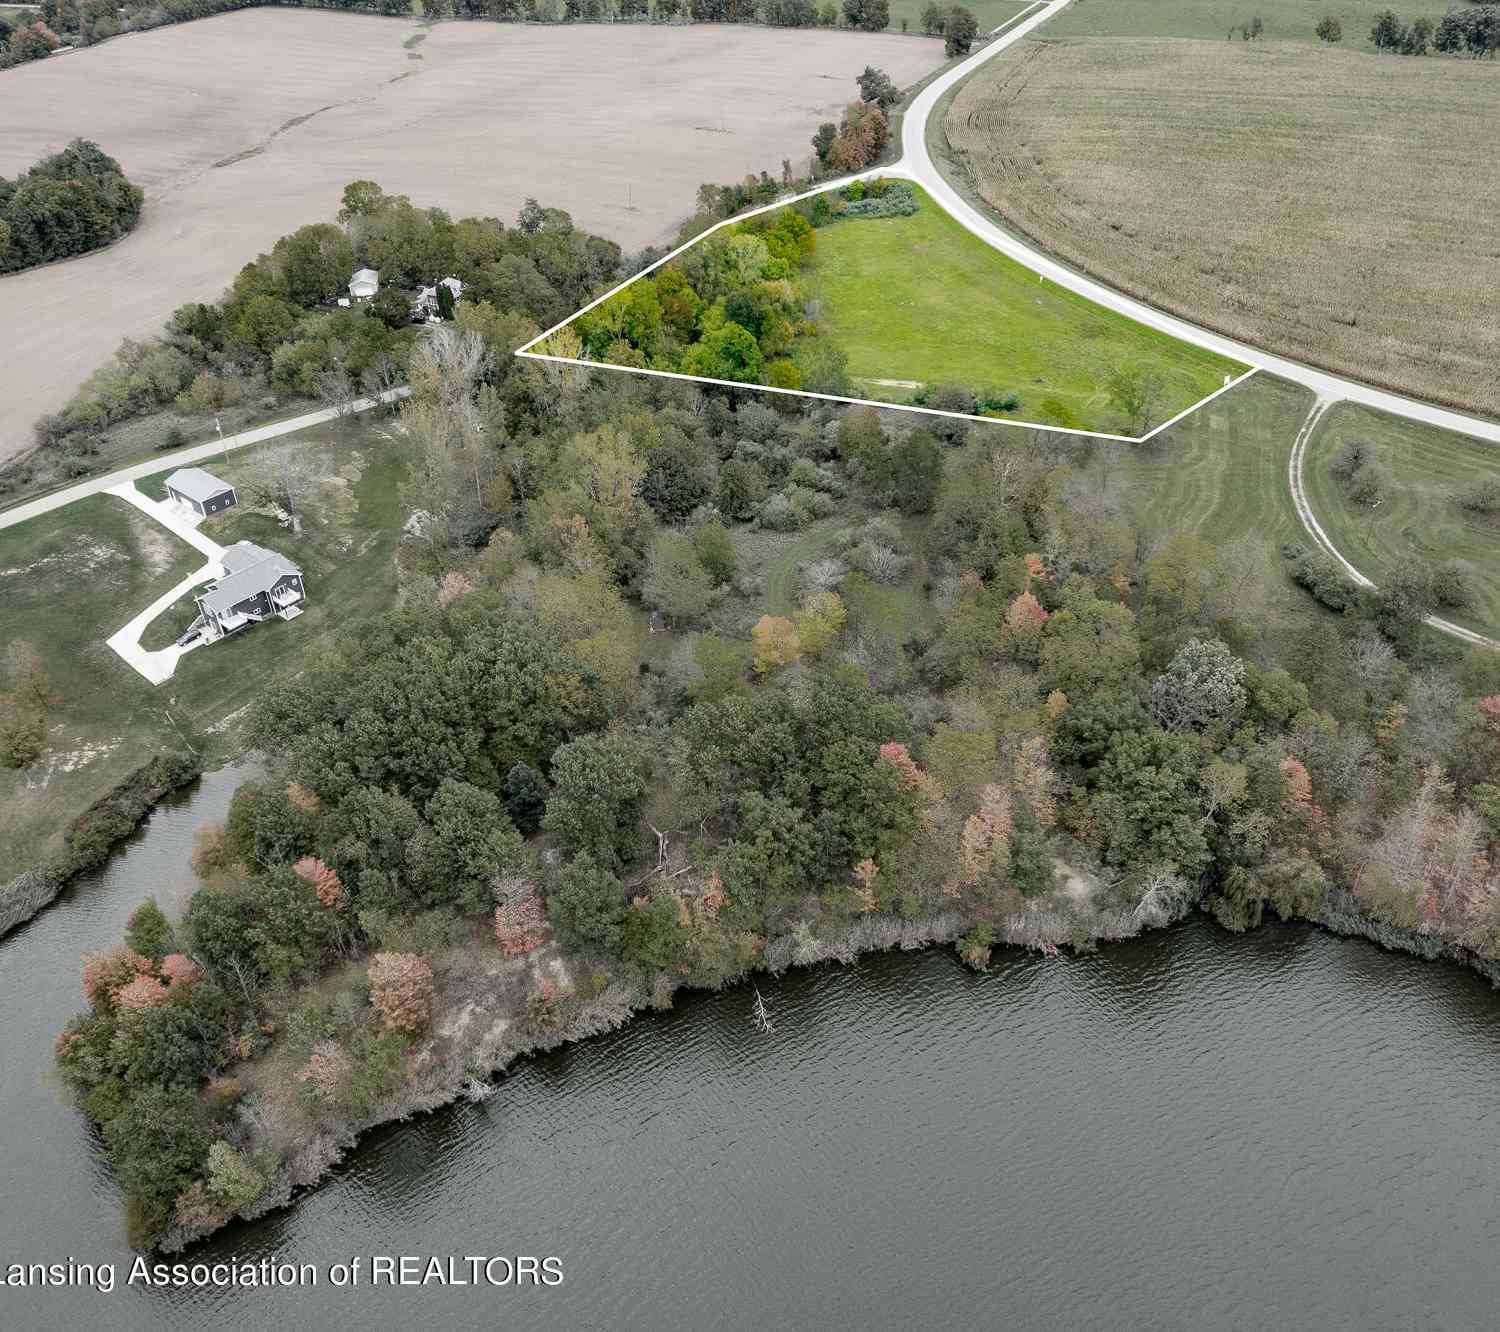
| 4581 Skyline Drive, Perrinton, MI, 48871 | $699,000 | 4 | 4 | 2,816 | 2.82 Acres |
| 10234 Lakeside Drive , Perrinton, MI, 48871 | $133,000 | -- | -- | -- | 0.31 Acre |
| 10004 Lakeside Drive, Perrinton, MI, 48871 | $334,000 | 4 | 4 | 2,788 | 0.54 Acre |
| 9671 Lakeside Drive, Perrinton, MI, 48871 | $484,900 | 4 | 3 | 2,785 | 1.43 Acres |
| 11180 Sun Dog Trail, Perrinton, MI, 48871 | $325,000 | 4 | 2 | 2,642 | 0.37 Acre |
Similar Homes To 204 S Hodges Drive
Nearby For Sale
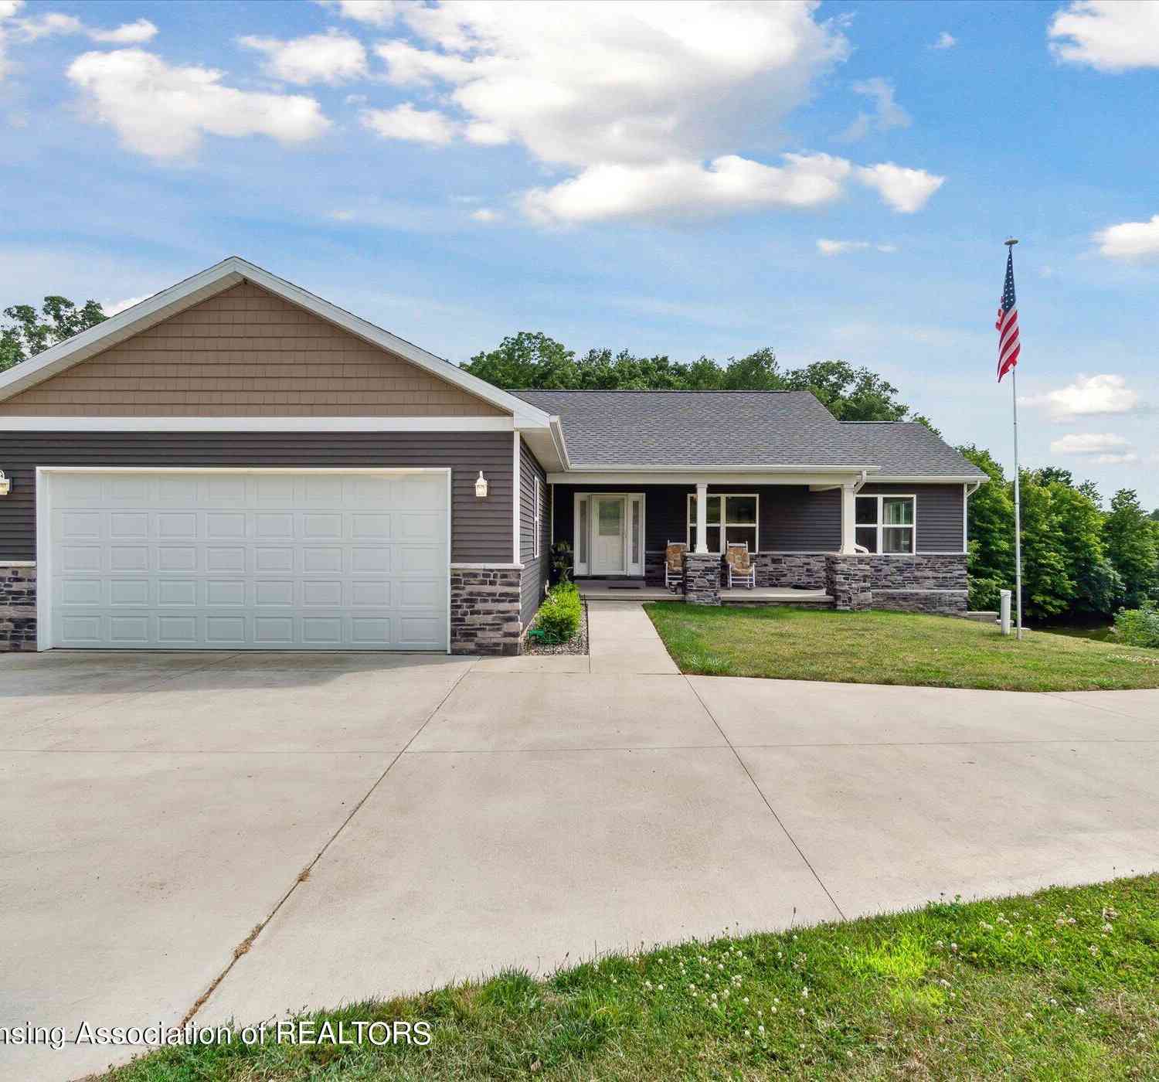
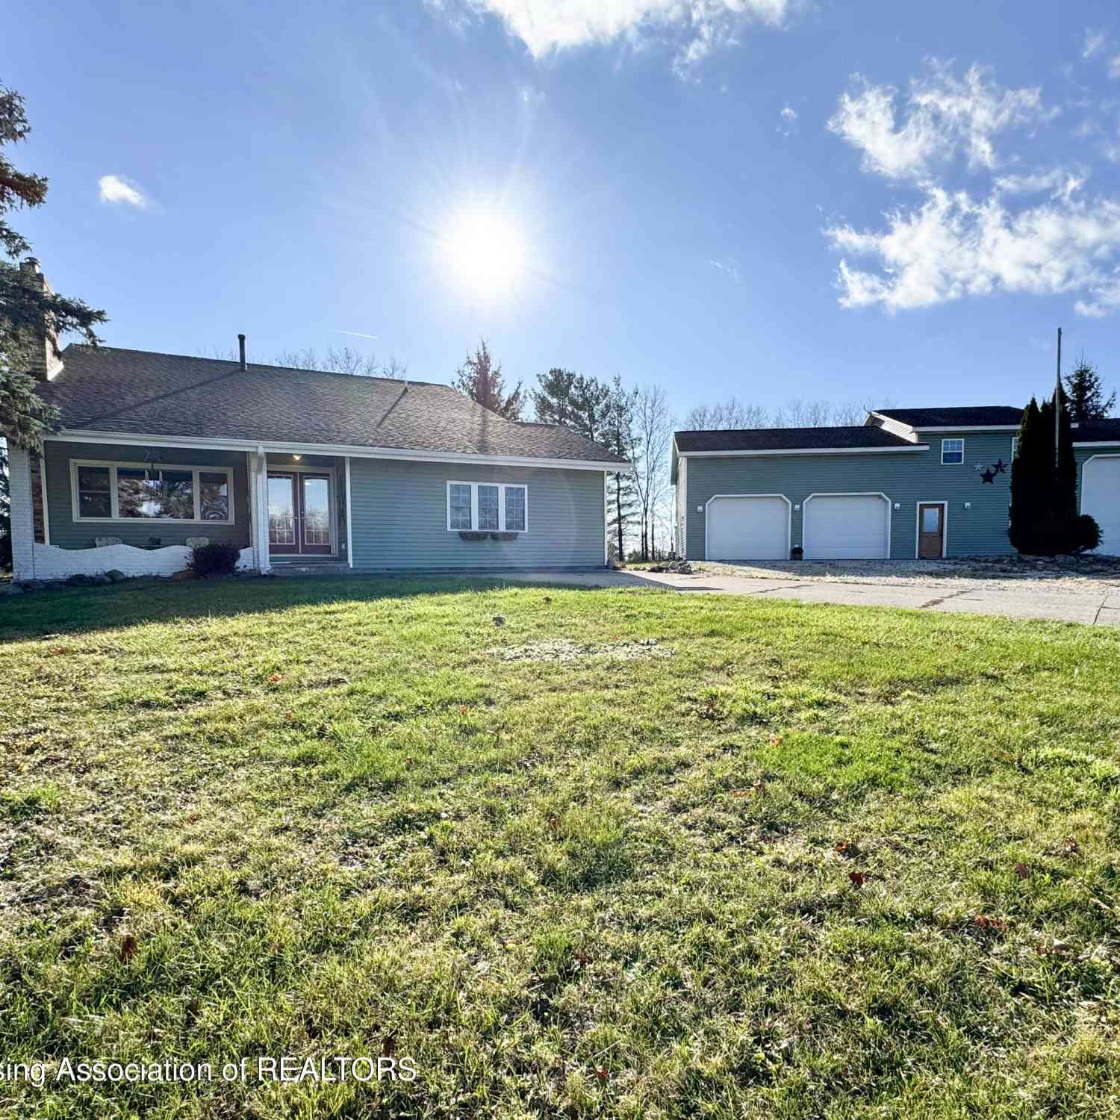
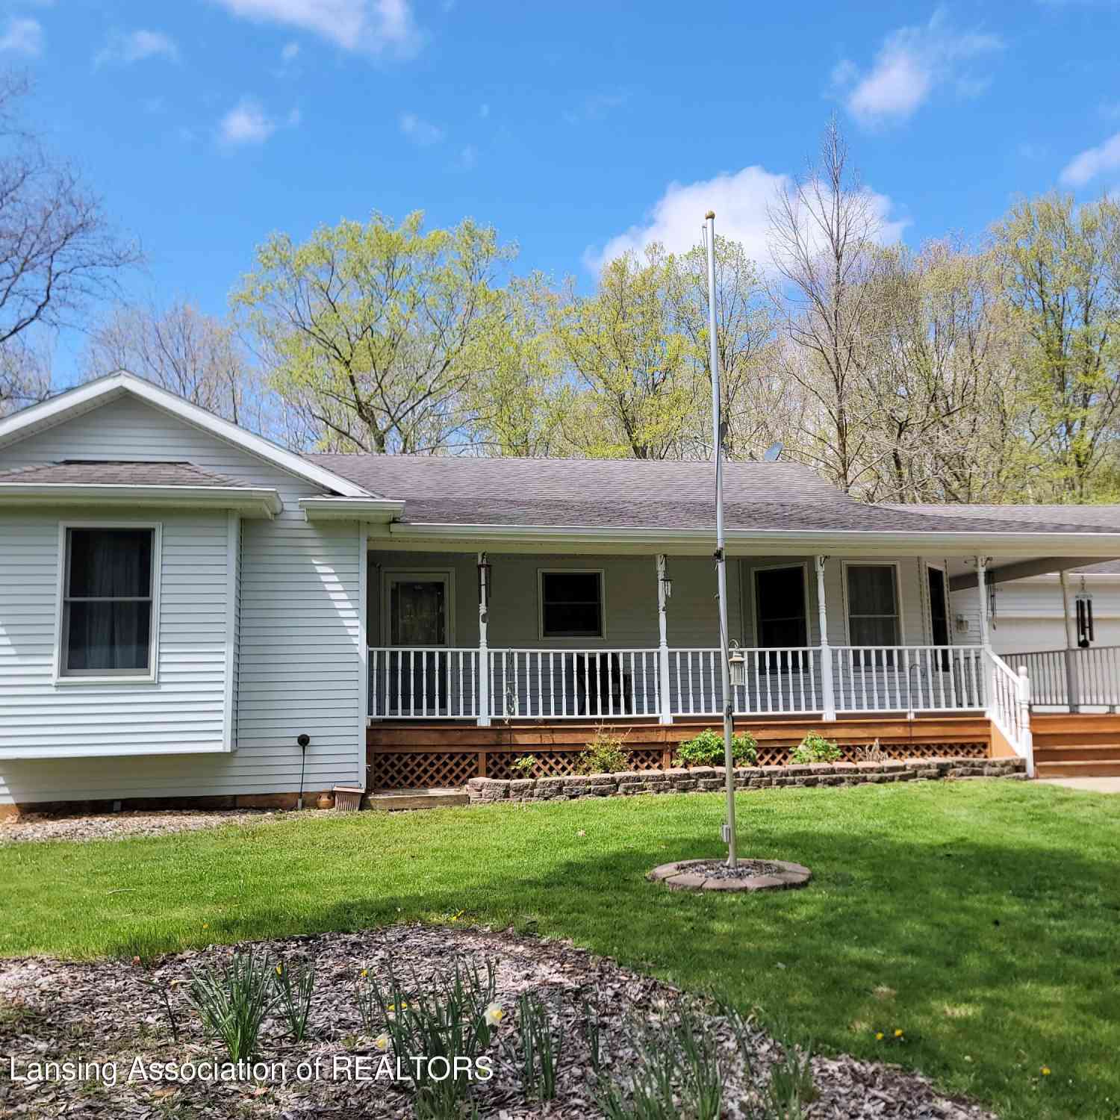

Disclosure: The accuracy of all information, regardless of source, is not guaranteed or warranted. All information should be independently verified. Any use of search facilities of data on the site, other than by a consumer looking to purchase real estate, is prohibited. IDX provided courtesy of Realcomp II Ltd., via ByOwner.com and REALCOMP, Copyright 2026 Realcomp II Ltd. Shareholders. REALTOR (R) licensed in the state of Michigan. The listing broker’s offer of compensation is made only to participants of the MLS where the listing is filed and to participants of any data share partner MLS.
ByOwner last updated this listing 09/26/2026 @ 23:45
More Cities with for Sale by Owner Homes
- Perrinton Homes For Sale By Owner
- Ithaca Homes For Sale By Owner
- Carson City Homes For Sale By Owner
- Hubbardston Homes For Sale By Owner
- Fowler Homes For Sale By Owner
- Sumner Homes For Sale By Owner
- Saint Johns Homes For Sale By Owner
- Elsie Homes For Sale By Owner
- Crystal Homes For Sale By Owner
- Eagle Homes For Sale By Owner
- Muir Homes For Sale By Owner
- Alma Homes For Sale By Owner
- Ovid Homes For Sale By Owner
- Elwell Homes For Sale By Owner
- Fenwick Homes For Sale By Owner
- Riverdale Homes For Sale By Owner
- Breckenridge Homes For Sale By Owner
- Sheridan Homes For Sale By Owner
- Lyons Homes For Sale By Owner
- Vestaburg Homes For Sale By Owner
Homes around $224,000



Verify Your Email
Please enter the 6-digit verification code
sent to your email address.
Verify Your Phone Number
Please enter the 6-digit verification code
sent to your mobile phone.