
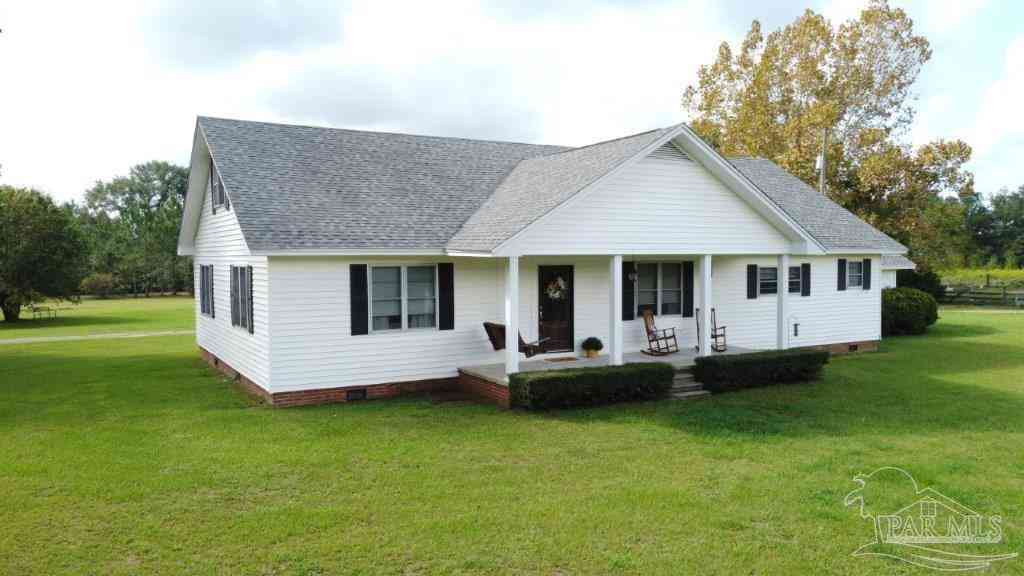
53340 Cemetery Rd
Perdido, AL 36562

 4
4
Bed
 3
3
Bath
 3,071
3,071Sqft
 7.98
7.98Acres(Lot)
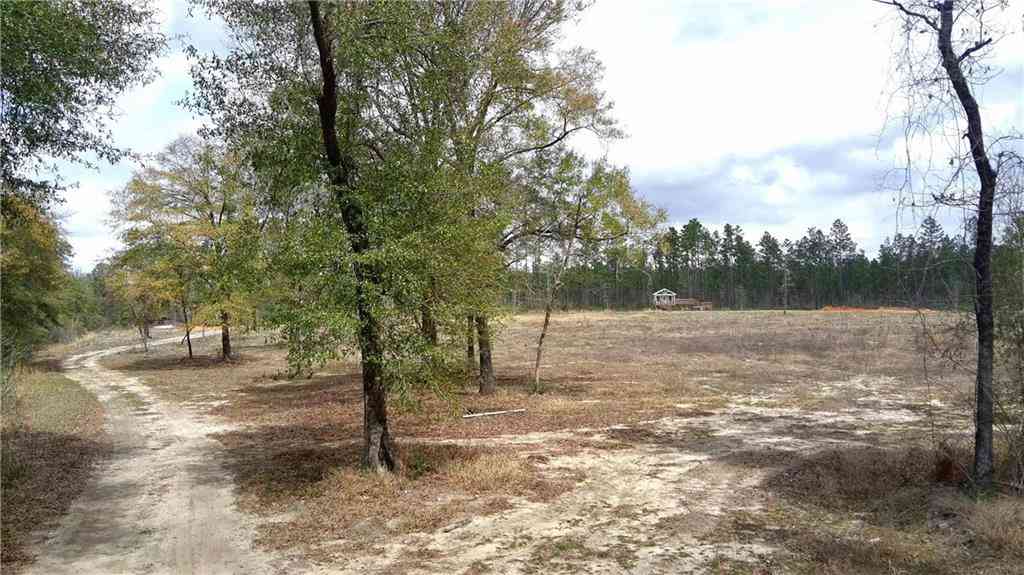
This gorgeous farmhouse, on nearly 8 acres (in the Perdido community in Baldwin County), has been beautifully restored and updated! There are some great improvements over that last few years! The roof was replaced in 2021. An upstairs HVAC was added in 2023. The entire kitchen was remodeled and features GE Cafe appliances and granite countertops as well as a charming walk-in pantry. Through much of the house you’ll find fresh paint and flooring, new fixtures and all 3 baths were remodeled! There are two spacious bedrooms upstairs on either end of an upstairs sitting room and they share a full bath. From the back porch you enter a large den with a wood burning fireplace. Swing on through the French door to the large formal dining room and imagine all the fun entertaining in your future. The

 Property Details
 Map
Map
 Map
Map
What's Nearby
Nearby Areas
 Features
-
Bedroom Information
Bedroom Dimensions: 15x14 Bedroom 1 Dimensions: 11x14 Bedroom 2 Dimensions: 11x17 Total beds: 4Bathroom Information
Total Baths: 3 Full Baths: 3Kitchen Information
Dining Room Dimensions: 12x15 Dining Room Remarks: Breakfast Room/Nook, Formal Dining Room Kitchen Dimensions: 12x13 Kitchen Room Remarks: Remodeled, Granite Counters, PantryRoom Information
Total Bedroom: 4 Living Room Dimensions: 24x17 -
Flooring Information
Hardwood, Tile, Vinyl, Carpet -
Roofing Information
Shingle, Gable -
Interior Features
Ceiling Fan(s), High Ceilings, Bonus Room Roof: Shingle, Gable Appliances: Electric Water Heater, Dishwasher, Refrigerator Laundry Features: Inside, W/D Hookups, Laundry Room -
Heating & Cooling
Heating: Central, Fireplace(s) Cooling: Central Air, Ceiling Fan(s)
-
Building Information
Year Built: 1960 Construction Materials: Frame -
Exterior Features
Foundation Details: Off Grade, SlabPorch: Porch -
Pool Information
None -
Road Types
Paved -
Fencing
Partial
-
Lot Information
Lot Description: Central Access Lot Size Area: 7.98 Lot Size Units: Acres Lot Square Feet: 347,609 Lot Acres: 7.98 Stories: 2 Main Square Feet: 7.98Property Information
Property Type: Residential Sub Type: Single Family ResidenceStyle: Traditional SQ ft (Living Area): 3,071 Subdivision: None
-
Listing Price Information
Original Listing Price: $429000
-
Tax Information
Parcel Number: 1507360000011.003
-
Parking Information
# of Garage Spaces: 1 Has Garage: Yes Parking Total: 1 GarageHomeowners Association InformationIncluded Fees: None
-
Elementary School: Local School In CountyJunior High School: Local School In CountySenior High School: Local School In County
-
Location Information
Direction: From Atmore take Hwy 31 South towards Bay Minette. Turn right on County Rd 47. Go to Cemetery Rd and turn left. The house is about a 1/4 mile on the left.
How much is this property worth?
Curious about this home's true market value? Use our free Home Evaluation Tool to instantly get a personalized Comparative Market Analysis (CMA) report. Make smarter, data-driven decisions before you buy.

Copyright © 2026 by the Multiple Listing Service of the Pensacola Association of REALTORS® This information is believed to be accurate but is not guaranteed. Subject to verification by all parties. This data is copyrighted and may not be transmitted, retransmitted, copied, framed, repurposed, or altered in any way for any other site, individual and/or purpose without the express written permission of the Multiple Listing Service of the Pensacola Association of REALTORS®. Florida recognizes single and transaction agency relationships. Information Deemed Reliable But Not Guaranteed. Any use of search facilities of data on this site, other than by a consumer looking to purchase real estate, is prohibited.
ByOwner last updated this listing 09/10/2026 @ 13:27
More Cities with for Sale by Owner Homes
- Atmore Homes For Sale By Owner
- Stockton Homes For Sale By Owner
- Bay Minette Homes For Sale By Owner
- Walnut Hill Homes For Sale By Owner
- Century Homes For Sale By Owner
- McDavid Homes For Sale By Owner
- Creola Homes For Sale By Owner
- Mount Vernon Homes For Sale By Owner
- Axis Homes For Sale By Owner
- Flomaton Homes For Sale By Owner
- Satsuma Homes For Sale By Owner
- Uriah Homes For Sale By Owner
- Spanish Fort Homes For Sale By Owner
- Loxley Homes For Sale By Owner
- Chunchula Homes For Sale By Owner
- Molino Homes For Sale By Owner
- Saraland Homes For Sale By Owner
- Daphne Homes For Sale By Owner
- Robertsdale Homes For Sale By Owner
- Jay Homes For Sale By Owner


, has been...)

Verify Your Email
Please enter the 6-digit verification code
sent to your email address.
Verify Your Phone Number
Please enter the 6-digit verification code
sent to your mobile phone.