

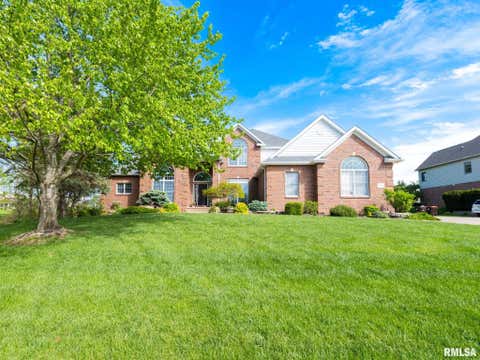
912 W Baybrook Court
Peoria, IL 61615

 4
4
Bed
 4
4
Bath
 4,385
4,385Sqft
 0.86
0.86Acre(Lot)
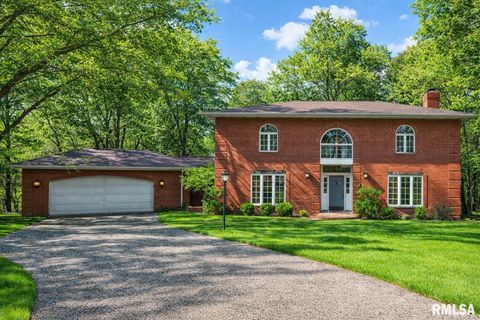
COMING SOON. If you've been dreaming of a home that feels like a private mountain retreat while still being conveniently located in the city, this is it. Surrounded by a wooded ravine with a setting reminiscent of the Smoky Mountains, this home offers the perfect blend of everyday convenience and vacation-like living. Welcome to this beautifully remodeled 4-bedroom, 3.5-bath, 1.5-story home offering 4,385 finished sq ft, a 2-car garage, finished basement, and partial brick exterior, nestled at the end of a quiet cul-de-sac within the highly sought-after Dunlap School District. Fully remodeled within the last five years, it combines modern updates with timeless comfort. Step inside to a stunning great room with soaring vaulted ceilings and a cozy multi-sided wood-burning fireplace that flow

 Property Details
 Map
Map
 Map
Map
What's Nearby
Nearby Areas
 Features
-
Bedroom Information
Total beds: 4Bathroom Information
Total Baths: 4 Full Baths: 3 Half Baths: 1Room Information
Has Basement: Yes Basement: Finished, Partial -
Roofing Information
Shingle -
Interior Features
Eat-in Kitchen, Pantry Roof: Shingle Appliances: Gas Water Heater, Dishwasher, Disposal, Range Hood, Microwave, Range, Refrigerator, Water Softener Owned, Washer, Dryer, Water Purifier -
Heating & Cooling
Has Heating: Yes Heating: Forced Air, Humidity Control Has Cooling: Yes Cooling: Central Air
-
Building Information
Year Built: 1987 Building Area Total: 3185 Construction Materials: Frame, Brick, Wood Siding Patio And Porch Features: Deck, Porch, Enclosed Private Pool: No Association Fee Frequency: Monthly
-
Lot Information
Lot Dimensions: See Plat Lot Size Acres: 0.86 Lot Description: Cul-De-Sac, LevelProperty Information
Subdivision: Oakbrook Source Property Type: Residential MLS Area Minor: PAAR Area Property SubType: Single Family Residence Levels: One and One Half Property Age: 39
-
Listing Price Information
Listing Price: $515000
-
Tax Information
Parcel Number: 09-29-202-015 Tax Year: 2025 Annual Tax: $11785.72 Tax Legal Desc: OAKBROOK SUB NE 1/4 SEC 29-10-8E LOT 40
-
Parking Information
Attached, Garage Door Opener, Community StructureGarage Information
Has Garage: Yes Has Attached Garage: Yes Garage Space: 2Homeowners Association InformationHas Association: Yes
-
School Information
Elementary School: BannerJunior High School: Dunlap MiddleSenior High School: Dunlap -
Location Information
Direction: Rt 40 to Deerbrook Dr, L Oakbrook, R Brookforest, L Antler, L Baybrook WaterSource: Public
How much is this property worth?
Curious about this home's true market value? Use our free Home Evaluation Tool to instantly get a personalized Comparative Market Analysis (CMA) report. Make smarter, data-driven decisions before you buy.

Nearby Home Value
| Address | Estimate | Bed | Bath | Sq. Ft | Lot Size |
|---|---|---|---|---|---|
| 6211 N Teal Wood Circle, Peoria, IL, 61615 | $270,000 | 4 | 3 | 3,350 | 3,350 SqFt |
| 6831 N Frostwood Parkwa.., Peoria, IL, 61615 | $84,990 | 2 | 1 | 1,023 | 1,023 SqFt |
| 1316 E Beach Street, Peoria, IL, 61615 | $250,000 | 3 | 2 | 2,100 | 2,100 SqFt |
| 200 W Ravinwoods Road, Peoria, IL, 61615 | $930,000 | 4 | 5 | 8,577 | 8,577 SqFt |
| 204 W Detweiller Drive, Peoria, IL, 61615 | $599,000 | 3 | 3 | 2,546 | 2,546 SqFt |
| 319 W Ravinwoods Road, Peoria, IL, 61615 | $529,900 | 3 | 4 | 4,345 | 4,345 SqFt |
| 804 W Grand Oak Drive, Peoria, IL, 61615 | $919,900 | 4 | 6 | 5,025 | 5,025 SqFt |
| 10614 Collett Drive, Peoria, IL, 61615 | $539,000 | 5 | 5 | 3,593 | 3,593 SqFt |
| 3971 N Brookside Drive, Peoria, IL, 61615 | $154,900 | 2 | 3 | 1,405 | 1,405 SqFt |
| 2813 W Scenic Drive, Peoria, IL, 61615 | $169,900 | 3 | 2 | 1,512 | 1,512 SqFt |
Similar Homes To 912 W Baybrook Court
Nearby For Sale


Based on information submitted to the MLS GRID as of 07/22/2026 @ 08:28. All data is obtained from various sources and may not have been verified by broker or MLS GRID. Supplied Open House Information is subject to change without notice. All information should be independently reviewed and verified for accuracy. Properties may or may not be listed by the office/agent presenting the information.
ByOwner last updated this listing 07/22/2026 @ 08:28
More Cities with for Sale by Owner Homes
- Peoria Homes For Sale By Owner
- West Peoria Homes For Sale By Owner
- Creve Coeur Homes For Sale By Owner
- East Peoria Homes For Sale By Owner
- Peoria Heights Homes For Sale By Owner
- Bartonville Homes For Sale By Owner
- Washington Homes For Sale By Owner
- Groveland Homes For Sale By Owner
- Morton Homes For Sale By Owner
- Pekin Homes For Sale By Owner
- Mapleton Homes For Sale By Owner
- Dunlap Homes For Sale By Owner
- Edwards Homes For Sale By Owner
- Germantown Hills Homes For Sale By Owner
- Metamora Homes For Sale By Owner
- Tremont Homes For Sale By Owner
- Glasford Homes For Sale By Owner
- Chillicothe Homes For Sale By Owner
- Brimfield Homes For Sale By Owner
- Eureka Homes For Sale By Owner
Homes around $515,000







Verify Your Email
Please enter the 6-digit verification code
sent to your email address.