
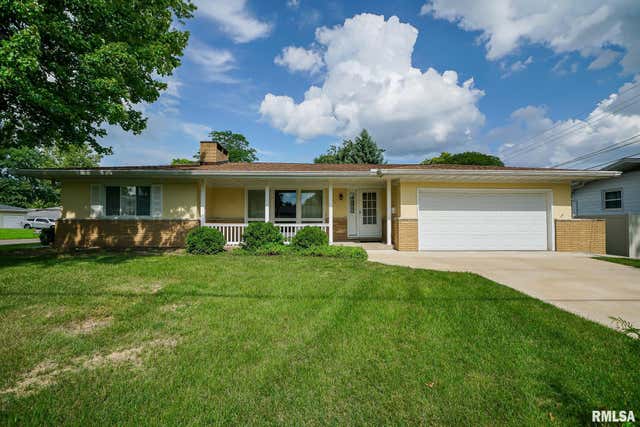
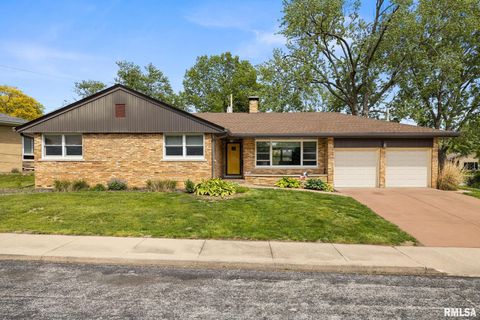
4402 N Nelson Drive
Peoria, IL 61614

 3
3
Bed
 2
2
Bath
 1,954
1,954Sqft
 0.22
0.22Acre(Lot)
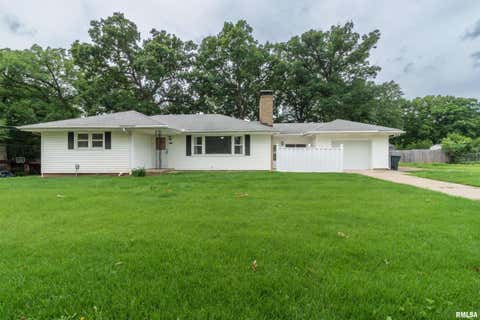
WELCOME HOME TO 4402 N NELSON DR, A WELL-MAINTAINED 3 BEDROOM, 2 FULL BATH RANCH HOME OFFERING OVER 1,900 FINISHED SQFT. SPACIOUS FIREPLACED LIVING ROOM OPENS TO THE FORMAL DINING AREA & FULLY APPLIANCED KITCHEN OFFERING AN ABUNDANCE OF COUNTERTOP & CABINET SPACE, INFORMAL DINING AREA, & BUILT-IN CABINET PERFECT FOR PANTRY STORAGE. BOTH MAIN LEVEL FULL BATHS FEATURE TILE FINISHES, INCLUDING A WALK-IN SHOWER & TILE SURROUND TUB. FINISHED LOWER LEVEL OFFERS A FIREPLACED FAMILY ROOM, OFFICE OR DEN, & AMPLE STORAGE SPACE. ENJOY THE COVERED FRONT PORCH, PERFECT FOR MORNING COFFEE OR EVENING CONVERSATIONS. ATTACHED 2-CAR GARAGE W/ NEWER DRIVEWAY! UPDATED FURNACE & WATER HEATER (2024), KITCHEN REMODEL (2012), NEWER ROOF, ELECTRICAL PANEL, REPLACEMENT WINDOWS, & GENERAC 11KW GENERATOR FOR ADDED P

 Property Details
 Map
Map
 Map
Map
What's Nearby
Nearby Areas
 Features
-
Bedroom Information
Total beds: 3Bathroom Information
Total Baths: 2 Full Baths: 2Room Information
Has Basement: Yes Basement: Daylight, Partial, Partially Finished -
Roofing Information
Shingle -
Interior Features
Pantry, Ceiling Fan(s), High Speed Internet Roof: Shingle Appliances: Gas Water Heater, Dishwasher, Dryer, Microwave, Range, Refrigerator, Washer, Water Softener Owned Window Features: Window Treatments -
Heating & Cooling
Has Heating: Yes Heating: Natural Gas, Forced Air Has Cooling: Yes Cooling: Ceiling Fan(s), Central Air
-
Building Information
Year Built: 1958 Building Area Total: 1554 Construction Materials: Frame, Brick, Wood Siding Patio And Porch Features: Porch Private Pool: No Association Fee Frequency: Monthly
-
Lot Information
Lot Dimensions: 105x90 Lot Size Acres: 0.22 Lot Description: LevelProperty Information
Subdivision: Lake Park Source Property Type: Residential MLS Area Minor: PAAR Area Property SubType: Single Family Residence Property Age: 68
-
Listing Price Information
Listing Price: $249900
-
Tax Information
Parcel Number: 14-20-360-001 Tax Year: 2025 Annual Tax: $4574 Tax Legal Desc: LAKE PARK 4TH EXT'N SW 1/4 SEC 20-9-8E LOT 156
-
Parking Information
AttachedGarage Information
Has Garage: Yes Has Attached Garage: Yes Garage Space: 2Homeowners Association InformationHas Association: Yes
-
School Information
Elementary School: Dr. CT Vivian Primary SchoolJunior High School: Rolling AcresSenior High School: Richwoods -
Location Information
Direction: W GLEN AVE TO N NELSON WaterSource: Public
How much is this property worth?
Curious about this home's true market value? Use our free Home Evaluation Tool to instantly get a personalized Comparative Market Analysis (CMA) report. Make smarter, data-driven decisions before you buy.

Nearby Home Value
| Address | Estimate | Bed | Bath | Sq. Ft | Lot Size |
|---|---|---|---|---|---|
| 6906 N Rockvale Drive, Peoria, IL, 61614 | $269,900 | 3 | 2 | 1,822 | 1,822 SqFt |
| 5406 N Longwood Drive, Peoria, IL, 61614 | $132,000 | 3 | 1 | 1,000 | 1,000 SqFt |
| 4222 N Galena Road, Peoria, IL, 61614 | $199,900 | 2 | 3 | 1,968 | 1,968 SqFt |
| 4119 N Grandview Drive, Peoria, IL, 61614 | $925,000 | 4 | 6 | 5,253 | 5,253 SqFt |
| 3612 N Harvard Avenue, Peoria, IL, 61614 | $274,900 | 4 | 4 | 1,943 | 1,943 SqFt |
| 1821 E Shady Oak Drive, Peoria, IL, 61614 | $219,900 | 4 | 2 | 2,351 | 2,351 SqFt |
| 4216 N Ashton Avenue, Peoria, IL, 61614 | $105,000 | 2 | 1 | 960 | 960 SqFt |
| 6922 N Skyline Drive, Peoria, IL, 61614 | $475,000 | 3 | 3 | 2,521 | 2,521 SqFt |
| 501 E High Point Road, Peoria, IL, 61614 | $895,000 | 4 | 4 | 4,687 | 4,687 SqFt |
| 5934 N Elm Lane, Peoria, IL, 61614 | $650,000 | 4 | 4 | 3,899 | 3,899 SqFt |
Similar Homes To 4402 N Nelson Drive
Nearby For Sale


Based on information submitted to the MLS GRID as of 07/22/2026 @ 15:36. All data is obtained from various sources and may not have been verified by broker or MLS GRID. Supplied Open House Information is subject to change without notice. All information should be independently reviewed and verified for accuracy. Properties may or may not be listed by the office/agent presenting the information.
ByOwner last updated this listing 07/22/2026 @ 15:36
More Cities with for Sale by Owner Homes
- Peoria Homes For Sale By Owner
- West Peoria Homes For Sale By Owner
- Creve Coeur Homes For Sale By Owner
- East Peoria Homes For Sale By Owner
- Peoria Heights Homes For Sale By Owner
- Bartonville Homes For Sale By Owner
- Washington Homes For Sale By Owner
- Groveland Homes For Sale By Owner
- Morton Homes For Sale By Owner
- Pekin Homes For Sale By Owner
- Mapleton Homes For Sale By Owner
- Dunlap Homes For Sale By Owner
- Edwards Homes For Sale By Owner
- Germantown Hills Homes For Sale By Owner
- Metamora Homes For Sale By Owner
- Tremont Homes For Sale By Owner
- Glasford Homes For Sale By Owner
- Chillicothe Homes For Sale By Owner
- Brimfield Homes For Sale By Owner
- Eureka Homes For Sale By Owner
Homes around $249,900










Verify Your Email
Please enter the 6-digit verification code
sent to your email address.