
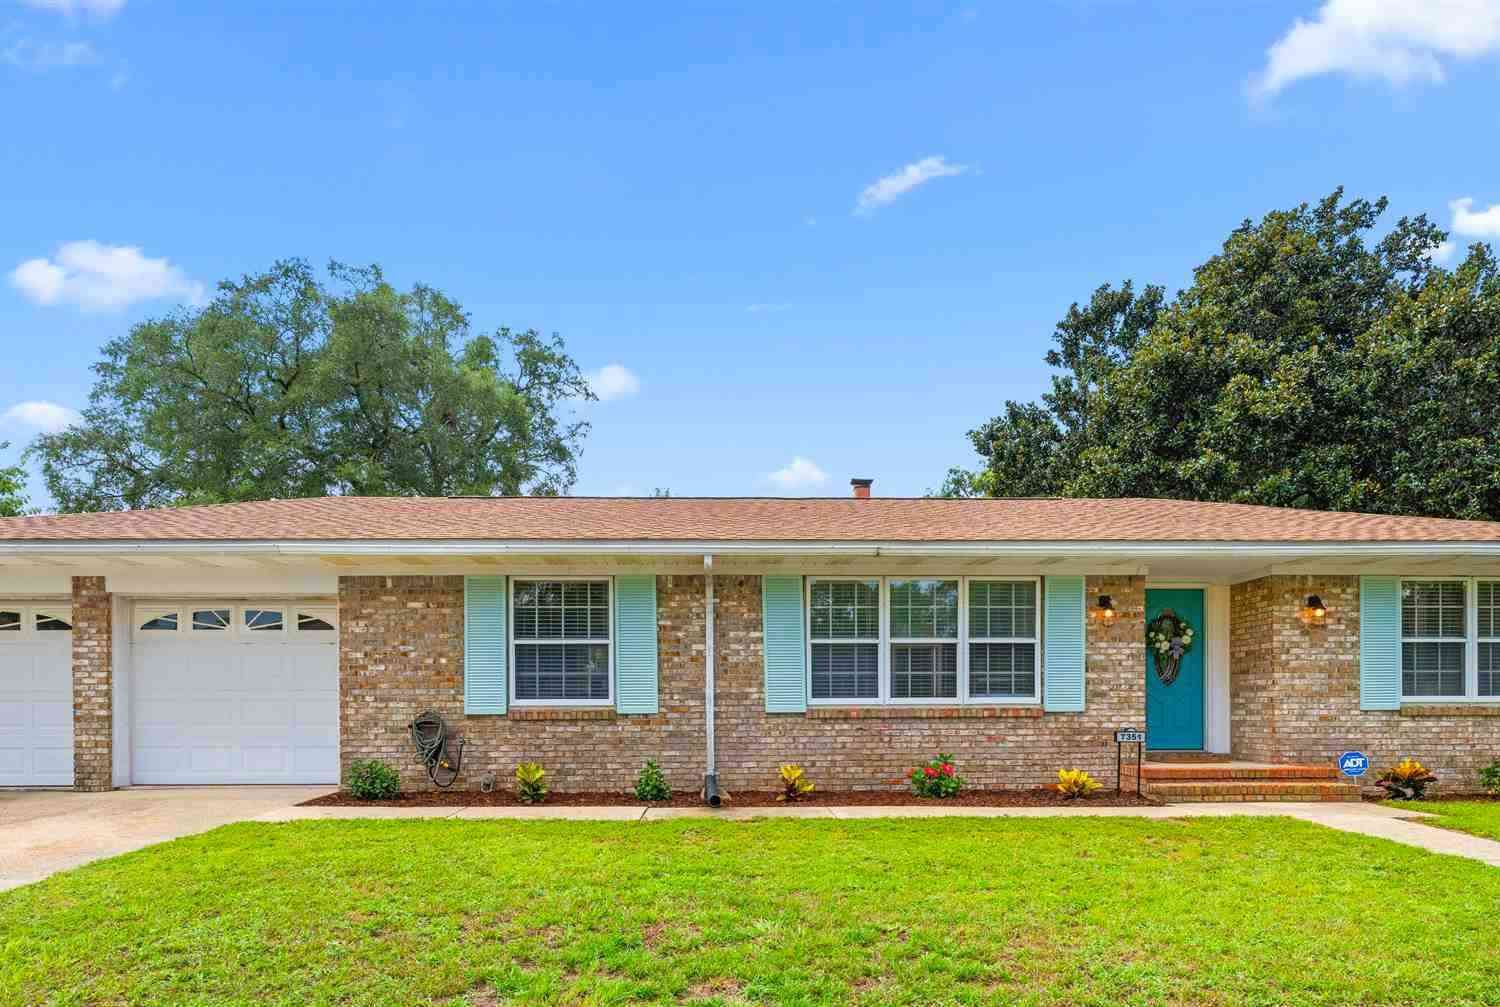
7351 Chesterfield Rd
Pensacola, FL 32506

 3
3
Bed
 0
0
Bath
 1,864
1,864Sqft
 0.34
0.34Acre(Lot)

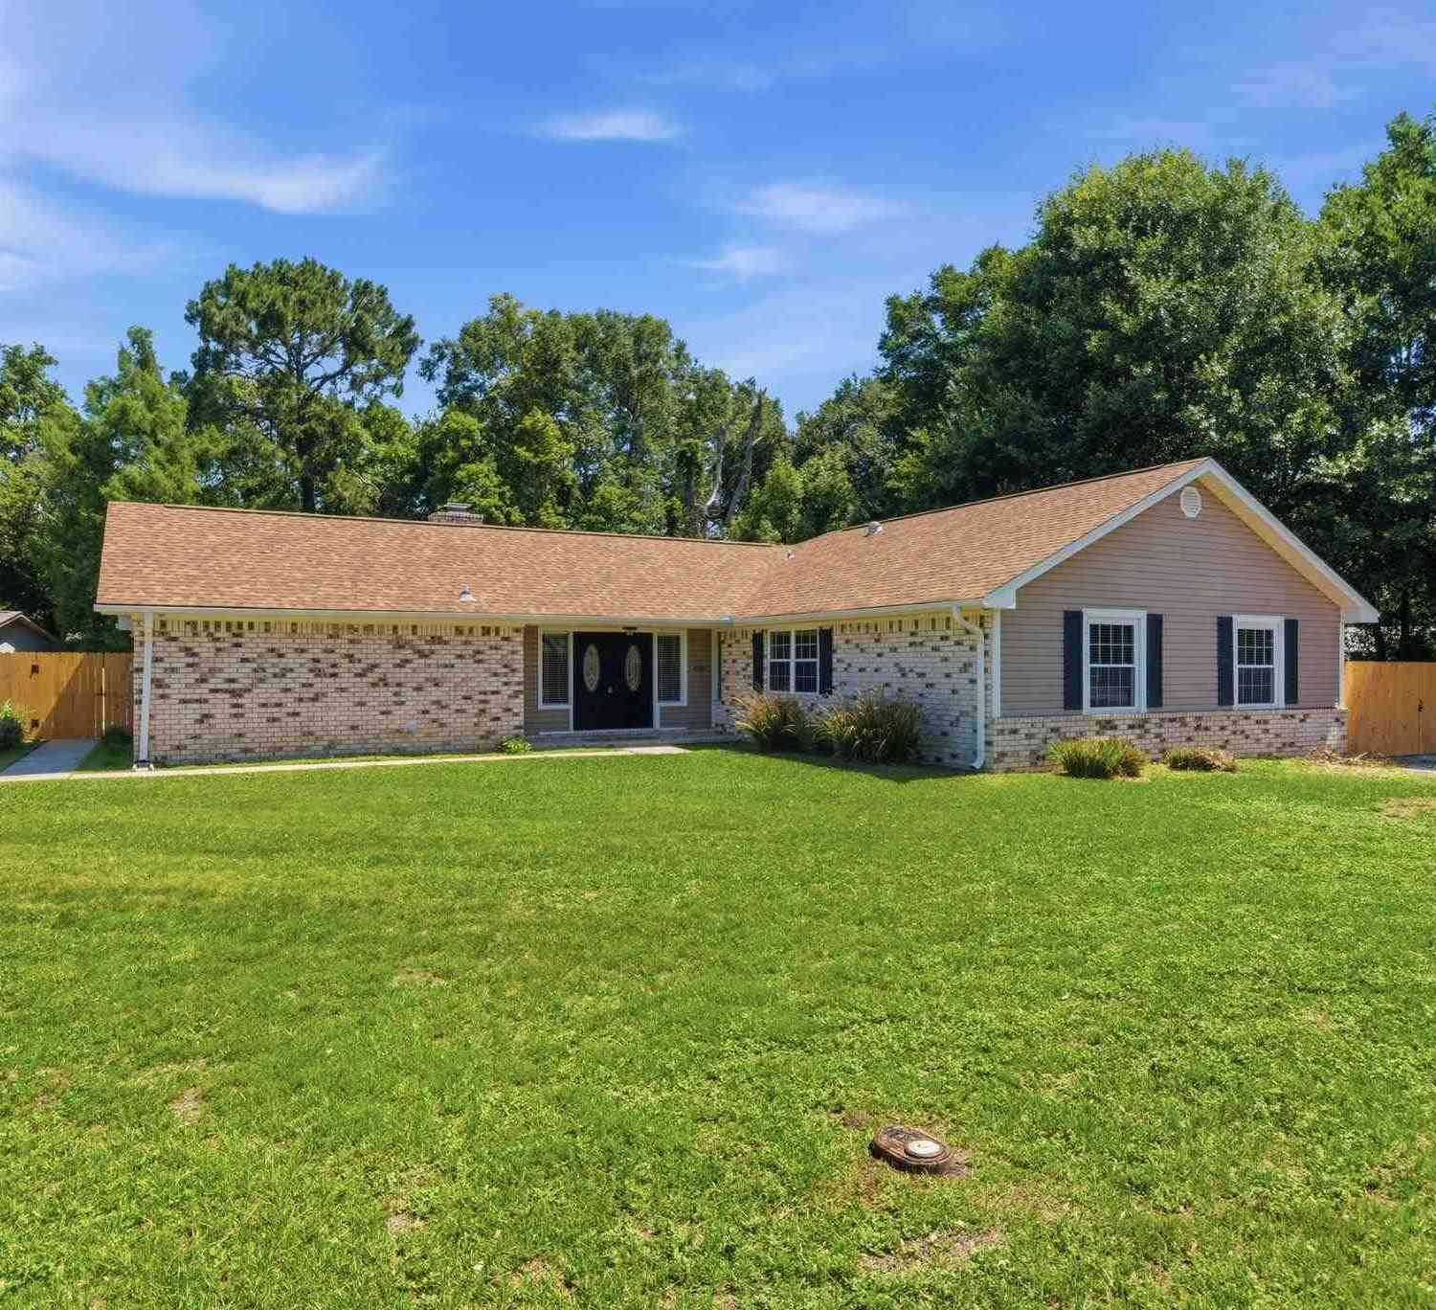
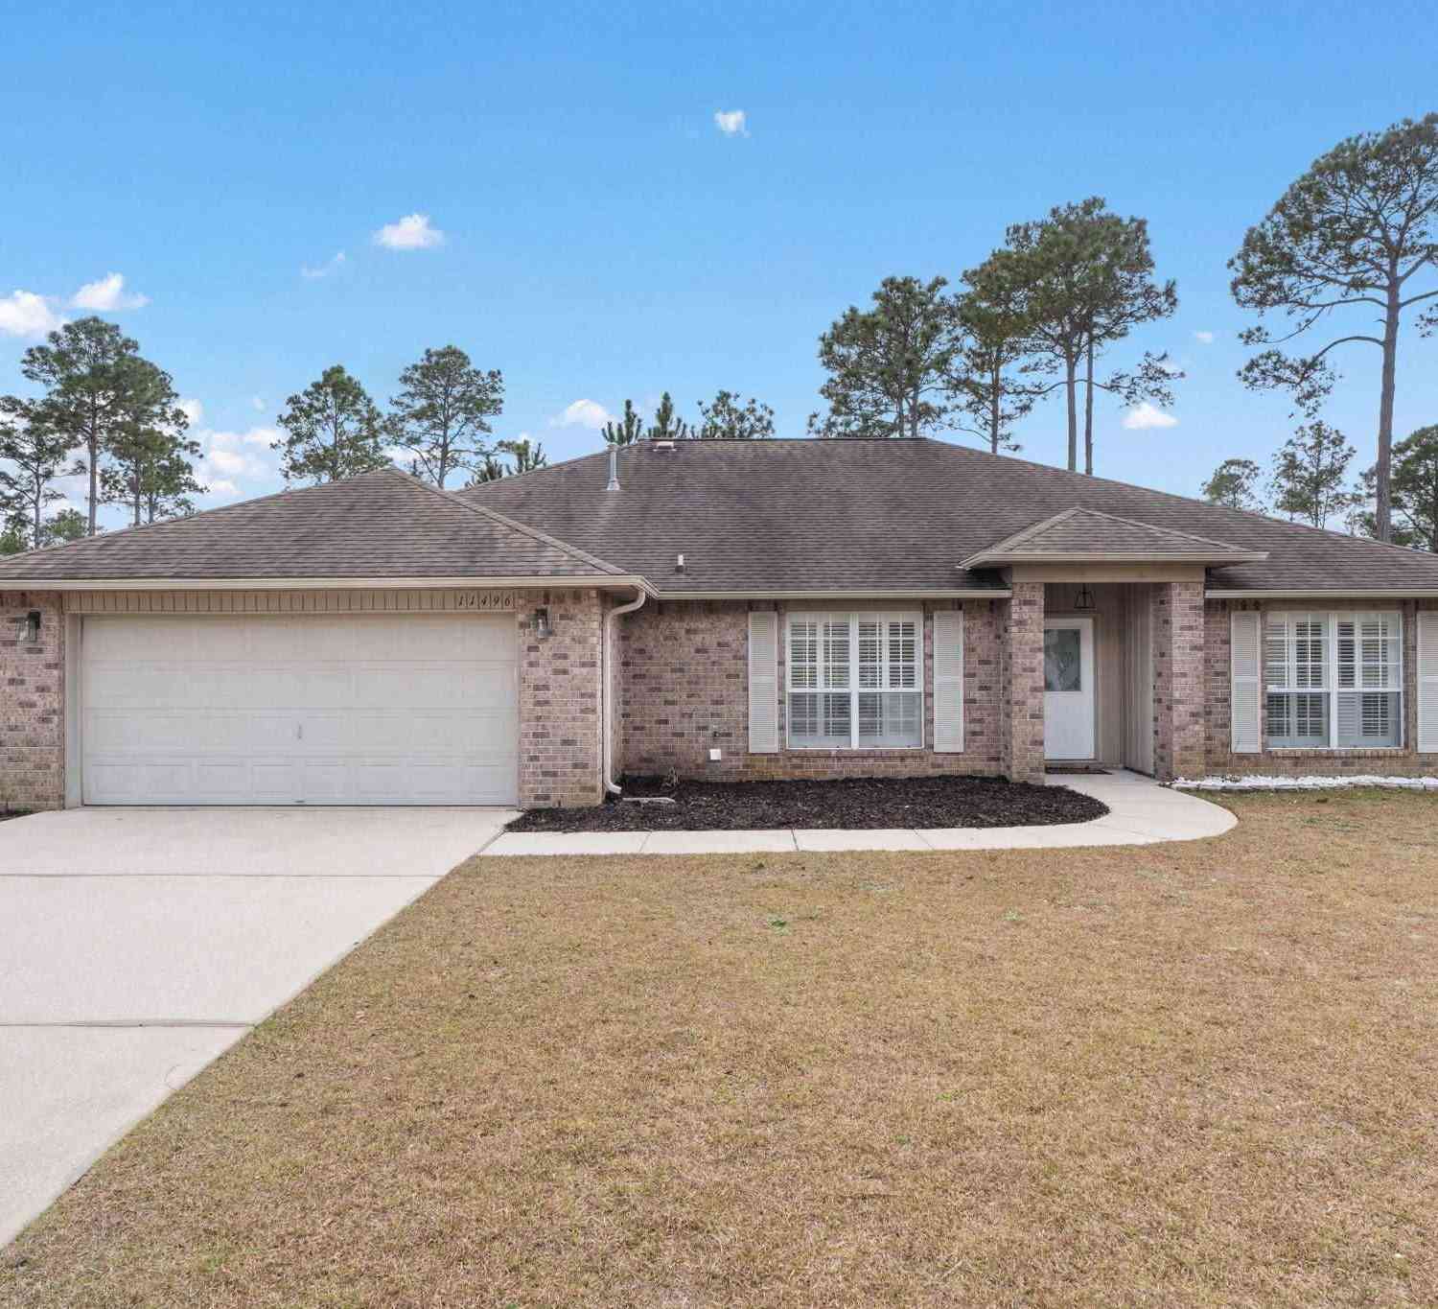
Welcome home to this beautifully maintained all-brick, 3-bedroom, 2-bath ranch offering timeless charm, flexible living spaces, and thoughtful updates throughout. Freshly painted in a serene, neutral color palette, the home feels bright, inviting, and move-in ready. Just off the foyer, you'll find a spacious great room filled with natural light- perfect as a home office, playroom, game room, or additional living space. Continue through the double doors to the formal dining room, currently serving as an office, offering even more versatility to fit your lifestyle. The comfortable family room is anchored by a stunning floor-to-ceiling brick accent wall with a cozy wood-burning fireplace, creating the perfect gathering space. The spacious kitchen features stainless steel appliances, durable w

 Property Details
 Map
Map
 Map
Map
What's Nearby
Nearby Areas
 Features
-
Bedroom Information
Bedroom Dimensions: 12x11 Bedroom 1 Dimensions: 12x11 Total beds: 3Bathroom Information
Full Baths: 2Kitchen Information
Dining Room Dimensions: 12x11 Dining Room Remarks: Breakfast Room/Nook, Formal Dining Room Kitchen Dimensions: 20x11 Kitchen Room Remarks: Updated, Granite Counters, PantryRoom Information
Total Bedroom: 3 Living Room Dimensions: 15x12 -
Flooring Information
Tile, Laminate -
Roofing Information
Shingle -
Interior Features
Baseboards, Ceiling Fan(s), Office/Study Roof: Shingle Appliances: Electric Water Heater, Built In Microwave, Dishwasher, Refrigerator Laundry Features: Inside, W/D Hookups -
Heating & Cooling
Heating: Central, Fireplace(s) Cooling: Central Air, Ceiling Fan(s) WaterSource: Public
-
Building Information
Year Built: 1971 Construction Materials: Frame -
Exterior Features
Fire Pit, Rain GuttersFoundation Details: SlabPorch: Patio -
Pool Information
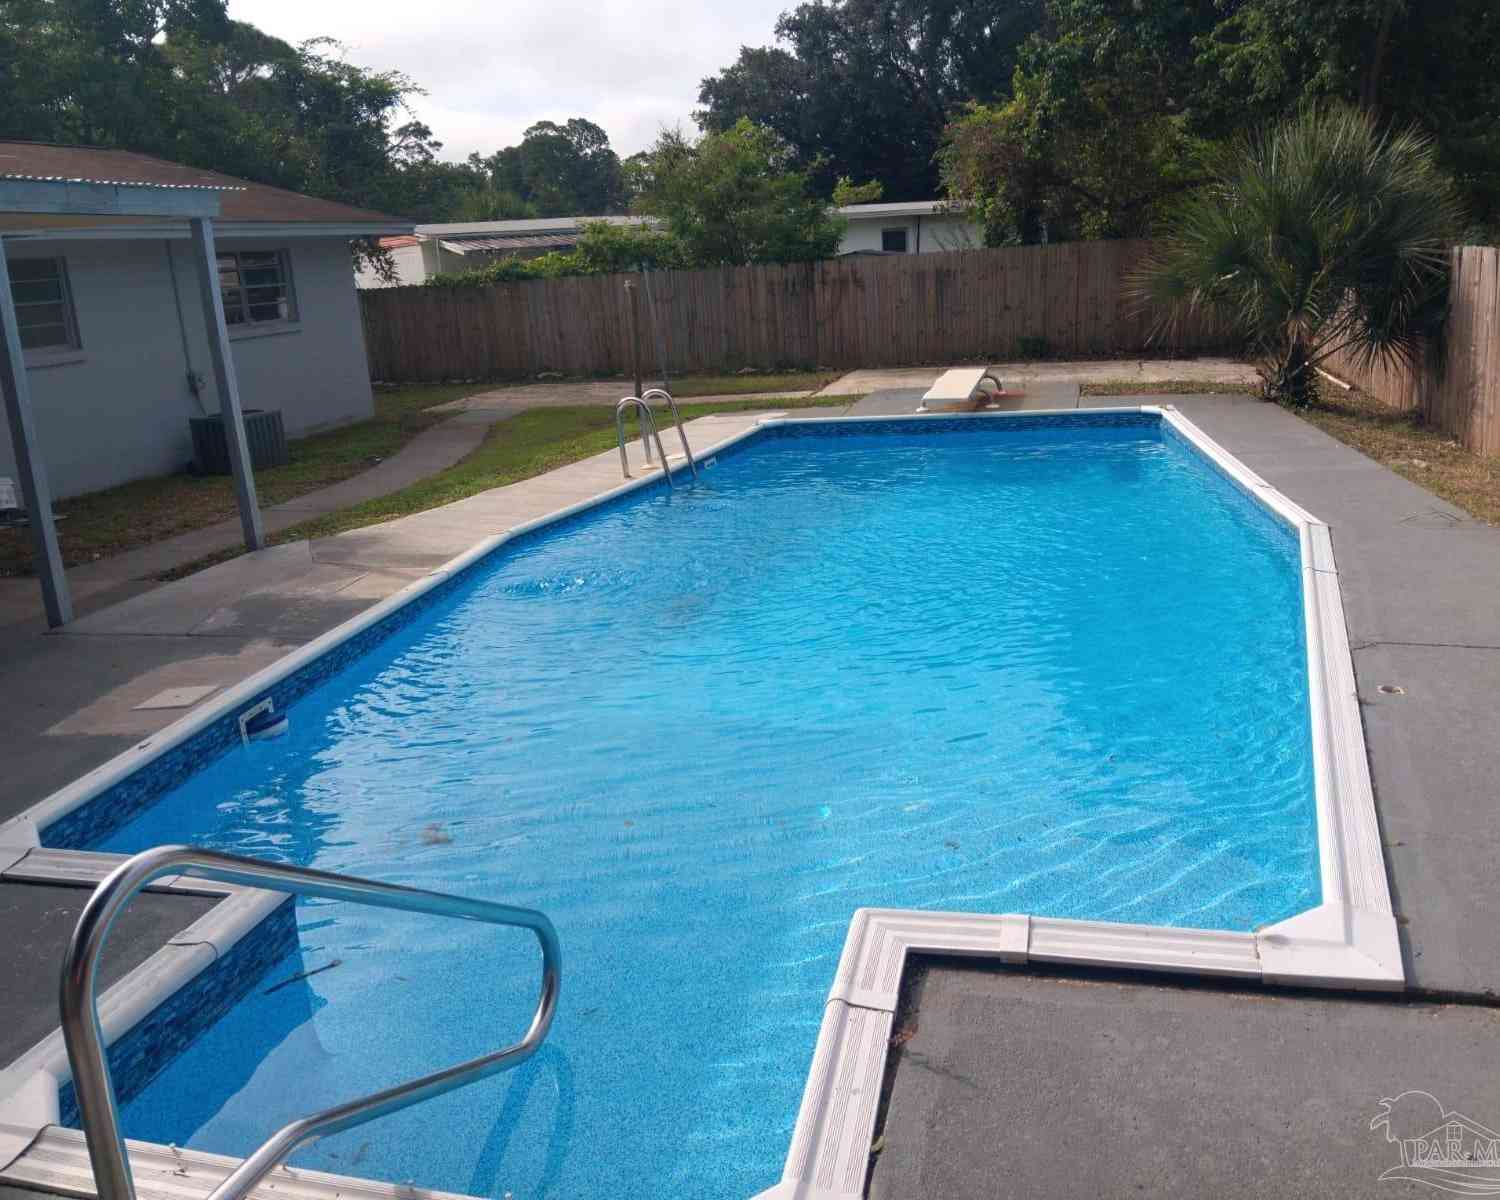
None -
Fencing
Back Yard
-
Lot Information
Lot Description: Interior Lot Lot Size Area: 0.34 Lot Size Units: Acres Lot Square Feet: 14,810 Lot Acres: 0.34 Stories: 1 Main Square Feet: 0.34Property Information
Property Type: Residential Sub Type: Single Family ResidenceStyle: Traditional SQ ft (Living Area): 1,864 Subdivision: Forte Estates
-
Listing Price Information
Original Listing Price: $315000
-
Tax Information
Parcel Number: 202S312100002012
-
Parking Information
# of Garage Spaces: 2 Has Garage: Yes Parking Total: 2 2 Car Garage, Oversized
-
Elementary School: Myrtle GroveJunior High School: WARRINGTONSenior High School: Escambia
-
Utility Information
Cable Available -
Location Information
Direction: Headed WEST on Hwy 98, make RIGHT onto 72nd Ave, then LEFT onto Mier Henry, RIGHT on Campbellton and LEFT onto Chesterfield Rd. House will be on LEFT.
How much is this property worth?
Curious about this home's true market value? Use our free Home Evaluation Tool to instantly get a personalized Comparative Market Analysis (CMA) report. Make smarter, data-driven decisions before you buy.

Nearby Home Value
| Address | Estimate | Bed | Bath | Sq. Ft | Lot Size |
|---|---|---|---|---|---|
| 2417 N V St #A, Pensacola, FL, 32506 | $50,000 | 3 | 1 | 1,140 | 0.09 Acre |
| 211 Citrus St, Pensacola, FL, 32506 | $69,990 | 2 | 1 | 1,260 | 0.19 Acre |
| 60 Norwood Dr, Pensacola, FL, 32506 | $100,000 | 2 | 1 | 1,110 | 0.20 Acre |
| 60 Norwood Dr, Pensacola, FL, 32506 | $175,000 | 2 | 1 | 1,110 | 0.18 Acre |
| 34 Randolph Dr, Pensacola, FL, 32506 | $150,000 | 3 | 2 | 1,250 | 0.14 Acre |
| 26 Randolph Dr, Pensacola, FL, 32506 | $149,900 | 3 | 1 | 1,137 | 0.16 Acre |
| 39 Pen Haven Dr, Pensacola, FL, 32506 | $170,000 | 2 | 1 | 784 | 0.15 Acre |
| 807 Tyrone St, Pensacola, FL, 32506 | $115,000 | 1 | 1 | 1,204 | 1.55 Acres |
| 715 N 46th Ave, Pensacola, FL, 32506 | $200,000 | 2 | -- | 1,125 | 0.34 Acre |
| 28 Norwood Dr, Pensacola, FL, 32506 | $175,000 | 3 | -- | 1,015 | 0.16 Acre |
Similar Homes To 7351 Chesterfield Rd
Nearby For Sale



Copyright © 2026 by the Multiple Listing Service of the Pensacola Association of REALTORS® This information is believed to be accurate but is not guaranteed. Subject to verification by all parties. This data is copyrighted and may not be transmitted, retransmitted, copied, framed, repurposed, or altered in any way for any other site, individual and/or purpose without the express written permission of the Multiple Listing Service of the Pensacola Association of REALTORS®. Florida recognizes single and transaction agency relationships. Information Deemed Reliable But Not Guaranteed. Any use of search facilities of data on this site, other than by a consumer looking to purchase real estate, is prohibited.
ByOwner last updated this listing 09/10/2026 @ 13:55
More Cities with for Sale by Owner Homes
- Pensacola Homes For Sale By Owner
- Gulf Breeze Homes For Sale By Owner
- Pensacola Beach Homes For Sale By Owner
- PACE Homes For Sale By Owner
- Lillian Homes For Sale By Owner
- Perdido Key Homes For Sale By Owner
- Cantonment Homes For Sale By Owner
- Seminole Homes For Sale By Owner
- Bagdad Homes For Sale By Owner
- Milton Homes For Sale By Owner
- Navarre Homes For Sale By Owner
- Orange Beach Homes For Sale By Owner
- navarre beach Homes For Sale By Owner
- Molino Homes For Sale By Owner
- Elberta Homes For Sale By Owner
- Robertsdale Homes For Sale By Owner
- Foley Homes For Sale By Owner
- Holt Homes For Sale By Owner
- Mary Esther Homes For Sale By Owner
- Summerdale Homes For Sale By Owner
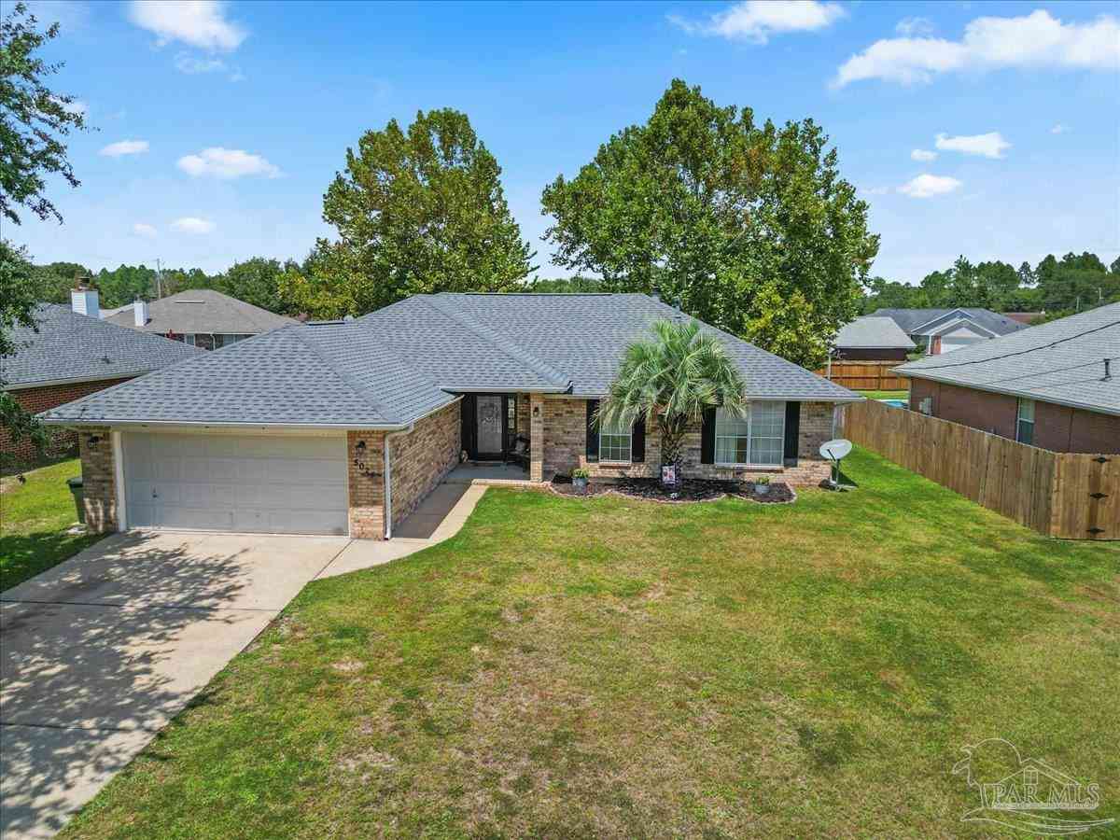
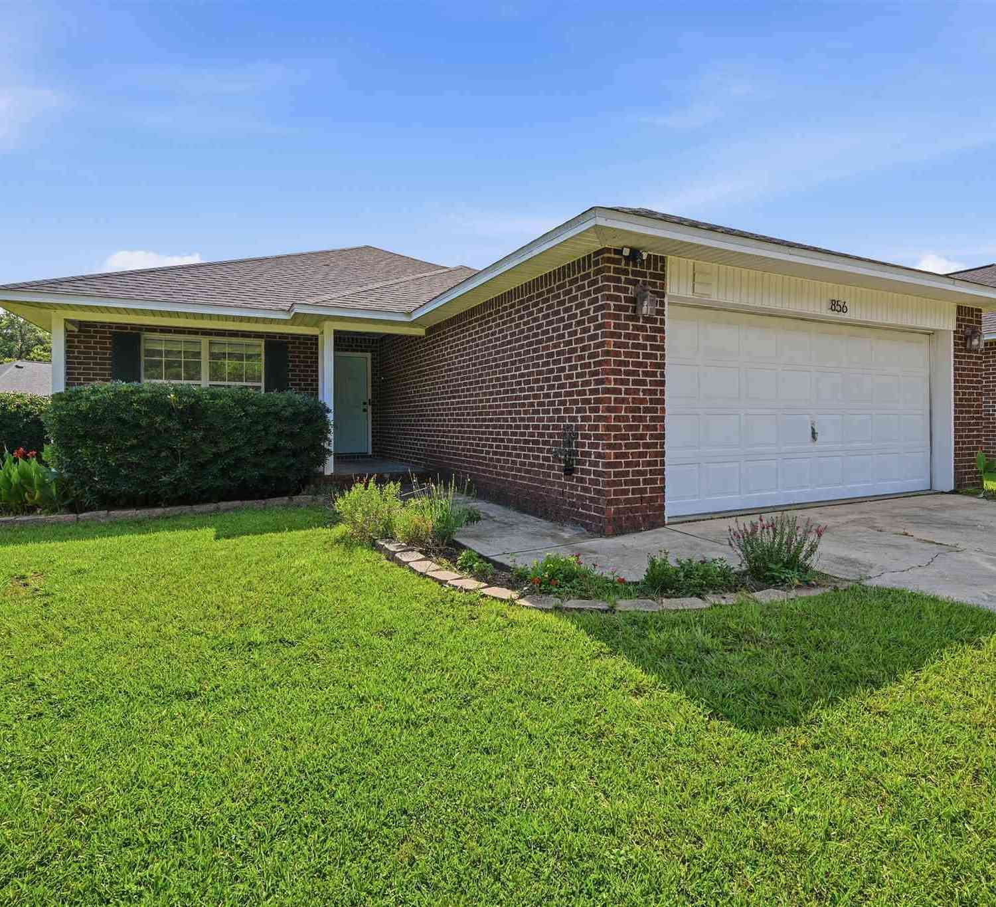
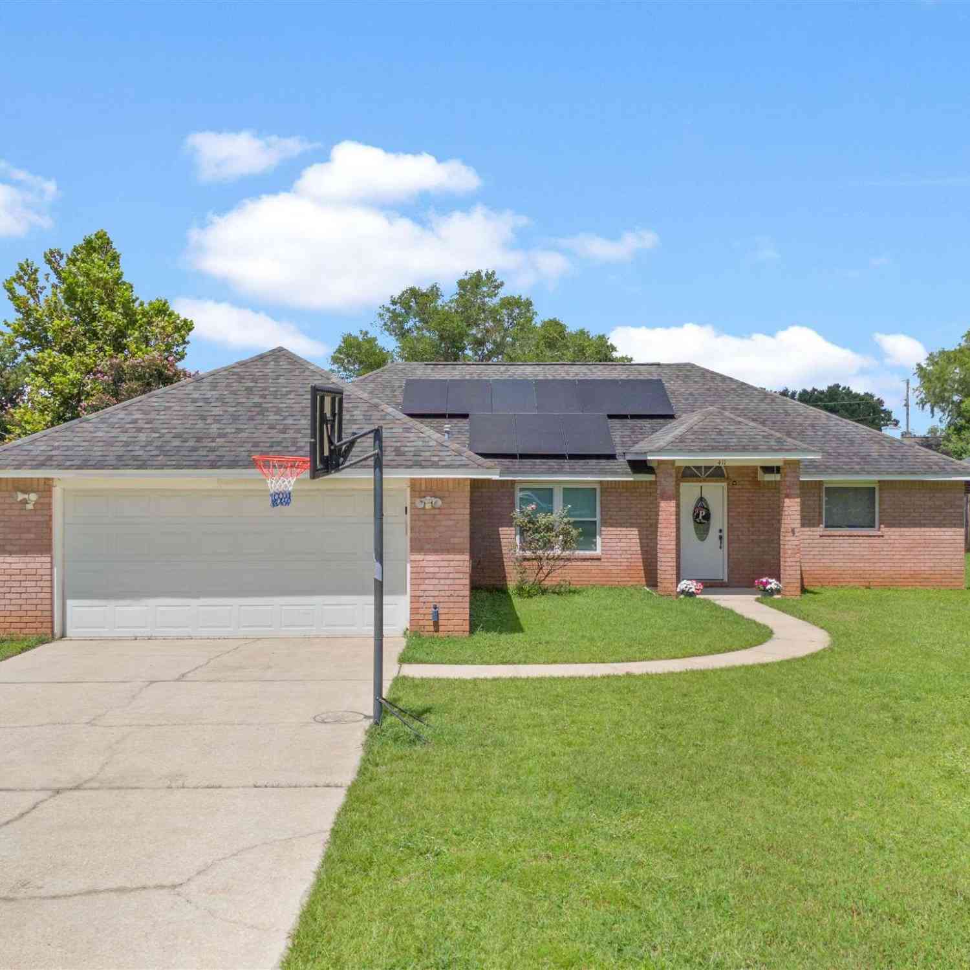
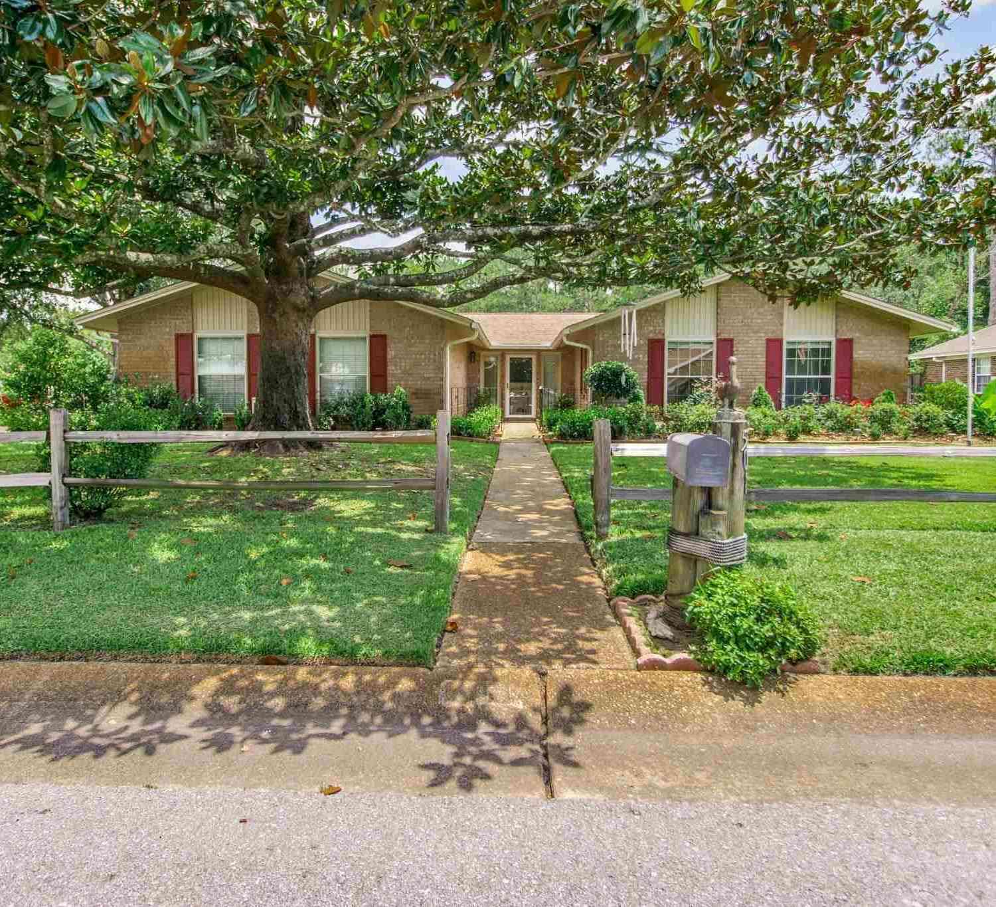
Homes around $315,000



Verify Your Email
Please enter the 6-digit verification code
sent to your email address.
Verify Your Phone Number
Please enter the 6-digit verification code
sent to your mobile phone.