
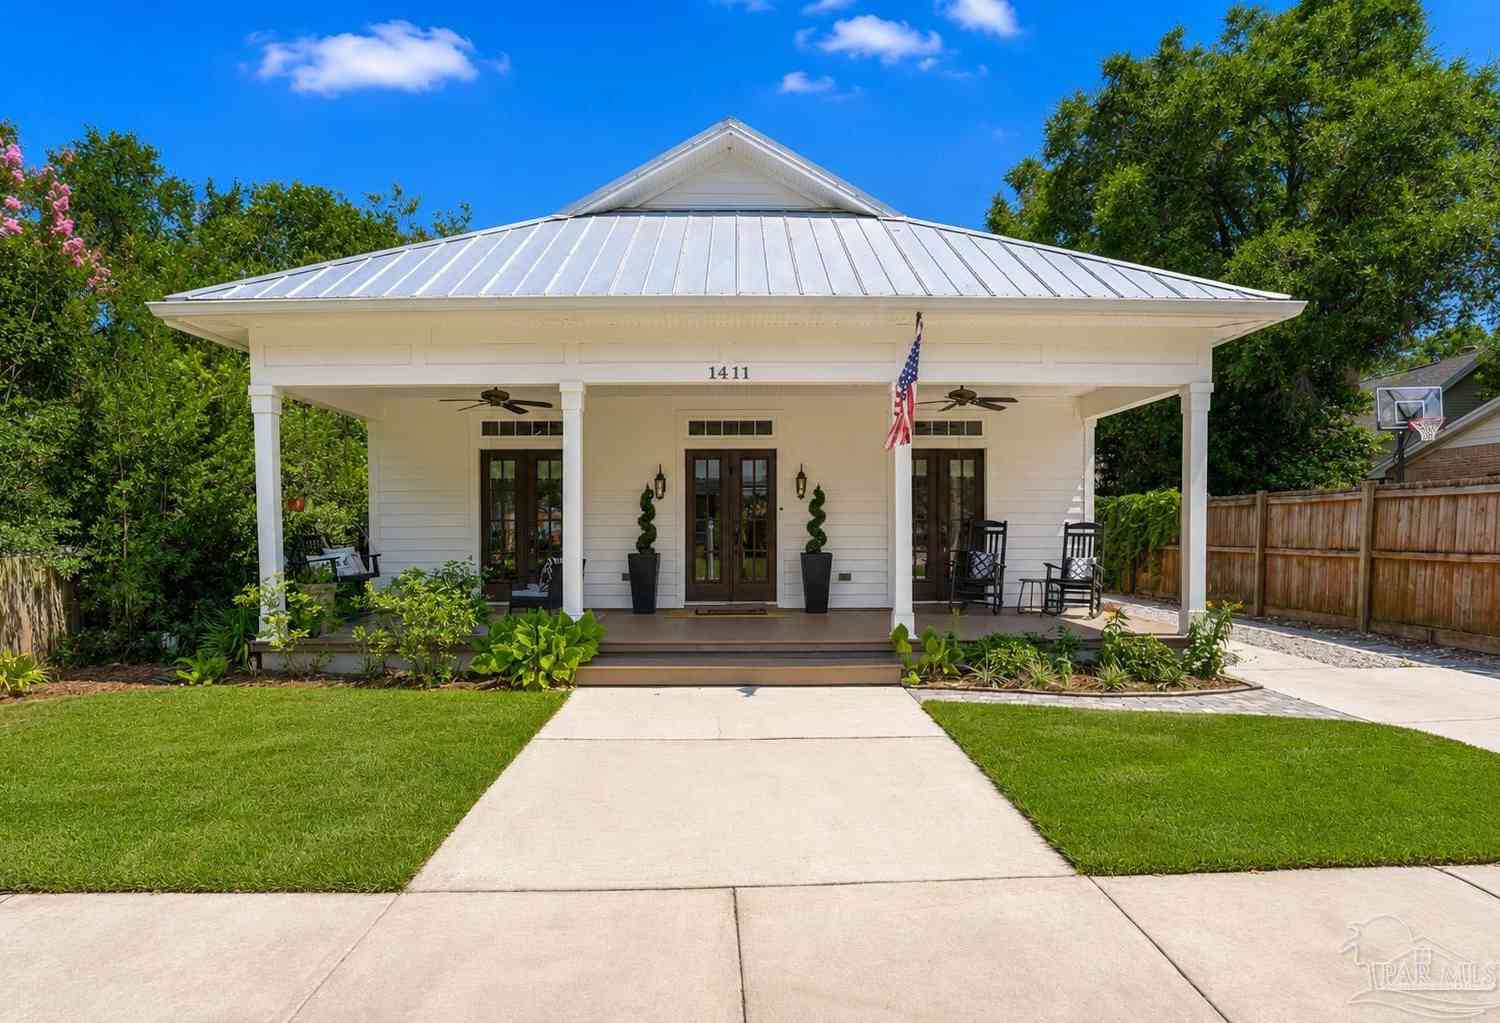
1411 E Lee St
Pensacola, FL 32503

 3
3
Bed
 0
0
Bath
 1,913
1,913Sqft
 0.16
0.16Acre(Lot)
Location, Location, Location! This 3-bedroom, 3-bathroom home with a detached garage, built in 2018, is located in the heart of East Hill. This single-story home is loaded with upgrades. As you enter the home, you are greeted by high ceilings throughout, including 18-foot ceilings at their peak in the front rooms, wide-plank engineered hardwood floors, and neutral paint colors. As you move into the designer kitchen, you will find solid wood cabinetry, quartz and granite countertops, a tiled backsplash, a farmhouse sink, a Samsung Bespoke refrigerator and dishwasher, and a wet bar plumbed for a coffee station. Overlooking the kitchen are the spacious living and dining areas. The large primary suite features separate his-and-her closets, a soaking tub with a tile surround, a separate shower,

 Property Details
 Map
Map
 Map
Map
What's Nearby
Nearby Areas
 Features
-
Bedroom Information
Bedroom Dimensions: 14.416666666x10.666666666 Bedroom 1 Dimensions: 12x11 Total beds: 3Bathroom Information
Full Baths: 3Kitchen Information
Dining Room Remarks: Breakfast Bar, Living/Dining Combo Kitchen Room Remarks: Not Updated, Kitchen Island, PantryRoom Information
Total Bedroom: 3 Living Room Dimensions: 20x15.583333333 Window Feature: Double Pane Windows, Blinds -
Flooring Information
Tile, Laminate -
Roofing Information
Hip, Metal -
Interior Features
Storage, Baseboards, Cathedral Ceiling(s), Ceiling Fan(s), Crown Molding, High Ceilings, Recessed Lighting, Vaulted Ceiling(s) Roof: Hip, Metal Appliances: Electric Water Heater, Hybrid Water Heater, Built In Microwave, Dishwasher, Disposal, Refrigerator Laundry Features: Inside -
Heating & Cooling
Heating: Heat Pump, Geothermal Cooling: Heat Pump, Ceiling Fan(s) WaterSource: Public
-
Building Information
Year Built: 2018 Construction Materials: Frame -
Exterior Features
Sprinkler, Rain GuttersFoundation Details: SlabPorch: Patio, Screen Porch, Screened -
Pool Information
Gunite -
Fencing
Back Yard, Electric
-
Lot Information
Lot Dimensions: 50x137.5 Lot Description: Central Access Lot Size Area: 0.1578 Lot Size Units: Acres Lot Square Feet: 6,874 Lot Acres: 0.1578 Stories: 1 Main Square Feet: 0.1578Property Information
Property Type: Residential Sub Type: Single Family ResidenceStyle: Craftsman SQ ft (Living Area): 1,913 Subdivision: New City Tract
-
Listing Price Information
Original Listing Price: $799000
-
Tax Information
Parcel Number: 000S009025004171
-
Parking Information
# of Garage Spaces: 1 Has Garage: Yes Parking Total: 1 Garage, Front Entrance, OversizedHomeowners Association InformationIncluded Fees: None
-
Elementary School: Oj SemmesJunior High School: WORKMANSenior High School: Pensacola
-
Location Information
Direction: North on 12th Ave from Cervantes, right on Lee Street. House is on the right.
How much is this property worth?
Curious about this home's true market value? Use our free Home Evaluation Tool to instantly get a personalized Comparative Market Analysis (CMA) report. Make smarter, data-driven decisions before you buy.

Nearby Home Value
| Address | Estimate | Bed | Bath | Sq. Ft | Lot Size |
|---|---|---|---|---|---|
| 1700 Scenic Hwy #202, Pensacola, FL, 32503 | $430,000 | 2 | 2 | 1,279 | 2.16 Acres |
| 2201 Scenic Hwy #N-4, Pensacola, FL, 32503 | $188,800 | 2 | 2 | 950 | 0.00 Acre |
| 914 Scenic Hwy, Pensacola, FL, 32503 | $345,900 | 3 | 2 | 1,693 | 0.29 Acre |
| 2201 Scenic Hwy #E8, Pensacola, FL, 32503 | $160,000 | 2 | 2 | 950 | 7.70 Acres |
| 2299 Scenic Hwy #D-8, Pensacola, FL, 32503 | $195,000 | 2 | 2 | 1,014 | -- |
| 2299 Scenic Hwy #M4, Pensacola, FL, 32503 | $175,000 | 2 | 2 | 1,014 | 11.90 Acres |
| 2299 Scenic Hwy #L8, Pensacola, FL, 32503 | $165,000 | 2 | 2 | 1,204 | 11.90 Acres |
| 2299 Scenic Hwy #N3, Pensacola, FL, 32503 | $174,900 | 2 | 2 | 1,014 | 11.90 Acres |
| 2299 Scenic Hwy #J5, Pensacola, FL, 32503 | $172,900 | 2 | 2 | 1,014 | 11.90 Acres |
| 2299 Scenic Hwy #H6, Pensacola, FL, 32503 | $148,500 | 2 | 2 | 1,014 | 11.10 Acres |
Similar Homes To 1411 E Lee St
Nearby For Sale
Copyright © 2026 by the Multiple Listing Service of the Pensacola Association of REALTORS® This information is believed to be accurate but is not guaranteed. Subject to verification by all parties. This data is copyrighted and may not be transmitted, retransmitted, copied, framed, repurposed, or altered in any way for any other site, individual and/or purpose without the express written permission of the Multiple Listing Service of the Pensacola Association of REALTORS®. Florida recognizes single and transaction agency relationships. Information Deemed Reliable But Not Guaranteed. Any use of search facilities of data on this site, other than by a consumer looking to purchase real estate, is prohibited.
ByOwner last updated this listing 10/12/2026 @ 02:07
More Cities with for Sale by Owner Homes
- Pensacola Homes For Sale By Owner
- Gulf Breeze Homes For Sale By Owner
- Pensacola Beach Homes For Sale By Owner
- PACE Homes For Sale By Owner
- Lillian Homes For Sale By Owner
- Perdido Key Homes For Sale By Owner
- Cantonment Homes For Sale By Owner
- Bagdad Homes For Sale By Owner
- Milton Homes For Sale By Owner
- Navarre Homes For Sale By Owner
- Orange Beach Homes For Sale By Owner
- navarre beach Homes For Sale By Owner
- Molino Homes For Sale By Owner
- Elberta Homes For Sale By Owner
- Robertsdale Homes For Sale By Owner
- Foley Homes For Sale By Owner
- Holt Homes For Sale By Owner
- Mary Esther Homes For Sale By Owner
- Summerdale Homes For Sale By Owner
- Gulf Shores Homes For Sale By Owner
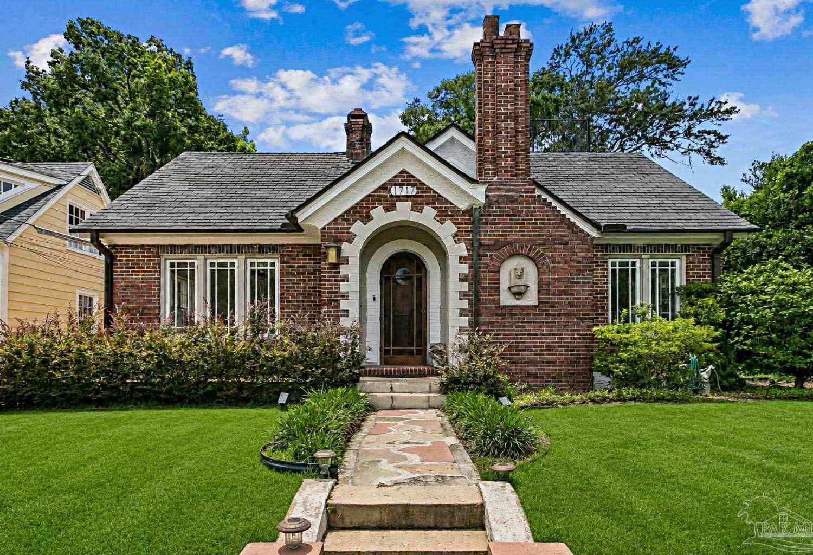
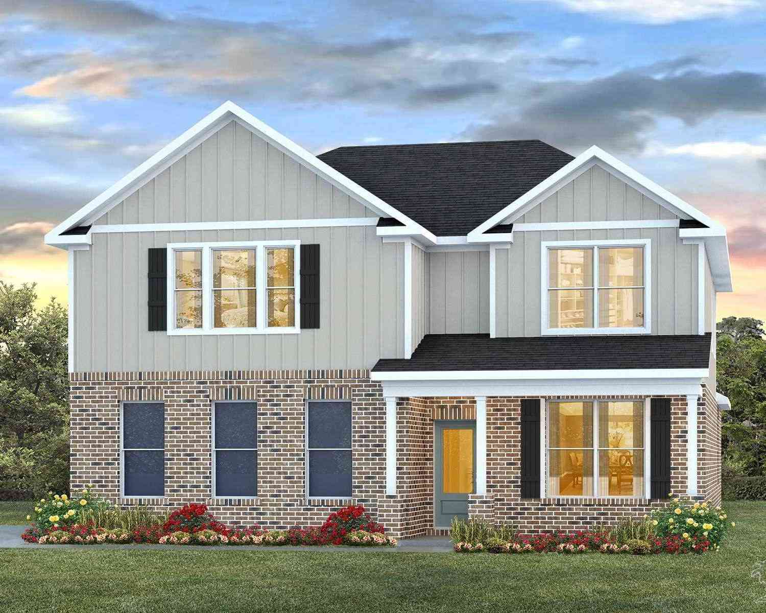
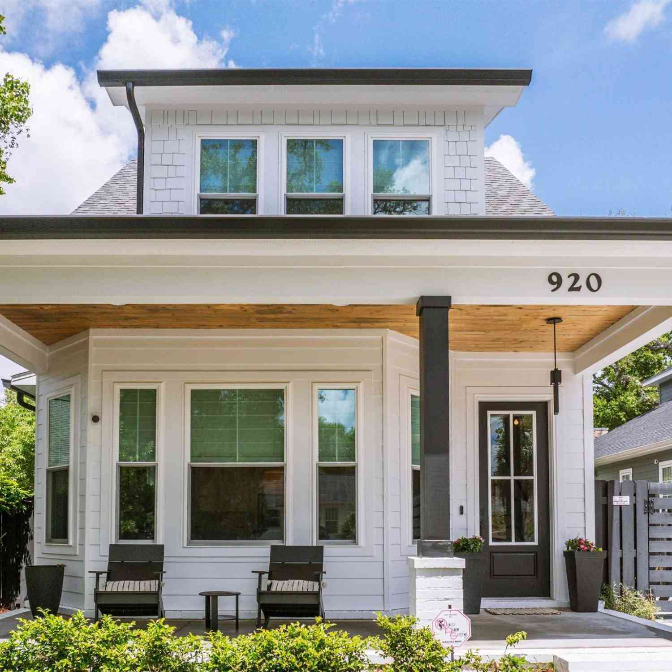
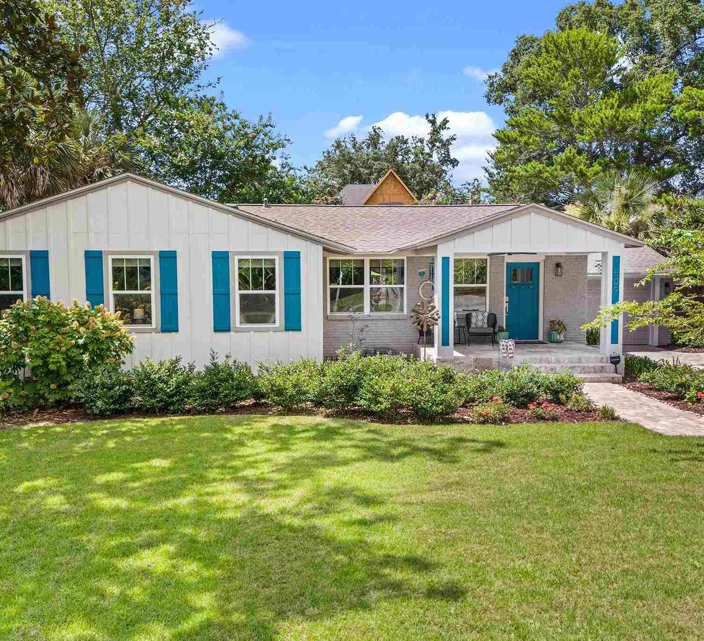
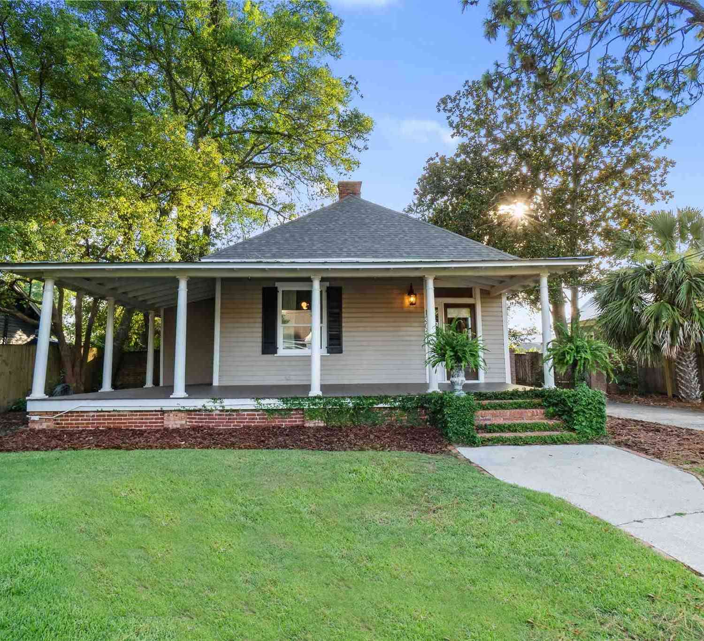
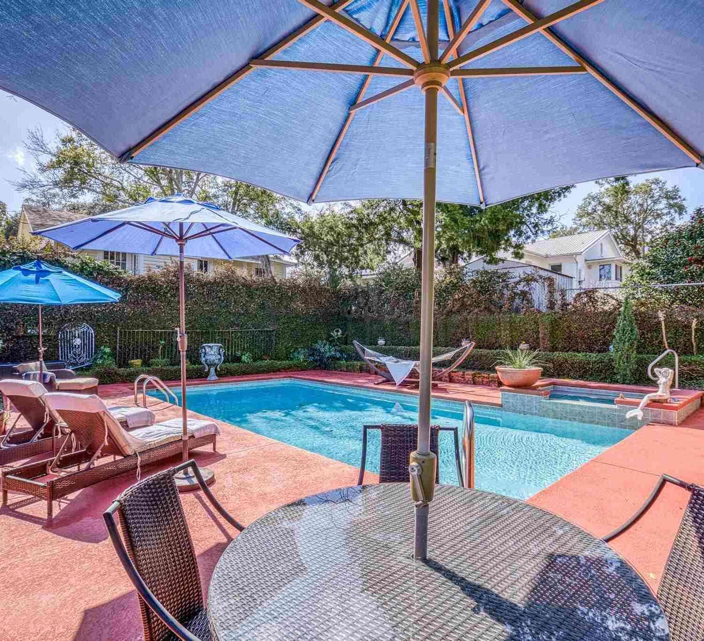
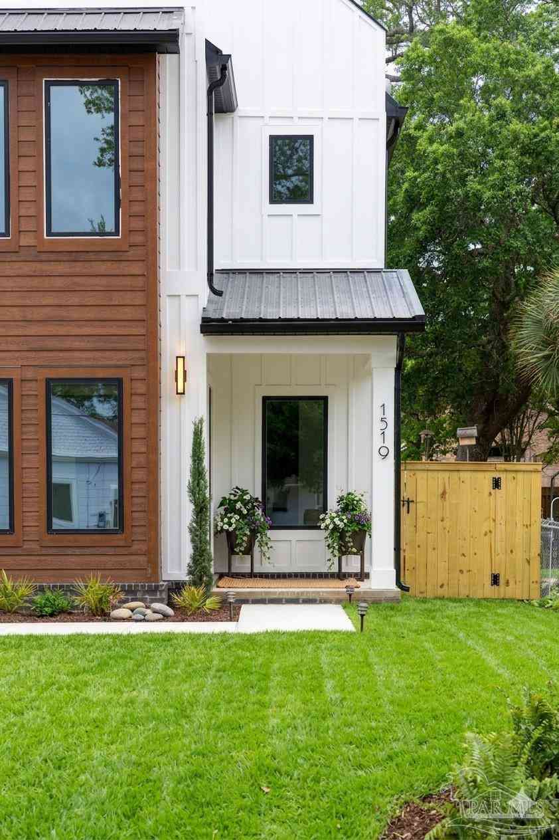
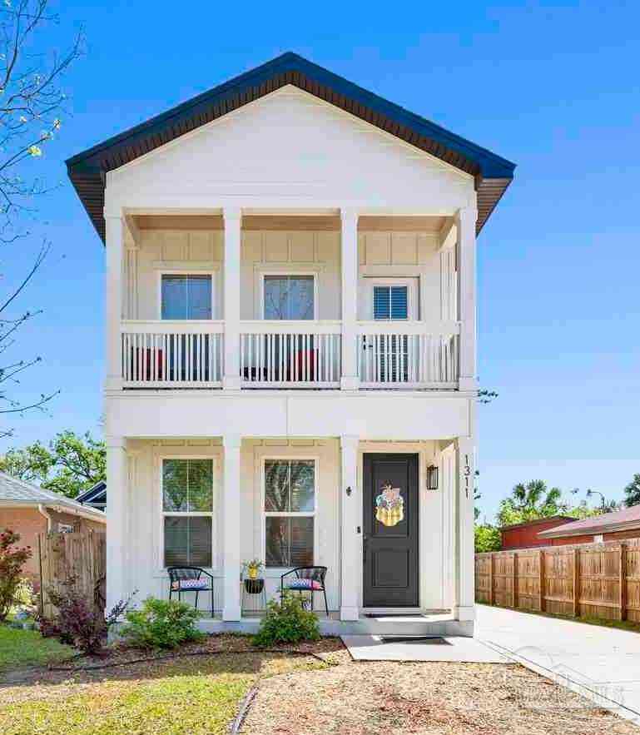
Homes around $799,000



Verify Your Email
Please enter the 6-digit verification code
sent to your email address.
Verify Your Phone Number
Please enter the 6-digit verification code
sent to your mobile phone.