

MLS: #NJSA2019660, Listed By: Joan Dineen, Mahoney Realty Pennsville, LLC, Source:Bright MLS
8 Issac Drive
PENNSVILLE, NJ 08070

 4
4
Bed
 4
4
Bath
 3,880
3,880Sqft
 0.72
0.72Acre(Lot)
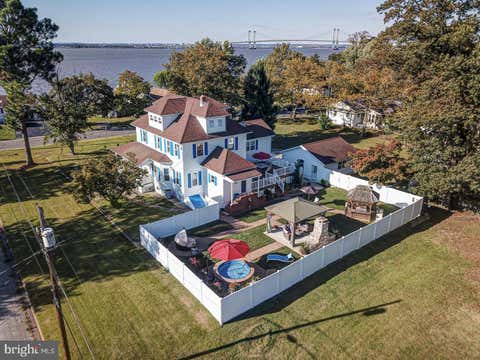
** Welcome to your own private waterfront retreat on the Delaware River, where breathtaking views, exceptional living spaces, and endless possibilities come together on one remarkable property. Beautifully remodeled from top to bottom just five years ago, this home offers the perfect blend of modern luxury, everyday comfort, and unmatched versatility. Designed for both entertaining and effortless living, the heart of the main home is the stunning open-concept kitchen and living area. Anchored by an oversized center island with bar seating, this inviting space is ideal for hosting. The beautifully updated kitchen features a dual oven, stove, dishwasher, microwave, and refrigerator. Expansive sliding glass doors fill the living space with natural light and open up to a beautifully remodeled

 Property Details
 Map
Map
 Map
Map
What's Nearby
Nearby Areas
 Features
-
Bedroom Information
Total beds: 4Bathroom Information
Total Baths: 4 Full Baths: 3 Half Baths: 1Room Information
Basement: Crawl Space -
Flooring Information
Carpet, Vinyl -
Roofing Information
Shingle -
Interior Features
Kitchen Island, Pantry, Walk-In Closet(s), Ceiling Fan(s), Vaulted Ceiling(s), High Ceilings, Open Floorplan, Soaking Tub Roof: Shingle Appliances: Double Oven, Electric Water Heater, Refrigerator, Cooktop, Range Hood, Dishwasher, Washer, Dryer, Microwave Laundry Features: Laundry Room, Main Level Window Features: Skylight(s), Bay Window(s) -
Heating & Cooling
Has Heating: Yes Heating: Oil, Forced Air Has Cooling: Yes Cooling: Central Air, Ceiling Fan(s), Electric Water front: 1
-
Building Information
Year Built: 2000 Building Area Total: 3880 Construction Materials: Stone, Vinyl Siding Frontage Length: 50 Patio And Porch Features: Deck Pool Features: None Private Pool: No Water front Features: River Front, Beach Access View: Water, River -
Exterior Features
Exterior Features: Balcony
-
Lot Information
Lot Dimensions: 150.00 x 0.00 Lot Size Acres: 0.72 Lot Size Source: Assessor Lot Size Square Feet: 31498 Lot Description: WaterfrontProperty Information
Subdivision: RIVER FRONT Source Property Type: Residential Property SubType: Single Family Residence Direction Faces: East Levels: Two Property Age: 26
-
Listing Price Information
Listing Price: $875000
-
Tax Information
Parcel Number: 09-05401-00003 Tax Lot: 00003 Tax Year: 2025 Annual Tax: $16471
-
Parking Information
Parking Total: 12 Concrete, Circular Driveway, Garage, Driveway, Inside Entrance, AttachedGarage Information
Has Garage: Yes Has Attached Garage: Yes Garage Space: 2
-
Location Information
Direction: Turn onto Fort Mott Rd., left onto Issac Dr. just pass Fort Mott State Park. Property on the right. WaterSource: Public
How much is this property worth?
Curious about this home's true market value? Use our free Home Evaluation Tool to instantly get a personalized Comparative Market Analysis (CMA) report. Make smarter, data-driven decisions before you buy.

Nearby Home Value
| Address | Estimate | Bed | Bath | Sq. Ft | Lot Size |
|---|---|---|---|---|---|
| 34 Supawna Road, Pennsville, NJ, 08070 | $350,000 | 3 | 2 | 1,588 | 0.35 Acre |
| 1 Victory Avenue #LOT 30, Pennsville, NJ, 08070 | $19,800 | 2 | 1 | 700 | -- |
| 176 Churchtown Road, Pennsville, NJ, 08070 | $285,000 | 3 | 1 | 1,108 | 0.31 Acre |
| 65 Forest Drive, Pennsville, NJ, 08070 | $129,900 | 2 | 2 | 900 | -- |
| 12 South Drive, Pennsville, NJ, 08070 | $529,900 | 2 | 2 | 1,276 | 13.78 Acres |
| 27 K Drive, Pennsville, NJ, 08070 | $398,500 | 4 | 2 | 2,502 | 0.41 Acre |
| 40 Filmore St, Pennsville, NJ, 08070 | $189,999 | 3 | 1 | 1,051 | 0.15 Acre |
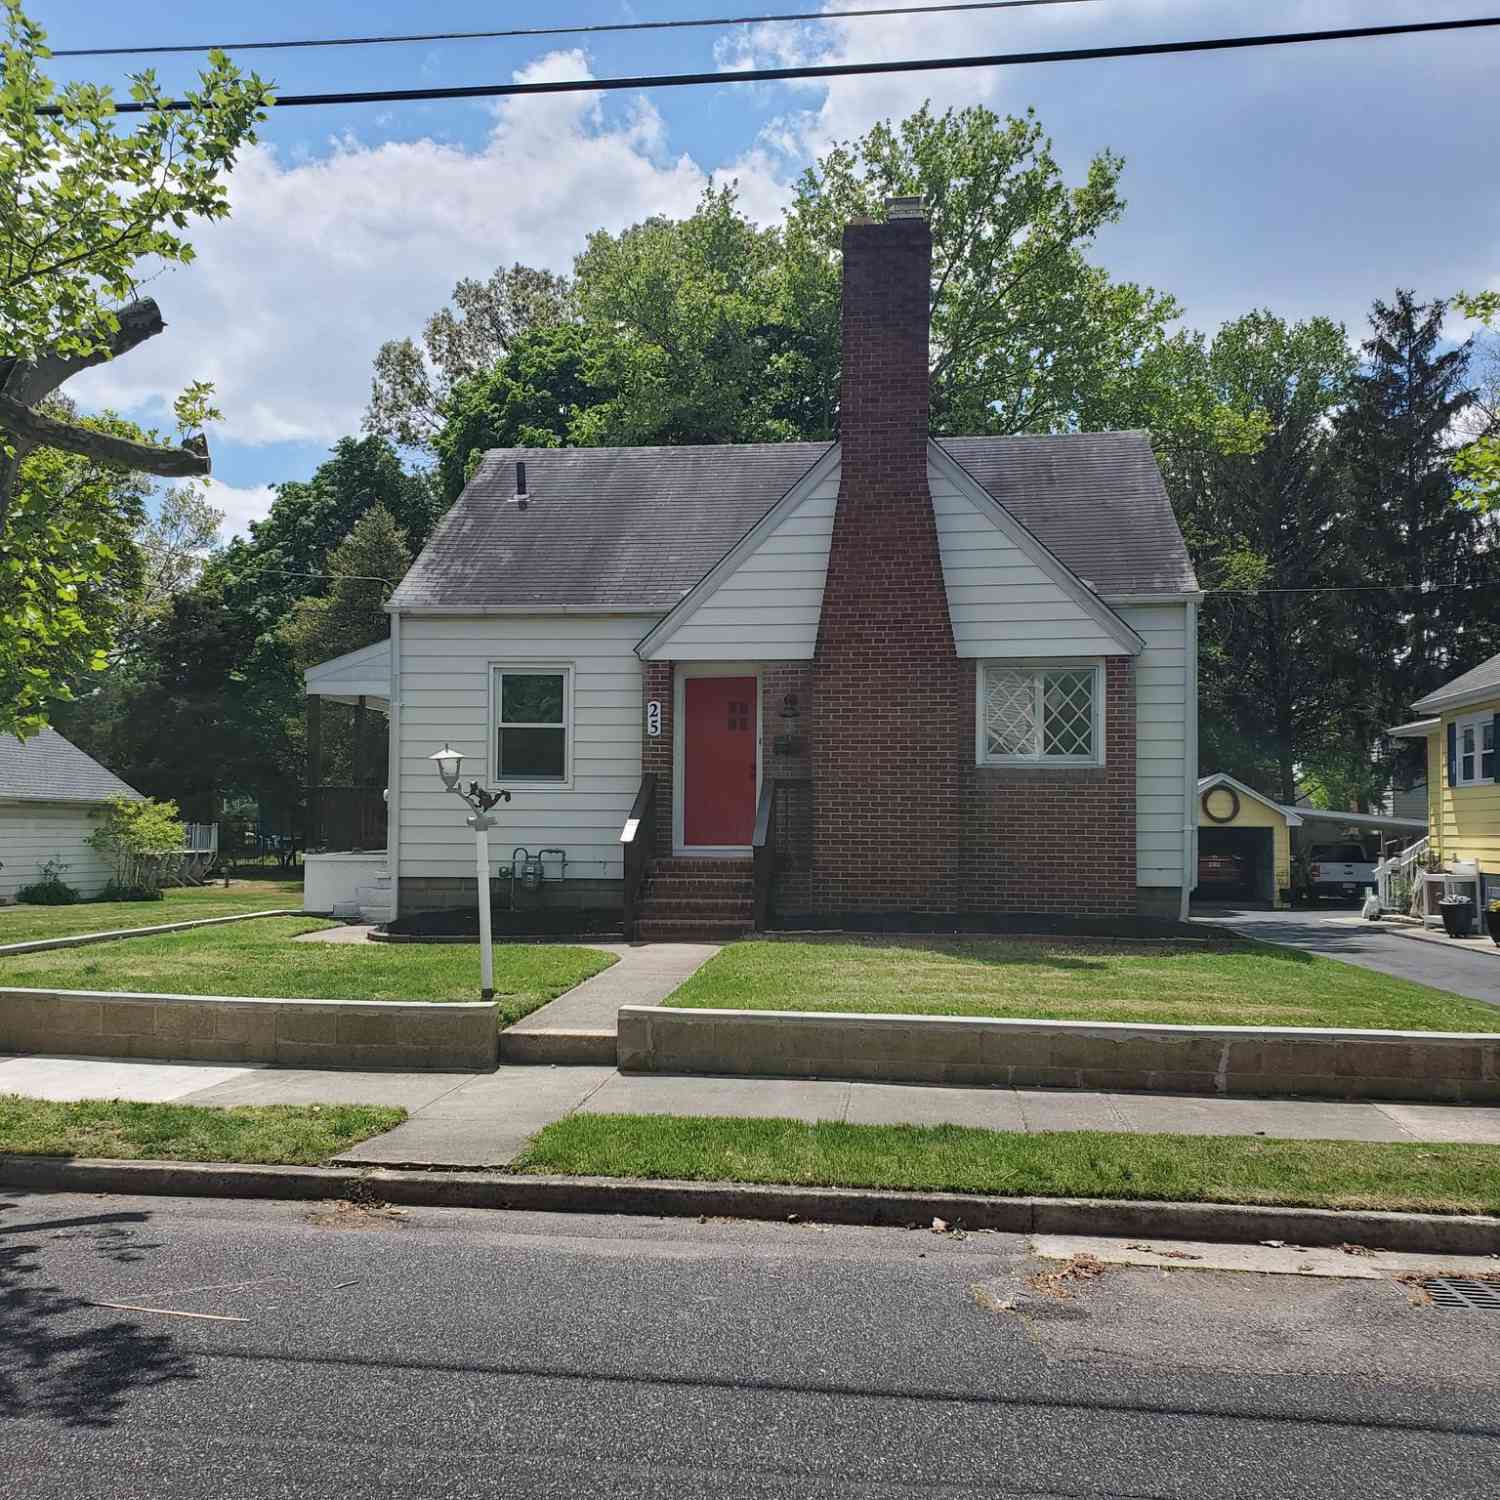
| 25 Jones Avenue, Pennsville, NJ, 08070 | $239,900 | 5 | 3 | 2,121 | 0.20 Acre |
| 7 Bogart Drive, Pennsville, NJ, 08070 | $420,000 | 3 | 2 | 1,712 | 0.39 Acre |
| 8 Craig Place, Pennsville, NJ, 08070 | $294,900 | 3 | 2 | 1,656 | 0.19 Acre |
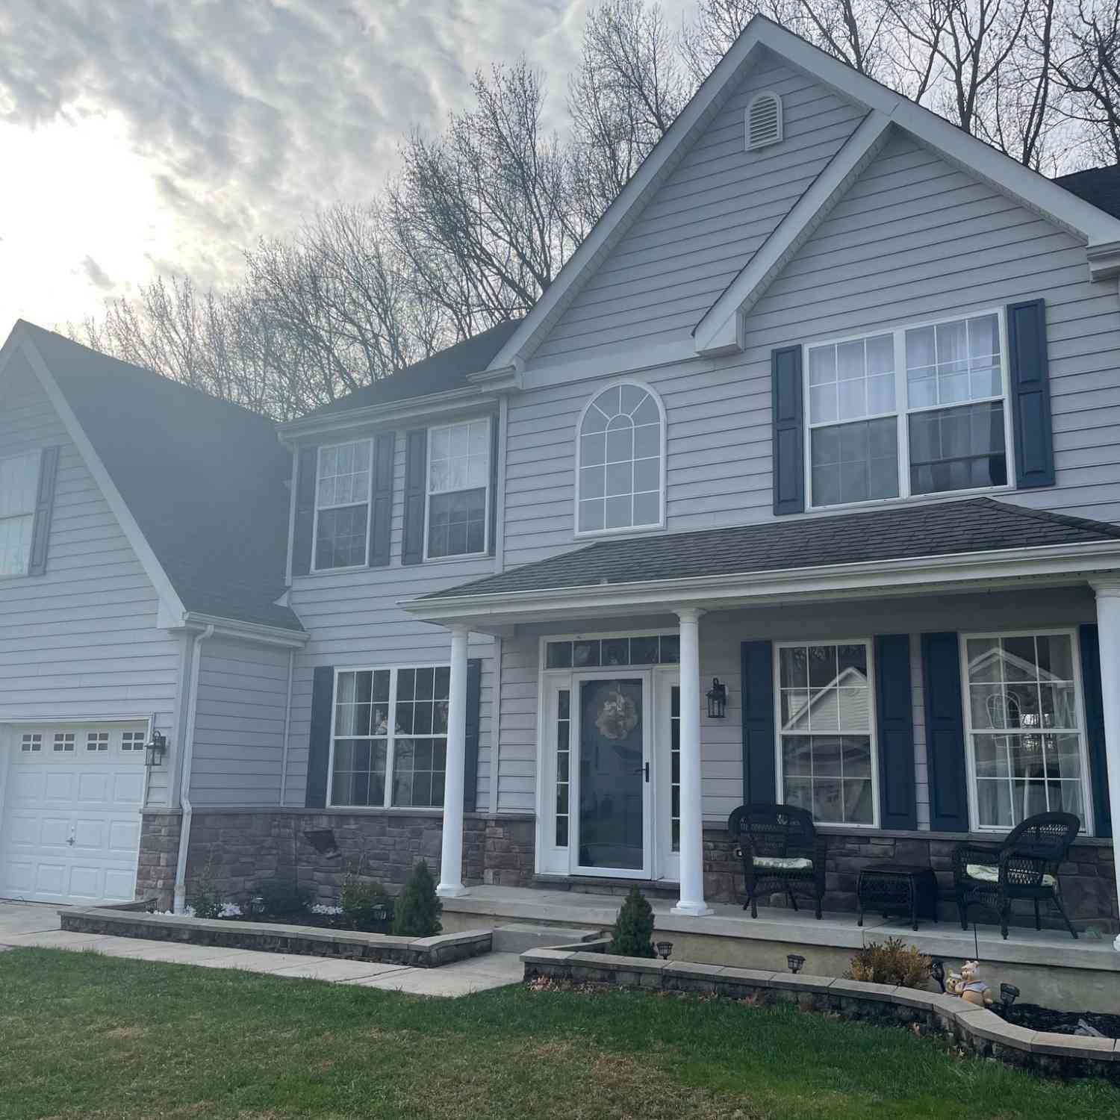
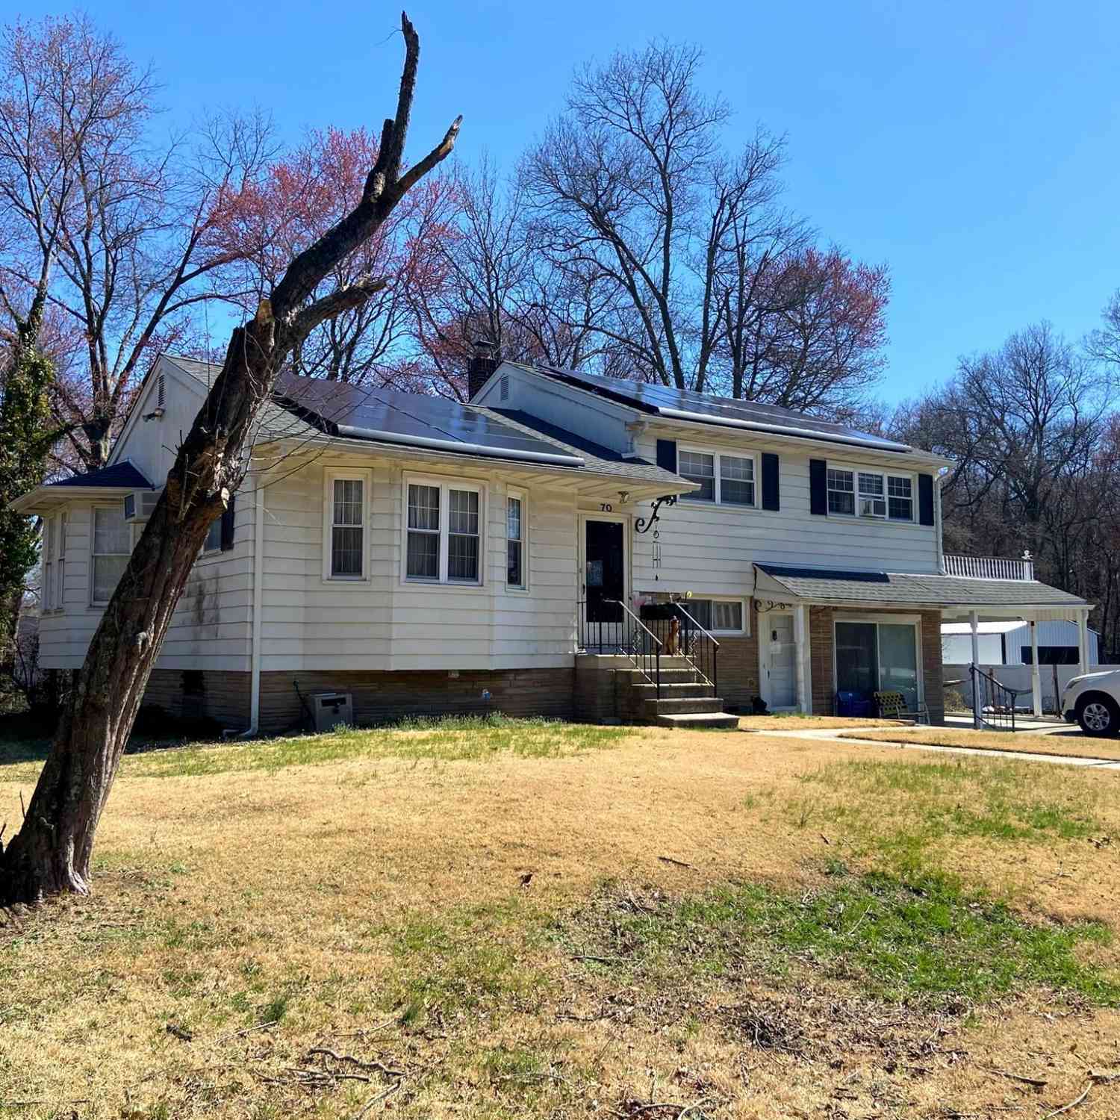
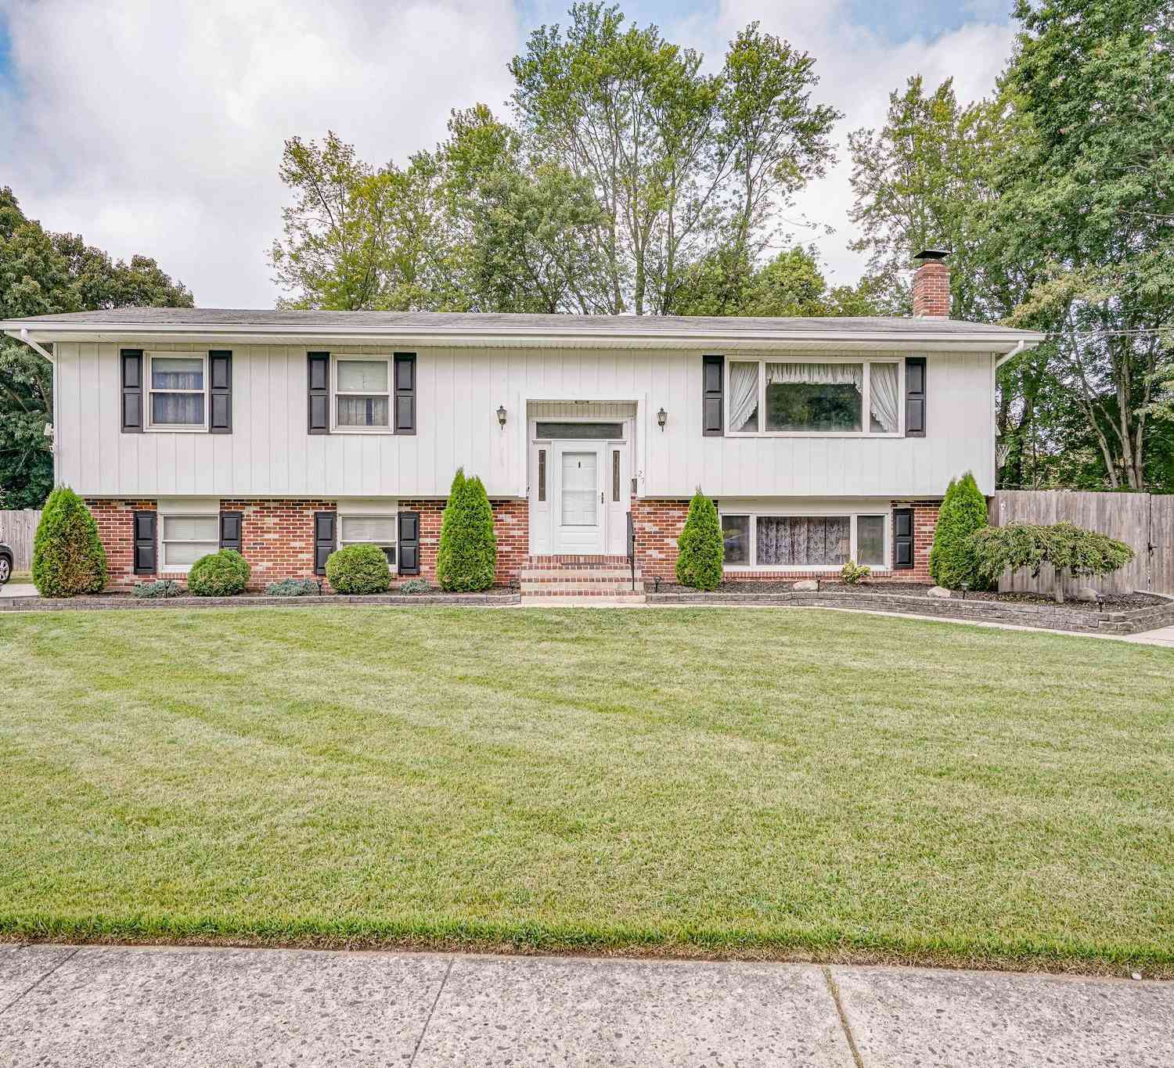
Similar Homes To 8 Issac Drive
Nearby For Sale
The data relating to real estate for sale on this website appears in part through the BRIGHT Internet Data Exchange program, a voluntary cooperative exchange of property listing data between licensed real estate brokerage firms in which ByOwner participates, and is provided by BRIGHT through a licensing agreement. The information provided by this website is for the personal, non-commercial use of consumers and may not be used for any purpose other than to identify prospective properties consumers may be interested in purchasing. Some properties which appear for sale on this website may no longer be available because they are under contract, have closed or are no longer being offered for sale. Information Deemed Reliable But Not Guaranteed. Copyright © 2026 Bright MLS. All rights reserved.
ByOwner last updated this listing 10/07/2026 @ 09:17
More Cities with for Sale by Owner Homes
- Pennsville Homes For Sale By Owner
- Deepwater Homes For Sale By Owner
- New Castle Homes For Sale By Owner
- Carneys Point Homes For Sale By Owner
- Penns Grove Homes For Sale By Owner
- Wilmington Homes For Sale By Owner
- Delaware City Homes For Sale By Owner
- Mannington Homes For Sale By Owner
- Salem Homes For Sale By Owner
- Quinton Homes For Sale By Owner
- Pedricktown Homes For Sale By Owner
- Bear Homes For Sale By Owner
- Woodstown Homes For Sale By Owner
- Alloway Homes For Sale By Owner
- Montchanin Homes For Sale By Owner
- Claymont Homes For Sale By Owner
- Greenville Homes For Sale By Owner
- Newark Homes For Sale By Owner
- Swedesboro Homes For Sale By Owner
- Woolwich Homes For Sale By Owner
Homes around $875,000











Verify Your Email
Please enter the 6-digit verification code
sent to your email address.
Verify Your Phone Number
Please enter the 6-digit verification code
sent to your mobile phone.