

MLS: #PABU2126656, Listed By: Brettney Gunning-Rausch, RE/MAX Central - Lansdale, Source:Bright MLS
2050 Miller Road
PENNSBURG, PA 18073

 4
4
Bed
 3
3
Bath
 3,114
3,114Sqft
 2.14
2.14Acres(Lot)
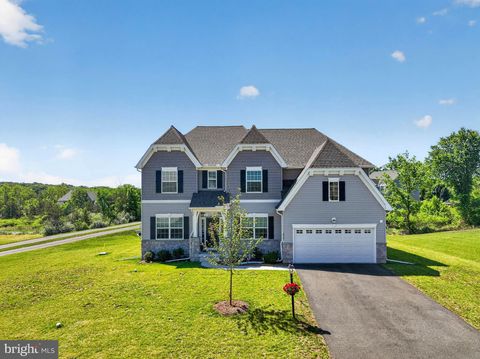
Beautifully maintained 4-bedroom, 2.5-bath Colonial nestled on 2.13 picturesque acres in the Quakertown School District. Surrounded by mature trees and lush landscaping, this exceptional property offers the perfect balance of privacy, space, and timeless curb appeal. A welcoming covered front porch leads to an impressive two-story foyer featuring soaring ceilings, abundant natural light, and an elegant oak staircase that creates a grand first impression. The thoughtfully designed floor plan offers an ideal blend of formal and casual living spaces, perfect for both everyday living and entertaining. The spacious formal living room is filled with natural light from oversized windows overlooking the beautifully landscaped grounds, while the formal dining room provides an elegant setting for ho

 Property Details
 Map
Map
 Map
Map
What's Nearby
Nearby Areas
 Features
-
Bedroom Information
Total beds: 4Bathroom Information
Total Baths: 3 Full Baths: 2 Half Baths: 1Room Information
Has Basement: Yes Basement: Exterior Entry, Unfinished, Sump Pump -
Flooring Information
Carpet, Wood, Ceramic Tile, Hardwood -
Roofing Information
Shingle -
Interior Features
Central Vacuum, Ceiling Fan(s), Walk-In Closet(s) Roof: Shingle Appliances: Oven, Electric Range, Electric Oven, Electric Water Heater, Dishwasher, Dryer, Refrigerator, Washer, Water Heater, Microwave Laundry Features: Laundry Room, Main Level -
Heating & Cooling
Has Heating: Yes Heating: Electric, Propane, Heat Pump Has Cooling: Yes Cooling: Central Air, Ceiling Fan(s), Attic Fan
-
Building Information
Year Built: 1994 Building Area Total: 3114 Construction Materials: Frame Pool Features: None Private Pool: No
-
Lot Information
Lot Dimensions: 0.00 x 0.00 Lot Size Acres: 2.14 Lot Size Source: Assessor Lot Size Square Feet: 93083Property Information
Subdivision: NONE AVAILABLE Source Property Type: Residential Postal Code Plus 4: 2442 Property SubType: Single Family Residence Property Age: 32
-
Listing Price Information
Listing Price: $749900
-
Tax Information
Parcel Number: 23-001-024-020 Tax Lot: 024-020 Tax Year: 2025 Annual Tax: $9015
-
Parking Information
Parking Total: 9 Oversized, Garage Door Opener, Garage, Driveway, AttachedGarage Information
Has Garage: Yes Has Attached Garage: Yes Garage Space: 3
-
Location Information
Direction: use gps WaterSource: Private
How much is this property worth?
Curious about this home's true market value? Use our free Home Evaluation Tool to instantly get a personalized Comparative Market Analysis (CMA) report. Make smarter, data-driven decisions before you buy.

Nearby Home Value
| Address | Estimate | Bed | Bath | Sq. Ft | Lot Size |
|---|---|---|---|---|---|
| Montgomery Avenue, Pennsburg, PA, 18073 | $603,559 | 3 | 3 | 1,872 | 3.74 Acres |
| 1350 Old Plains Road, Pennsburg, PA, 18073 | $730,000 | 3 | 2 | 2,958 | 11 Acres |
| LOT 1 Fels Road, Pennsburg, PA, 18073 | $838,130 | 4 | 3 | 2,738 | 2.20 Acres |
| LOT 1 Fels Road, Pennsburg, PA, 18073 | $930,729 | 4 | 4 | 3,908 | 2.20 Acres |
| LOT 1 Fels Road, Pennsburg, PA, 18073 | $748,205 | 3 | 3 | 2,282 | 2.20 Acres |
| 1415 Kumry Road, Pennsburg, PA, 18073 | $399,900 | 3 | 1 | 1,960 | 4.36 Acres |
| 3045 Abigail Way Way, Pennsburg, PA, 18073 | $674,120 | 4 | 3 | 3,520 | -- |
| 3022 Dolley Lane Ln, Pennsburg, PA, 18073 | $599,990 | 4 | 3 | 2,148 | -- |
| 3016 Dolley Lane Ln, Pennsburg, PA, 18073 | $599,990 | 4 | 3 | 2,148 | -- |
| 3049 Martha Way Way, Pennsburg, PA, 18073 | $658,120 | 4 | 3 | 3,000 | 0.15 Acre |
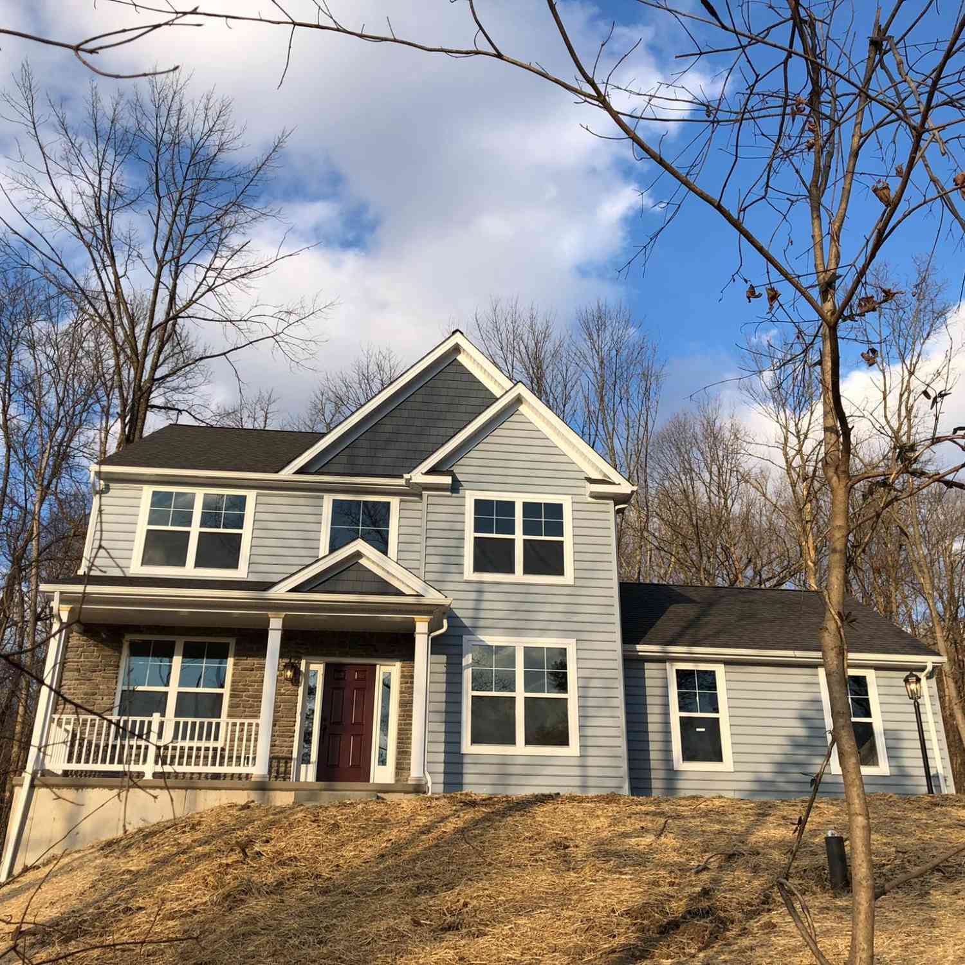
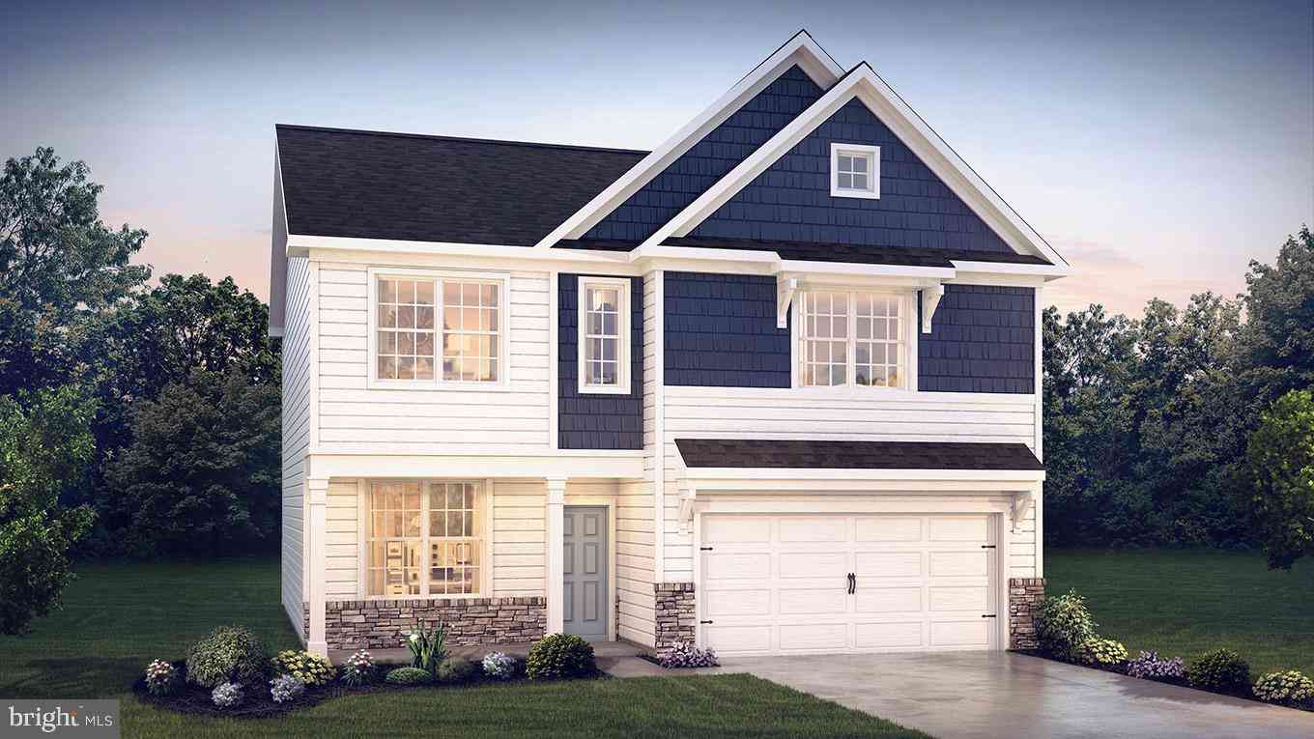
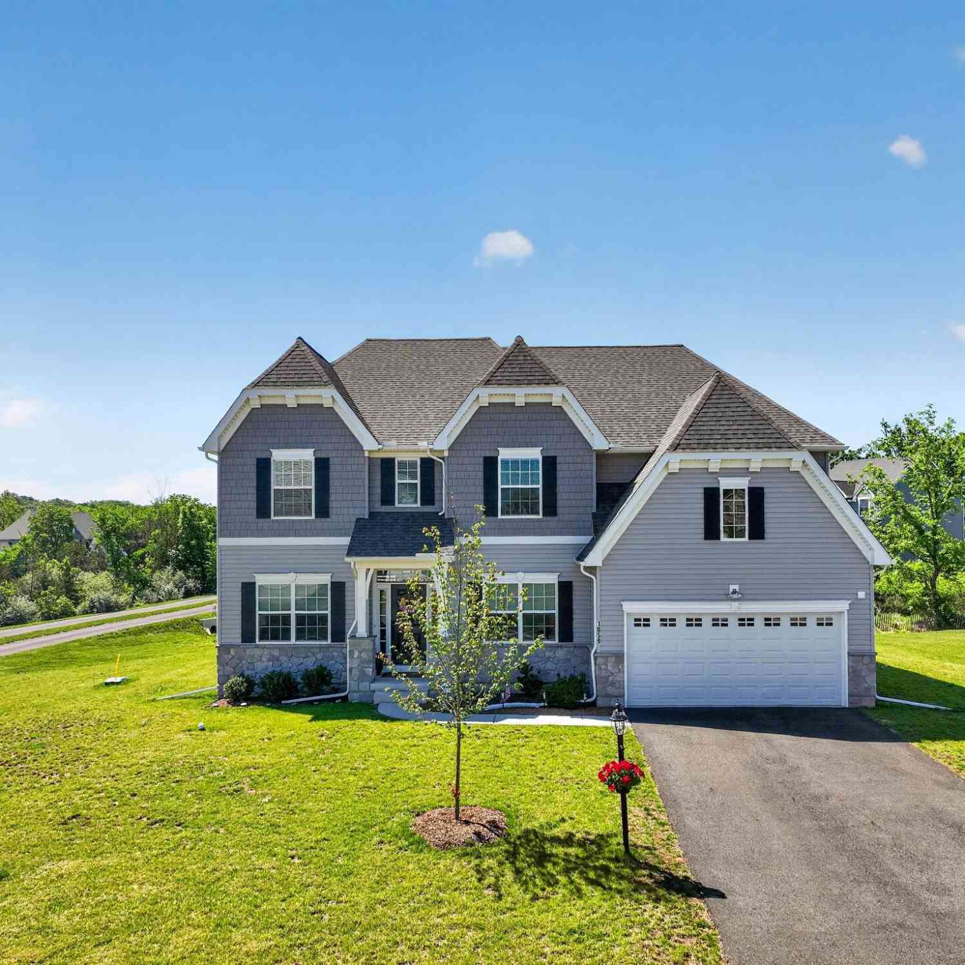
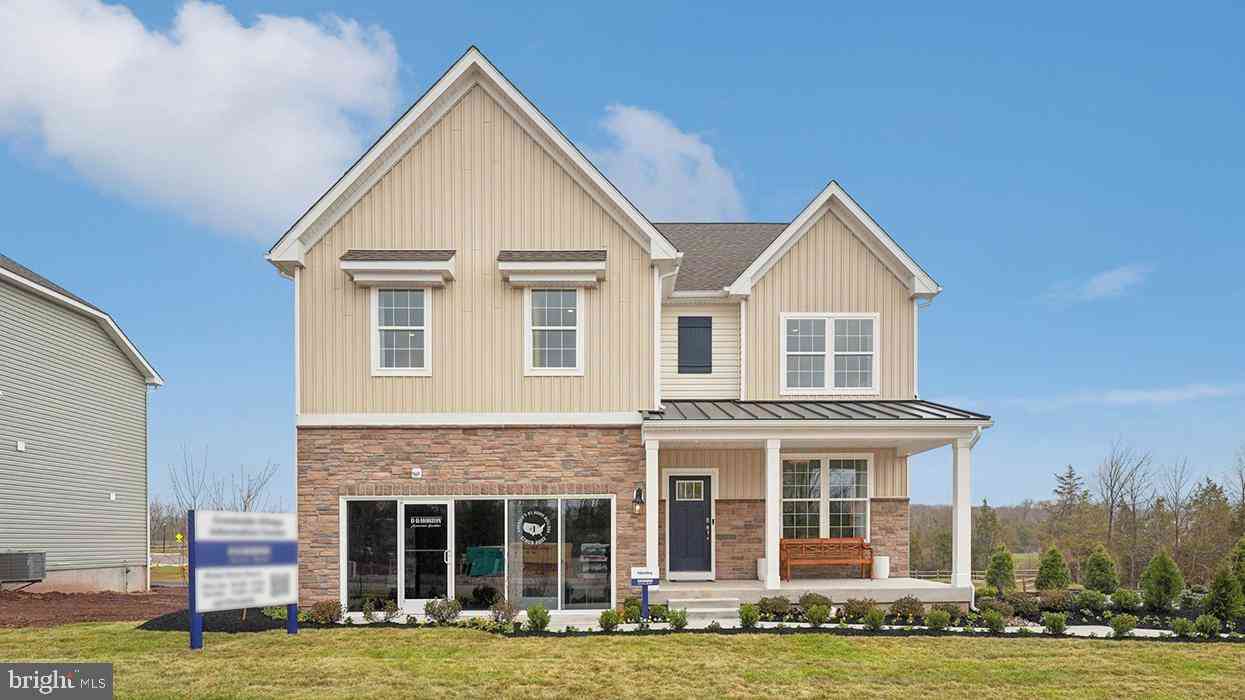
Similar Homes To 2050 Miller Road
Nearby For Sale
The data relating to real estate for sale on this website appears in part through the BRIGHT Internet Data Exchange program, a voluntary cooperative exchange of property listing data between licensed real estate brokerage firms in which ByOwner participates, and is provided by BRIGHT through a licensing agreement. The information provided by this website is for the personal, non-commercial use of consumers and may not be used for any purpose other than to identify prospective properties consumers may be interested in purchasing. Some properties which appear for sale on this website may no longer be available because they are under contract, have closed or are no longer being offered for sale. Information Deemed Reliable But Not Guaranteed. Copyright © 2026 Bright MLS. All rights reserved.
ByOwner last updated this listing 09/09/2026 @ 09:59
More Cities with for Sale by Owner Homes
- Pennsburg Homes For Sale By Owner
- Red Hill Homes For Sale By Owner
- East Greenville Homes For Sale By Owner
- Green Lane Homes For Sale By Owner
- Zionsville Homes For Sale By Owner
- Barto Homes For Sale By Owner
- Perkiomenville Homes For Sale By Owner
- Bally Homes For Sale By Owner
- Quakertown Homes For Sale By Owner
- Bechtelsville Homes For Sale By Owner
- Gilbertsville Homes For Sale By Owner
- Telford Homes For Sale By Owner
- Boyertown Homes For Sale By Owner
- Coopersburg Homes For Sale By Owner
- Emmaus Homes For Sale By Owner
- Harleysville Homes For Sale By Owner
- Sellersville Homes For Sale By Owner
- Macungie Homes For Sale By Owner
- Richlandtown Homes For Sale By Owner
- Alburtis Homes For Sale By Owner
Homes around $749,900










Verify Your Email
Please enter the 6-digit verification code
sent to your email address.
Verify Your Phone Number
Please enter the 6-digit verification code
sent to your mobile phone.