

MLS: #PAMC2175204, Listed By: Natalie Curry, Compass Pennsylvania, LLC, Source:Bright MLS
728 Conshohocken State Road
PENN VALLEY, PA 19072

 5
5
Bed
 7
7
Bath
 7,059
7,059Sqft
 1.04
1.04Acres(Lot)
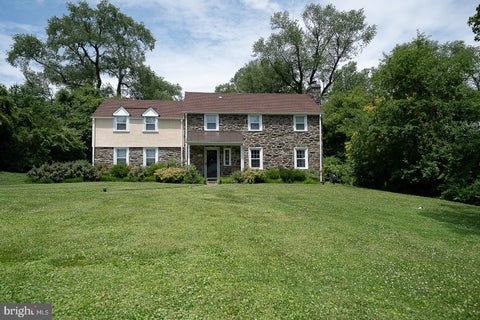
Incredible opportunity to purchase a piece of Main Line History! The house, constructed of stone, is of Victorian style, with typical architectural elements such as a Mansard roof with dormers, a large wrap around porch and projecting bay windows. A gabled porte cochere welcomed horse drawn carriages when built, and now serves as a circular driveway for modern use. Exquisite features include 10 ft ceilings on the main and second levels, original leaded glass details on some windows, grand entertaining spaces and a dramatic wrap-around front porch overlooking the private grounds. This five bedroom, four full and three half bath home has been well maintained and expanded through the years for modern living. This property is registered as a Class II Historic property with Lower Merion Townshi

 Property Details
 Map
Map
 Map
Map
What's Nearby
Nearby Areas
 Features
-
Bedroom Information
Total beds: 5Bathroom Information
Total Baths: 7 Full Baths: 4 Half Baths: 3Room Information
Has Basement: Yes Basement: Full -
Flooring Information
Carpet, Wood -
Interior Features
Bar, Cedar Closet(s), Ceiling Fan(s), Kitchen Island, Recessed Lighting, Sound System, Built-in Features, Crown Molding, Pantry Appliances: Range, Double Oven, Gas Water Heater, Built-In Range, Dishwasher, Disposal, Dryer, Freezer, Stainless Steel Appliance(s), Refrigerator, Washer, Microwave Laundry Features: Main Level Window Features: Window Coverings, Double Pane Windows, Bay Window(s), Window Treatments, Wood Frames -
Heating & Cooling
Has Heating: Yes Heating: Electric, Natural Gas, Central, Zoned, Radiant Has Cooling: Yes Cooling: Central Air, Ceiling Fan(s), Zoned, Ductless, Electric
-
Building Information
Year Built: 1877 Building Area Total: 7059 Patio And Porch Features: Porch, Terrace, Wrap Around Pool Features: In Ground, Private Private Pool: Yes -
Exterior Features
Exterior Features: Lighting
-
Lot Information
Lot Dimensions: 125.00 x 0.00 Lot Size Acres: 1.04 Lot Size Source: Assessor Lot Size Square Feet: 45100Property Information
Subdivision: PENN VALLEY Source Property Type: Residential Postal Code Plus 4: 1438 Property SubType: Single Family Residence Levels: Three Or More Property Age: 149
-
Listing Price Information
Listing Price: $1375000
-
Tax Information
Parcel Number: 40-00-57348-005 Tax Lot: 193 Tax Year: 2025 Annual Tax: $31369
-
Parking Information
Parking Total: 5 Asphalt, Circular Driveway, Driveway
-
Location Information
Direction: Shared private driveway, please do not enter without an appointment WaterSource: Public
How much is this property worth?
Curious about this home's true market value? Use our free Home Evaluation Tool to instantly get a personalized Comparative Market Analysis (CMA) report. Make smarter, data-driven decisions before you buy.

Nearby Home Value
| Address | Estimate | Bed | Bath | Sq. Ft | Lot Size |
|---|---|---|---|---|---|
| 1130 N Woodbine Avenue, Penn Valley, PA, 19072 | $1,199,000 | 4 | 4 | 3,074 | 3,074 SqFt |
| 351 Hidden River Road, Penn Valley, PA, 19072 | $1,465,000 | 6 | 3 | 3,169 | 3,169 SqFt |
| 1119 Centennial Road, Penn Valley, PA, 19072 | $1,125,000 | 5 | 4 | 4,011 | 4,011 SqFt |
| 1223 Hagys Ford Road, Penn Valley, PA, 19072 | $1,400,000 | 4 | 3 | 3,096 | 3,096 SqFt |
| 323 Hidden River Road, Penn Valley, PA, 19072 | $1,050,000 | 5 | 4 | 4,107 | 4,107 SqFt |
| 1351 Bobarn Drive, Penn Valley, PA, 19072 | $1,697,500 | 5 | 5 | 6,647 | 6,647 SqFt |
| 50 Fairview Road, Penn Valley, PA, 19072 | $2,499,900 | 6 | 8 | 7,945 | 7,945 SqFt |
Similar Homes To 728 Conshohocken State Road
Nearby For Sale


The data relating to real estate for sale on this website appears in part through the BRIGHT Internet Data Exchange program, a voluntary cooperative exchange of property listing data between licensed real estate brokerage firms in which ByOwner participates, and is provided by BRIGHT through a licensing agreement. The information provided by this website is for the personal, non-commercial use of consumers and may not be used for any purpose other than to identify prospective properties consumers may be interested in purchasing. Some properties which appear for sale on this website may no longer be available because they are under contract, have closed or are no longer being offered for sale. Information Deemed Reliable But Not Guaranteed. Copyright © 2026 Bright MLS. All rights reserved.
ByOwner last updated this listing 07/19/2026 @ 15:17
More Cities with for Sale by Owner Homes
- Narberth Homes For Sale By Owner
- Penn Valley Homes For Sale By Owner
- Wynnewood Homes For Sale By Owner
- Merion Station Homes For Sale By Owner
- Bala Cynwyd Homes For Sale By Owner
- Haverford Homes For Sale By Owner
- Gladwyne Homes For Sale By Owner
- Ardmore Homes For Sale By Owner
- Bryn Mawr Homes For Sale By Owner
- Havertown Homes For Sale By Owner
- Upper Darby Homes For Sale By Owner
- Conshohocken Homes For Sale By Owner
- Villanova Homes For Sale By Owner
- Lafayette Hill Homes For Sale By Owner
- Springfield Homes For Sale By Owner
- Wayne Homes For Sale By Owner
- Drexel Hill Homes For Sale By Owner
- Lansdowne Homes For Sale By Owner
- Broomall Homes For Sale By Owner
- Plymouth Meeting Homes For Sale By Owner
Homes around $1,375,000








Verify Your Email
Please enter the 6-digit verification code
sent to your email address.