
MLS: #PAMC2195772, Listed By: Elizabeth Hamilton, BHHS Fox & Roach-Haverford, Source:Bright MLS
641 Righters Mill Road
PENN VALLEY, PA 19072

 4
4
Bed
 6
6
Bath
 4,665
4,665Sqft
 0.81
0.81Acre(Lot)
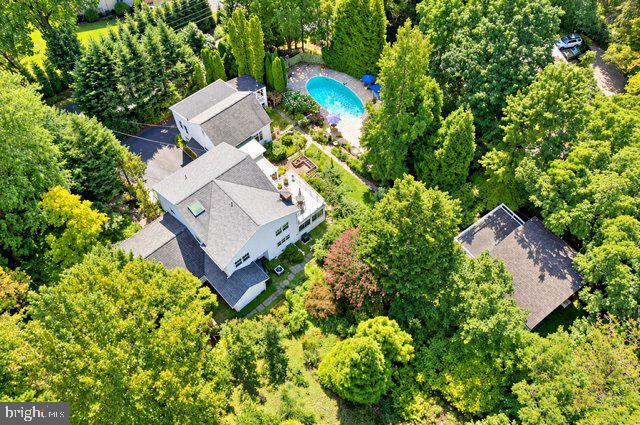
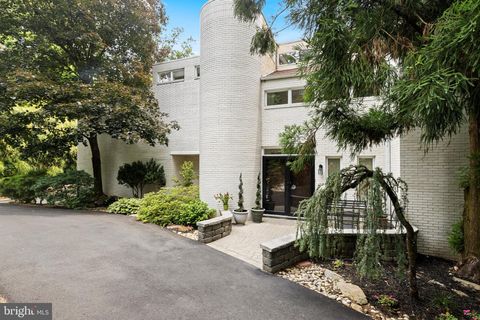
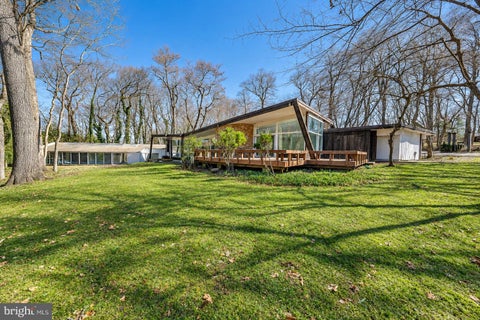
Welcome to your private oasis on the Main Line that includes a fully renovated main house connected to an 1800s barn, a private guest house, and a pool with cabana all on .81 acre. The main house was fully renovated and expanded (2nd floor was added) and includes 3 bedrooms, 4.5 baths, and an elevator. The newer part of the home was built in the 1940s, then fully expanded and renovated in 2017 masterfully blending historic 1800s architecture of the original barn with modern amenities. Renovations include new HVAC, windows, electrical, flooring, new kitchen, bathrooms, decking and a 3-story elevator servicing all levels from the 2-car garage directly to the 1st and 2nd floors. The home's entrance offers Mercer tile flooring and opens to the generously sized living room with a wood burning f

 Property Details
 Map
Map
 Map
Map
What's Nearby
Nearby Areas
 Features
-
Bedroom Information
Total beds: 4Bathroom Information
Total Baths: 6 Full Baths: 5 Half Baths: 1Room Information
Rooms Total: 8 Has Basement: Yes Basement: Exterior Entry, Partial -
Flooring Information
Wood, Hardwood -
Interior Features
Eat-in Kitchen, Ceiling Fan(s), Elevator, Kitchen Island, Pantry, Recessed Lighting, Walk-In Closet(s), Bar, Soaking Tub Appliances: Electric Water Heater, Cooktop, Dishwasher, Disposal, Dryer, Washer, Water Heater, Microwave, ENERGY STAR Qualified Appliances Laundry Features: Upper Level Window Features: Skylight(s) -
Heating & Cooling
Has Heating: Yes Heating: Electric, Natural Gas, Central Has Cooling: Yes Cooling: Central Air, Ceiling Fan(s), Wall Unit(s), Electric
-
Building Information
Year Built: 1812 Building Area Total: 4665 Construction Materials: Frame Patio And Porch Features: Deck Pool Features: In Ground, Private Private Pool: Yes
-
Lot Information
Lot Size Acres: 0.81 Lot Size Source: Assessor Lot Size Square Feet: 35200Property Information
Subdivision: NONE AVAILABLE Source Property Type: Residential Postal Code Plus 4: 1426 Zoning Description: 1116 Res: House with In Law Suite Property SubType: Single Family Residence Levels: Two Property Age: 214
-
Listing Price Information
Listing Price: $1599000
-
Tax Information
Parcel Number: 40-00-50396-009 Tax Lot: 034 Tax Year: 2026 Annual Tax: $19677
-
Parking Information
Parking Total: 7 Garage Door Opener, Garage, Driveway, AttachedGarage Information
Has Garage: Yes Has Attached Garage: Yes Garage Space: 2
-
School Information
Elementary School: PENN VALLEYJunior High School: WELSH VALLEYSenior High School: HARRITON -
Location Information
Direction: From Hagys Ford Rd and Righters Mill Rd, take Righters Mill towards Woodbine. House is just before the intersection of Righters Mill and Woodbine on the left. WaterSource: Public Security Features: Security System
How much is this property worth?
Curious about this home's true market value? Use our free Home Evaluation Tool to instantly get a personalized Comparative Market Analysis (CMA) report. Make smarter, data-driven decisions before you buy.

Nearby Home Value
| Address | Estimate | Bed | Bath | Sq. Ft | Lot Size |
|---|---|---|---|---|---|
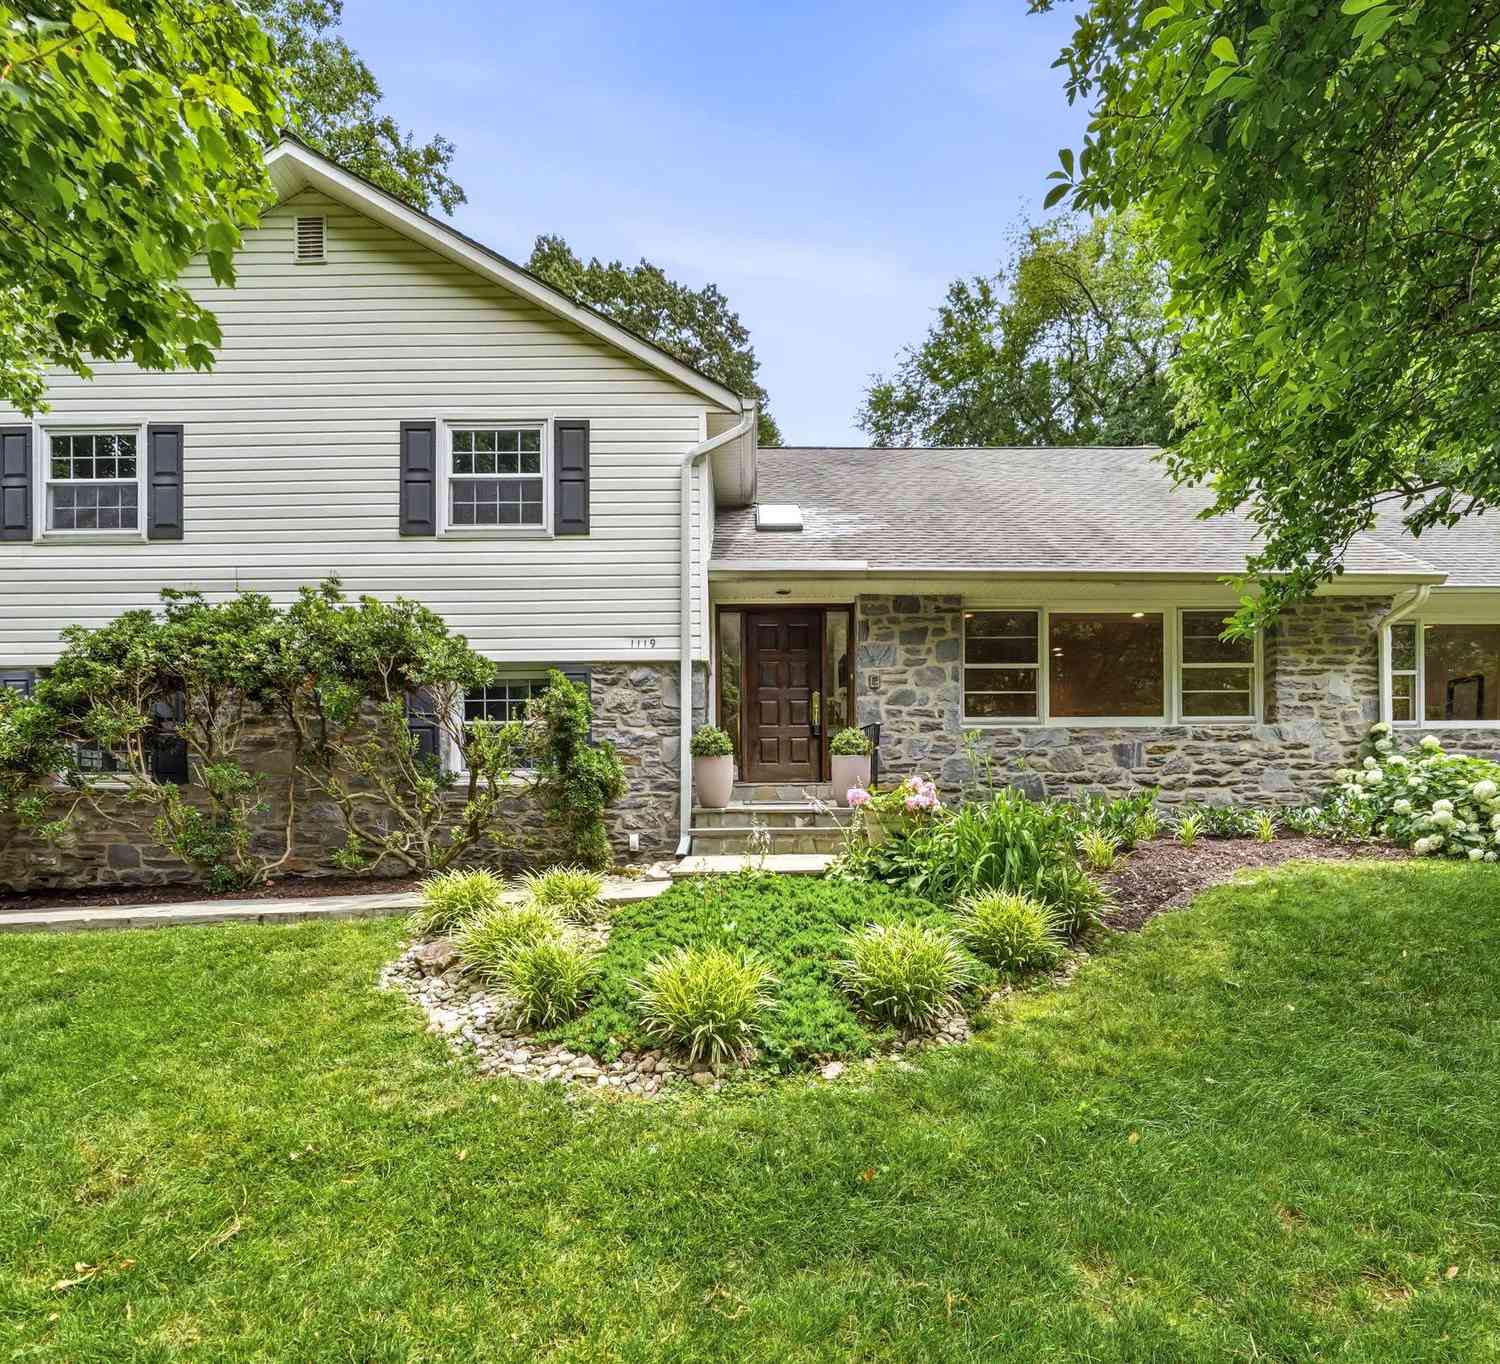
| 1119 Centennial Road, Penn Valley, PA, 19072 | $995,000 | 5 | 4 | 4,011 | 0.63 Acre |
| 1223 Hagys Ford Road, Penn Valley, PA, 19072 | $1,300,000 | 4 | 3 | 3,096 | 1.04 Acres |
| 1351 Bobarn Drive, Penn Valley, PA, 19072 | $1,697,500 | 5 | 5 | 6,647 | 0.95 Acre |
| 39-41 Fairview Road, Penn Valley, PA, 19072 | $3,034,500 | 7 | 5 | 7,542 | 2.33 Acres |
Similar Homes To 641 Righters Mill Road
Nearby For Sale

The data relating to real estate for sale on this website appears in part through the BRIGHT Internet Data Exchange program, a voluntary cooperative exchange of property listing data between licensed real estate brokerage firms in which ByOwner participates, and is provided by BRIGHT through a licensing agreement. The information provided by this website is for the personal, non-commercial use of consumers and may not be used for any purpose other than to identify prospective properties consumers may be interested in purchasing. Some properties which appear for sale on this website may no longer be available because they are under contract, have closed or are no longer being offered for sale. Information Deemed Reliable But Not Guaranteed. Copyright © 2026 Bright MLS. All rights reserved.
ByOwner last updated this listing 10/06/2026 @ 13:46
More Cities with for Sale by Owner Homes
- Narberth Homes For Sale By Owner
- Penn Valley Homes For Sale By Owner
- Wynnewood Homes For Sale By Owner
- Merion Station Homes For Sale By Owner
- Bala Cynwyd Homes For Sale By Owner
- Haverford Homes For Sale By Owner
- Gladwyne Homes For Sale By Owner
- Ardmore Homes For Sale By Owner
- Bryn Mawr Homes For Sale By Owner
- Havertown Homes For Sale By Owner
- Upper Darby Homes For Sale By Owner
- Conshohocken Homes For Sale By Owner
- Villanova Homes For Sale By Owner
- Lafayette Hill Homes For Sale By Owner
- Springfield Homes For Sale By Owner
- Wayne Homes For Sale By Owner
- Drexel Hill Homes For Sale By Owner
- Lansdowne Homes For Sale By Owner
- Broomall Homes For Sale By Owner
- Plymouth Meeting Homes For Sale By Owner
Homes around $1,599,000








Verify Your Email
Please enter the 6-digit verification code
sent to your email address.
Verify Your Phone Number
Please enter the 6-digit verification code
sent to your mobile phone.