
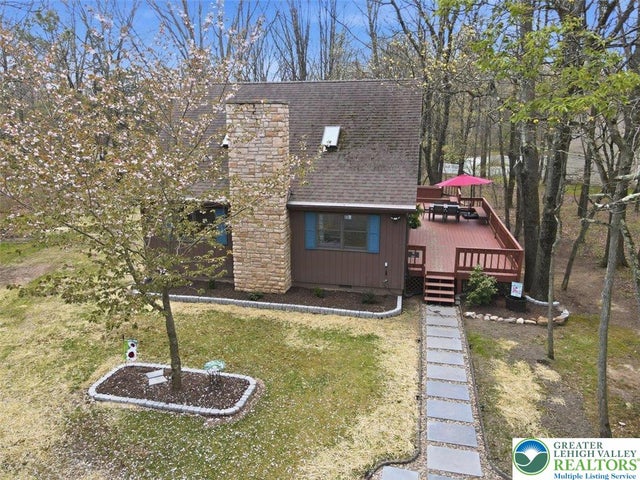
54 Berry Lane
Penn Forest Twp, PA 18229

 3
3
Bed
 2
2
Bath
 1,250
1,250Sqft
46,172Sqft(Lot)
Motivated sellers! Discover this updated 3-bedroom, 1.5-bath Saltbox-style home in Penn Forest Township, featuring an open-concept layout and modern improvements throughout. The spacious living, kitchen, and dining area includes a breakfast bar, while first-floor laundry adds everyday convenience. Recently installed mini-split systems provide year-round comfort, and a NEW Septic System installed in 2025 offers added peace of mind. As an extra bonus, the seller is including a one-year Home Warranty for the buyer. Set on more than an acre, this desirable corner property features a horseshoe driveway and a private backyard. Entertain on the oversized wraparound deck, gather around the firepit, or take advantage of the large storage shed for outdoor equipment and seasonal items. Located in the

 Property Details
 Map
Map
 Map
Map
What's Nearby
Nearby Areas
 Features
-
Bedroom Information
Total beds: 3Bathroom Information
Total Baths: 2 Full Baths: 1 Half Baths: 1Room Information
Rooms Total: 6 Basement: Crawl Space -
Flooring Information
Hardwood, Tile, Vinyl -
Roofing Information
Asphalt, Fiberglass -
Interior Features
Entrance Foyer, Vaulted Ceiling(s) Roof: Asphalt, Fiberglass Appliances: Dryer, Dishwasher, Electric Oven, Electric Range, Electric Water Heater, Microwave, Refrigerator, Washer Laundry Features: Main Level Window Features: Skylight(s) -
Heating & Cooling
Has Heating: Yes Heating: Baseboard, Ductless, Electric Has Cooling: Yes Cooling: Ceiling Fan(s), Ductless
-
Building Information
Year Built: 1986 Patio And Porch Features: Deck Private Pool: No
-
Lot Information
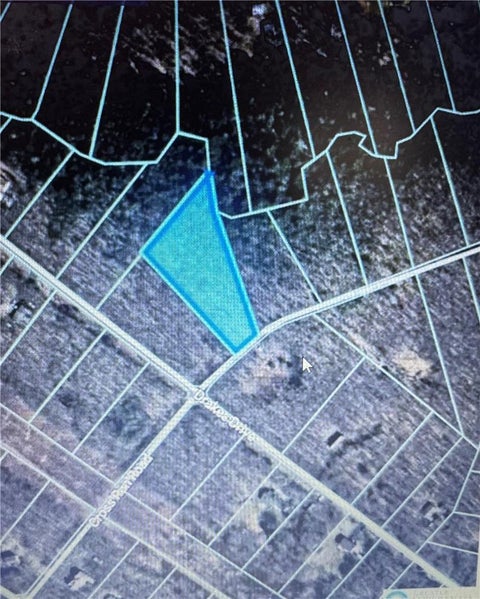
Lot Dimensions: 166'X280' Main Square Feet: 46172 Square Feet Lot Size Acres: 1.06 Lot Size Square Feet: 46172 Lot Description: Corner LotProperty Information
Subdivision: Penn Forest Streams Source Property Type: Residential Property SubType: Single Family Residence Levels: One and One Half Property Age: 40
-
Listing Price Information
Listing Price: $302500
-
Tax Information
Parcel Number: 50C51-A39 Annual Tax: $3289.27
-
Parking Information
DrivewayHomeowners Association InformationHOA: $775.00
-
Location Information
Direction: In 6.7mi turn right onto Church Rd 0.2mi turn right on Porter Dr In 350ft turn left onto Cardinal Ln600ft turn left onto Berry Ln In 150ft on your left will be 54 Berry Ln. WaterSource: Well
How much is this property worth?
Curious about this home's true market value? Use our free Home Evaluation Tool to instantly get a personalized Comparative Market Analysis (CMA) report. Make smarter, data-driven decisions before you buy.

The data relating to real estate for sale on this website comes in part from the Internet Data exchange (IDX) program of the Greater Lehigh Valley REALTORS®. IDX information is provided exclusively for consumers' personal, non-commercial use and may not be used for any purpose other than to identify prospective properties consumers may be interested in purchasing. Real estate listings held by brokerage firms other than ByOwner, are indicated by detailed information about them such as the name of the listing firms. Information Deemed Reliable But Not Guaranteed. Copyright © 2026 Greater Lehigh Valley REALTORS®
ByOwner last updated this listing 10/07/2026 @ 12:33
More Cities with for Sale by Owner Homes
- Abbeville Homes For Sale By Owner
- Abbeville Homes For Sale By Owner
- Abbeville Homes For Sale By Owner
- Abbott Homes For Sale By Owner
- Abbottstown Homes For Sale By Owner
- Abell Homes For Sale By Owner
- Abercrombie Homes For Sale By Owner
- Aberdeen Homes For Sale By Owner
- Aberdeen Homes For Sale By Owner
- Abilene Homes For Sale By Owner
- Abingdon Homes For Sale By Owner
- Abingdon Homes For Sale By Owner
- Abingdon Homes For Sale By Owner
- Abington Homes For Sale By Owner
- Abiquiu Homes For Sale By Owner
- Abita Springs Homes For Sale By Owner
- Acampo Homes For Sale By Owner
- Accident Homes For Sale By Owner
- Accokeek Homes For Sale By Owner
- Accomac Homes For Sale By Owner
Homes around $302,500







Verify Your Email
Please enter the 6-digit verification code
sent to your email address.
Verify Your Phone Number
Please enter the 6-digit verification code
sent to your mobile phone.