
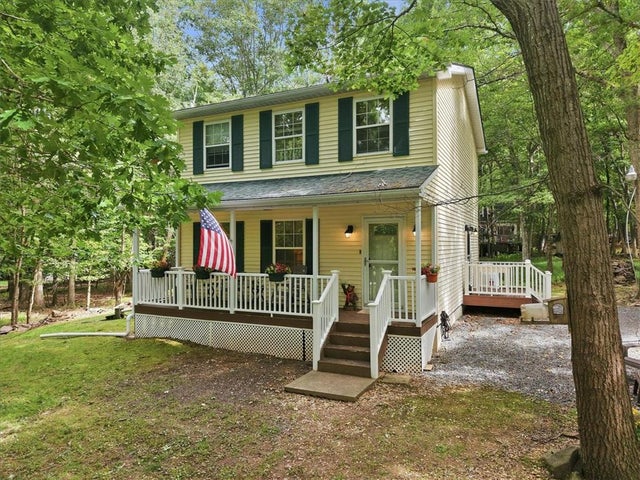
38 Payallup Trail
Penn Forest Twp, PA 18210

 3
3
Bed
 2
2
Bath
 1,976
1,976Sqft
40,075Sqft(Lot)
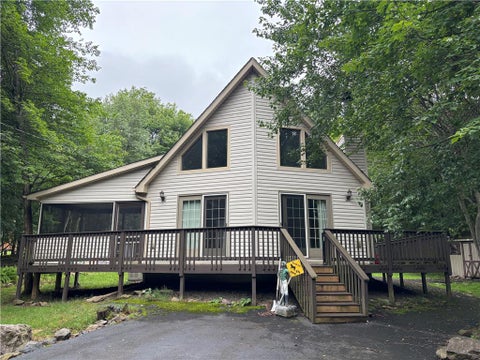
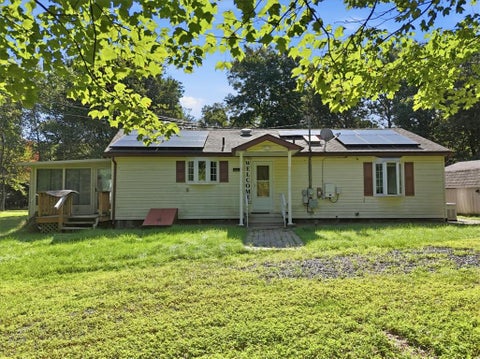
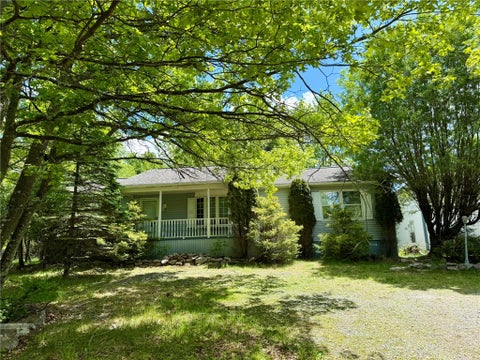
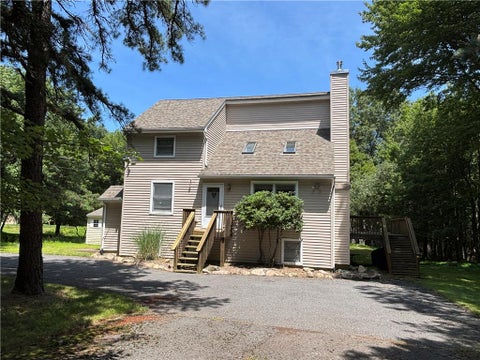
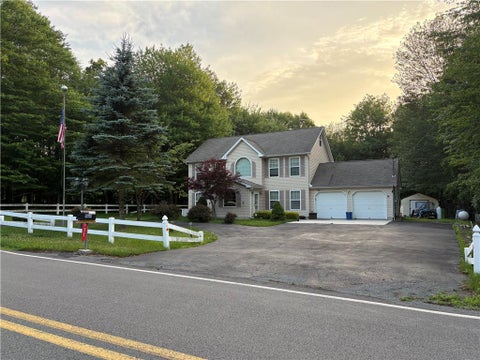
Welcome to your new Pocono retreat! Set on a private double lot shaded by mature trees in the desirable Mount Pocahontas community of Penn Forest Township, Carbon County, this low-maintenance vinyl-sided home seamlessly blends Pocono tranquility with complete functional comfort. A charming covered front porch welcomes you home, while outdoor relaxation continues onto a side deck and a rear deck, supplemented by a detached storage shed. Living in Mount Pocahontas provides fantastic neighborhood amenities including an outdoor swimming pool, clubhouse, playground, and sports courts, all situated just short drives away from historic downtown Jim Thorpe, Beltzville State Park, and endless Carbon County outdoor recreation. Step inside the foyer—complete with a convenient coat closet—where rich h

 Property Details
 Map
Map
 Map
Map
What's Nearby
Nearby Areas
 Features
-
Bedroom Information
Total beds: 3Bathroom Information
Total Baths: 2 Full Baths: 1 Half Baths: 1Room Information
Rooms Total: 8 Has Basement: Yes Basement: Crawl Space, Full, Finished, Other, Concrete, Partially Finished, Sump Pump -
Flooring Information
Carpet, Ceramic Tile, Hardwood, Laminate -
Roofing Information
Asphalt, Fiberglass -
Interior Features
Roof: Asphalt, Fiberglass Appliances: Electric Water Heater, Gas Oven, Gas Range, Microwave, Refrigerator, Washer/Dryer Stacked Laundry Features: Washer Hookup, Main Level -
Heating & Cooling
Has Heating: Yes Heating: Baseboard, Electric, Pellet Stove Has Cooling: Yes Cooling: Ceiling Fan(s)
-
Building Information
Year Built: 1996 Construction Materials: Vinyl Siding Stories: 2 Patio And Porch Features: Deck, Porch Private Pool: No
-
Lot Information
Lot Dimensions: See legal Description Main Square Feet: 40075 Square Feet Lot Size Acres: 0.92 Lot Size Source: Public Records Lot Size Square Feet: 40075Property Information
Subdivision: Mt Pocahontas Source Property Type: Residential Postal Code Plus 4: 3643 Property SubType: Single Family Residence Property Age: 30
-
Listing Price Information
Listing Price: $309900
-
Tax Information
Parcel Number: 12A-51-TLTR2672 and 12A-51-TLTR2671 Annual Tax: $3304
-
Parking Information
Driveway, Off StreetGarage Information
Has Garage: Yes Garage Space: 10
-
School Information
Elementary School:Junior High School:Senior High School: Jim Thorpe Area -
Utility Information
Cable Available -
Location Information
Direction: From SR 903-Take Old Stage Coach Rd to L onto Payallup Trl. Prop on L (2 parcels) WaterSource: Well
How much is this property worth?
Curious about this home's true market value? Use our free Home Evaluation Tool to instantly get a personalized Comparative Market Analysis (CMA) report. Make smarter, data-driven decisions before you buy.

Nearby Home Value
| Address | Estimate | Bed | Bath | Sq. Ft | Lot Size |
|---|---|---|---|---|---|
| 407 Pine Tree Road, Penn Forest Twp, PA, 18210 | $494,950 | 3 | 3 | 1,921 | 14,810 Sq. Ft |
| 406 Deer Foot Road, Penn Forest Twp, PA, 18210 | $485,200 | 4 | 3 | 1,688 | 18,730 Sq. Ft |
The data relating to real estate for sale on this website comes in part from the Internet Data exchange (IDX) program of the Greater Lehigh Valley REALTORS®. IDX information is provided exclusively for consumers' personal, non-commercial use and may not be used for any purpose other than to identify prospective properties consumers may be interested in purchasing. Real estate listings held by brokerage firms other than ByOwner, are indicated by detailed information about them such as the name of the listing firms. Information Deemed Reliable But Not Guaranteed. Copyright © 2026 Greater Lehigh Valley REALTORS®
ByOwner last updated this listing 10/07/2026 @ 15:28
More Cities with for Sale by Owner Homes
- Abbeville Homes For Sale By Owner
- Abbeville Homes For Sale By Owner
- Abbeville Homes For Sale By Owner
- Abbott Homes For Sale By Owner
- Abbottstown Homes For Sale By Owner
- Abell Homes For Sale By Owner
- Abercrombie Homes For Sale By Owner
- Aberdeen Homes For Sale By Owner
- Aberdeen Homes For Sale By Owner
- Abilene Homes For Sale By Owner
- Abingdon Homes For Sale By Owner
- Abingdon Homes For Sale By Owner
- Abingdon Homes For Sale By Owner
- Abington Homes For Sale By Owner
- Abiquiu Homes For Sale By Owner
- Abita Springs Homes For Sale By Owner
- Acampo Homes For Sale By Owner
- Accident Homes For Sale By Owner
- Accokeek Homes For Sale By Owner
- Accomac Homes For Sale By Owner
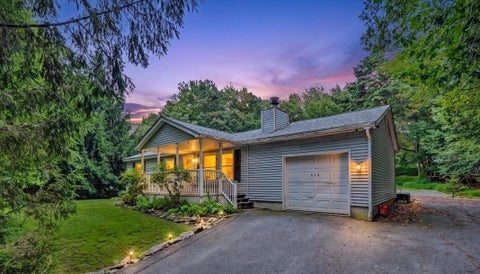
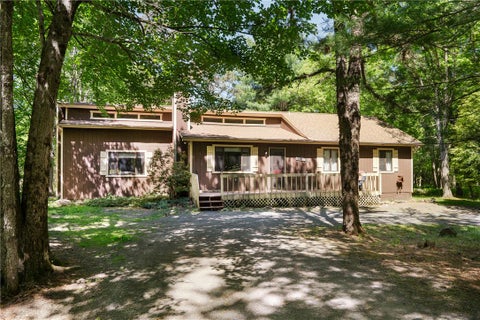
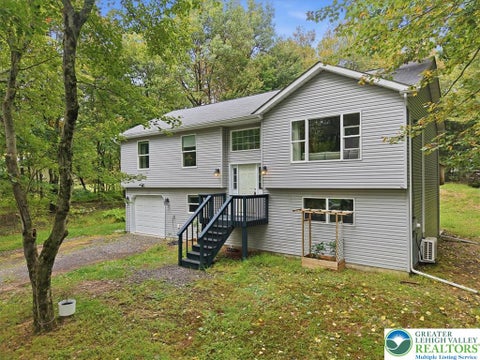
Homes around $309,900









Verify Your Email
Please enter the 6-digit verification code
sent to your email address.
Verify Your Phone Number
Please enter the 6-digit verification code
sent to your mobile phone.