
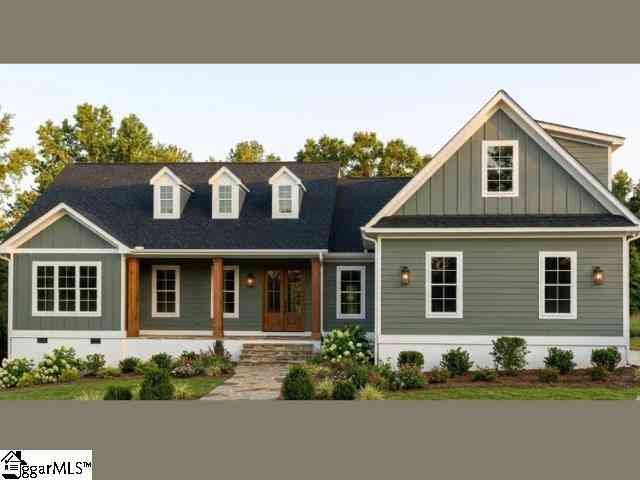
98 Jolly Wingo
Pendleton, SC 29670

 3
3
Bed
 2.5
2.5
Bath
 2,600
2,600Sqft
59,241.60Sqft(Lot)
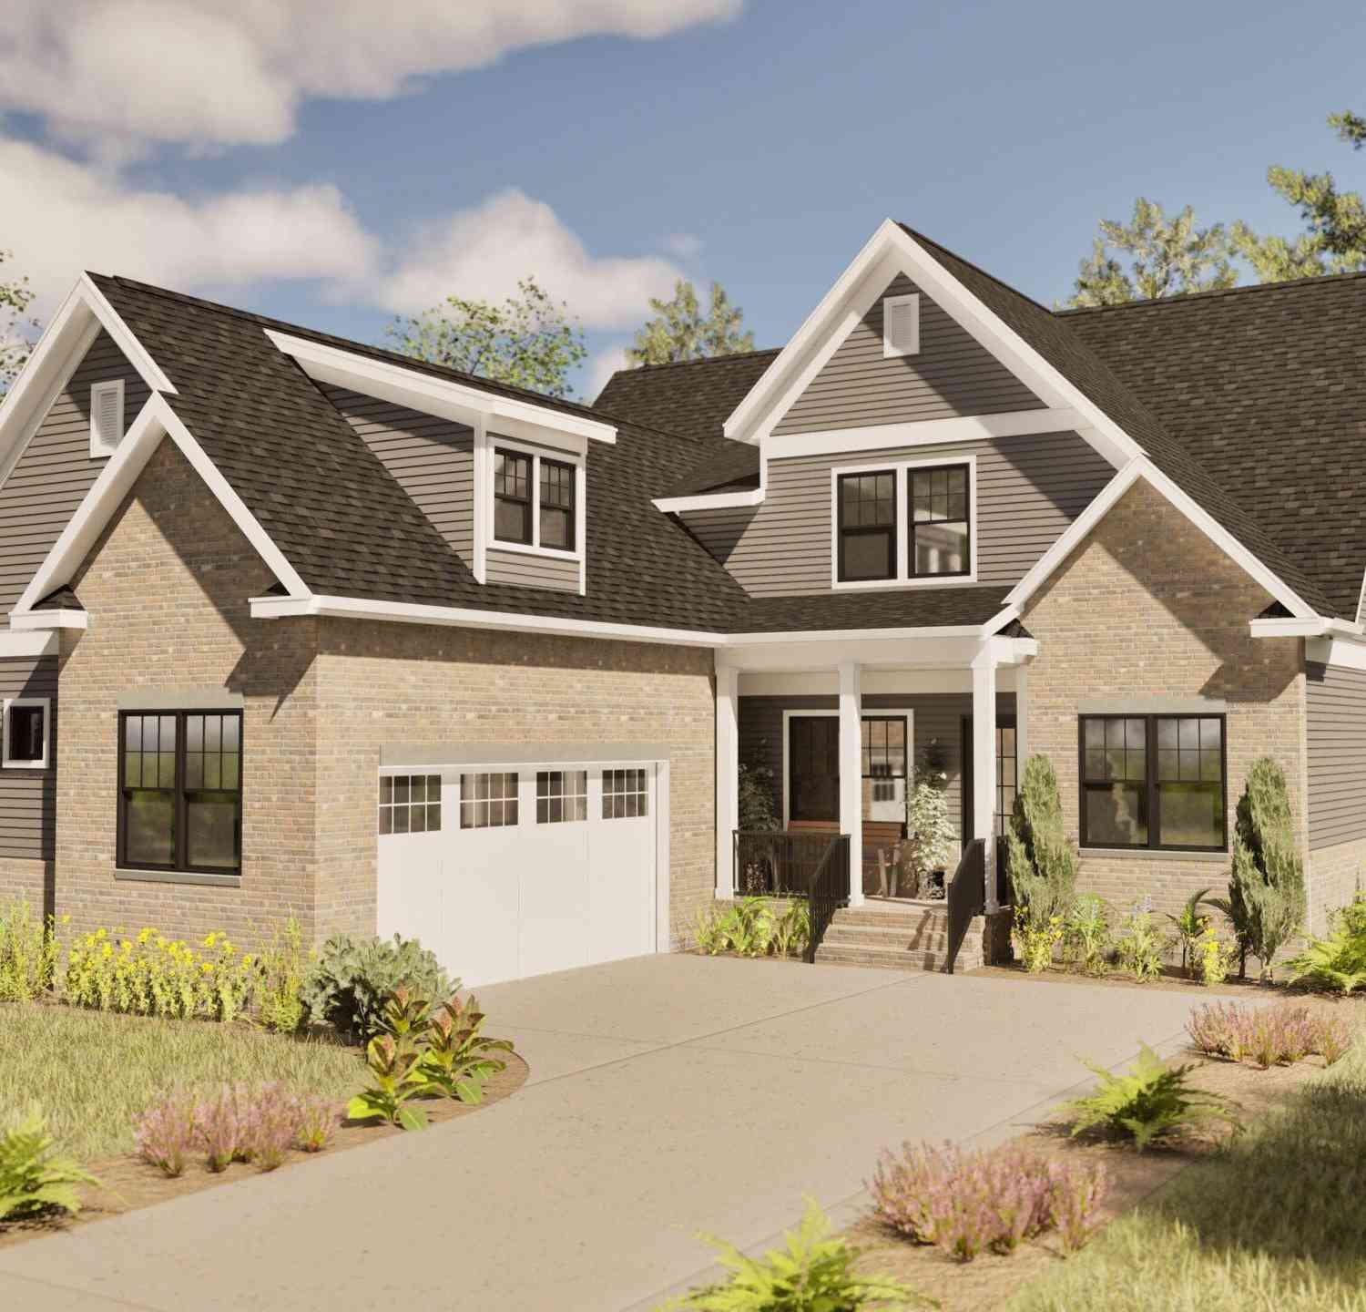

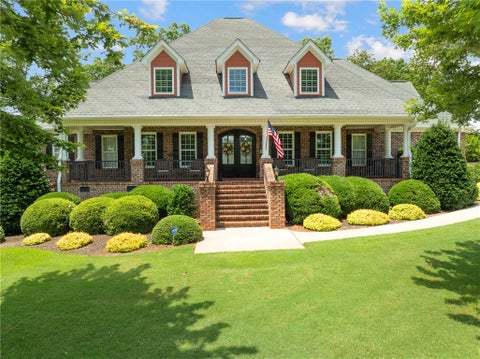
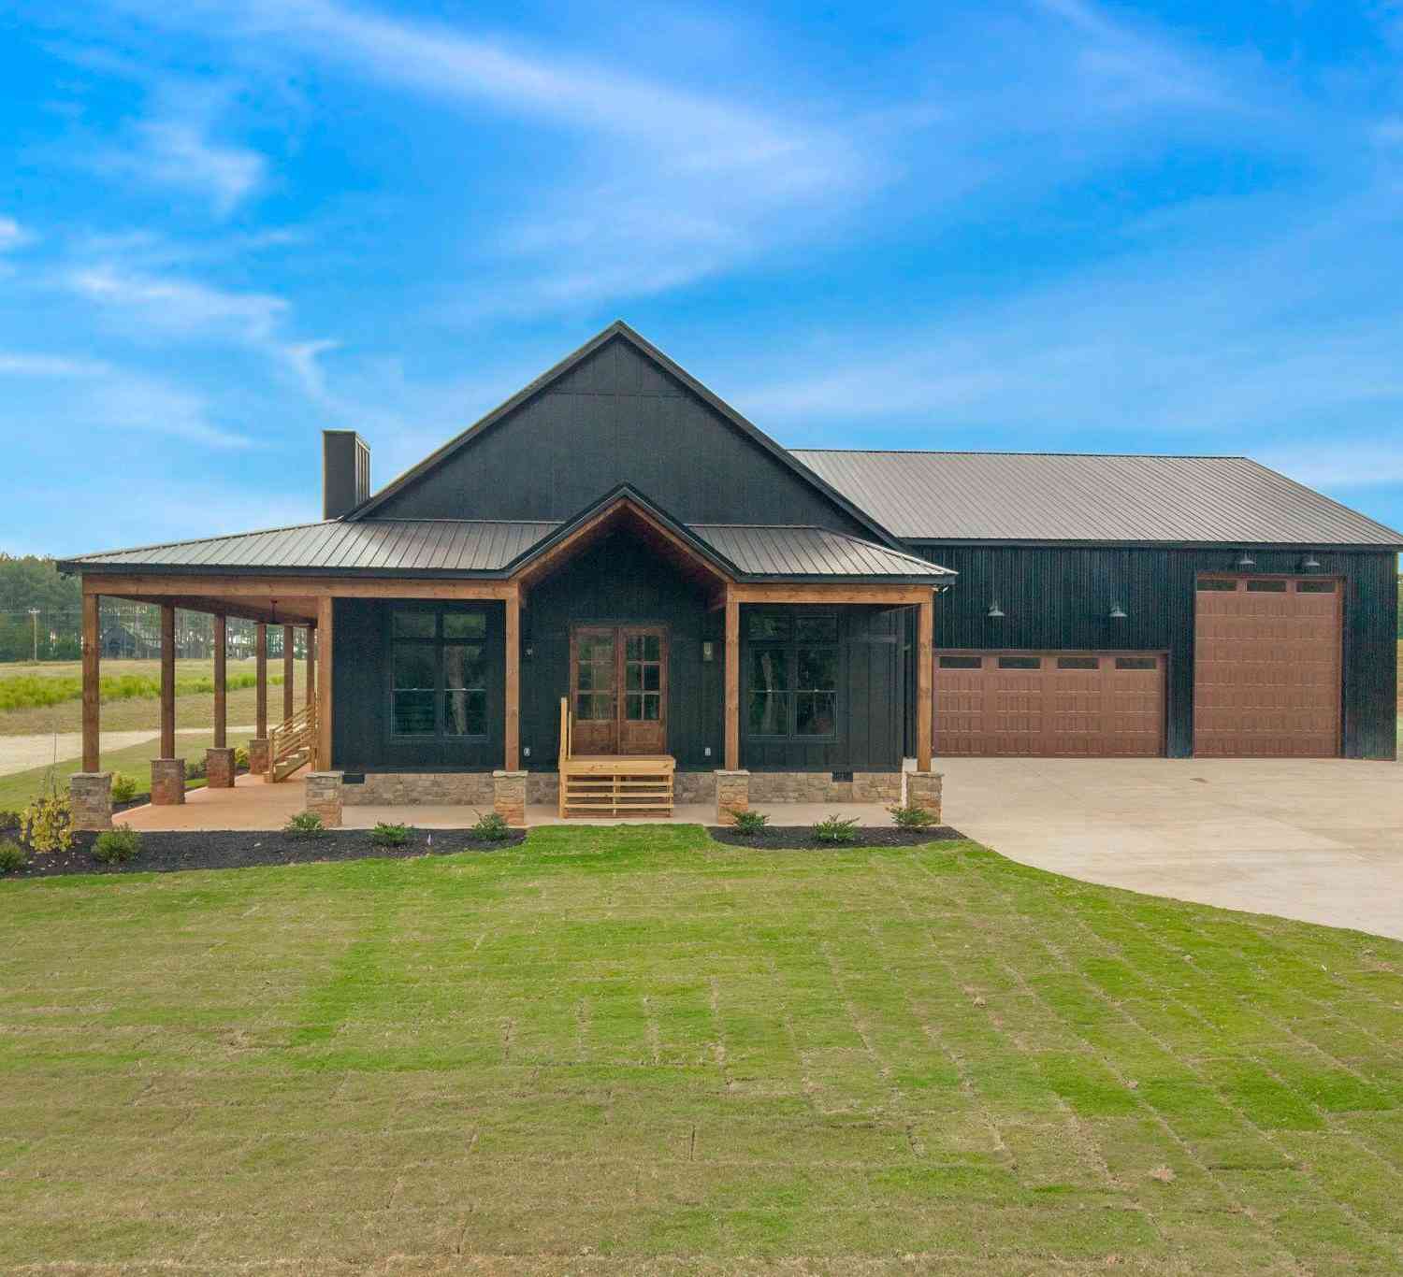
Welcome to 98 Jolly Wingo Rd, a beautiful new construction home situated on 1.36 acres in the highly sought-after Pendleton school district. Scheduled for completion by the end of September 2026, this thoughtfully designed home offers 3 bedrooms, 2.5 bathrooms, a dedicated office, and a spacious bonus room, providing flexibility for work, play, or additional living space. The open-concept living area is designed for both everyday living and entertaining, featuring a stunning fireplace with custom open shelving as the focal point. The kitchen flows seamlessly into the main living space, while the large covered back porch offers the perfect place to relax and enjoy the peaceful surroundings. The private primary suite includes a luxurious en-suite bath with dual vanities, a freestanding soaki

 Property Details
 Map
Map
 Map
Map
What's Nearby
Nearby Areas
 Features
-
Bedroom Information
Total Bedrooms: 3 Main Bedrooms: 3 Main Bedrooms Size: 18x14 Bedroom #2 Size: 13x14 Bedroom #3 Size: 13x14 Dining Size: 13x18 Living Room Size: 21x18Bathroom Information
Total Baths: 2 Full Baths: 2 Half Baths: 1 -
Kitchen Information
Kitchen Size: 18x10Interior Features
Attic Stairs Disappearing,Cable Available,Ceiling 9ft+,Ceiling Fan,Ceiling Cathedral/Vaulted,Ceiling Smooth,Smoke Detector,Walk In Closet,Split Floor Plan,Countertops – QuartzAppliances
Dishwasher,Microwave-Built In,Range Hood -
Cooling Features
ElectricHeating Source
ElectricWater/Sewer
Water Source: Private Co-Op Sewer: Septic Water Heater.: Gas,Tankless
-
Building Information
Built Year: 2026 Total Floors: Luxury Vinyl Tile/Plank # of Stories: 1.5 Built: 2026 Approx Age: Under Construction Roof Type: Architectural Basement: None -
Exterior Features
Deck,Patio,Porch-Covered Back -
Parking/Garage
Basement: Attached Garage 2 Cars,Driveway Parking Parking Type: Attached Garage Garage Total Capacity: 2
-
Lot Information
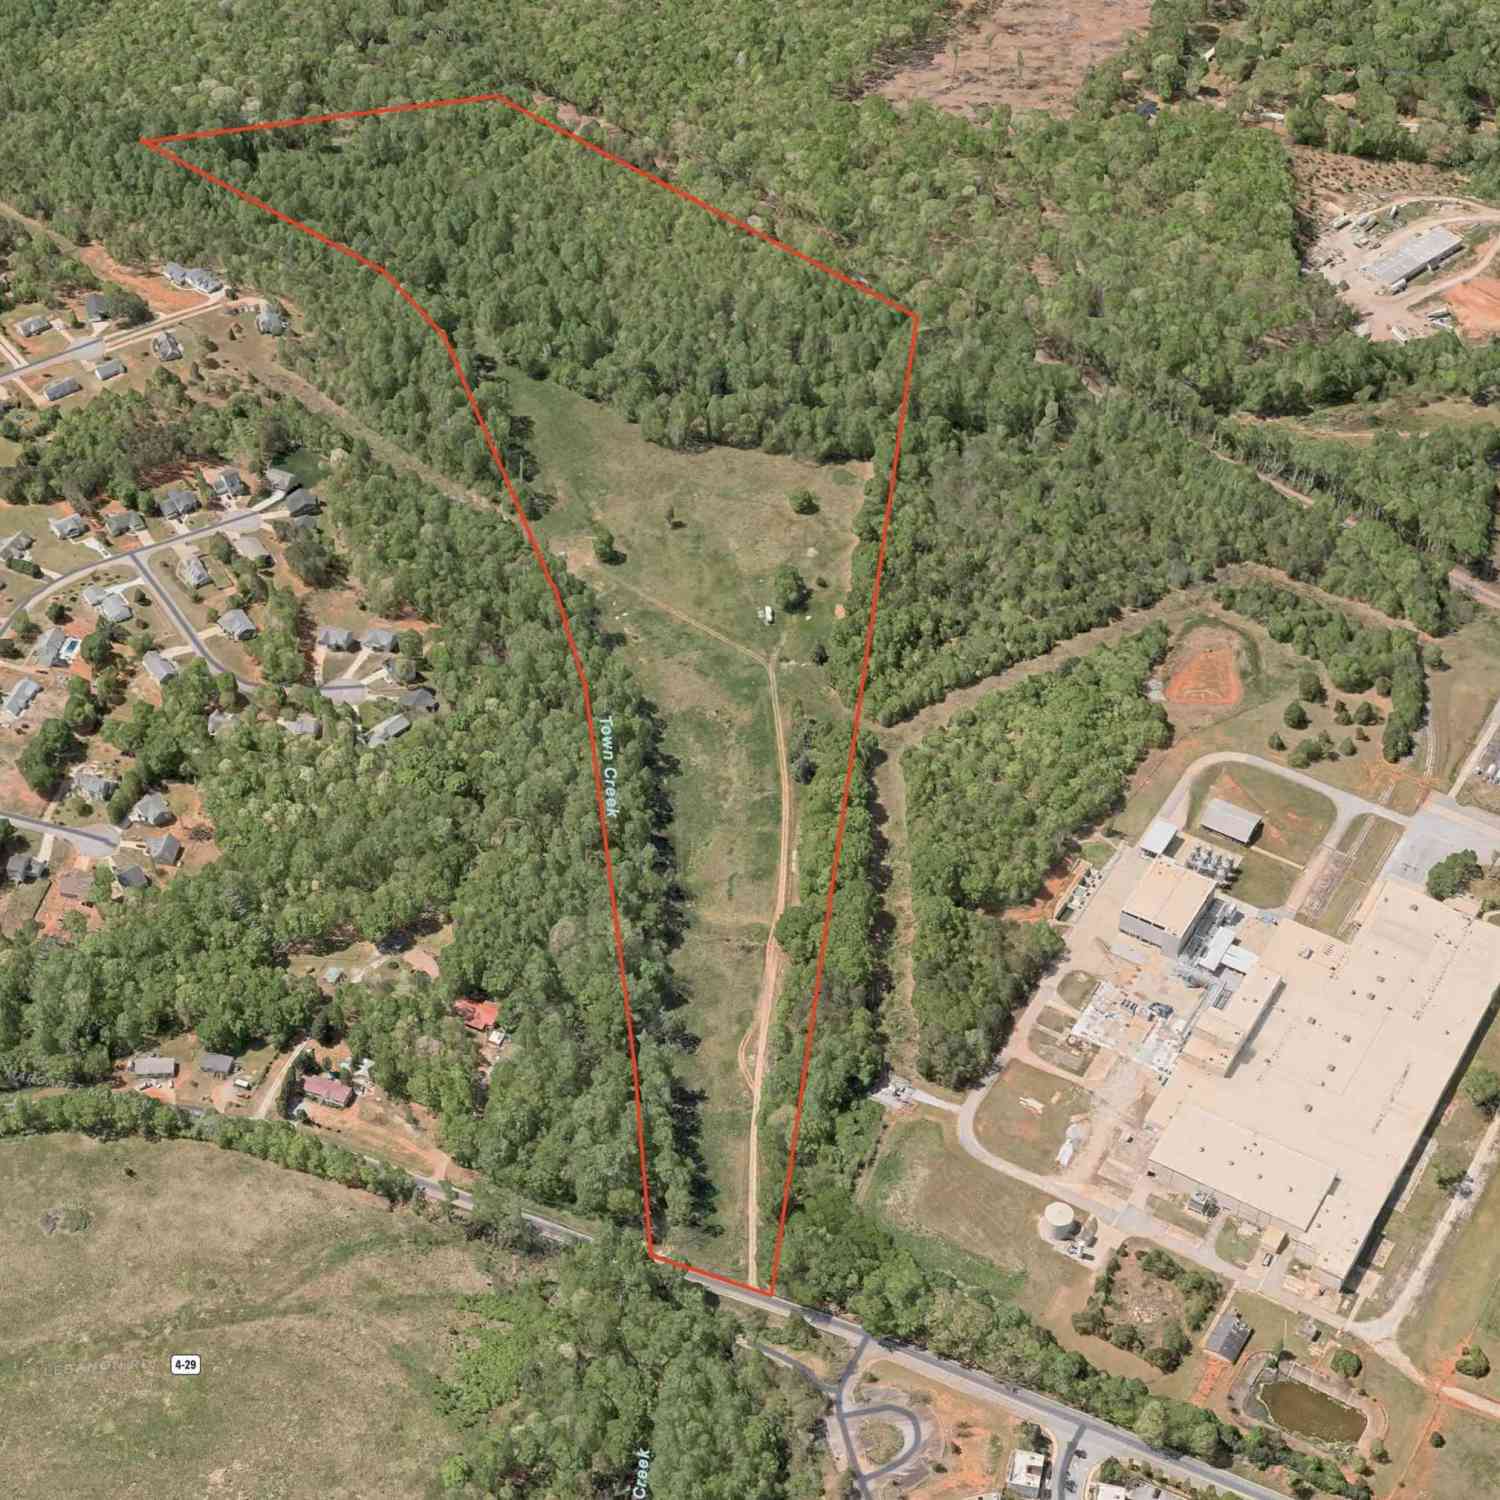
Lot Size: 1 - 2 Acres Approx # of Acres: 1.36 Lot Description: Level,Sloped,Underground Utilities -
Property Information
Subdivision: None City: Pendleton Type: Single Family Class: Residential
-
Listing Price Information
Original List Price: $799,999
-
Tax Information
Tax ID Number: 910008020
-
Parking Information
Parking / Garage: Attached Garage 2 Cars,Driveway Parking Parking Type: Attached Garage -
Homeowners Association Information
HOA: N
-
School Information
Elementary School: Mount Lebanon Elementary Junior High School: Riverside Senior High School: Pendleton
How much is this property worth?
Curious about this home's true market value? Use our free Home Evaluation Tool to instantly get a personalized Comparative Market Analysis (CMA) report. Make smarter, data-driven decisions before you buy.

Nearby Home Value
| Address | Estimate | Bed | Bath | Sq. Ft | Lot Size |
|---|---|---|---|---|---|
| 109 Benjamin Boulevard, Pendleton, SC, 29670 | $775,745 | 4 | 4 | -- | 0.24 Acre |
| 111 Benjamin Boulevard, Pendleton, SC, 29670 | $696,080 | 4 | 4 | -- | 0.25 Acre |
| 202 Bostic Court, Pendleton, SC, 29670 | $762,700 | 4 | 4 | -- | 0.30 Acre |
| 207 Bostic Court, Pendleton, SC, 29670 | $612,500 | 4 | 3 | -- | 0.21 Acre |
| 212 Helen Avenue, Pendleton, SC, 29670 | $866,900 | 5 | 4 | -- | 0.48 Acre |
| 1237 Massey Road, Pendleton, SC, 29670 | $362,900 | 4 | 2 | -- | 0.79 Acre |
| 843 Walker Road, Pendleton, SC, 29670 | $189,900 | 3 | 2 | -- | 0.64 Acre |
| 119 Mcalister, Pendleton, SC, 29670 | $250,000 | 2 | 2 | 1,400 | 1 Acre |
| 5230 Olden Porter, Pendleton, SC, 29670 | $1,470,000 | 5 | 4.5 | 3,000 | 50 Acres |
| 5230 Olden Porter Road, Pendleton, SC, 29670 | $1,470,000 | 5 | 5 | -- | 51 Acres |
Similar Homes To 98 Jolly Wingo
Nearby For Sale

Information is provided exclusively for consumers' personal, non-commercial use, that it may not be used for any purpose other than to identify prospective properties consumers my be interested in purchasing, the data is deemed reliable but is not guaranteed accurate by the MLS. The MLS may at is discretion, require use of other disclaimers as necessary to protect participants and/or the MLS from liability.
ByOwner last updated this listing 09/06/2026 @ 22:51
More Cities with for Sale by Owner Homes
- Pendleton Homes For Sale By Owner
- Clemson Homes For Sale By Owner
- Central Homes For Sale By Owner
- Norris Homes For Sale By Owner
- Townville Homes For Sale By Owner
- Liberty Homes For Sale By Owner
- Seneca Homes For Sale By Owner
- Six Mile Homes For Sale By Owner
- Piedmont Homes For Sale By Owner
- Anderson Homes For Sale By Owner
- Pelzer Homes For Sale By Owner
- Williamston Homes For Sale By Owner
- Salem Homes For Sale By Owner
- Easley Homes For Sale By Owner
- Pickens Homes For Sale By Owner
- Belton Homes For Sale By Owner
- Fair Play Homes For Sale By Owner
- Starr Homes For Sale By Owner
- West Union Homes For Sale By Owner
- Westminster Homes For Sale By Owner
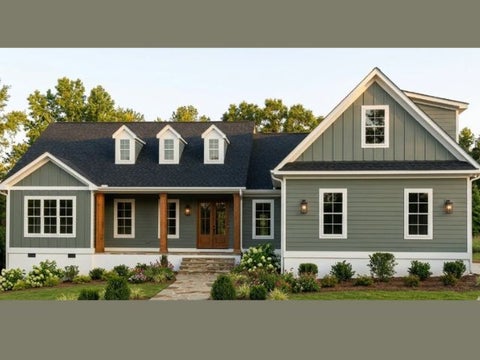
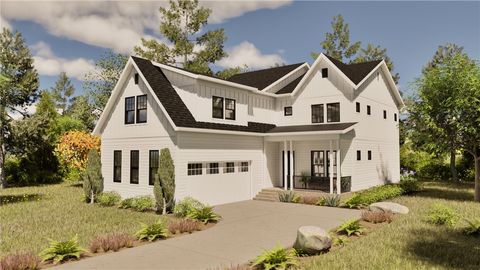
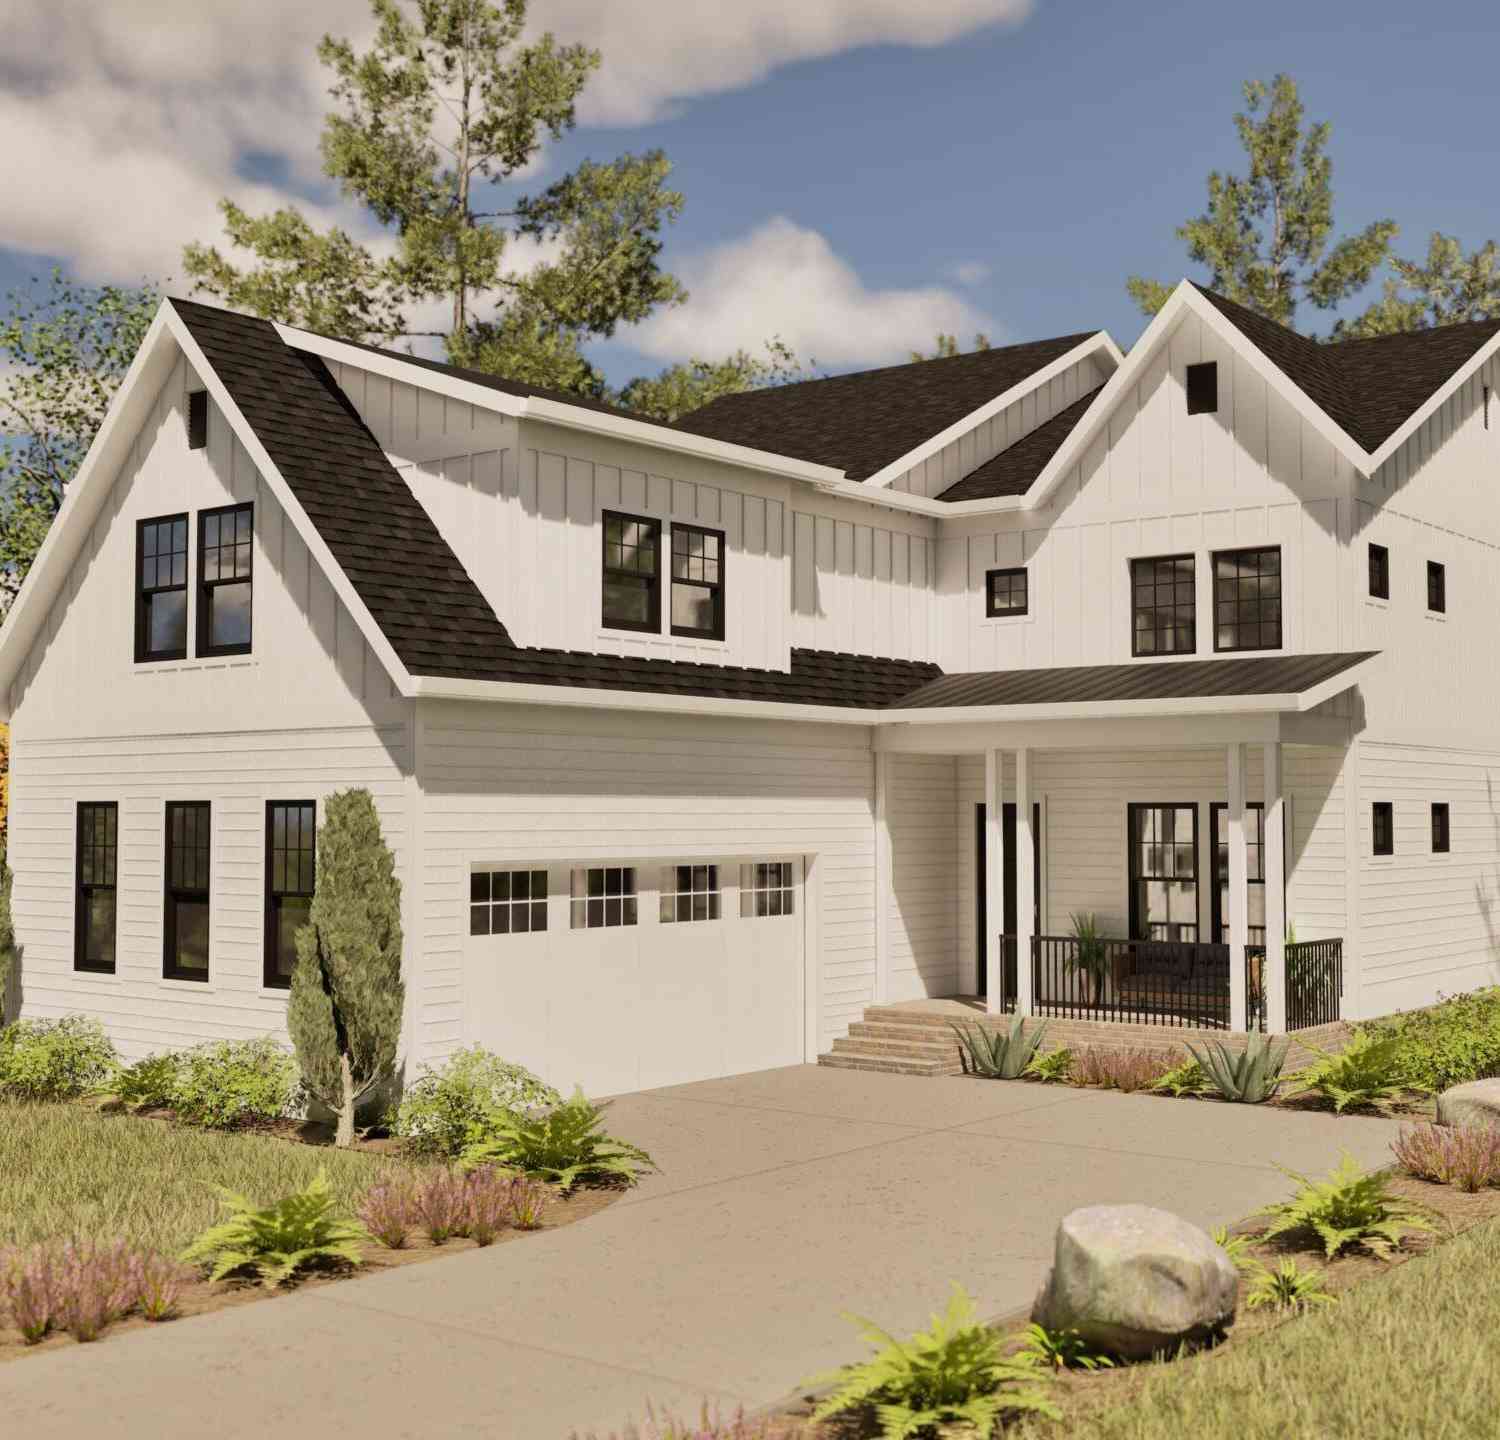
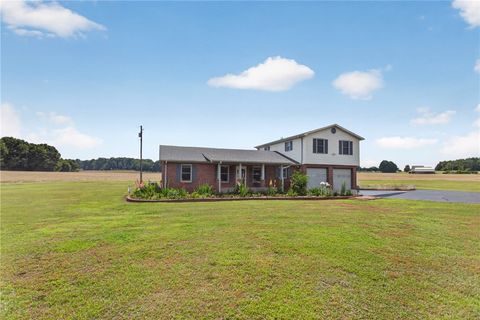
Homes around $799,999






Verify Your Email
Please enter the 6-digit verification code
sent to your email address.
Verify Your Phone Number
Please enter the 6-digit verification code
sent to your mobile phone.