

322 Thompson Street
Pendleton, SC 29670

 3
3
Bed
 3
3
Bath
 0.34
0.34Acre(Lot)
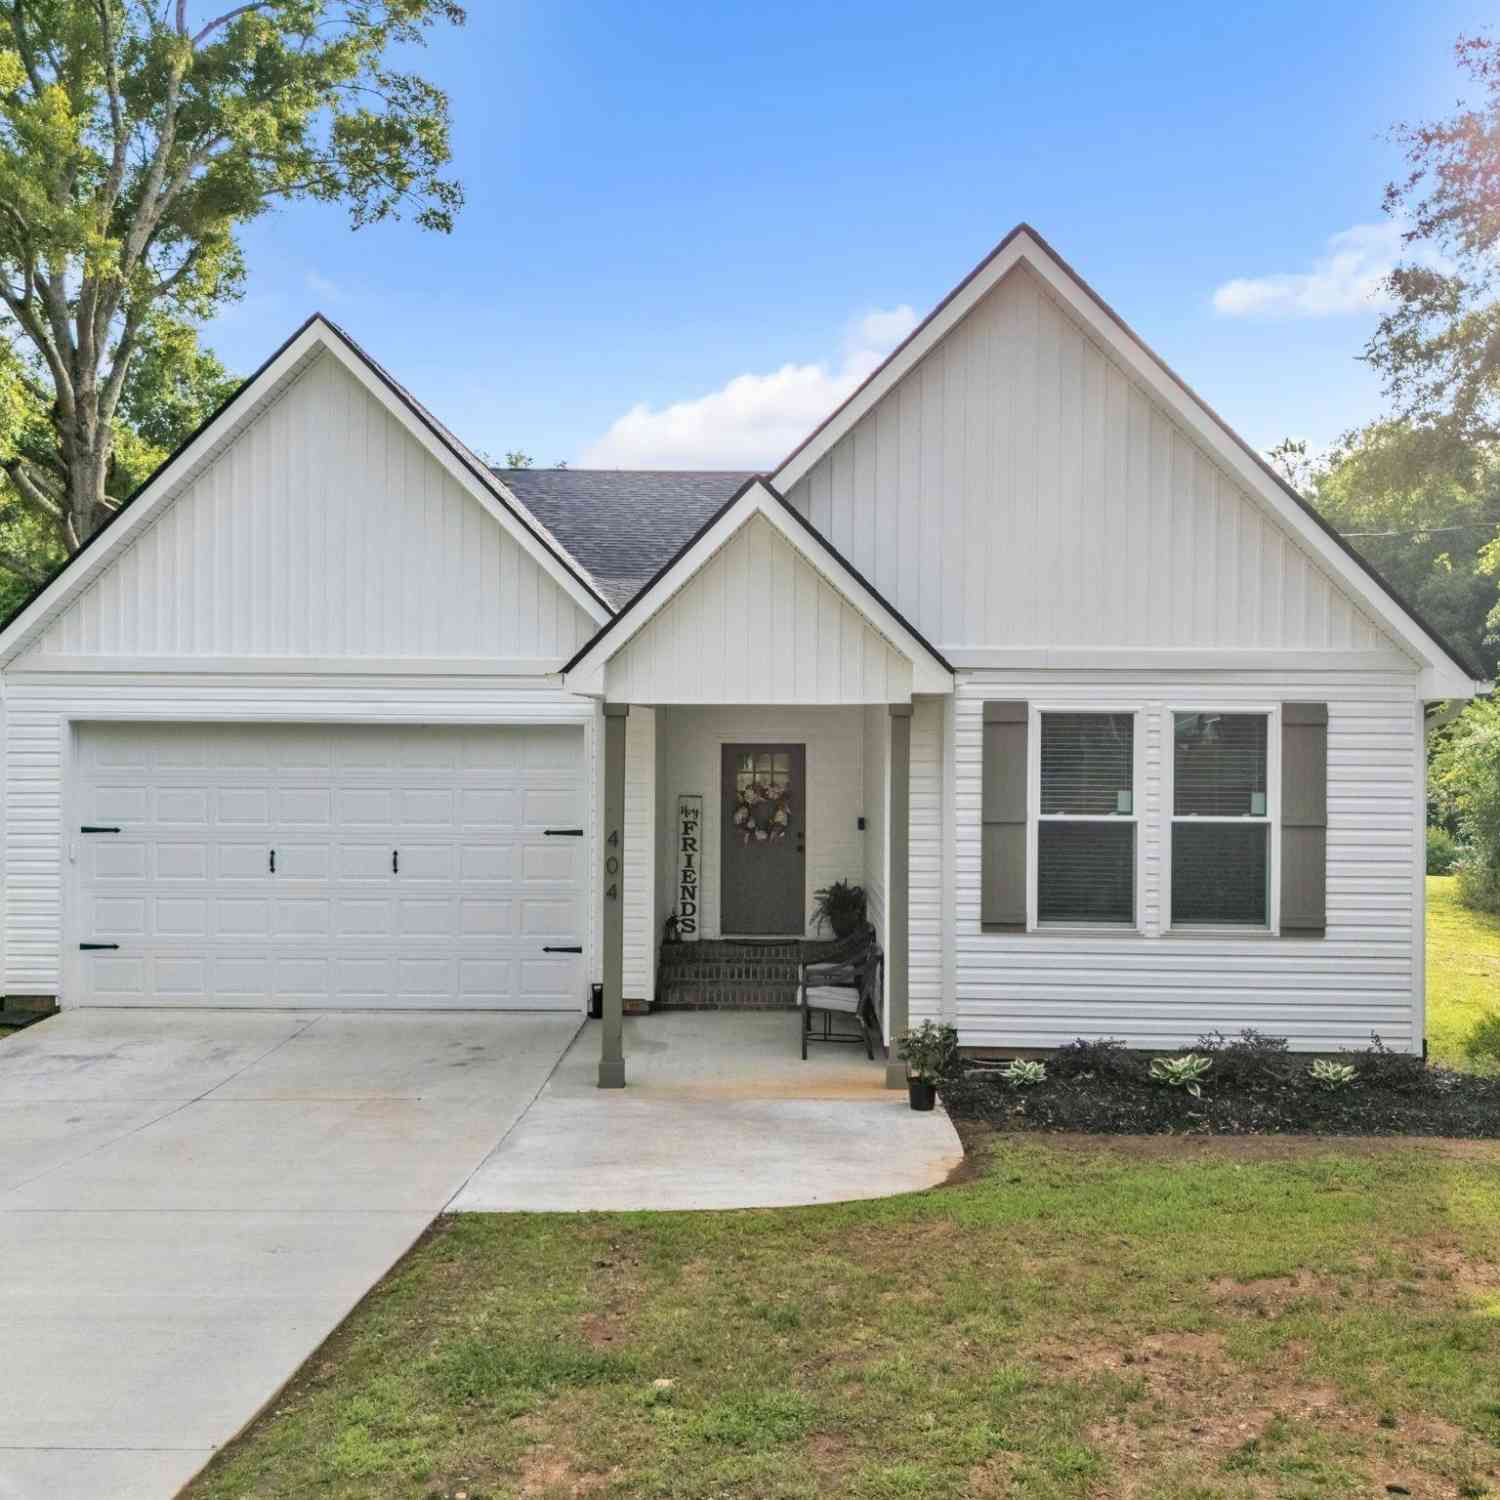
Built in 2025 and meticulously maintained, this thoughtfully designed home offers newer construction, a peaceful wooded setting, and an exceptional location just 0.8 miles from historic Pendleton Town Square. A large covered front porch welcomes you into a spacious living area featuring tall ceilings, LVP flooring throughout, ceiling fans, an indoor fireplace framed in shiplap, and a large window overlooking the woods. The inviting open space is comfortable for everyday living and entertaining. The kitchen features quartz countertops, tile backsplash, stainless steel appliances, soft-close cabinet doors and drawers, and a generously sized island with plenty of room for meal preparation and gathering. The primary suite offers a private retreat with an ensuite bathroom featuring quartz count

 Property Details
 Map
Map
 Map
Map
What's Nearby
Nearby Areas
 Features
-
Bedroom Information
Total beds: 3Bathroom Information
Total Baths: 3 Full Baths: 2 Half Baths: 1Room Information
Rooms Total: 11 Basement: None, Crawl Space -
Flooring Information
Vinyl -
Roofing Information
Shingle -
Interior Features
Ceiling Fan(s), Cathedral Ceiling(s), Master Downstairs Roof: Shingle Appliances: Cooktop, Dishwasher, Electric Water Heater, Disposal, Microwave, Refrigerator, Plumbed For Ice Maker Laundry Features: Laundry Room, Washer Hookup, Electric Dryer Hookup Window Features: Blinds, Insulated Windows -
Heating & Cooling
Has Heating: Yes Heating: Forced Air, Central, Electric Has Cooling: Yes Cooling: Ceiling Fan(s), Central Air, Electric
-
Building Information
Year Built: 2025 Building Area Total: 1551 Construction Materials: Brick, Vinyl Siding Stories: 1 Patio And Porch Features: Deck, Porch, Front Porch Private Pool: No
-
Lot Information
Main Square Feet: 0.34 Acres Lot Size Acres: 0.34 Lot Description: Sloped, City Lot, Gentle Sloping
-
Listing Price Information
Listing Price: $344900 USDA Loan
-
Tax Information
Parcel Number: 040-19-01-004 Tax Lot: Lot C Tax Year: 2025 Annual Tax: $771
-
Parking Information
Attached, Garage, Driveway, Garage Door OpenerGarage Information
Has Garage: Yes Has Attached Garage: Yes Garage Space: 2
-
School Information
Elementary School: Pendleton ElemJunior High School: Riverside MiddlSenior High School: Pendleton High -
Utility Information
Cable Available, Electricity Available, Sewer Available, Underground Utilities, Water Available -
Location Information
Direction: Hwy 88 to Pendleton, slight right on E Queen St, right on W Queen, right on Reese left on Thompson. There is a sign in the yard and GPS directions are correct WaterSource: Public
How much is this property worth?
Curious about this home's true market value? Use our free Home Evaluation Tool to instantly get a personalized Comparative Market Analysis (CMA) report. Make smarter, data-driven decisions before you buy.

Nearby Home Value
| Address | Estimate | Bed | Bath | Sq. Ft | Lot Size |
|---|---|---|---|---|---|
| 209 Helen Avenue, Pendleton, SC, 29670 | $796,680 | 3 | 4 | -- | 0.42 Acre |
| 207 Bostic Court, Pendleton, SC, 29670 | $612,500 | 4 | 3 | -- | 0.21 Acre |
| 109 Benjamin Boulevard, Pendleton, SC, 29670 | $775,745 | 4 | 4 | -- | 0.24 Acre |
| 111 Benjamin Boulevard, Pendleton, SC, 29670 | $696,080 | 4 | 4 | -- | 0.25 Acre |
| 206 Helen Avenue, Pendleton, SC, 29670 | $765,800 | 4 | 4 | -- | 0.52 Acre |
| 212 Helen Avenue, Pendleton, SC, 29670 | $866,900 | 5 | 4 | -- | 0.48 Acre |
| 843 Walker Road, Pendleton, SC, 29670 | $179,900 | 3 | 2 | -- | 0.64 Acre |
| 5230 Olden Porter Road, Pendleton, SC, 29670 | $1,470,000 | 5 | 5 | -- | 51 Acres |
| 202 Rogers, Pendleton, SC, 29670 | $1,199,900 | 5 | 3.5 | 3,400 | 2 Acres |
| 202 Rogers Road, Pendleton, SC, 29670 | $1,199,900 | 5 | 5 | -- | 5.20 Acres |
Similar Homes To 322 Thompson Street
Nearby For Sale

This information is deemed reliable, but not guaranteed. Neither the Western Upstate Association of REALTORS® , Inc. or Western Upstate Multiple Listing Service of South Carolina, Inc., nor the listing broker, nor their agents or subagents are responsible for the accuracy of the information. The buyer is responsible for verifying all information. This information is provided by the Western Upstate Association of REALTORS® , Inc. and Western Upstate Multiple Listing Service of South Carolina, Inc. for use by its members and is not intended for the use for any other purpose. Copyright © 2026 Western Upstate Association of REALTORS®, Inc. All Rights Reserved.
ByOwner last updated this listing 10/06/2026 @ 12:05
More Cities with for Sale by Owner Homes
- Pendleton Homes For Sale By Owner
- Clemson Homes For Sale By Owner
- Central Homes For Sale By Owner
- Townville Homes For Sale By Owner
- Liberty Homes For Sale By Owner
- Seneca Homes For Sale By Owner
- Six Mile Homes For Sale By Owner
- Piedmont Homes For Sale By Owner
- Anderson Homes For Sale By Owner
- Pelzer Homes For Sale By Owner
- Williamston Homes For Sale By Owner
- Salem Homes For Sale By Owner
- Easley Homes For Sale By Owner
- Pickens Homes For Sale By Owner
- Belton Homes For Sale By Owner
- Fair Play Homes For Sale By Owner
- Starr Homes For Sale By Owner
- West Union Homes For Sale By Owner
- Westminster Homes For Sale By Owner
- Walhalla Homes For Sale By Owner
Homes around $344,900











Verify Your Email
Please enter the 6-digit verification code
sent to your email address.
Verify Your Phone Number
Please enter the 6-digit verification code
sent to your mobile phone.