

205 W Plainfield Avenue
Pen Argyl, PA 18072

 3
3
Bed
 2
2
Bath
 1,102
1,102Sqft
 0.34
0.34Acre(Lot)
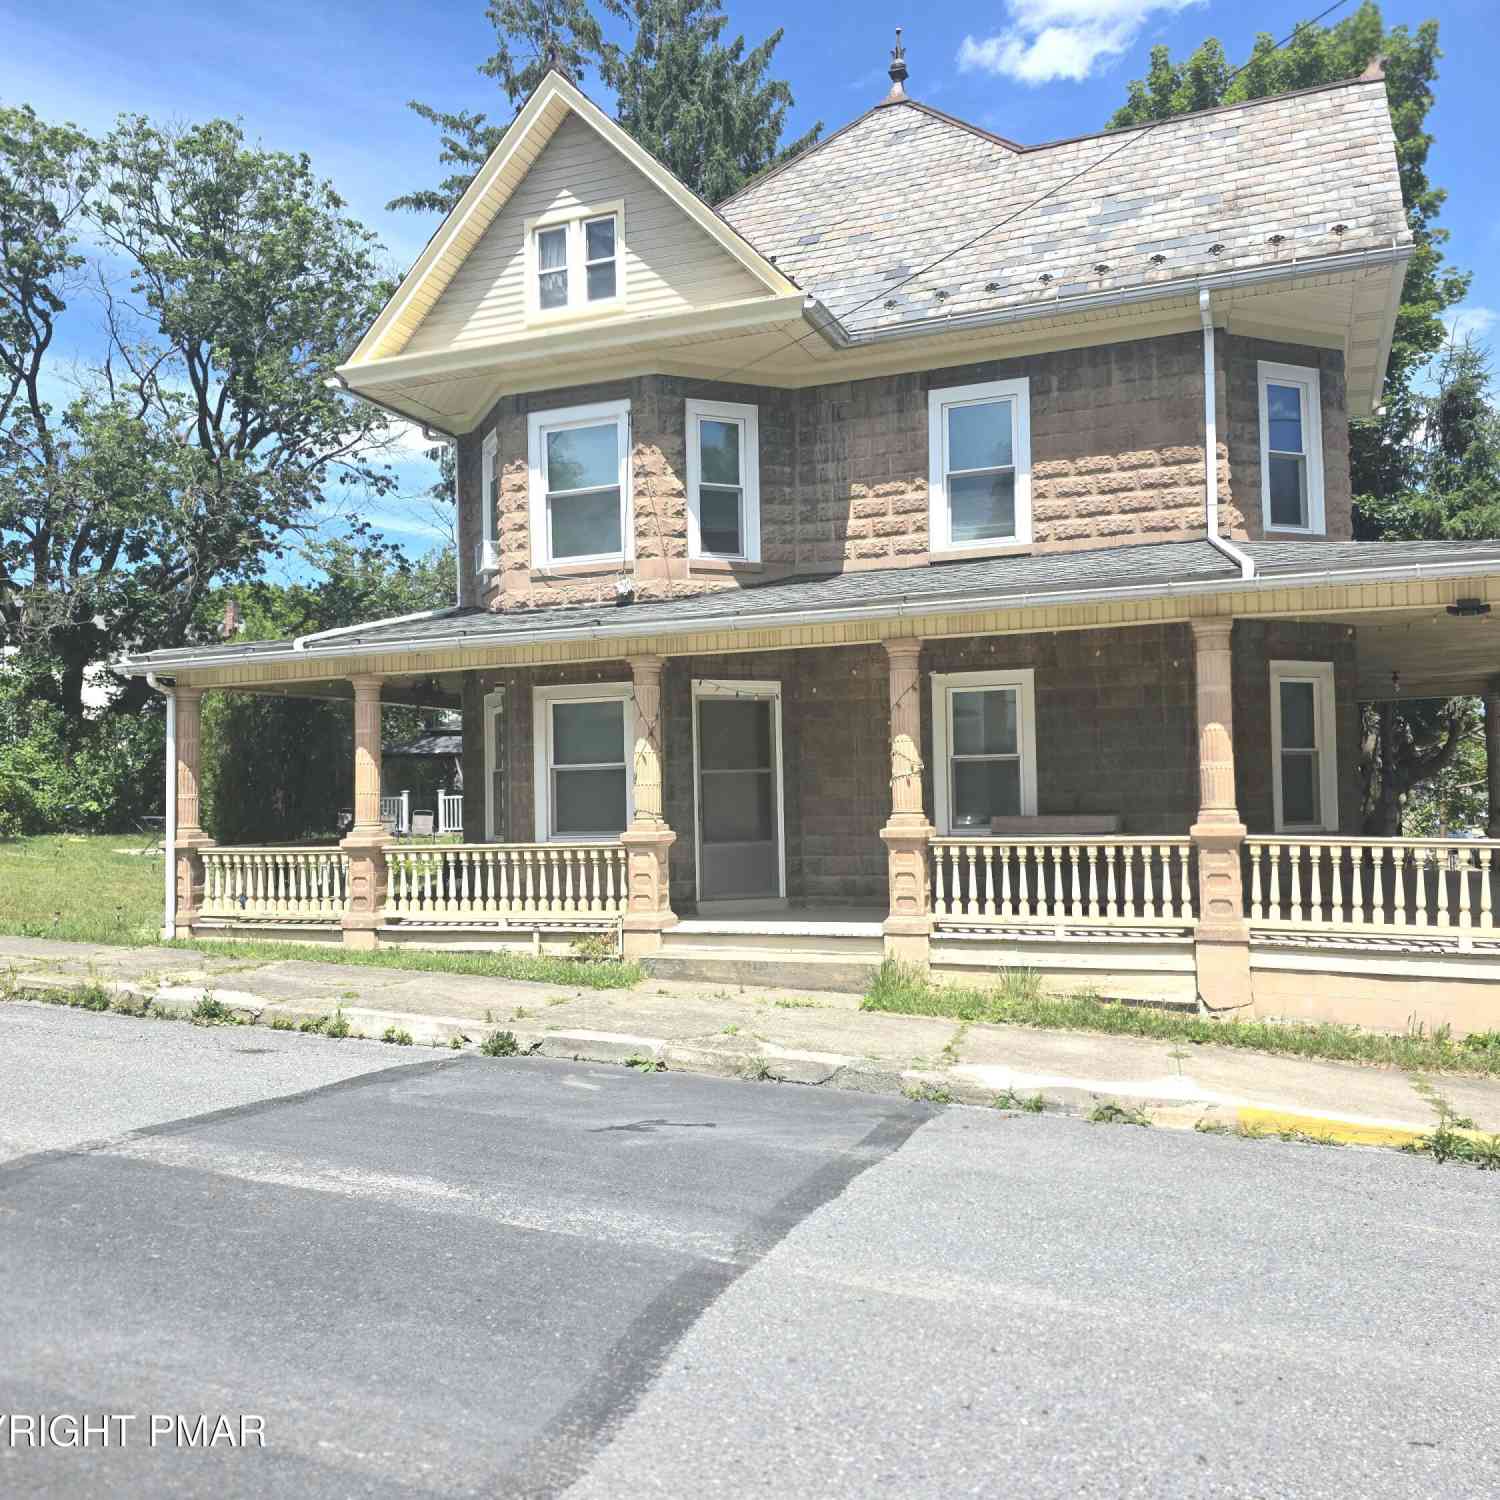
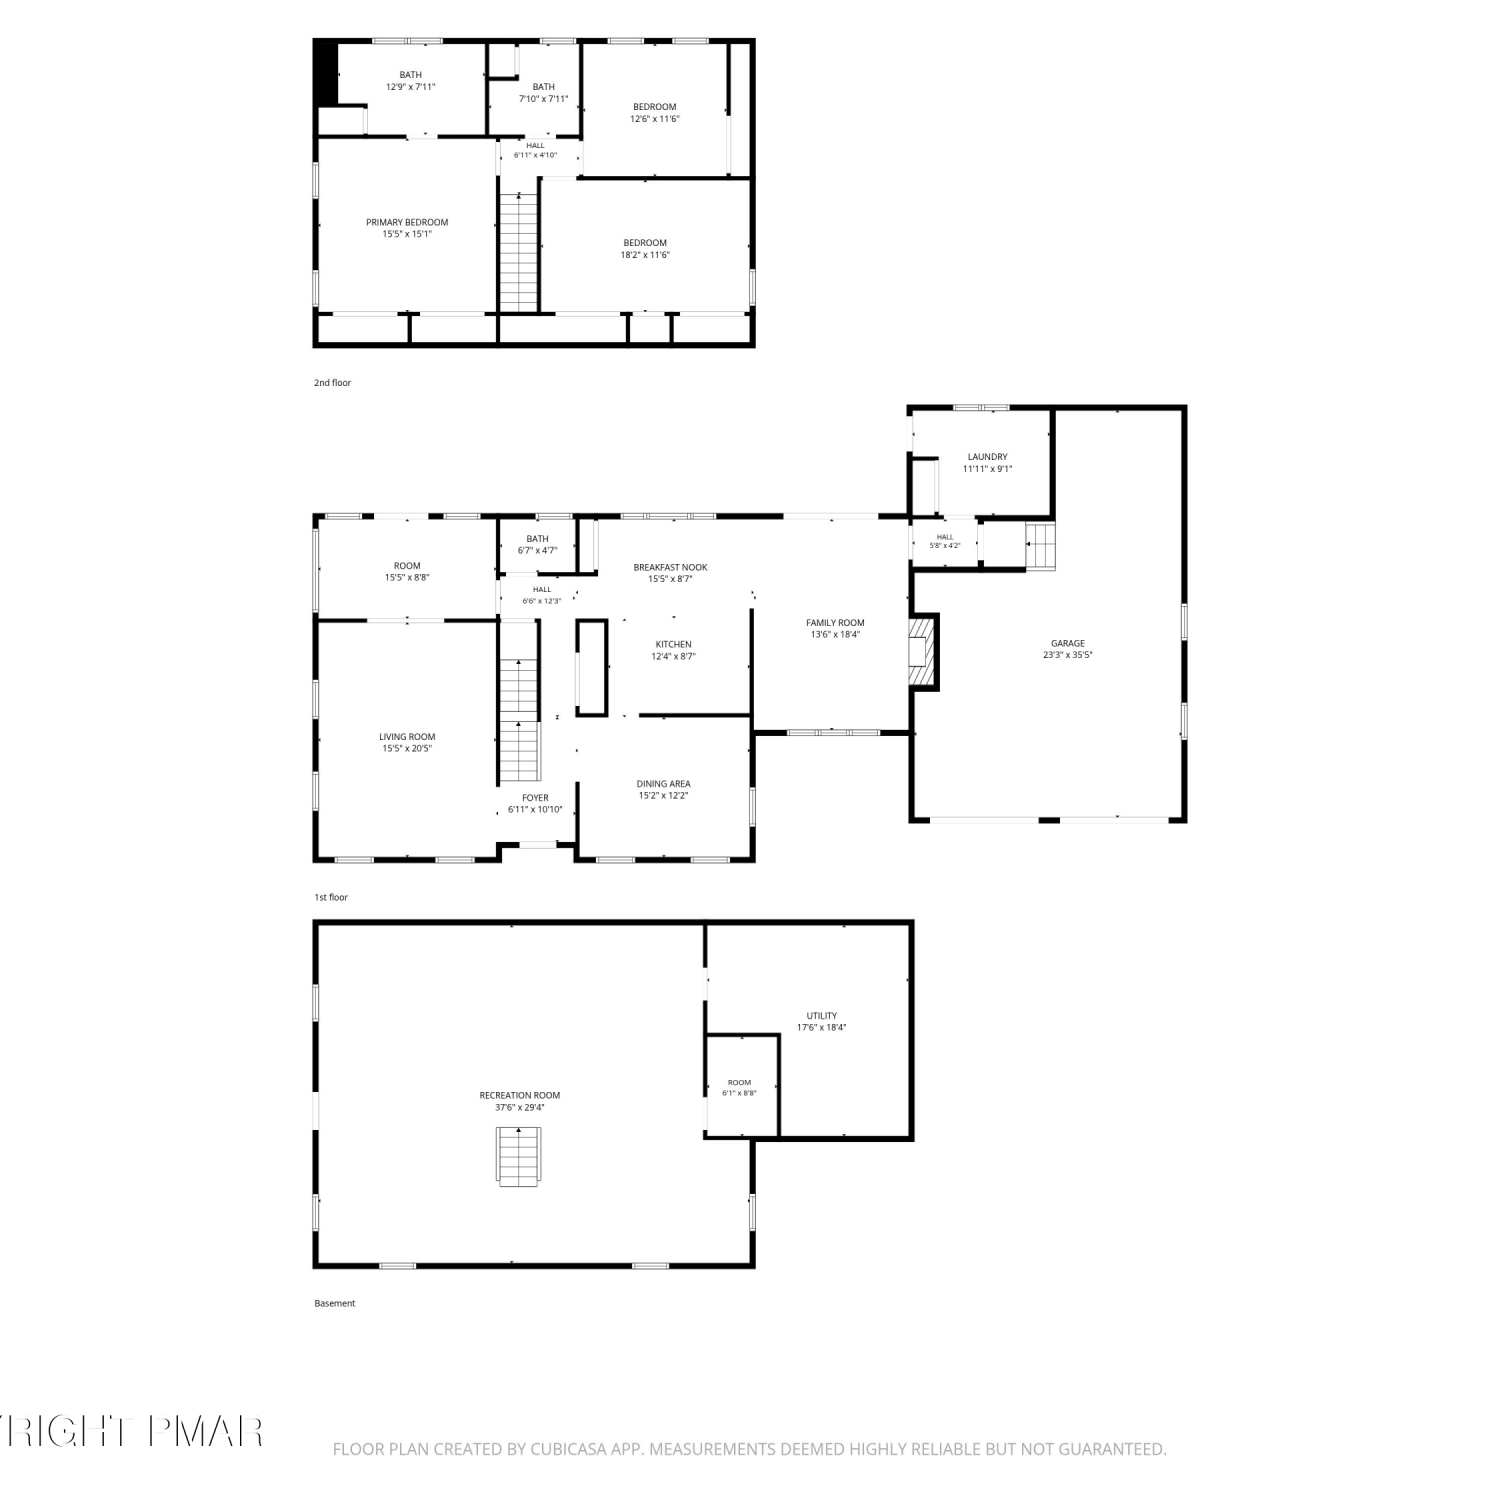
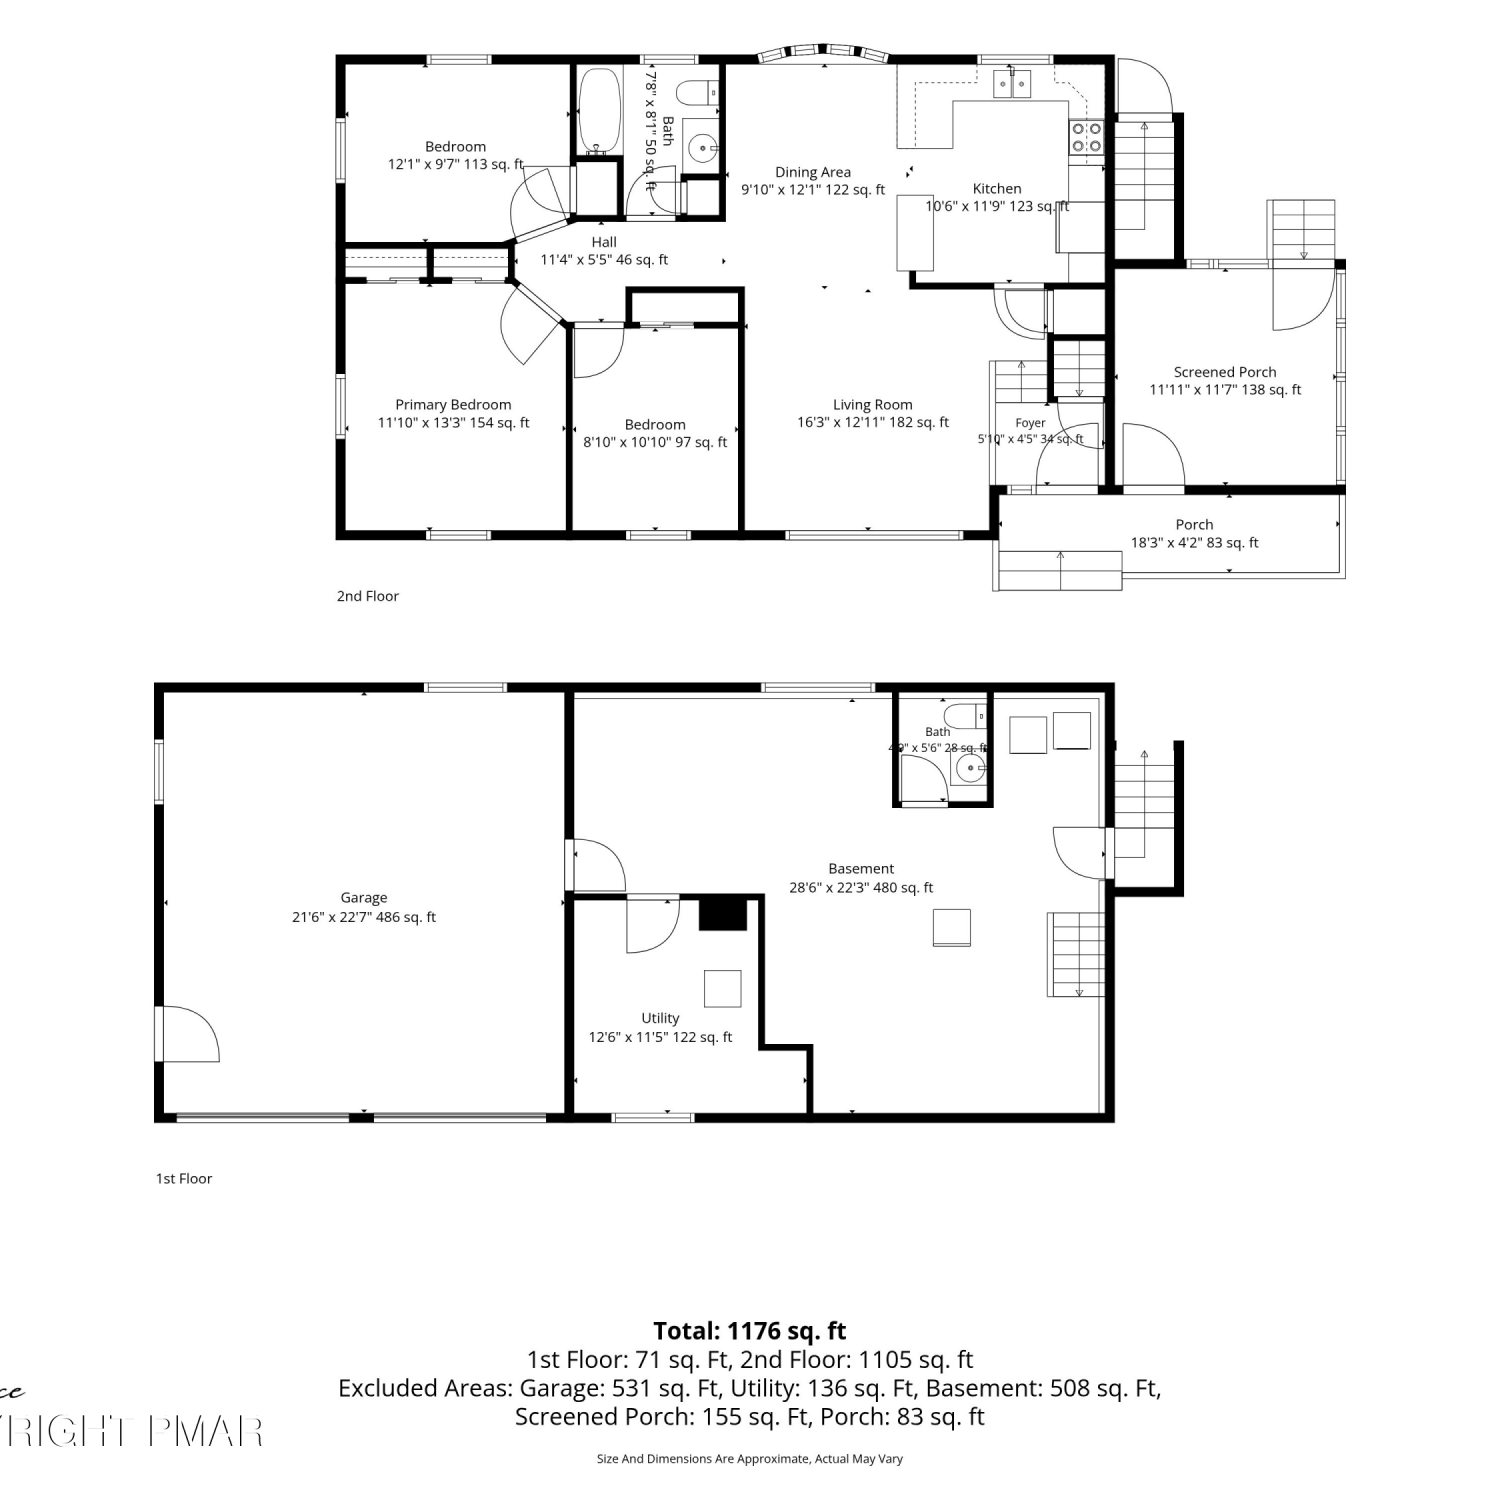
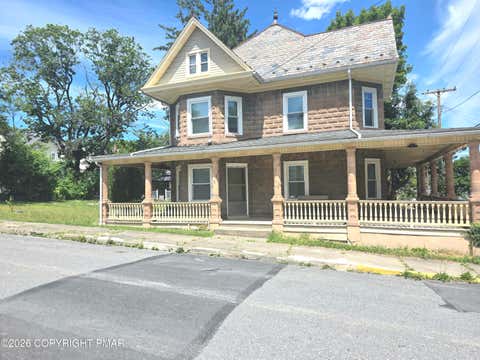
Bring Your Vision And Transform This Bi-Level Home Into Something Special! Located In A Desirable Borough Setting Close To Shopping, Dining, Parks, Schools, And Everyday Conveniences, This Property Offers Incredible Potential For Those Ready To Make It Their Own. Featuring 3 Bedrooms, 1.5 Bathrooms, And Hardwood Flooring Throughout Much Of The Main Level, The Home Offers A Bright, Open-Concept Living And Dining Area With A Large Picture Window That Fills The Space With Natural Light. The Eat-In Kitchen Features Abundant Wood Cabinetry, A Peninsula With Double Sink, Bay Window, And Convenient Access To The Dining Area And Family Room. Enjoy Additional Living Space In The Inviting Three-Season Room And Screened-In Porch, Perfect For Relaxing Or Entertaining While Overlooking The Tree-Lined B

 Property Details
 Map
Map
 Map
Map
What's Nearby
Nearby Areas
 Features
-
Bedroom Information
Total beds: 3Bathroom Information
Total Baths: 2 Full Baths: 1 Half Baths: 1Room Information
Rooms Total: 6 Has Basement: Yes Basement: Full, Daylight, Interior Entry, Exterior Entry, Walk-Out Access, Walk-Up Access, Partially Finished, Concrete, Storage Space -
Flooring Information
Carpet, Hardwood, Laminate -
Roofing Information
Asphalt, Fiberglass, Shingle -
Interior Features
Pantry, Eat-in Kitchen, Laminate Counters, Wired for Data, Ceiling Fan(s), Natural Woodwork Roof: Asphalt, Fiberglass, Shingle Appliances: Electric Cooktop, Electric Oven, Electric Range, Refrigerator, Water Heater Laundry Features: Lower Level, In Basement, Inside, Electric Dryer Hookup, Washer Hookup Window Features: Bay Window(s), Wood Frames -
Heating & Cooling
Has Heating: Yes Heating: Hot Water, Radiant Floor, Oil Has Cooling: Yes Cooling: Ceiling Fan(s)
-
Building Information
Year Built: 1965 Building Area Total: 1782 Construction Materials: Brick, Vinyl Siding Stories: 1 Patio And Porch Features: Front Porch, Side Porch, Deck, Covered, Enclosed, Screened Private Pool: No View: City Lights, Mountain(s), Valley -
Exterior Features
Exterior Features: Rain Gutters, Private Entrance, Private Yard
-
Lot Information
Lot Dimensions: 90 x 151 x 93 x 141 Main Square Feet: 0.34 Acres Lot Size Acres: 0.34 Lot Size Square Feet: 14984.64 Lot Description: Irregular Lot, Sloped, Back Yard, Front Yard, Cleared, Many Trees, WoodedProperty Information
Subdivision: None Source Property Type: Residential Zoning Description: Residential Property SubType: Single Family Residence Direction Faces: Southeast Property Age: 61
-
Listing Price Information
Listing Price: $225000 Cash, Conventional, FHA, USDA Loan
-
Tax Information
Parcel Number: E8NE1 7 1A 0625 Tax Year: 2025 Annual Tax: $4651.2
-
Parking Information
Parking Total: 6 Driveway, Garage Faces Front, Inside Entrance, Off Street, On Site, Paved, Private, Side By Side, Tandem, AttachedGarage Information
Has Garage: Yes Has Attached Garage: Yes Garage Space: 2
-
Utility Information
Phone Available, Cable Available -
Location Information
WaterSource: Public Security Features: Smoke Detector(s)
How much is this property worth?
Curious about this home's true market value? Use our free Home Evaluation Tool to instantly get a personalized Comparative Market Analysis (CMA) report. Make smarter, data-driven decisions before you buy.

Nearby Home Value
| Address | Estimate | Bed | Bath | Sq. Ft | Lot Size |
|---|---|---|---|---|---|
| 595 Walnut Avenue, Pen Argyl, PA, 18072 | $799,500 | 3 | 3 | 3,887 | 3,887 SqFt |
| 729 George Street #729, Pen Argyl, PA, 18072 | $355,000 | 4 | 2 | 2,086 | 2,086 SqFt |
Similar Homes To 205 W Plainfield Avenue
Nearby For Sale
The data relating to real estate for sale on this website comes in part from the Internet Data exchange (IDX) program of the Pocono Mountains Association of REALTORS®. IDX information is provided exclusively for consumers' personal, non-commercial use and may not be used for any purpose other than to identify prospective properties consumers may be interested in purchasing. Real estate listings held by brokerage firms other than ByOwner, are indicated by detailed information about them such as the name of the listing firms. Information deemed reliable but not guaranteed. Copyright © 2026 Pocono Mountains Association of REALTORS®. All Rights Reserved.
ByOwner last updated this listing 07/19/2026 @ 19:28
More Cities with for Sale by Owner Homes
- Pen Argyl Homes For Sale By Owner
- Bangor Homes For Sale By Owner
- Sciota Homes For Sale By Owner
- Mount Bethel Homes For Sale By Owner
- Saylorsburg Homes For Sale By Owner
- Brodheadsville Homes For Sale By Owner
- Nazareth Homes For Sale By Owner
- Stroudsburg Homes For Sale By Owner
- Bath Homes For Sale By Owner
- Bartonsville Homes For Sale By Owner
- Palmer TWP Homes For Sale By Owner
- East Stroudsburg Homes For Sale By Owner
- Easton Homes For Sale By Owner
- Kunkletown Homes For Sale By Owner
- Phillipsburg Homes For Sale By Owner
- Tannersville Homes For Sale By Owner
- Effort Homes For Sale By Owner
- Kresgeville Homes For Sale By Owner
- Henryville Homes For Sale By Owner
- Scotrun Homes For Sale By Owner
Homes around $225,000



Verify Your Email
Please enter the 6-digit verification code
sent to your email address.