
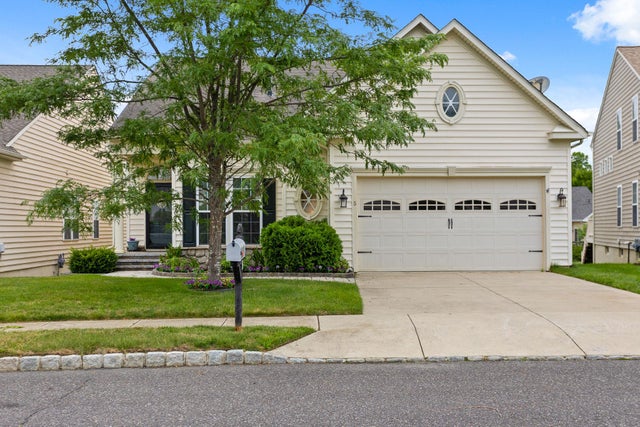
MLS: #NJBL2116186, Listed By: Teresa Muraszko, ERA Central Realty Group - Cream Ridge, Source:Bright MLS
5 Tommys Meadow
PEMBERTON, NJ 08068

 2
2
Bed
 3
3
Bath
 2,992
2,992Sqft
 0.21
0.21Acre(Lot)
Welcome to this beautifully maintained Cardiff model in the sought-after 55+ community of Hearthstone at Woodfield. From the moment you enter, you'll appreciate the open floor plan, soaring vaulted ceilings, abundant natural light, and quality finishes throughout. The upgraded eat-in kitchen is designed for both everyday living and entertaining, featuring 42" cherry cabinetry, granite countertops, a glass tile backsplash, hardwood flooring, and ample workspace. Enjoy the new dishwasher and new microwave. The kitchen flows seamlessly into the spacious family room, highlighted by a cozy electric fireplace and dramatic vaulted ceiling, creating the perfect gathering space. Just beyond the family room, the bright and inviting sunroom offers the perfect place to relax with a morning coffee or e

 Property Details
 Map
Map
 Map
Map
What's Nearby
Nearby Areas
 Features
-
Bedroom Information
Total beds: 2Bathroom Information
Total Baths: 3 Full Baths: 2 Half Baths: 1Room Information
Rooms Total: 7 Has Basement: Yes Basement: Finished -
Flooring Information
Carpet, Wood -
Roofing Information
Shingle -
Interior Features
Eat-in Kitchen, Ceiling Fan(s), Walk-In Closet(s), Bar, Open Floorplan Roof: Shingle Appliances: Gas Range, Gas Oven, Gas Water Heater, Dishwasher, Disposal, Exhaust Fan, Microwave Laundry Features: Main Level Window Features: Window Coverings, Window Treatments -
Heating & Cooling
Has Heating: Yes Heating: Exhaust Fan, Natural Gas, Forced Air Has Cooling: Yes Cooling: Central Air, Ceiling Fan(s), Attic Fan, Electric
-
Building Information
Year Built: 2006 Building Area Total: 2992 Construction Materials: Vinyl Siding Patio And Porch Features: Deck Pool Features: None Private Pool: No Association Fee Frequency: Monthly
-
Lot Information
Lot Dimensions: 47 x 112 irregular Lot Size Acres: 0.21 Lot Size Source: Estimated Lot Size Square Feet: 9148Property Information
Subdivision: HEARTHSTONE Source Property Type: Residential Postal Code Plus 4: 1564 Property SubType: Single Family Residence Levels: One Property Age: 20
-
Listing Price Information
Listing Price: $479900
-
Tax Information
Parcel Number: 28-00101 02-00004 Tax Lot: 00004 Tax Year: 2025 Annual Tax: $7912
-
Parking Information
Parking Total: 4 Garage, Driveway, Inside Entrance, AttachedGarage Information
Has Garage: Yes Has Attached Garage: Yes Garage Space: 2 Pets Allowed: NoHomeowners Association InformationHas Association: Yes Included Fees: Snow Removal HOA: $130.00 Association Amenities: Clubhouse, Fitness Center
-
Utility Information
Cable Available -
Location Information
Direction: Ft Dix Road to Hearthstone Blvd to left on Simpkins to right on Tommys Meadow.Drive to # 5 on right WaterSource: Public
How much is this property worth?
Curious about this home's true market value? Use our free Home Evaluation Tool to instantly get a personalized Comparative Market Analysis (CMA) report. Make smarter, data-driven decisions before you buy.

Nearby Home Value
| Address | Estimate | Bed | Bath | Sq. Ft | Lot Size |
|---|---|---|---|---|---|
| 431 Magnolia Road, Pemberton, NJ, 08068 | $550,000 | 3 | 2 | 2,522 | 23.82 Acres |
| 317 Magnolia Road, Pemberton, NJ, 08068 | $399,500 | 3 | 2 | 1,653 | 1.05 Acres |
| 187 Colemans Bridge Road, Pemberton, NJ, 08068 | $549,900 | 4 | 2 | 1,792 | 11.11 Acres |
| 187 Colemansbridge Rd, Pemberton, NJ, 08068 | $549,900 | 4 | 2 | 1,792 | -- |
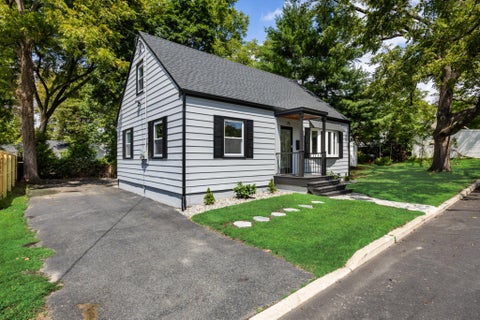
| 245 Stockton Bridge Rd, Pemberton, NJ, 08068 | $335,000 | 2 | 1 | 1,192 | 0.70 Acre |
| 153 Oak Pines Boulevard, Pemberton, NJ, 08068 | $459,000 | 4 | 3 | 2,024 | 0.64 Acre |
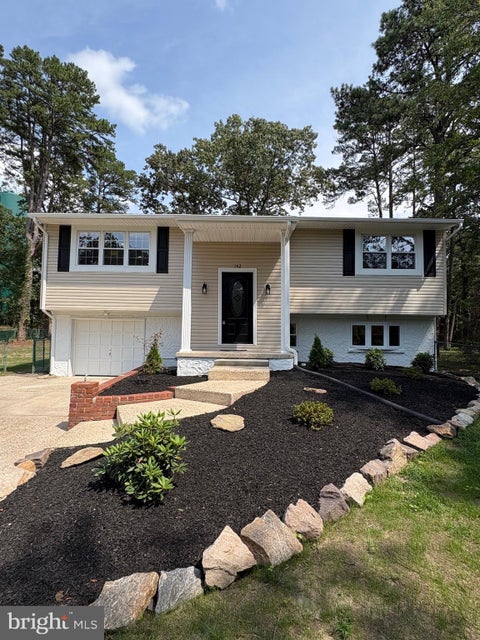
| 142 Acorn Court, Pemberton, NJ, 08068 | $479,000 | 3 | 2 | 1,800 | 0.59 Acre |
| 425 Juliustown Pemberto.., Pemberton, NJ, 08068 | $199,000 | 3 | 1 | 1,268 | 1.05 Acres |
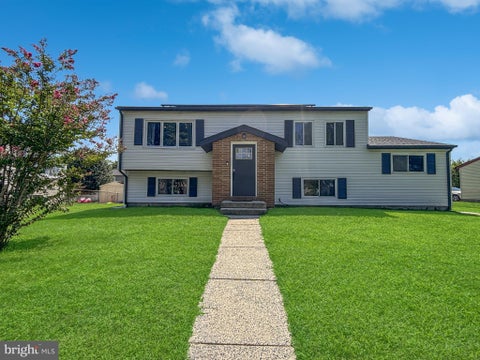
| 224 Princeton Avenue, Pemberton, NJ, 08068 | $380,000 | 4 | 2 | 1,606 | 0.22 Acre |
| 212 College Drive, Pemberton, NJ, 08068 | $299,900 | 4 | 2 | 1,810 | 0.22 Acre |
Similar Homes To 5 Tommys Meadow
Nearby For Sale
The data relating to real estate for sale on this website appears in part through the BRIGHT Internet Data Exchange program, a voluntary cooperative exchange of property listing data between licensed real estate brokerage firms in which ByOwner participates, and is provided by BRIGHT through a licensing agreement. The information provided by this website is for the personal, non-commercial use of consumers and may not be used for any purpose other than to identify prospective properties consumers may be interested in purchasing. Some properties which appear for sale on this website may no longer be available because they are under contract, have closed or are no longer being offered for sale. Information Deemed Reliable But Not Guaranteed. Copyright © 2026 Bright MLS. All rights reserved.
ByOwner last updated this listing 09/05/2026 @ 11:15
More Cities with for Sale by Owner Homes
- Pemberton Homes For Sale By Owner
- Jobstown Homes For Sale By Owner
- Browns Mills Homes For Sale By Owner
- Lumberton Homes For Sale By Owner
- Eastampton Homes For Sale By Owner
- Mount Holly Homes For Sale By Owner
- Columbus Homes For Sale By Owner
- Wrightstown Homes For Sale By Owner
- Hainesport Homes For Sale By Owner
- Tabernacle Homes For Sale By Owner
- Medford Homes For Sale By Owner
- Westampton Homes For Sale By Owner
- Burlington Homes For Sale By Owner
- Willingboro Homes For Sale By Owner
- Bordentown Homes For Sale By Owner
- Roebling Homes For Sale By Owner
- Florence Homes For Sale By Owner
- Mount Laurel Homes For Sale By Owner
- Allentown Homes For Sale By Owner
- New Egypt Homes For Sale By Owner
Homes around $479,900








Verify Your Email
Please enter the 6-digit verification code
sent to your email address.
Verify Your Phone Number
Please enter the 6-digit verification code
sent to your mobile phone.