

140 Magers Lane
Pelahatchie, MS 39145

 5
5
Bed
 4
4
Bath
 7
7Acres(Lot)
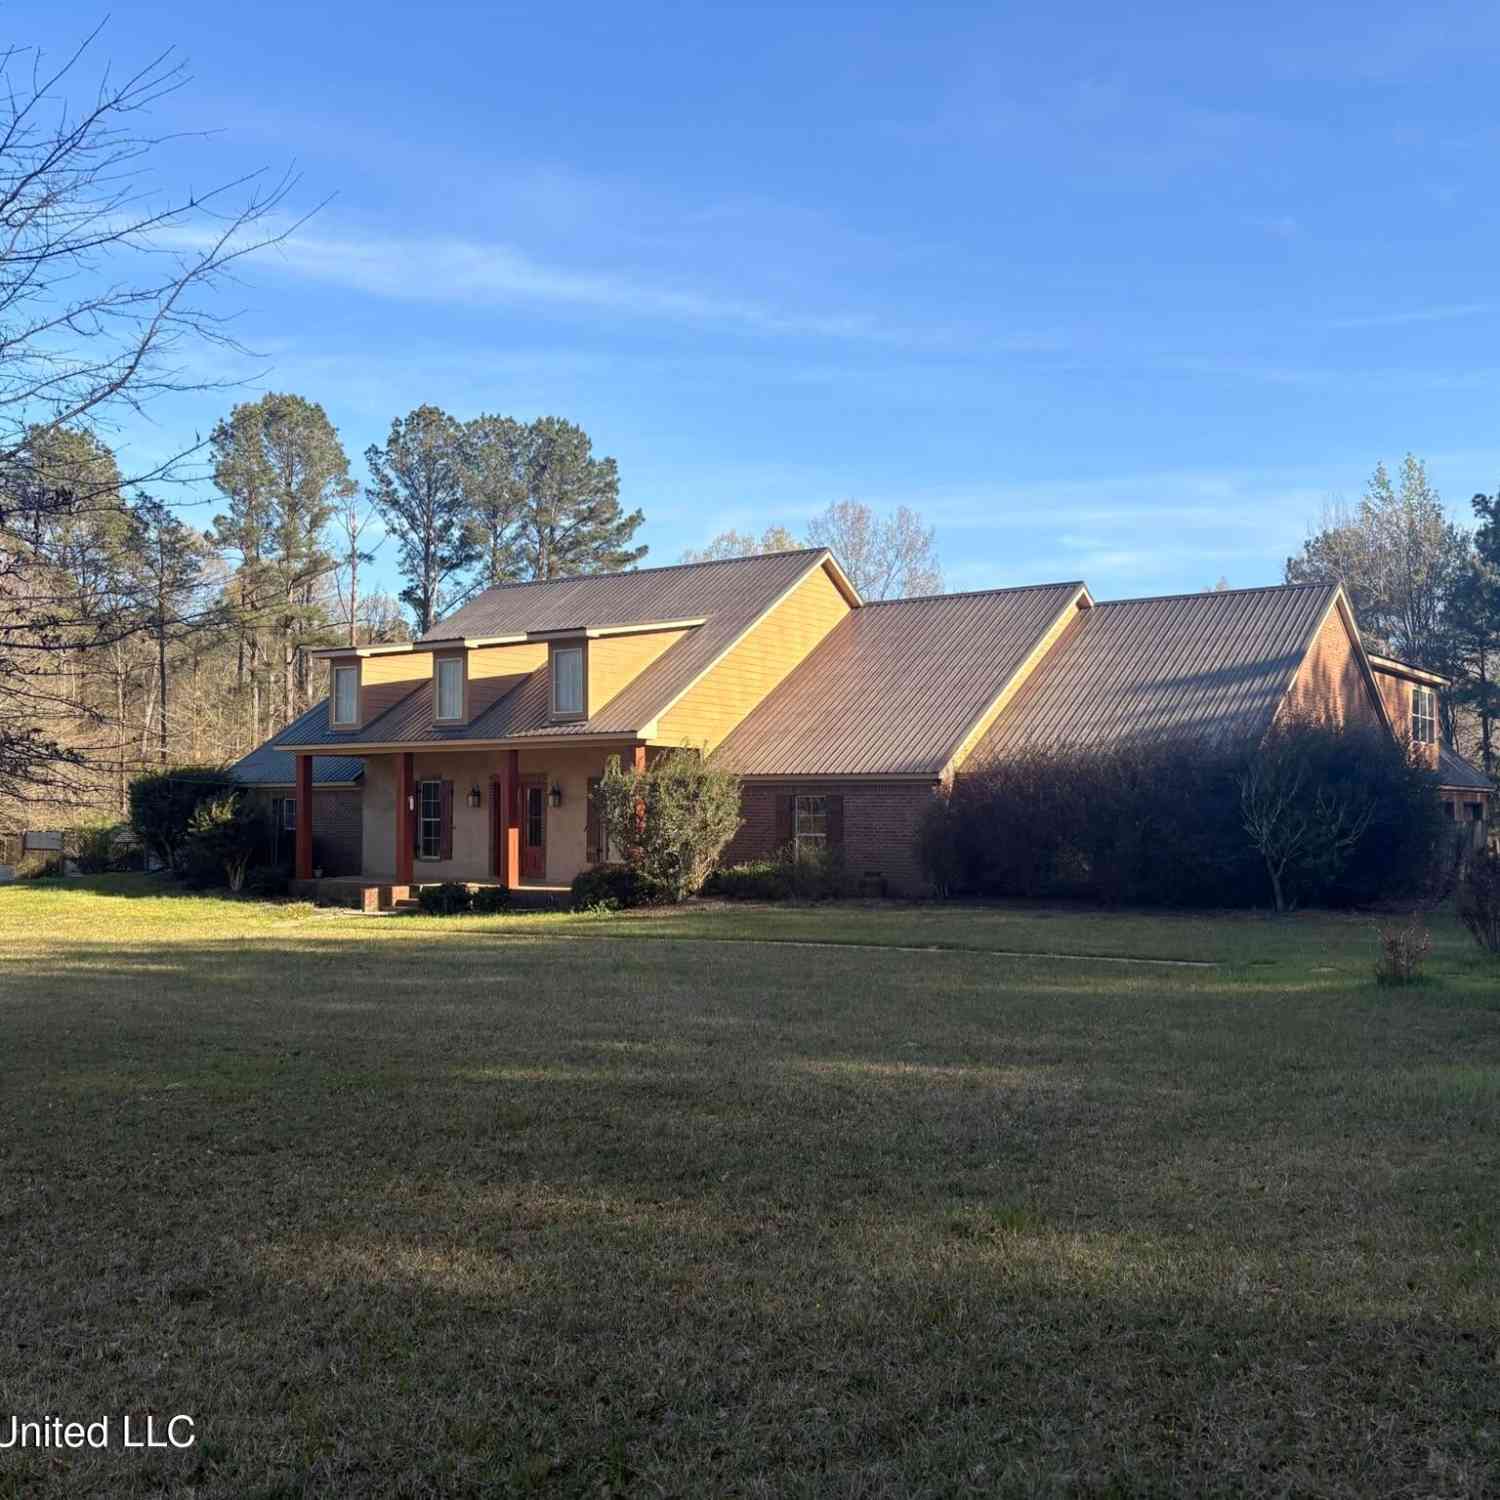
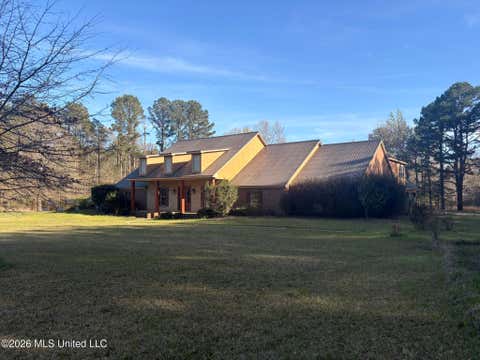
Southern charm, generous space, and endless possibilities come together on 7 beautiful acres. This distinctive property offers a 4 bedroom, 2.5-bath main residence, separate 1-bedroom/1-bath guest house, and large workshop with private office- creating an incredibly versatile setup for everyday living, guests, hobbies, or working from home. A welcoming wraparound porch introduces the home while inside beautiful wood floors, substantial millwork and architectural columns add character throughout. The impressive foyer makes a memorable first impression with its dramatic skylight and detailed architectural surround, filling the entry with natural light. The spacious kitchen offers an abundance of cabinetry and counter space, a large center island with seating, double ovens and plenty of

 Property Details
 Map
Map
 Map
Map
What's Nearby
Nearby Areas
 Features
-
Bedroom Information
Total beds: 5Bathroom Information
Total Baths: 4 Full Baths: 3 Half Baths: 1 -
Flooring Information
Brick, Hardwood -
Roofing Information
Metal -
Interior Features
Master Downstairs, In-Law Floorplan, Bar, Bookcases, Crown Molding, Double Vanity, Eat-in Kitchen, Entrance Foyer, High Ceilings, His and Hers Closets, Kitchen Island, Open Floorplan, Storage, Vaulted Ceiling(s), Walk-In Closet(s), Wet Bar Roof: Metal Appliances: Cooktop, Disposal, Double Oven, Exhaust Fan, Gas Water Heater, Microwave, Propane Cooktop, Refrigerator, Wine Cooler Laundry Features: Common Area, Electric Dryer Hookup, Laundry Room, Lower Level, Main Level, Sink, Washer Hookup Window Features: Double Pane Windows, Screens, Skylight(s) -
Heating & Cooling
Has Heating: Yes Heating: Central, Fireplace(s) Has Cooling: Yes Cooling: Ceiling Fan(s), Central Air, Electric, Multi Units
-
Building Information
Year Built: 2000 Building Area Total: 3400 Construction Materials: Brick, Stucco Stories: 2 Patio And Porch Features: Front Porch, Patio, Porch, Rear Porch, Side Porch Private Pool: No -
Exterior Features
Exterior Features: Private Entrance, Private Yard, Rain Gutters
-
Lot Information
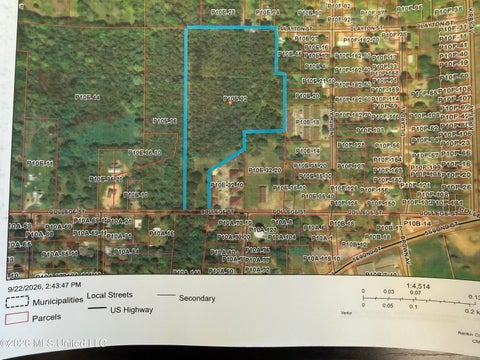
Main Square Feet: 7 Acres Lot Size Acres: 7 Lot Size Square Feet: 304920 Lot Description: Farm, Front Yard, Landscaped, Many Trees, Rectangular LotProperty Information
Subdivision: Metes And Bounds Source Property Type: Residential Property SubType: Single Family Residence Levels: Two Property Age: 26
-
Listing Price Information
Listing Price: $699000 1031 Exchange, Cash, Conventional, FHA, USDA Loan, VA Loan
-
Tax Information
Parcel Number: M12-000016-00020 Tax Year: 2025 Annual Tax: $1636 Tax Legal Desc: LOT 460.7 X 661.75 X 460.7 X 661.98 IN NW4 NW4 DB 746 PG 66 7 101695
-
Parking Information
Parking Total: 5 Circular Driveway, Driveway, Gravel, Open
-
School Information
Elementary School: PelahatchieJunior High School: PelahatchieSenior High School: Pelahatchie -
Utility Information
Cable Available, Electricity Connected, Phone Available, Water Connected, Propane -
Location Information
WaterSource: Public Security Features: Smoke Detector(s)
How much is this property worth?
Curious about this home's true market value? Use our free Home Evaluation Tool to instantly get a personalized Comparative Market Analysis (CMA) report. Make smarter, data-driven decisions before you buy.

Nearby Home Value
| Address | Estimate | Bed | Bath | Sq. Ft | Lot Size |
|---|---|---|---|---|---|
| 749 J Burnham Road, Pelahatchie, MS, 39145 | $239,000 | 3 | 3 | -- | 4 Acres |
| 240 Mink Branch Road, Pelahatchie, MS, 39145 | $419,900 | 3 | 3 | -- | 3 Acres |
| 223 Barefoot Springs Road, Pelahatchie, MS, 39145 | $119,000 | 4 | 2 | -- | 0.51 Acre |
| 2165 N Mississippi 43, Pelahatchie, MS, 39145 | $585,000 | 4 | 4 | -- | 2 Acres |
| 337 J C Prestage Road, Pelahatchie, MS, 39145 | $995,000 | 5 | 5 | -- | 18.87 Acres |
| 119 Shivers Street, Pelahatchie, MS, 39145 | $145,000 | 3 | 1 | -- | 0.23 Acre |
| 111 Davis St, Pelahatchie, MS, 39145 | $222,000 | 3 | 2 | -- | 0.32 Acre |
| 797 N Ms-43, Pelahatchie, MS, 39145 | $345,900 | 4 | 3 | -- | 3.53 Acres |
Similar Homes To 140 Magers Lane
Nearby For Sale
Information is deemed to be reliable but not guaranteed. Copyright © 2026 MLS United, LLC.
ByOwner last updated this listing 10/08/2026 @ 00:22
More Cities with for Sale by Owner Homes
- Pelahatchie Homes For Sale By Owner
- Morton Homes For Sale By Owner
- Pulaski Homes For Sale By Owner
- Brandon Homes For Sale By Owner
- Forest Homes For Sale By Owner
- Pearl Homes For Sale By Owner
- Ridgeland Homes For Sale By Owner
- Madison Homes For Sale By Owner
- Richland Homes For Sale By Owner
- Flowood Homes For Sale By Owner
- Braxton Homes For Sale By Owner
- Florence Homes For Sale By Owner
- Jackson Homes For Sale By Owner
- Raleigh Homes For Sale By Owner
- Canton Homes For Sale By Owner
- Lena Homes For Sale By Owner
- Mendenhall Homes For Sale By Owner
- Walnut Grove Homes For Sale By Owner
- Camden Homes For Sale By Owner
- Byram Homes For Sale By Owner
Homes around $699,000












Verify Your Email
Please enter the 6-digit verification code
sent to your email address.
Verify Your Phone Number
Please enter the 6-digit verification code
sent to your mobile phone.