

200 Nelson Avenue
Peekskill, NY 10566

 5
5
Bed
 2
2
Bath
 2,528
2,528Sqft
 0.15
0.15Acre(Lot)
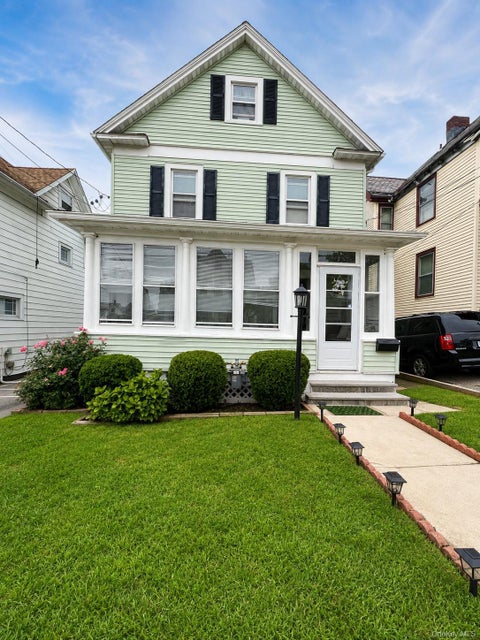
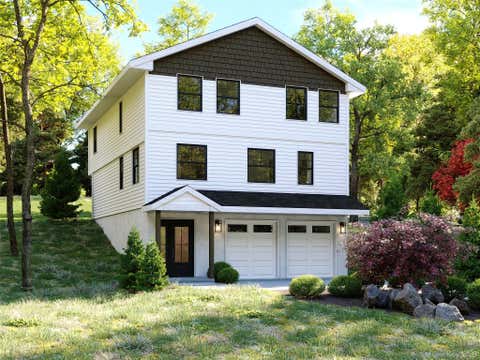
Approaching 200 Nelson, a charming 1880 Second Empire Victorian in the heart of Peekskill’s historic district, feels like traveling back to a more gracious time. Located on a leafy corner a block from Main St. shops and dining, the home offers 2,528 square feet of thoughtfully updated living space on a 6,534-square-foot lot with 5 bedrooms and 2 full baths. 200 Nelson’s architectural character, curb appeal and recent updates fit seamlessly with the home’s period charm. Peekskill offers a thriving arts community, many hiking and dining options—a peaceful river town just over an hour’s commute to NYC. Crowned by a mansard roof and scalloped shingles, cornice brackets and dormers, the olive green with white trim exterior and soft blue door mirror surrounding foliage and sky. Follow the brick

 Property Details
 Map
Map
 Map
Map
What's Nearby
Nearby Areas
 Features
-
Bedroom Information
Total beds: 5Bathroom Information
Total Baths: 2 Full Baths: 2Room Information
Rooms Total: 10 Basement: Storage Space, Unfinished -
Flooring Information
Wood -
Interior Features
Chandelier, High Ceilings, High Speed Internet Appliances: Dishwasher, Dryer, Microwave, Oven, Refrigerator, Washer, Water Purifier Owned Laundry Features: Electric Dryer Hookup, In Kitchen, Washer Hookup -
Heating & Cooling
Has Heating: Yes Heating: Hot Water Has Cooling: Yes Cooling: Ductless
-
Building Information
Year Built: 1880 Construction Materials: Clapboard Private Pool: No -
Exterior Features
Exterior Features: Rain Gutters
-
Lot Information
Lot Size Acres: 0.149 Lot Size Square Feet: 6534 Lot Description: Back Yard, Corner Lot, Landscaped
-
Listing Price Information
Listing Price: $725000
-
Tax Information
Parcel Number: 1200-033-021-00002-000-0005 Annual Tax: $15073
-
Parking Information
Parking Total: 2 Driveway
-
School Information
Elementary School: Woodside Community SchoolJunior High School: Peekskill Middle SchoolSenior High School: Peekskill High School -
Location Information
WaterSource: Public Security Features: Fire Sprinkler System, Security System, Smoke Detector(s)
How much is this property worth?
Curious about this home's true market value? Use our free Home Evaluation Tool to instantly get a personalized Comparative Market Analysis (CMA) report. Make smarter, data-driven decisions before you buy.

Nearby Home Value
| Address | Estimate | Bed | Bath | Sq. Ft | Lot Size |
|---|---|---|---|---|---|
| 624 Mt View Road, Peekskill, NY, 10566 | $749,999 | 3 | 4 | 2,680 | 0.46 Acre |
| 9 Redtwig Court, Peekskill, NY, 10566 | $495,000 | 2 | 3 | 1,430 | 0.02 Acre |
| 1879 Crompond Road #F6, Peekskill, NY, 10566 | $115,000 | 1 | 1 | 750 | 6.33 Acres |
| 1840 Crompond Road #1A4, Peekskill, NY, 10566 | $123,000 | 1 | 1 | 700 | 15 Acres |
| 1840 Crompond Road #3B4, Peekskill, NY, 10566 | $160,000 | 1 | 1 | 940 | -- |
| 1840 Crompond Road #7D4, Peekskill, NY, 10566 | $169,900 | 2 | 1 | 1,036 | 15.14 Acres |
| 1840 Crompond Road #6C3, Peekskill, NY, 10566 | $170,000 | 1 | 1 | 889 | 15.14 Acres |
| 3302 Homestead Court, Peekskill, NY, 10566 | $595,000 | 2 | 2 | 1,900 | 0.00 Acre |
| 3902 Hickory Court, Peekskill, NY, 10566 | $555,000 | 2 | 3 | 1,266 | 0.00 Acre |
| 3501 Homestead Court, Peekskill, NY, 10566 | $550,000 | 2 | 2 | 1,900 | 0.00 Acre |
Similar Homes To 200 Nelson Avenue
Nearby For Sale


The data relating to real estate for sale on this website comes in part from the Internet Data exchange of OneKey MLS. IDX information is provided exclusively for consumers' personal, non-commercial use and may not be used for any purpose other than to identify prospective properties consumers may be interested in purchasing. Information deemed reliable but not guaranteed. Copyright © 2026 OneKey MLS. All Rights Reserved
ByOwner last updated this listing 10/06/2026 @ 02:06
More Cities with for Sale by Owner Homes
- Peekskill Homes For Sale By Owner
- Cortlandt Manor Homes For Sale By Owner
- Lake Peekskill Homes For Sale By Owner
- Mohegan Lake Homes For Sale By Owner
- Buchanan Homes For Sale By Owner
- Montrose Homes For Sale By Owner
- Verplanck Homes For Sale By Owner
- Shrub Oak Homes For Sale By Owner
- Garrison Homes For Sale By Owner
- Fort Montgomery Homes For Sale By Owner
- Tomkins Cove Homes For Sale By Owner
- Yorktown Heights Homes For Sale By Owner
- Highland Falls Homes For Sale By Owner
- Stony Point Homes For Sale By Owner
- Putnam Valley Homes For Sale By Owner
- Amawalk Homes For Sale By Owner
- West Haverstraw Homes For Sale By Owner
- Haverstraw Homes For Sale By Owner
- Garnerville Homes For Sale By Owner
- Thiells Homes For Sale By Owner
Homes around $725,000






Verify Your Email
Please enter the 6-digit verification code
sent to your email address.
Verify Your Phone Number
Please enter the 6-digit verification code
sent to your mobile phone.