
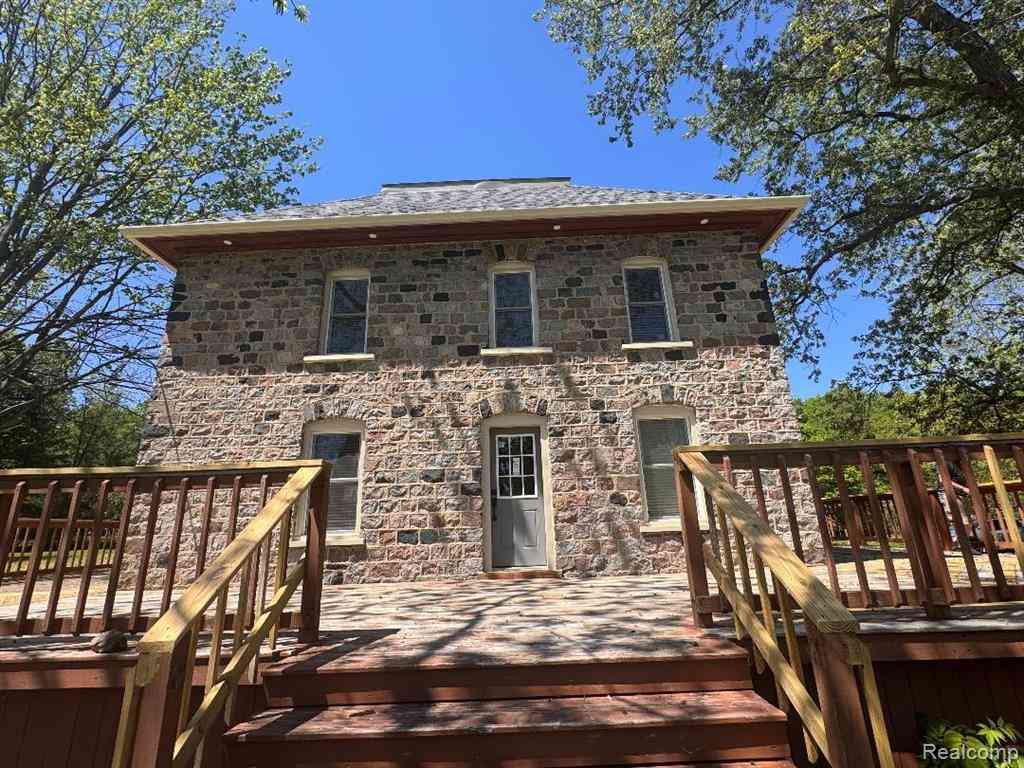
5660 Mill Street
Peck, Michigan 48466

 3
3
Bed
 2
2
Bath
 980
980Sqft
 4
4Acres(Lot)
As you enter our charming country town you should feel stress begin to melt away. Find our address, very slowly travel up our LONG private driveway amongst NATURE and WILDLIFE. You will feel as if you are entering your own rolling grounds embraced by mature woods and singing birds.... Step out, look up and into these windows..... for they hold a certain feel of safety and hope for a fresh beginning with a new family to share its space with. Elegant Georgian Cottage feel to our two and a half story home. The top floor can be finished off, use as an office or just keep it as it is for storage. The architecture here features EXTRA THICK walls, Tall ceilings, NEW WINDOWS that let the SUNSHINE sweep in "slanted inside casings"....Partially open STAIRCASE inside front door. Large STONE HOME,

 Property Details
 Map
Map
 Map
Map
What's Nearby
Nearby Areas
 Features
-
Bedroom Information
Total Bedrooms: 3Bathroom Information
Total Baths: 2 Full Baths: 2 -
Room Information
Total Rooms: 10 Porches: Deck,Porch,TerraceInterior Features
Roof: Asphalt Basement Description: Interior Entry,Unfinished,Walk-Out Access Fireplace: Yes Appliances: Built-In Electric Oven,Dryer,Free-Standing Refrigerator,Washer -
Heating & Cooling
Cooling: Central Air Heating: Forced Air Heating Fuel: Natural GasFireplace
Primary BedroomWater Heater
Electric
-
Building Information
Year Built: 1918 Building Stories: 2 Story Fireplace: Primary Bedroom Roof: Asphalt Foundation/Basement: Basement Architecture: Tudor,Country French,Early American,Georgian -
Exterior Features
Lighting Construction: Stone -
Utility Features
Sewer: Septic Tank (Existing) -
Water
Public (Municipal) Water Heat: Electric
-
Lot Information
Lot Size: 4.00 Lot Dimensions: 130 x Irreg Lot Features: Hilly-Ravine,Irregular,Wooded Frontage Feet: 130 -
Property Information
SQ ft: 980 Financing: Cash,Conventional,FHA
-
Listing Price Information
Original List Price: $324,888 -
Listing Information
Possession: Close Plus 2 Days Legal Description: T10N R14E SEC 34 COM AT N 1/4 COR OF SEC, TH S 01D 07M 15S W 1254 FT TO POB, TH S 01D 07M 15S W 71 FT, TH N 87D 48M W 163 FT, TH S 01D 07M 15S W 132 FT, TH N 87D 48M W 497 FT, TH N 01D 07M 15S E 137 FT,
-
Tax Information
Annual Tax: $2,788 Parcel Number: 07106000301600 -
Possession
Close Plus 2 Days -
Legal Information
Legal Description: Section: T10N R14E SEC 34 COM AT N 1/4 COR OF SEC, TH S 01D 07M 15S W 1254 FT TO POB, TH S 01D 07M 15S W 71 FT, TH N 87D 48M W 163 FT, TH S 01D 07M 15S W 132 FT, TH N 87D 48M W 497 FT, TH N 01D 07M 15S E 137 FT,
-
Parking Information
Garage Size: No Garage -
Multi-Unit Information
Road Frontage: Paved
-
School Information
School District: Peck -
Fire Place Information
Fire Place: Yes Fire Place Location: Primary Bedroom Fire Place Type: Electric -
Utility Information
Water: Public (Municipal) Sewer: Septic Tank (Existing)
How much is this property worth?
Curious about this home's true market value? Use our free Home Evaluation Tool to instantly get a personalized Comparative Market Analysis (CMA) report. Make smarter, data-driven decisions before you buy.

Nearby Home Value
| Address | Estimate | Bed | Bath | Sq. Ft | Lot Size |
|---|---|---|---|---|---|
| 20 Hillview , Peck, MI, 48466 | $239,900 | 3 | 2 | 1,387 | 1,387 SqFt |
| 5645 Mill Street , Peck, MI, 48466 | $159,000 | 2 | 1 | 1,100 | 1,100 SqFt |
| 0001 Duquette Road , Peck, MI, 48466 | $349,900 | 3 | 2 | 1,200 | 1,200 SqFt |
| 5582 Peck` Street , Peck, MI, 48466 | $139,500 | 2 | 1 | 800 | 800 SqFt |
Similar Homes To 5660 Mill Street
Nearby For Sale



Disclosure: The accuracy of all information, regardless of source, is not guaranteed or warranted. All information should be independently verified. Any use of search facilities of data on the site, other than by a consumer looking to purchase real estate, is prohibited. IDX provided courtesy of Realcomp II Ltd., via ByOwner.com and REALCOMP, Copyright 2026 Realcomp II Ltd. Shareholders. REALTOR (R) licensed in the state of Michigan. The listing broker’s offer of compensation is made only to participants of the MLS where the listing is filed and to participants of any data share partner MLS.
ByOwner last updated this listing 08/02/2026 @ 18:19
More Cities with for Sale by Owner Homes
- Peck Homes For Sale By Owner
- Melvin Homes For Sale By Owner
- Brown City Homes For Sale By Owner
- Croswell Homes For Sale By Owner
- Applegate Homes For Sale By Owner
- Sandusky Homes For Sale By Owner
- Yale Homes For Sale By Owner
- Marlette Homes For Sale By Owner
- Jeddo Homes For Sale By Owner
- Carsonville Homes For Sale By Owner
- Lexington Homes For Sale By Owner
- Avoca Homes For Sale By Owner
- Emmett Homes For Sale By Owner
- Capac Homes For Sale By Owner
- Port Sanilac Homes For Sale By Owner
- Deckerville Homes For Sale By Owner
- Snover Homes For Sale By Owner
- Imlay City Homes For Sale By Owner
- Kingston Homes For Sale By Owner
- North Street Homes For Sale By Owner
Homes around $324,888




Verify Your Email
Please enter the 6-digit verification code
sent to your email address.