
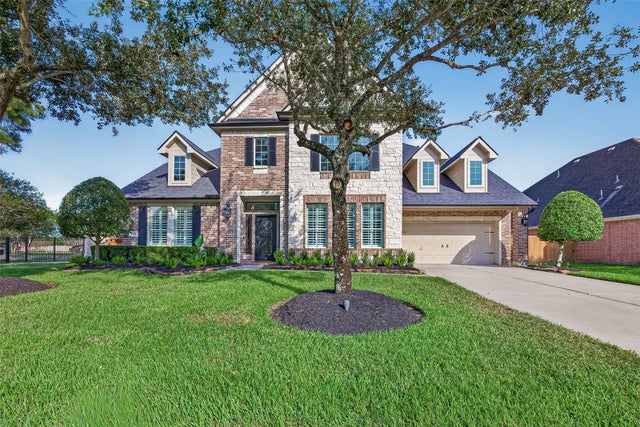
2401 Scarlatti Drive
Pearland, TX 77581

 4
4
Bed
 4
4
Bath
 4,044
4,044Sqft
 0.27
0.27Acre(Lot)
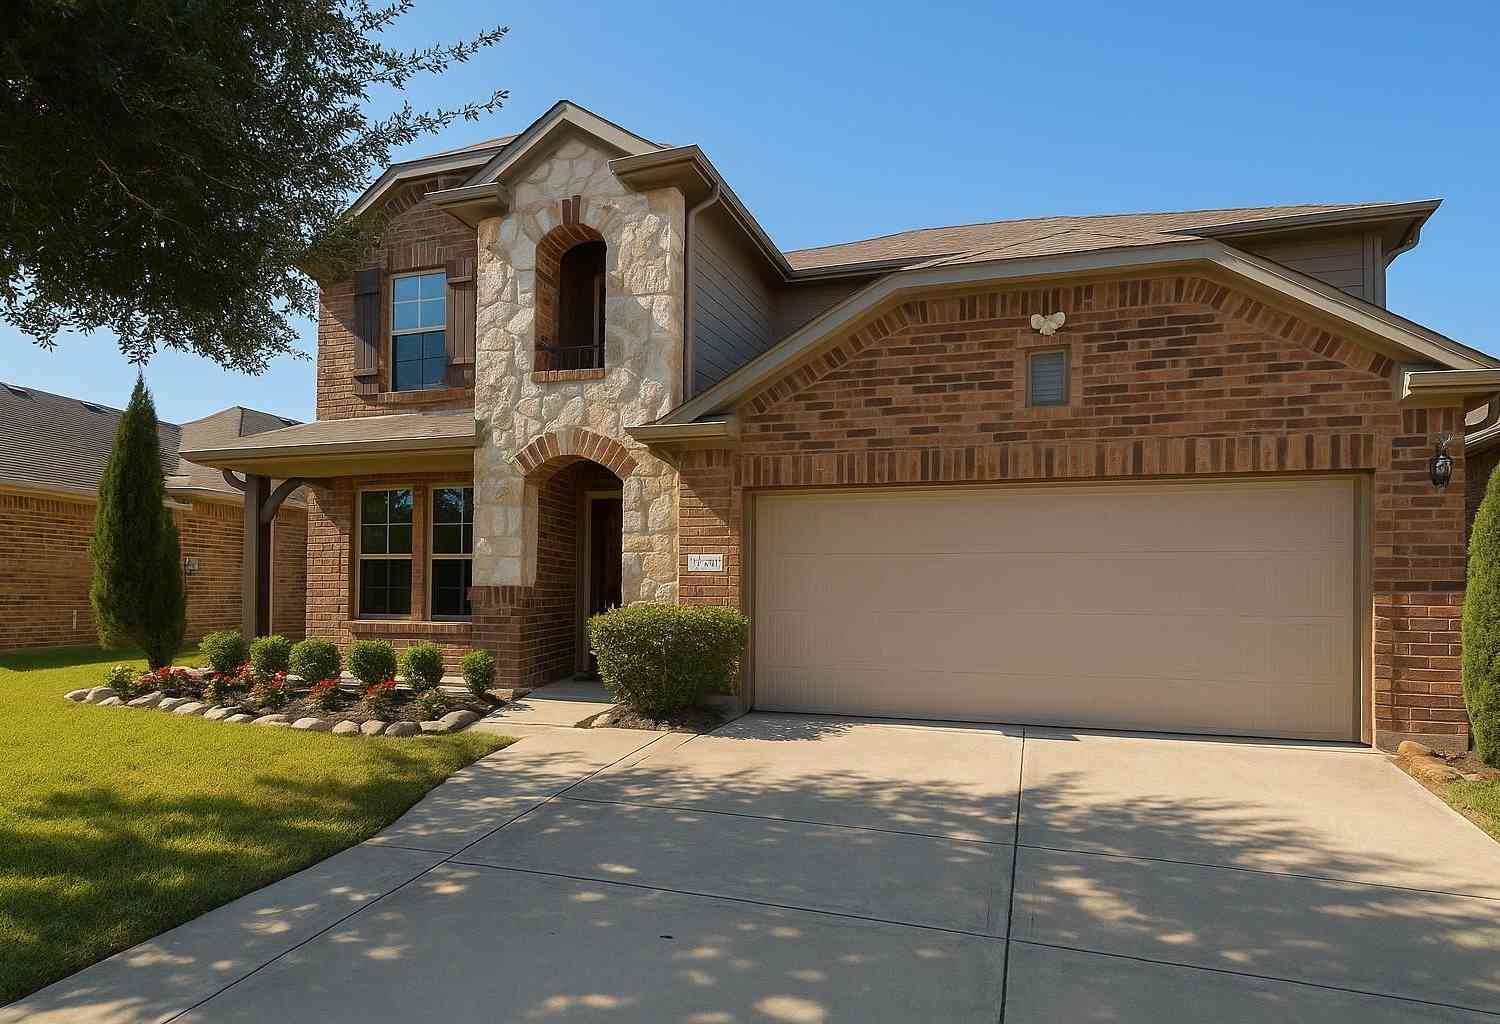
Welcome to this beautifully maintained corner-lot home in the prestigious gated community of Villa D’Este in Pearland! Filled with natural light, this spacious 4 bedroom, 4 bath home features soaring cathedral ceilings, a large kitchen with granite countertops and abundant cabinetry, formal dining, private office and versatile downstairs flex room that could serve as an additional bedroom. The downstairs primary suite offers a jetted tub, separate shower, dual vanities & his-and-hers closets. Upstairs features a large game room, separate media room & spacious bedrooms with walk-in closets. Also includes a 3-car tandem garage with high end epoxy flooring, walk-in attic and new roof (July 2026). The showstopper is the tropical backyard oasis! Lush landscaping surrounds a custom pool, covered

 Property Details
 Map
Map
 Map
Map
What's Nearby
Nearby Areas
 Features
-
Bedroom Information
Total beds: 4Bathroom Information
Total Baths: 4 Full Baths: 4Room Information
Rooms Total: 12 -
Flooring Information
Carpet, Tile, Vinyl -
Roofing Information
Composition -
Interior Features
Crown Molding, High Ceilings, Walk-In Closet(s), Breakfast Bar, Kitchen Island, Pantry, Entrance Foyer, Master Downstairs, Vaulted Ceiling(s), Double Vanity, Smart Thermostat Roof: Composition Appliances: Disposal, Convection Oven, Microwave, Gas Cooktop, Dishwasher Laundry Features: Gas Dryer Hookup, Washer Hookup Window Features: Window Coverings -
Heating & Cooling
Has Heating: Yes Heating: Natural Gas Has Cooling: Yes Cooling: Ceiling Fan(s), Electric
-
Building Information
Year Built: 2011 Building Area Total: 4044 Construction Materials: Spray Foam Insulation, Brick Stories: 2 Patio And Porch Features: Covered, Patio Pool Features: Gunite, In Ground Private Pool: Yes Association Fee Frequency: Annually
-
Lot Information
Main Square Feet: 0.2659 Acres Lot Size Acres: 0.2659 Lot Size Square Feet: 11582.604 Lot Description: Back Yard, Cleared, Corner Lot, SubdividedProperty Information
Subdivision: Villa Deste Sec 02 Final Source Property Type: Residential Property SubType: Single Family Residence Direction Faces: West Property Age: 15
-
Listing Price Information
Listing Price: $924900 Cash, Conventional, FHA, VA Loan
-
Tax Information
Parcel Number: 1281410020001 Tax Year: 2026 Annual Tax: $16181 Tax Legal Desc: LT 1 BLK 2 VILLA D ESTE SEC 2
-
Virtual Tour
Parking Information
Parking Total: 3 Attached, Oversized, Tandem, Garage Door Opener, Electric GateGarage Information
Has Garage: Yes Has Attached Garage: Yes Garage Space: 3Homeowners Association InformationHas Association: Yes HOA: $1,260.00
-
School Information
Elementary School: Weber ElementaryJunior High School: Westbrook Intermediate SchoolSenior High School: Clear Brook High School -
Location Information
Direction: Travel south on Blackhawk Blvd from Sam Houston tollway until you reach Scarsdale Blvd. Turn right on Scarsdale and take the first right on to Bogey Way. Turn left on Tripery Dr, then turn right on Eagles Way, then left on Green Tee Dr. Follow Green Tee Dr until you see Tralee, turn left on Tralee then take the first right on Scarlati. Home will be on your left as soon as you pass the gated entrance. WaterSource: Public Security Features: Prewired
How much is this property worth?
Curious about this home's true market value? Use our free Home Evaluation Tool to instantly get a personalized Comparative Market Analysis (CMA) report. Make smarter, data-driven decisions before you buy.

Nearby Home Value
| Address | Estimate | Bed | Bath | Sq. Ft | Lot Size |
|---|---|---|---|---|---|
| 2301 Longwood Drive, Pearland, TX, 77581 | $455,900 | 4 | 3 | 2,968 | 1.62 Acres |
| 1309 Rachel Court, Pearland, TX, 77581 | $399,999 | 5 | 4 | 3,362 | 0.20 Acre |
| 1316 Danielle Lane, Pearland, TX, 77581 | $375,000 | 3 | 3 | 1,895 | 0.24 Acre |
| 3501 Riverside Drive, Pearland, TX, 77581 | $239,000 | 3 | 2 | 1,697 | 0.13 Acre |
| 2311 Piney Woods Drive, Pearland, TX, 77581 | $384,000 | 4 | 2 | 2,407 | 0.21 Acre |
| 2509 Longwood Drive, Pearland, TX, 77581 | $493,900 | 4 | 3 | 2,867 | 0.53 Acre |
| 1209 Modena Drive, Pearland, TX, 77581 | $349,900 | 2 | 2 | 2,003 | 0.19 Acre |
| 3608 Lochmoor Lane, Pearland, TX, 77581 | $294,000 | 3 | 3 | 1,740 | 0.16 Acre |
| 1201 N Riviera Circle, Pearland, TX, 77581 | $359,900 | 3 | 2 | 2,385 | 0.14 Acre |
| 2413 Piney Woods Drive, Pearland, TX, 77581 | $374,000 | 3 | 3 | 2,185 | 0.21 Acre |
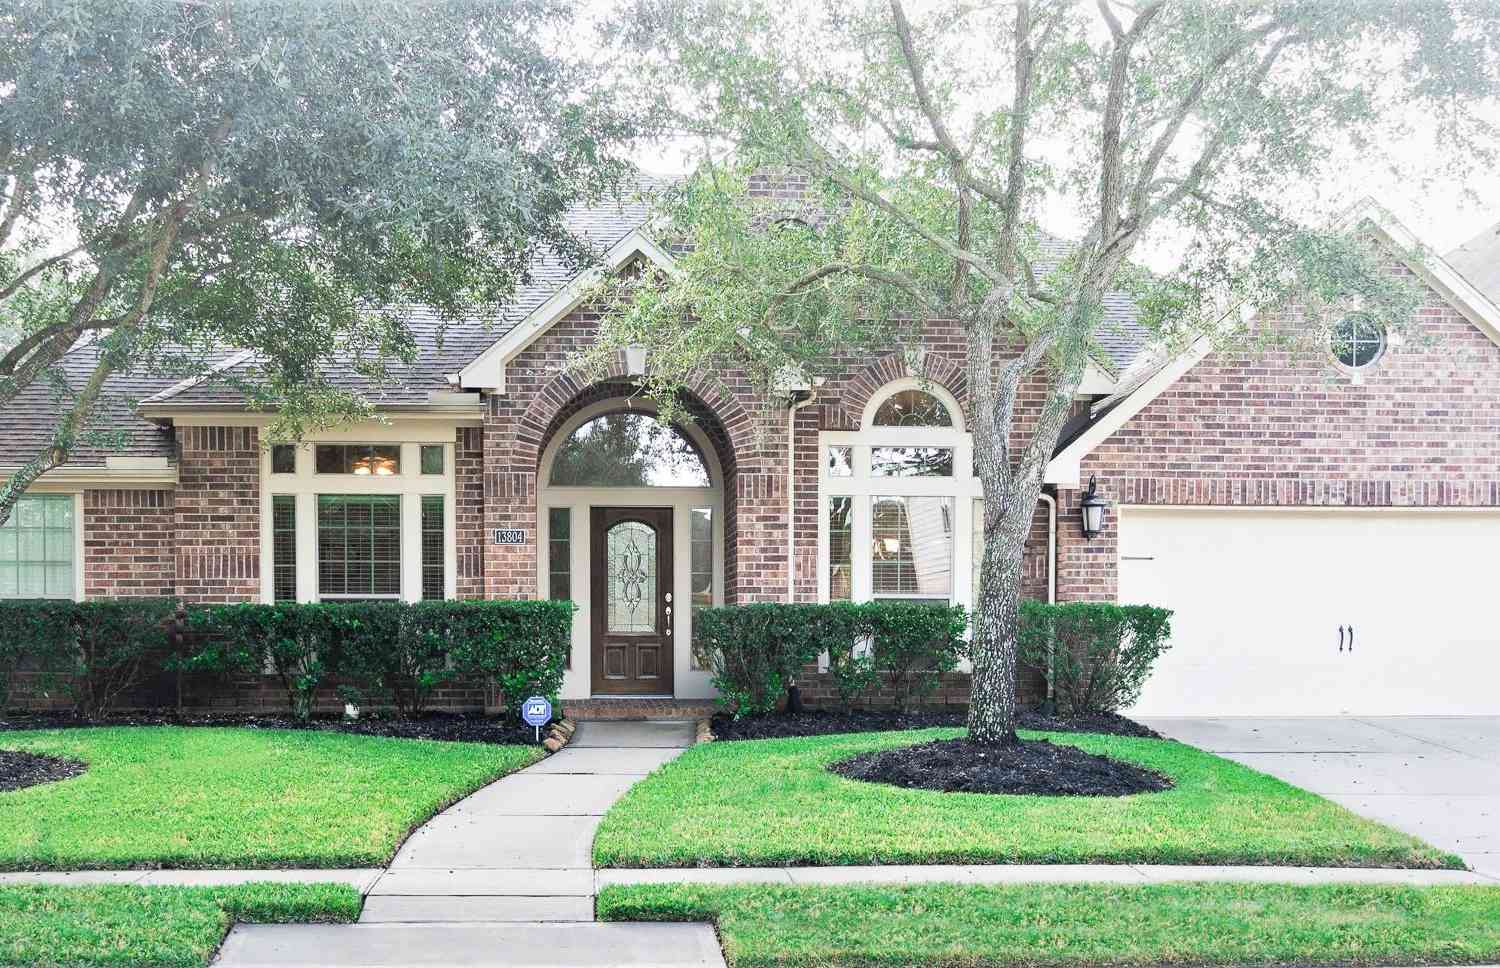
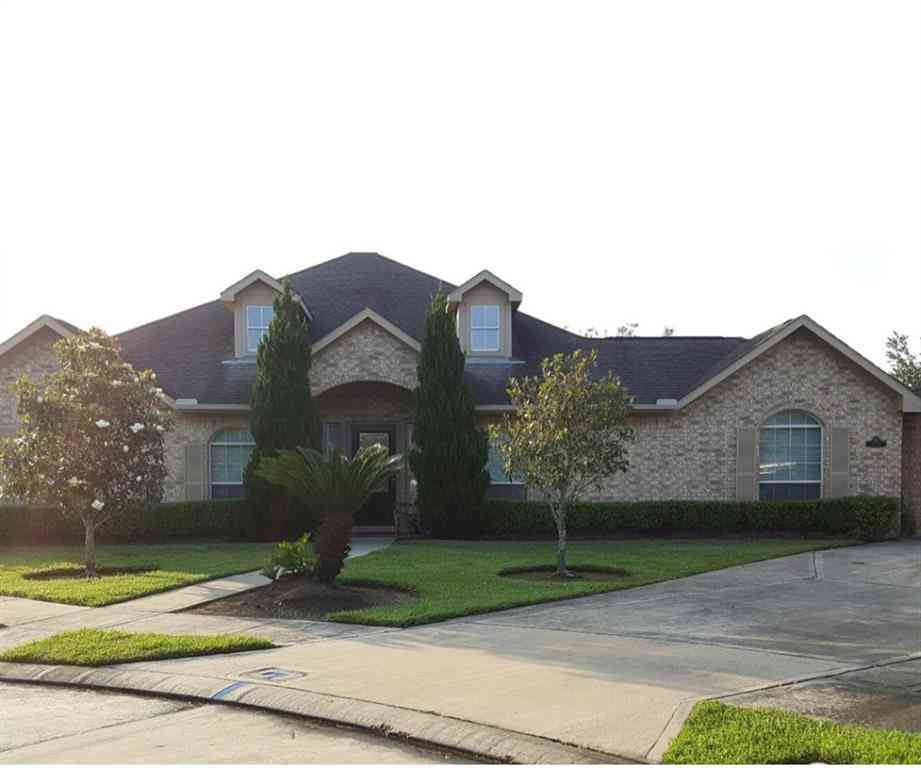
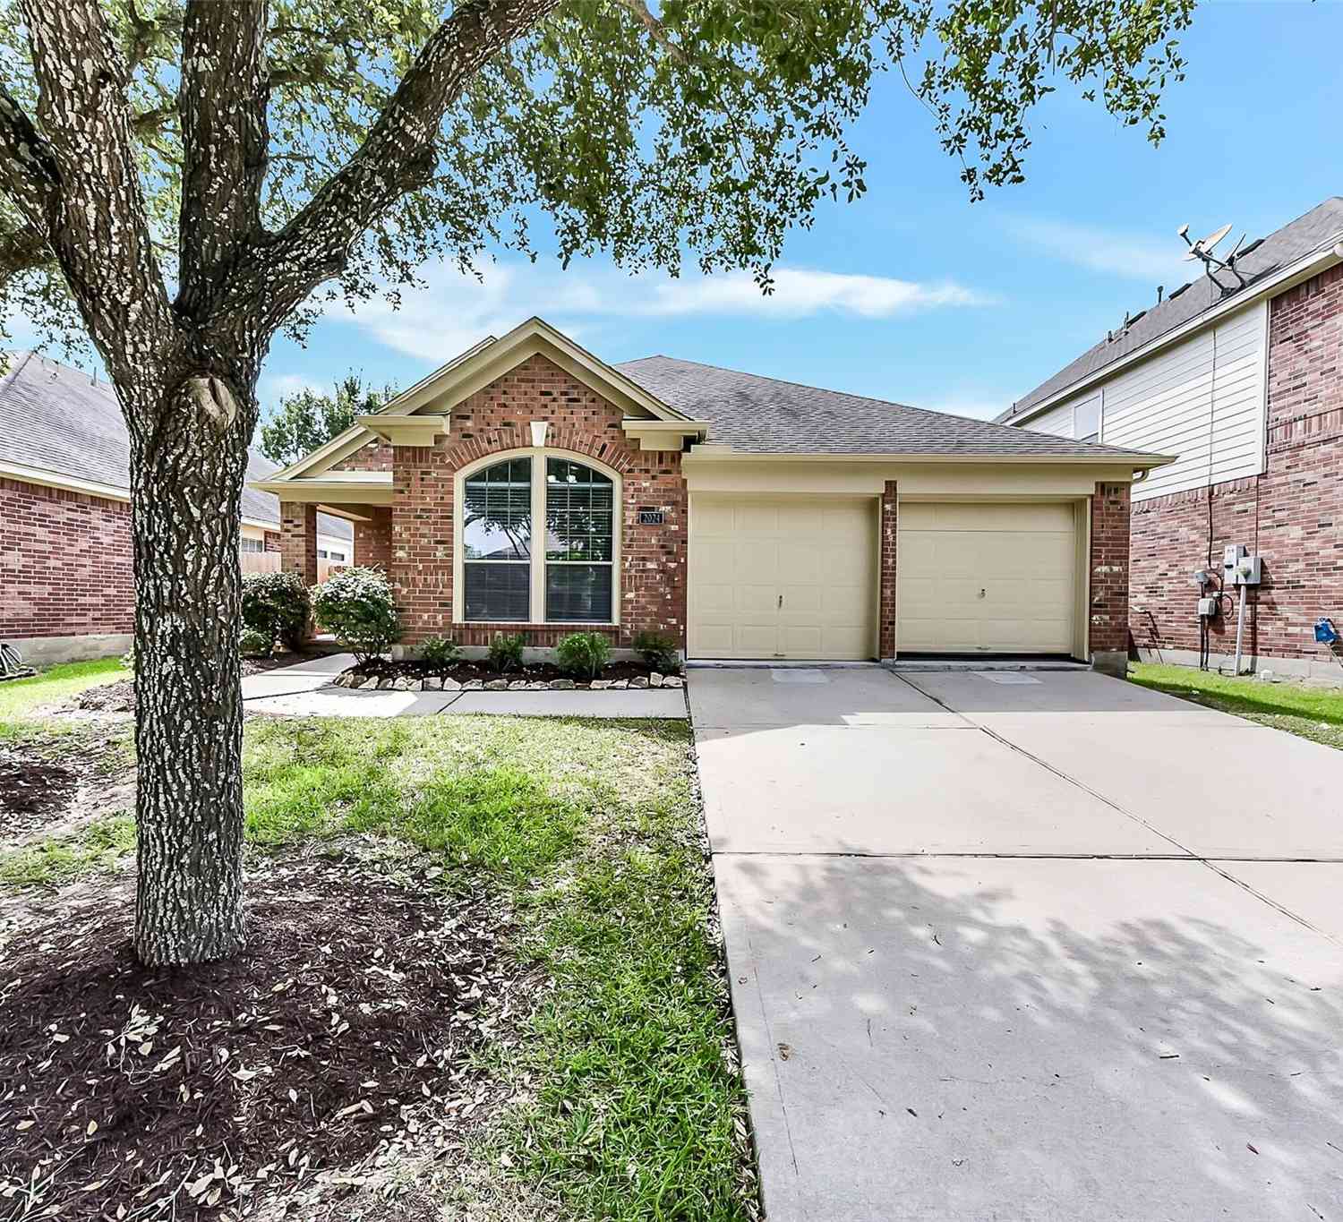
Similar Homes To 2401 Scarlatti Drive
Nearby For Sale

Copyright 2026, Houston REALTORS® Information Service, Inc. The information provided is exclusively for consumers’ personal, non-commercial use, and may not be used for any purpose other than to identify prospective properties consumers may be interested in purchasing. Information is deemed reliable but not guaranteed.
ByOwner last updated this listing 10/03/2026 @ 10:37
More Cities with for Sale by Owner Homes
- Pearland Homes For Sale By Owner
- Brookside Village Homes For Sale By Owner
- Friendswood Homes For Sale By Owner
- Manvel Homes For Sale By Owner
- South Houston Homes For Sale By Owner
- Webster Homes For Sale By Owner
- Iowa Colony Homes For Sale By Owner
- Pasadena Homes For Sale By Owner
- Alvin Homes For Sale By Owner
- Houston Homes For Sale By Owner
- League City Homes For Sale By Owner
- Fresno Homes For Sale By Owner
- Galena Park Homes For Sale By Owner
- Deer Park Homes For Sale By Owner
- Rosharon Homes For Sale By Owner
- Missouri City Homes For Sale By Owner
- Kemah Homes For Sale By Owner
- Bellaire Homes For Sale By Owner
- Santa Fe Homes For Sale By Owner
- Seabrook Homes For Sale By Owner
Homes around $924,900











Verify Your Email
Please enter the 6-digit verification code
sent to your email address.
Verify Your Phone Number
Please enter the 6-digit verification code
sent to your mobile phone.