

906 Oakwood Cove
Pearl, MS 39208

 3
3
Bed
 2
2
Bath
 0.27
0.27Acre(Lot)
Wow, wow, wow! This ultra-stylish home is packed with thoughtful details, custom craftsmanship, and spaces designed for both everyday living and entertaining. Situated on a large cul-de-sac lot, this beautiful brick home welcomes you with an attractive front entry and two-car garage. Step inside to find fresh, updated colors and a bright, inviting layout. The living room opens to the kitchen, creating an easy flow for conversation and gatherings. Luxury vinyl plank flooring runs throughout much of the home, with ceramic tile in the wet areas for easy maintenance. What really sets this home apart is the custom craftsmanship found throughout. The kitchen features custom shelving, pantry storage, and countertops designed to keep everything organized and tucked away. Custom built-ins in the be

 Property Details
 Map
Map
 Map
Map
What's Nearby
Nearby Areas
 Features
-
Bedroom Information
Total beds: 3Bathroom Information
Total Baths: 2 Full Baths: 2 -
Flooring Information
Vinyl, Ceramic Tile -
Roofing Information
Shingle -
Interior Features
Bookcases, Breakfast Bar, Built-in Features, Ceiling Fan(s), Open Floorplan, Storage, Tray Ceiling(s), Walk-In Closet(s) Roof: Shingle Appliances: Dishwasher, Free-Standing Gas Range, Microwave, Range Hood, Wine Cooler Laundry Features: Other Window Features: Blinds, Insulated Windows -
Heating & Cooling
Has Heating: Yes Heating: Central, Natural Gas Has Cooling: Yes Cooling: Ceiling Fan(s), Central Air, Electric
-
Building Information
Year Built: 2002 Building Area Total: 1500 Construction Materials: Brick Stories: 1 Patio And Porch Features: Front Porch, Patio Private Pool: No -
Exterior Features
Exterior Features: Private Yard
-
Lot Information
Main Square Feet: 0.27 Acres Lot Size Acres: 0.27 Lot Size Square Feet: 11761.2 Lot Description: Cul-De-Sac, Level, Pie Shaped LotProperty Information
Subdivision: Live Oak Source Property Type: Residential Property SubType: Single Family Residence Levels: One Property Age: 24
-
Listing Price Information
Listing Price: $255000 Cash, Conventional, FHA, USDA Loan, VA Loan
-
Tax Information
Parcel Number: G07d-000003-00310 Tax Year: 2025 Annual Tax: $1035 Tax Legal Desc: LOT 31 LIVE OAKS PLACE PHASE 2 PART 1
-
Parking Information
Attached, Concrete, GarageGarage Information
Has Garage: Yes Has Attached Garage: Yes Garage Space: 2
-
School Information
Elementary School: BrandonJunior High School: BrandonSenior High School: Brandon -
Utility Information
Natural Gas Available, Cable Available, Electricity Connected, Natural Gas Connected, Sewer Connected, Water Connected -
Location Information
Direction: Take Whitfield Rd past MHP building, take first left at the light across from fire station onto Woodridge Rd. (First entrance of Live Oaks), then right on Oak Ridge Way, then Left on Bent Oak, then left on Oakwood WaterSource: Public Security Features: Smoke Detector(s)
How much is this property worth?
Curious about this home's true market value? Use our free Home Evaluation Tool to instantly get a personalized Comparative Market Analysis (CMA) report. Make smarter, data-driven decisions before you buy.

Nearby Home Value
| Address | Estimate | Bed | Bath | Sq. Ft | Lot Size |
|---|---|---|---|---|---|
| 1302 Elderberry, Pearl, MS, 39208 | $288,000 | 3 | 2 | -- | 0.25 Acre |
| 1304 Elderberry, Pearl, MS, 39208 | $284,900 | 3 | 2 | -- | 0.25 Acre |
| 548 Edenberg Bend, Pearl, MS, 39208 | $425,695 | 4 | 4 | -- | 0.25 Acre |
| 550 Edenberg Bend, Pearl, MS, 39208 | $449,900 | 4 | 4 | -- | 0.25 Acre |
| 1303 Elderberry Lane, Pearl, MS, 39208 | $287,000 | 3 | 2 | -- | 0.25 Acre |
| 1301 N Elderberry, Pearl, MS, 39208 | $313,000 | 4 | 2 | -- | 0.25 Acre |
| 239 Serenity Lake Drive, Pearl, MS, 39208 | $294,900 | 3 | 3 | -- | 0.25 Acre |
| 1001 Riverside Lane, Pearl, MS, 39208 | $296,300 | 3 | 2 | -- | 0.25 Acre |
| 1300 Elderberry Lane, Pearl, MS, 39208 | $326,000 | 4 | 2 | -- | 0.25 Acre |
| 999 Riverside Lane, Pearl, MS, 39208 | $287,000 | 3 | 2 | -- | 0.25 Acre |
Similar Homes To 906 Oakwood Cove
Nearby For Sale
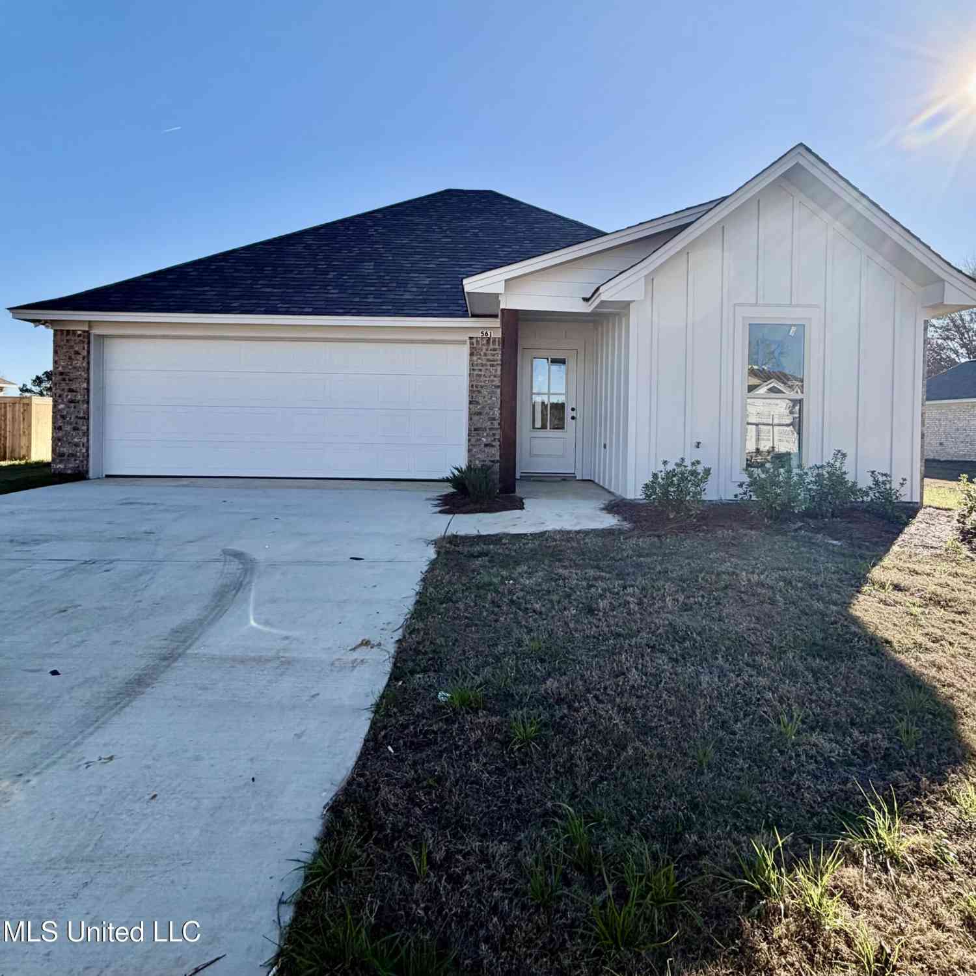
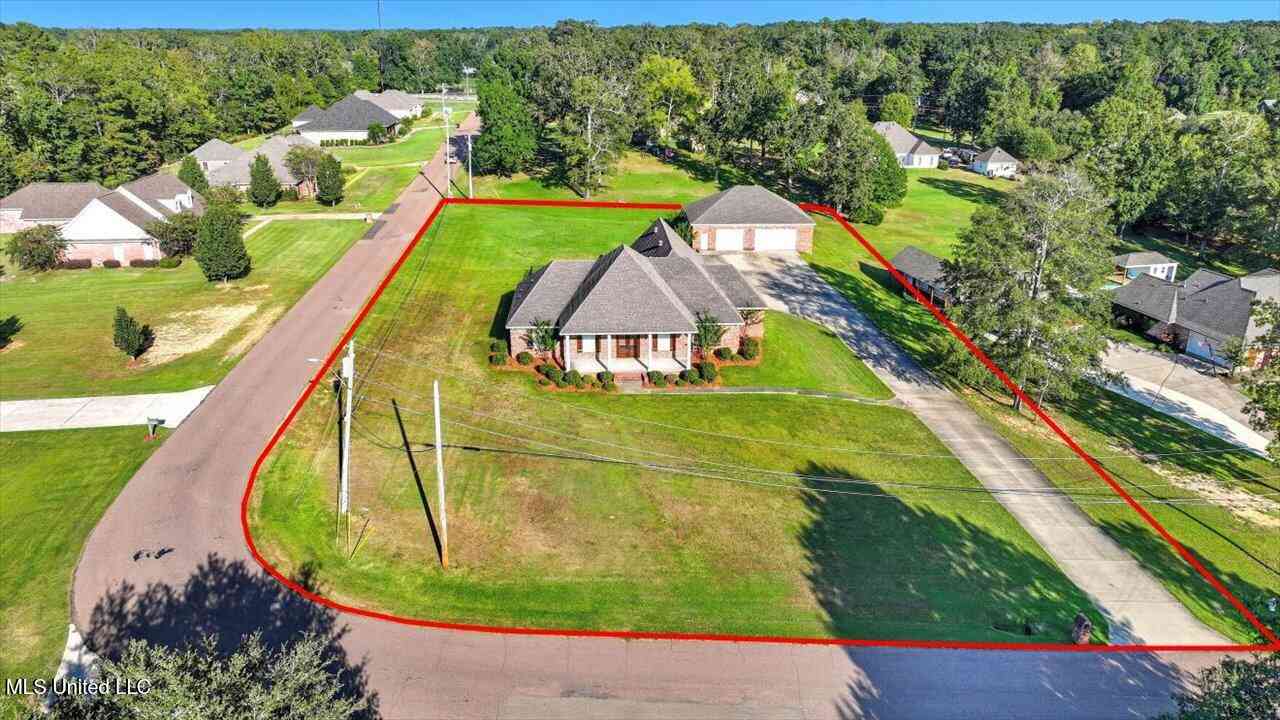
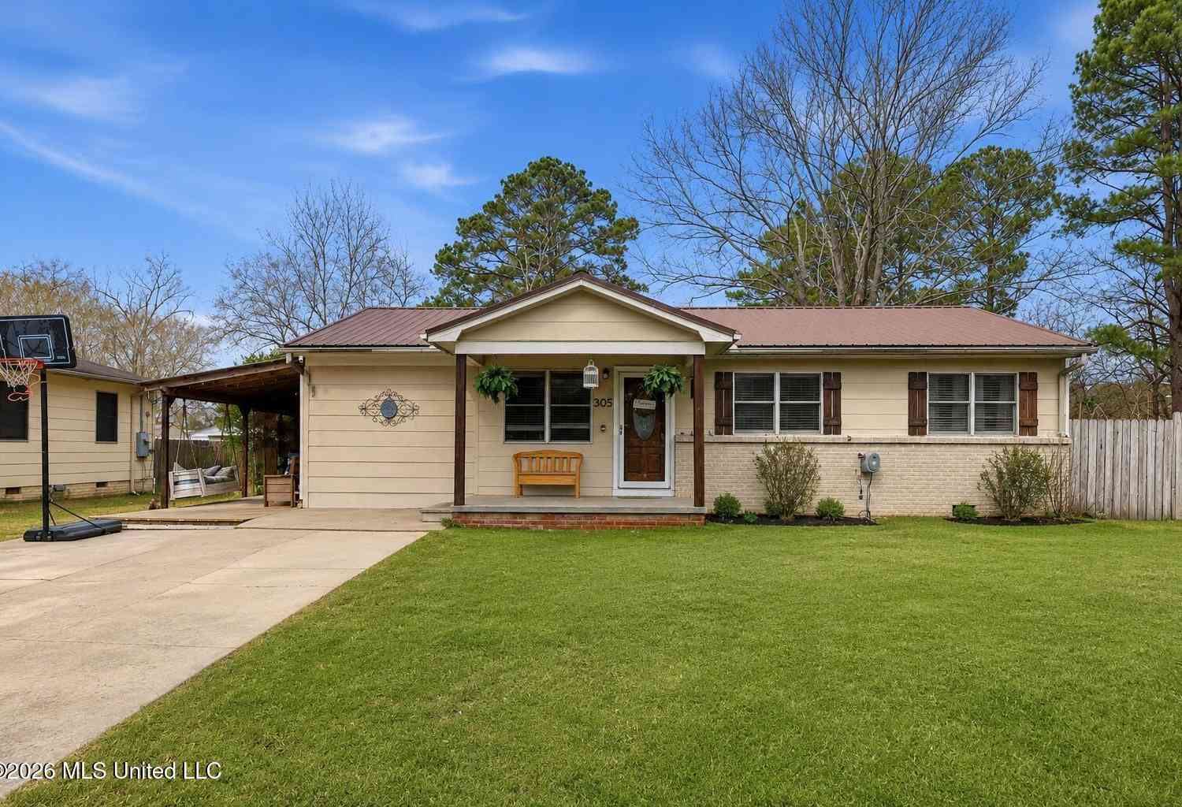
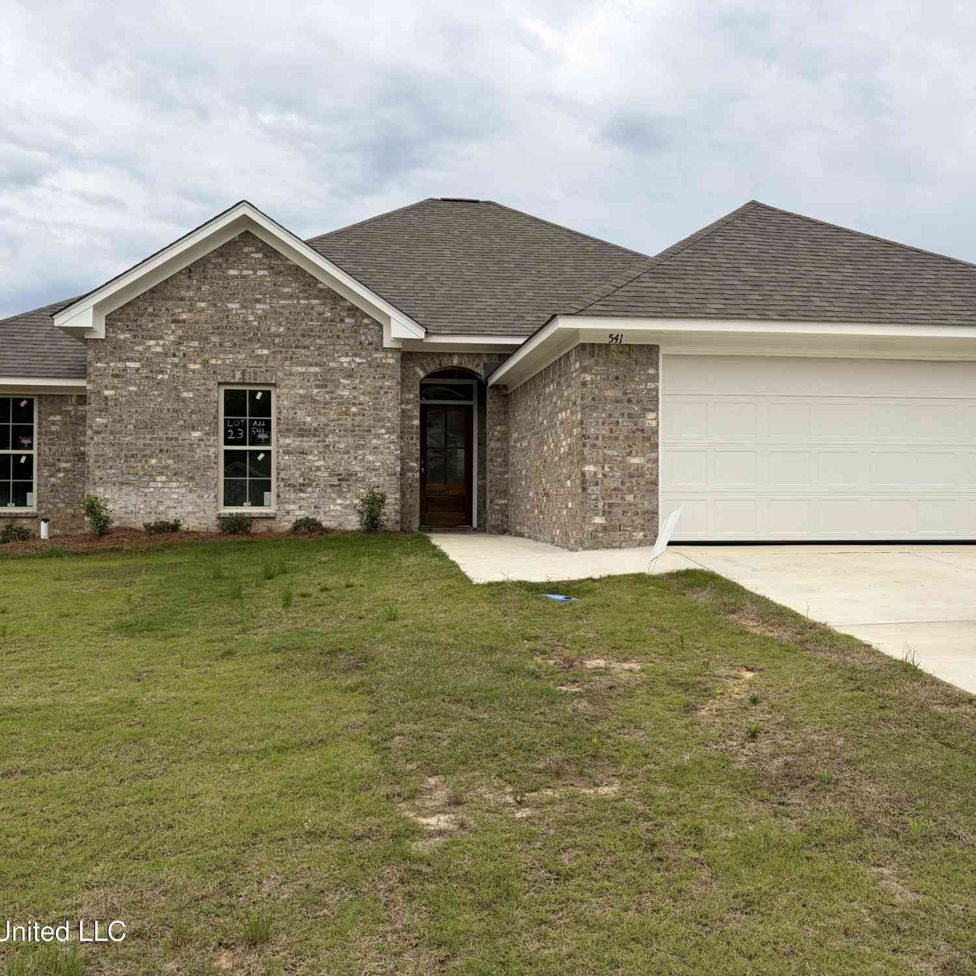

Information is deemed to be reliable but not guaranteed. Copyright © 2026 MLS United, LLC.
ByOwner last updated this listing 10/04/2026 @ 10:24
More Cities with for Sale by Owner Homes
- Pearl Homes For Sale By Owner
- Richland Homes For Sale By Owner
- Flowood Homes For Sale By Owner
- Jackson Homes For Sale By Owner
- Brandon Homes For Sale By Owner
- Florence Homes For Sale By Owner
- Ridgeland Homes For Sale By Owner
- Byram Homes For Sale By Owner
- Madison Homes For Sale By Owner
- Clinton Homes For Sale By Owner
- Terry Homes For Sale By Owner
- Braxton Homes For Sale By Owner
- Pelahatchie Homes For Sale By Owner
- Raymond Homes For Sale By Owner
- Bolton Homes For Sale By Owner
- Flora Homes For Sale By Owner
- Crystal Springs Homes For Sale By Owner
- Mendenhall Homes For Sale By Owner
- Canton Homes For Sale By Owner
- Morton Homes For Sale By Owner
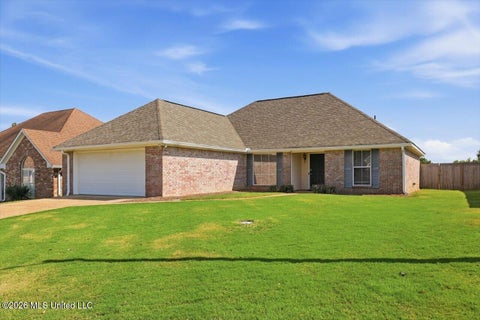
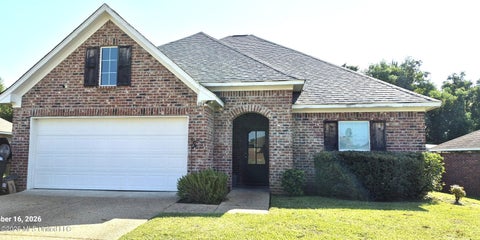
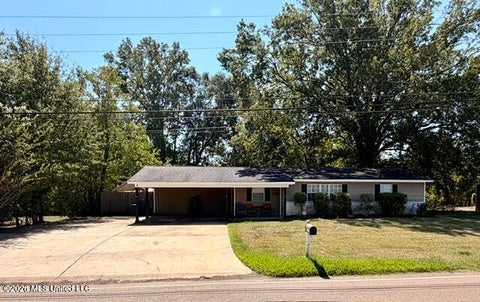
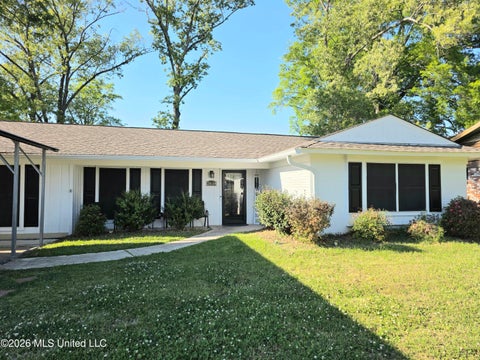
Homes around $255,000








Verify Your Email
Please enter the 6-digit verification code
sent to your email address.
Verify Your Phone Number
Please enter the 6-digit verification code
sent to your mobile phone.