
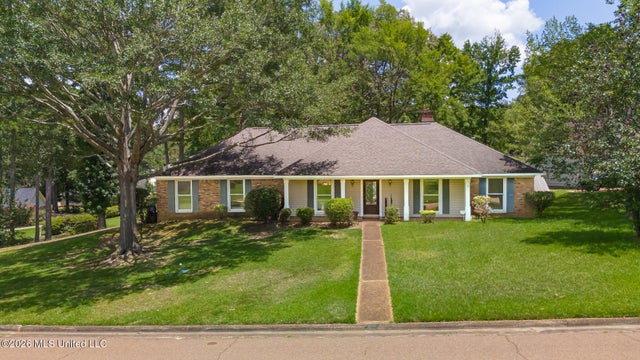
106 Deer Run
Pearl, MS 39208

 4
4
Bed
 3
3
Bath
 0.44
0.44Acre(Lot)
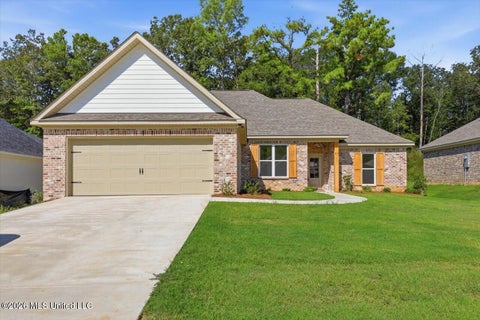
Come home to the best, most convenient location in the area...Country Place! This very private subdivision is just off Airport Road and very close to I-20, Hwy. 80E, Lakeland Drive. and all of the amenities nearby! This home is located on a quiet, small cul de sac with only 9 homes and virtually no traffic on the street. Country Place is a close knit family neighborhood with rolling hills, meandering streets, lovely trees and landscaping, a nice HOA, beautiful huge pool, and a 33 acre fishing lake! There is absolutely nothing "cookie cutter" about this wonderful neighborhood! Every home has its very own unique personality. Once you live here, you will never want to live anywhere else! Come see this 4/5 bedroom, 3 full large bath home that you will be very proud to call home! You wi

 Property Details
 Map
Map
 Map
Map
What's Nearby
Nearby Areas
 Features
-
Bedroom Information
Total beds: 4Bathroom Information
Total Baths: 3 Full Baths: 3Room Information
Rooms Total: 12 -
Flooring Information
Carpet, Ceramic Tile -
Roofing Information
Shingle -
Interior Features
Bookcases, Ceiling Fan(s), Double Vanity, Eat-in Kitchen, Entrance Foyer, High Speed Internet, Kitchen Island, Pantry, Recessed Lighting, Tile Counters Roof: Shingle Appliances: Range, Built-In Gas Range, Built-In Range, Dishwasher, Disposal, Double Oven, Dryer, Electric Range, Exhaust Fan, Free-Standing Refrigerator, Gas Cooktop, Gas Water Heater, Ice Maker, Microwave, Oven, Plumbed For Ice Maker, Refrigerator, Vented Exhaust Fan, Washer/Dryer Laundry Features: Common Area, Electric Dryer Hookup, Gas Dryer Hookup, Inside, Laundry Room, Lower Level, Main Level, Washer Hookup Window Features: Window Coverings, Window Treatments -
Heating & Cooling
Has Heating: Yes Heating: Natural Gas Has Cooling: Yes Cooling: Ceiling Fan(s), Central Air
-
Building Information
Year Built: 1991 Building Area Total: 2493 Construction Materials: Brick, HardiPlank Type Stories: 1 Patio And Porch Features: Deck, Front Porch, Porch Private Pool: No -
Exterior Features
Exterior Features: Private Entrance, Private Yard, Rain Gutters
-
Lot Information
Lot Dimensions: 125 x 100 Main Square Feet: 0.44 Acres Lot Size Acres: 0.44 Lot Size Square Feet: 19166.4 Lot Description: City Lot, Cul-De-Sac, Few Trees, Landscaped, SubdividedProperty Information
Subdivision: Country Place Source Property Type: Residential Zoning Description: General Residential Property SubType: Single Family Residence Levels: One Property Age: 35
-
Listing Price Information
Listing Price: $319999 Original Price: $335000 Cash, Conventional, FHA
-
Tax Information
Parcel Number: F08l-000004-00370 Tax Year: 2026 Annual Tax: $1748 Tax Legal Desc: LOT 37 COUNTRY PLACE PT 1 BLK 3 DB 384 PG 307 50879 DB 621 PG 0595 0050891 DB 640 PG 0279 0030592
-
Parking Information
Attached, Driveway, Garage Door Opener, Paved, Private, Storage, Concrete, GarageGarage Information
Has Garage: Yes Has Attached Garage: Yes Garage Space: 2Homeowners Association InformationHas Association: Yes Included Fees: Insurance, Maintenance Grounds Community Features: Curbs, Fishing, Lake, Pool, Street Lights
-
School Information
Elementary School: Pearl LowerJunior High School: PearlSenior High School: Pearl -
Utility Information
Cable Available, Natural Gas Available, Cable Connected, Natural Gas Connected, Water Available -
Location Information
WaterSource: Public Security Features: Carbon Monoxide Detector(s), Secured Garage/Parking, Smoke Detector(s)
How much is this property worth?
Curious about this home's true market value? Use our free Home Evaluation Tool to instantly get a personalized Comparative Market Analysis (CMA) report. Make smarter, data-driven decisions before you buy.

Nearby Home Value
| Address | Estimate | Bed | Bath | Sq. Ft | Lot Size |
|---|---|---|---|---|---|
| 999 Riverside Lane, Pearl, MS, 39208 | $287,000 | 3 | 2 | -- | 0.25 Acre |
| 548 Edenberg Bend, Pearl, MS, 39208 | $425,695 | 4 | 4 | -- | 0.25 Acre |
| 1001 Riverside Lane, Pearl, MS, 39208 | $296,300 | 3 | 2 | -- | 0.25 Acre |
| 1304 Elderberry, Pearl, MS, 39208 | $284,900 | 3 | 2 | -- | 0.25 Acre |
| 550 Edenberg Bend, Pearl, MS, 39208 | $449,900 | 4 | 4 | -- | 0.25 Acre |
| 1303 Elderberry Lane, Pearl, MS, 39208 | $287,000 | 3 | 2 | -- | 0.25 Acre |
| 1301 N Elderberry, Pearl, MS, 39208 | $313,000 | 4 | 2 | -- | 0.25 Acre |
| 1300 Elderberry Lane, Pearl, MS, 39208 | $326,000 | 4 | 2 | -- | 0.25 Acre |
| 239 Serenity Lake Drive, Pearl, MS, 39208 | $294,900 | 3 | 3 | -- | 0.25 Acre |
| 1302 Elderberry, Pearl, MS, 39208 | $288,000 | 3 | 2 | -- | 0.25 Acre |
Similar Homes To 106 Deer Run
Nearby For Sale
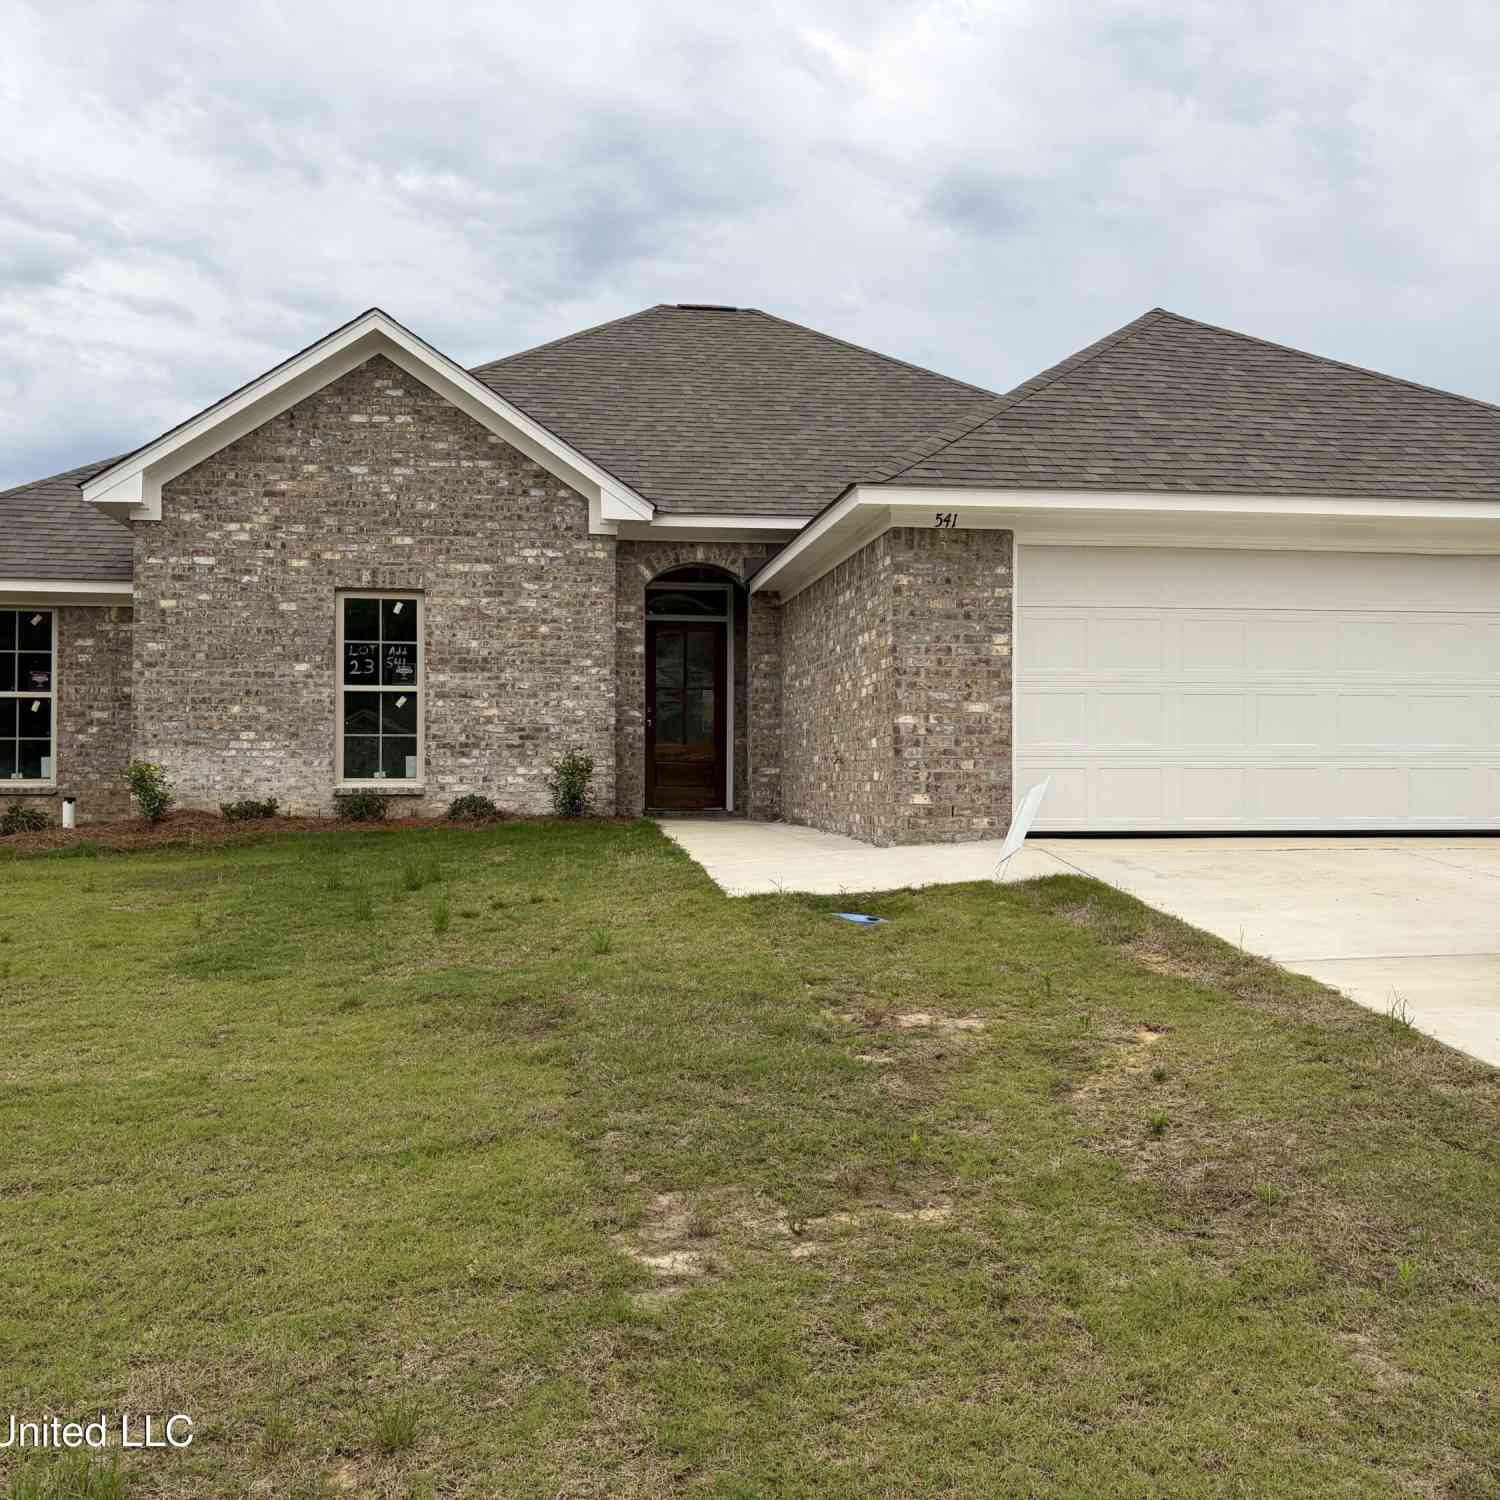

Information is deemed to be reliable but not guaranteed. Copyright © 2026 MLS United, LLC.
ByOwner last updated this listing 10/03/2026 @ 20:46
More Cities with for Sale by Owner Homes
- Pearl Homes For Sale By Owner
- Richland Homes For Sale By Owner
- Flowood Homes For Sale By Owner
- Jackson Homes For Sale By Owner
- Brandon Homes For Sale By Owner
- Florence Homes For Sale By Owner
- Ridgeland Homes For Sale By Owner
- Byram Homes For Sale By Owner
- Madison Homes For Sale By Owner
- Clinton Homes For Sale By Owner
- Terry Homes For Sale By Owner
- Braxton Homes For Sale By Owner
- Pelahatchie Homes For Sale By Owner
- Raymond Homes For Sale By Owner
- Bolton Homes For Sale By Owner
- Flora Homes For Sale By Owner
- Crystal Springs Homes For Sale By Owner
- Mendenhall Homes For Sale By Owner
- Canton Homes For Sale By Owner
- Morton Homes For Sale By Owner
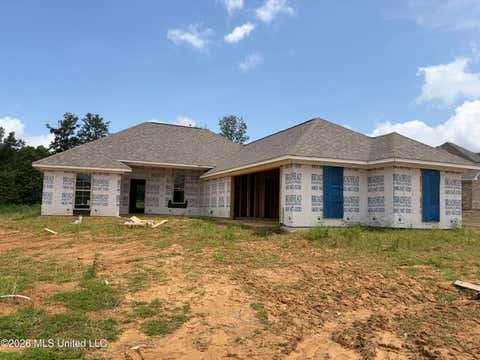
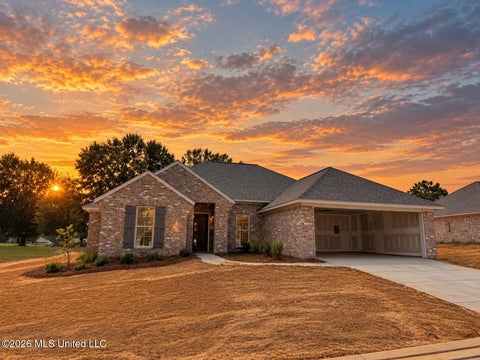
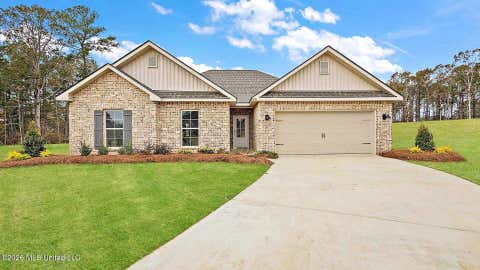
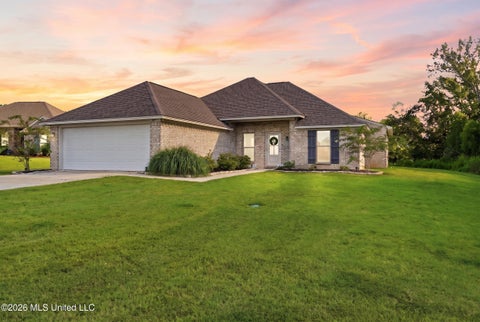
Homes around $319,999











Verify Your Email
Please enter the 6-digit verification code
sent to your email address.
Verify Your Phone Number
Please enter the 6-digit verification code
sent to your mobile phone.