

5746 High Meadow Drive
Peachtree Corners, GA 30092

 6
6
Bed
 5
5
Bath
 5,010
5,010Sqft
 0.38
0.38Acre(Lot)
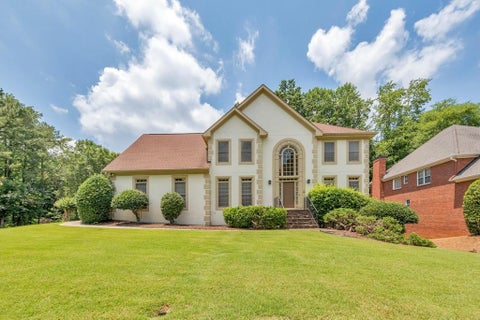
Some homes stand apart from the rest, and 5746 High Meadow Drive is no exception. Custom built as a personal home for its builder in 1997, this haven is one that wows you from the moment you pull into the cul-de-sac that it crowns. Earning a Certified Wildlife Habitat designation for its stunning, landscaped gardens, this property perfectly mixes a natural paradise with modern, generously-sized comforts. Cross the bridge driveway to find the 4-sided brick home sitting above its rare 3-car garage. As you enter, the front porch swings and custom metal front door are just the beginning of the charm and upgraded finishes. Inside, prepare to journey through 5,010 square feet spanning 3 levels with 6 bedrooms and 5 bathrooms. The two-story foyer and living room offer a dazzling first impression,

 Property Details
 Open House
- 08/01 10 AM-12 PM
- 08/02 2 PM-4 PM
 Map
Map
 Map
Map
What's Nearby
Nearby Areas
Features
-
Bedroom Information
Total Bedrooms: 6 Bedrooms On Upper Level: 4 Bedrooms On Lower Level: 1 Main Bedrooms: 1 Room Type: Bonus Room,Family Room,Great Room,Laundry,Office Window Features: Double Pane Windows,Window TreatmentsBathroom Information
Total Baths: 5 Full Baths: 5 Half Baths: 0 Full Baths Main: 2 Baths Full Lower: 1 Baths Full Upper: 2Water/Sewer
Water Source: Public Water BodyName: NONE Sewer: Public Sewer -
Kitchen Information
Kitchen: Breakfast Bar,Breakfast Room,Kitchen Island,Pantry Dining Room: Seats 12+Interior Features
Bookcases,Double Vanity,High Ceilings,Master On Main Level Flooring: Carpet,Hardwood,TileAppliances
Dishwasher,Disposal,Dryer,Microwave,Refrigerator,WasherUtilities
Electricity Available,Natural Gas Available,Sewer Available,Water Available -
Cooling Features
Ceiling Fan(s),Central AirEnergy
Green Energy: Thermostat Electric: 220 VoltsHeating Source
CentralFireplace
Number of Fireplaces: 3 Fireplace Features: Basement,Factory Built,Family Room,Gas Starter,Living Room,Masonry
-
Building Information
Built Year: 1997 Roof Type: Composition Basement: Bath Finished,Daylight,Exterior Entry,Finished,Full Common Walls: No Common Walls Levels: Three Or More Property Age: 29 -
Exterior Features
GardenSecurity Features
Smoke Detector(s) -
Laundry Features
In BasementPatio And Porch
Deck,PatioFencing
Back Yard,Fenced,PrivacyConstruction Materials
BrickProperty Condition
Resale
-
Lot Information
Lot Size (Acr): 0.38 Lot Size Source: Public Records Lot Features: Cul-De-Sac,Private -
Property Information
Property Type: Residential Property Sub Type: Single Family Residence Structure Type: House Subdivision: Spalding Branches City: Peachtree Corners State: GA Directions: Use Google Maps for the best directions. Property Status: New
-
Listing Price Information
Original List Price: $875,000
-
Tax Information
Annual Tax: $9782 Tax Year: 2025 -
Home Warranty
Home Warranty Paid: No
-
Virtual Tour
Parking Information
Parking: 3 Parking Features: Attached,Garage,Garage Door Opener,Side/Rear Entrance -
Homeowners Association Information
Association: No Annual Association Fee: 0 Calculated Total Monthly Association Fees: 0 Association Fee Includes: None Community Features: Park,Street Lights,Walk To Public Transit,Walk To Schools,Walk To Shopping
-
School Information
Elementary School: Simpson High School: Norcross Middle School: Pinckneyville Source Neighborhood: Spalding Branches
How much is this property worth?
Curious about this home's true market value? Use our free Home Evaluation Tool to instantly get a personalized Comparative Market Analysis (CMA) report. Make smarter, data-driven decisions before you buy.

Nearby Home Value
| Address | Estimate | Bed | Bath | Sq. Ft | Lot Size |
|---|---|---|---|---|---|
| 4204 Balmoral Glen Drive, Peachtree Corners, GA, 30092 | $674,900 | 5 | 4 | 3,252 | 3,252 SqFt |
| 4204 Balmoral Glen Drive, Peachtree Corners, GA, 30092 | $674,900 | 5 | 4 | 3,252 | 3,252 SqFt |
| 3548 Dunlin Shore Court, Peachtree Corners, GA, 30092 | $650,000 | 5 | 4 | 3,722 | 3,722 SqFt |
| 3548 Dunlin Shore Court, Peachtree Corners, GA, 30092 | $650,000 | 5 | 4 | 3,722 | 3,722 SqFt |
| 3668 Dunlin Shore Court, Peachtree Corners, GA, 30092 | $495,000 | 4 | 2 | 2,364 | 2,364 SqFt |
| 3668 Dunlin Shore Court, Peachtree Corners, GA, 30092 | $495,000 | 4 | 3 | 2,364 | 2,364 SqFt |
| 5190 Bankside Way, Peachtree Corners, GA, 30092 | $750,000 | 4 | 4 | 2,600 | 2,600 SqFt |
| 3462 Lafayette Park, Peachtree Corners, GA, 30092 | $849,900 | 4 | 3 | 3,405 | 3,405 SqFt |
| 3498 Duke Center Way, Peachtree Corners, GA, 30092 | $745,000 | 3 | 3 | -- | |
| 3646 Spalding Terrace, Peachtree Corners, GA, 30092 | $1,850,000 | 5 | 5 | 4,007 | 4,007 SqFt |
Similar Homes To 5746 High Meadow Drive
Nearby For Sale



The data relating to real estate for sale on this web site comes in part from the Broker Reciprocity Program of Georgia MLS. Real estate listings held by brokerage firms other than Byowner are marked with the Broker Reciprocity logo and detailed information about them includes the name of the listing brokers. Information deemed reliable but not guaranteed. Copyright 2026 Georgia MLS. All rights reserved.
ByOwner last updated this listing 07/31/2026 @ 14:08
More Cities with for Sale by Owner Homes
- Peachtree Corners Homes For Sale By Owner
- Berkeley Lake Homes For Sale By Owner
- Johns Creek Homes For Sale By Owner
- Duluth Homes For Sale By Owner
- Doraville Homes For Sale By Owner
- Chamblee Homes For Sale By Owner
- Dunwoody Homes For Sale By Owner
- Tucker Homes For Sale By Owner
- Roswell Homes For Sale By Owner
- Lilburn Homes For Sale By Owner
- Lawrenceville Homes For Sale By Owner
- Suwanee Homes For Sale By Owner
- Alpharetta Homes For Sale By Owner
- Brookhaven Homes For Sale By Owner
- Clarkston Homes For Sale By Owner
- Sugar Hill Homes For Sale By Owner
- Scottdale Homes For Sale By Owner
- Pine Lake Homes For Sale By Owner
- Stone Mountain Homes For Sale By Owner
- Atlanta Homes For Sale By Owner
Homes around $875,000








Verify Your Email
Please enter the 6-digit verification code
sent to your email address.